
 See all 32 photos
Property history

This home has sold. It is no longer available.
Property not available for sale or for rent.
Ask about this home
A HOMEH agent will answer your questions about this home.Ask HOMEH
About this home
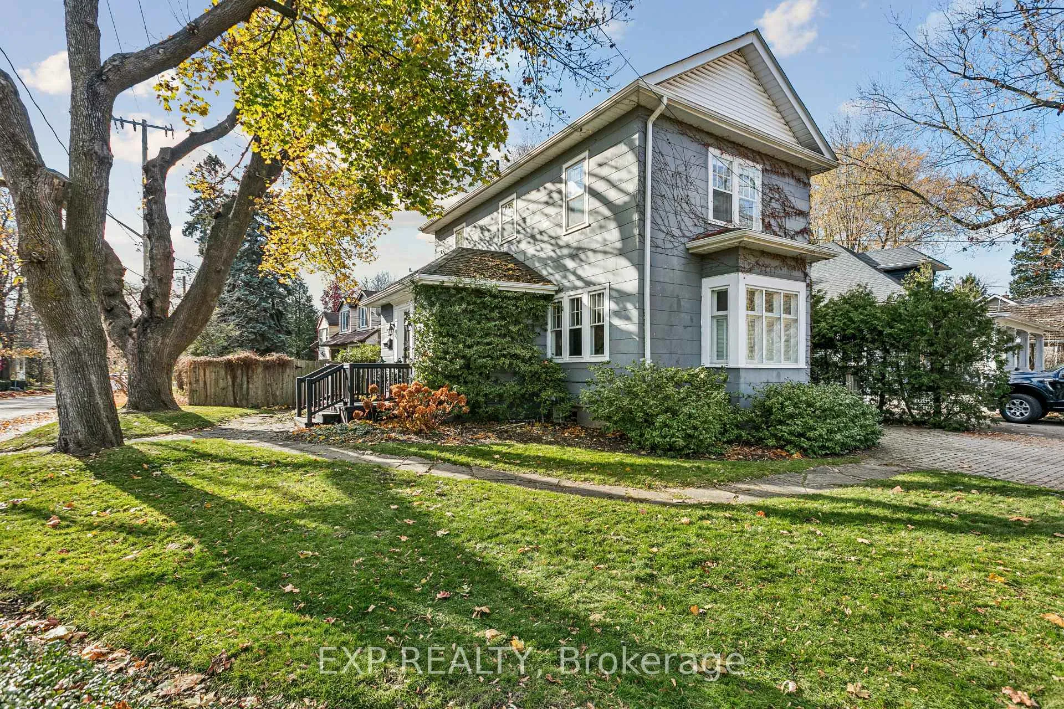
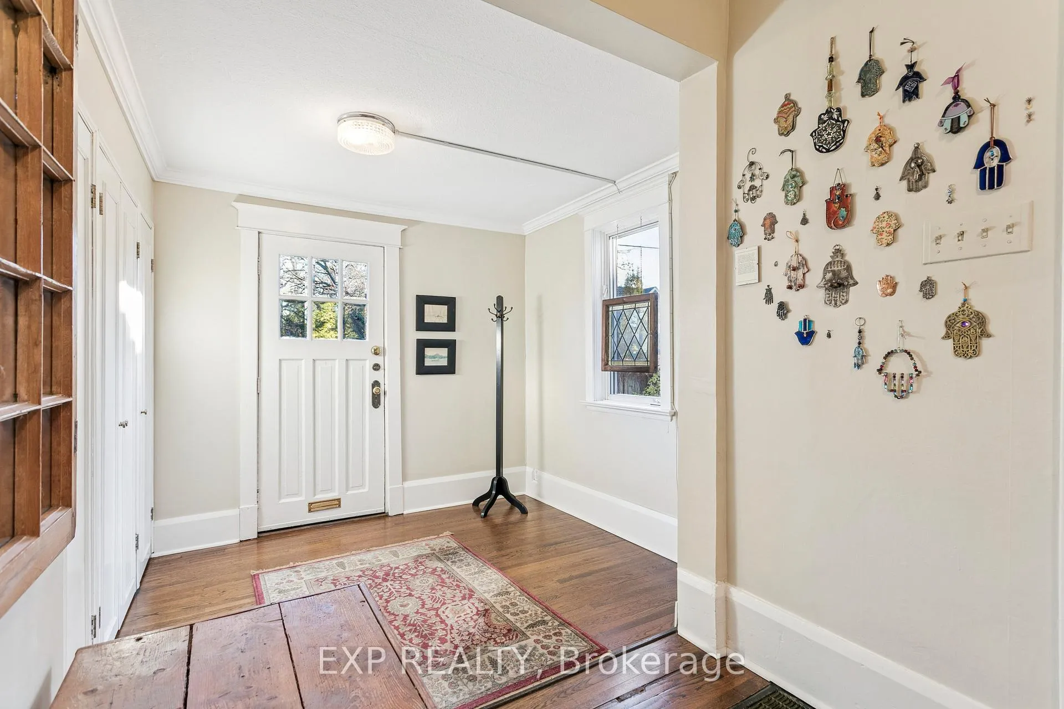
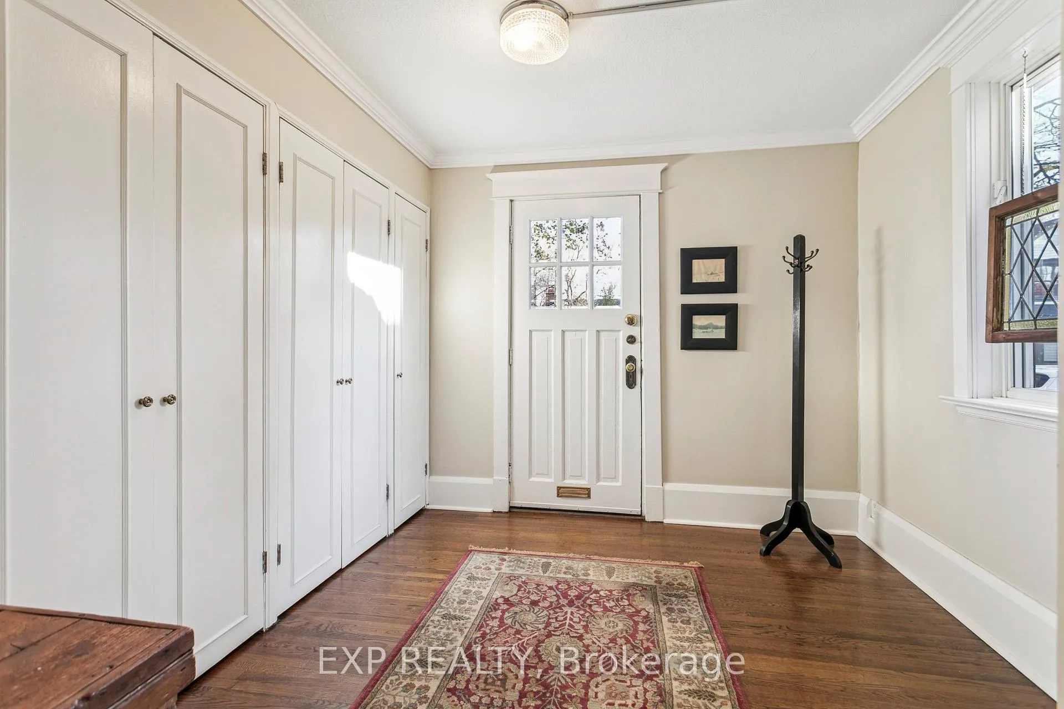
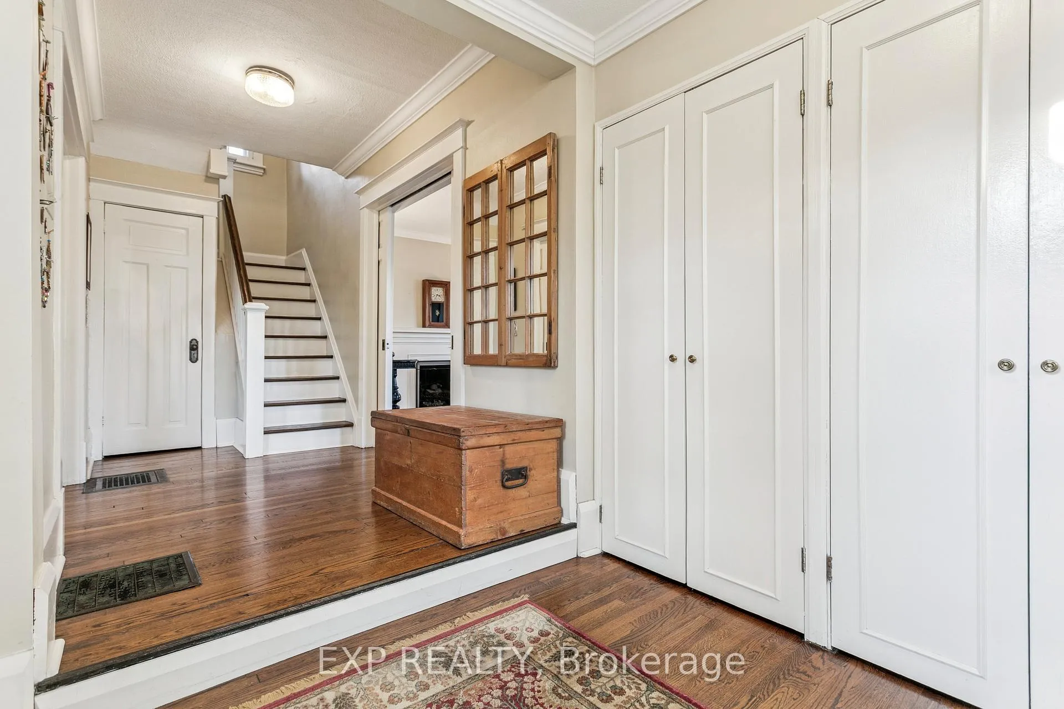
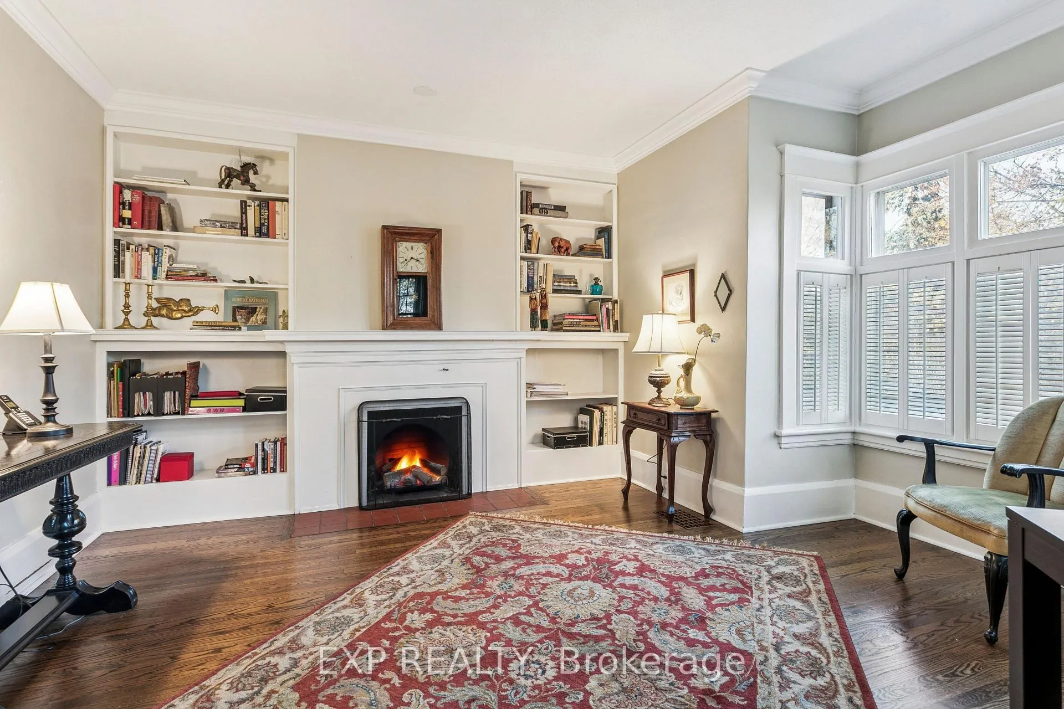
Location, lifestyle, and opportunity come together at 289 Spruce Street in the heart of Old Oakville. Situated on a mature corner lot in one of the GTA's most desirable neighbourhoods, this charming 3-bedroom residence offers a rare chance to enjoy the walkable lifestyle that has made Old Oakville one of Canada's most sought-after communities.Leave the car at home and enjoy a short walk to the GO Station, grocery stores, cafés, boutique shops, parks, and everyday conveniences. Downtown Oakville is just minutes away, offering award-winning restaurants, patios, specialty shops, theatres, festivals, and the picturesque harbour. Enjoy lakefront walks, waterfront trails, nearby golf courses, and weekends spent boating or exploring the marina. Families will appreciate access to excellent schools, recreation facilities, and a strong sense of community.Inside, the home offers approximately 2,600 sq. ft. of total living space filled with warmth and natural light. A welcoming foyer leads to inviting principal rooms designed for comfortable living and entertaining. The living room features a wood-burning fireplace and built-in bookcases, while the spacious dining and family room includes a second fireplace and walkout to the backyard. The kitchen offers an efficient layout with breakfast bar seating, and a convenient main-floor 3-piece bath adds functionality.Upstairs, three generously sized bedrooms provide comfortable accommodation, each enhanced by large windows and abundant natural light. Outside, mature trees, established gardens, and private outdoor spaces create a peaceful retreat.Whether you choose to enjoy the home as it stands today, personalize it over time, or envision a future transformation, the true value lies in its exceptional location. Opportunities to own in Old Oakville's coveted neighbourhoods are increasingly rare. Here is your chance to become part of a community where everything you need is just a short walk from your front door.
Facts & features
Ask about this home
A HOMEH agent will answer your questions about this home.
Rooms
11 rooms · 2 bathrooms
- Dining room13′4″ × 12′3″163 sq.ft.
- Kitchen9′4″ × 12′3″114 sq.ft.
- Living room17′ × 14′4″243 sq.ft.
- Family room16′7″ × 17′6″290 sq.ft.
- Foyer8′1″ × 8′9″71 sq.ft.
- Bedroom9′6″ × 12′4″117 sq.ft.
- Primary bedroom14′3″ × 11′10″169 sq.ft.
- Bedroom11′3″ × 9′2″103 sq.ft.
- Other12′4″ × 12′148 sq.ft.
- Laundry15′2″ × 11′6″174 sq.ft.
- Utility room7′9″ × 14′10″115 sq.ft.
Around this home
Schools nearby
School rating, out of 10.
Listing details
Helpful tools
Your HOMEH agent
"I would see it this week."
Ask HOMEH about this home
Price, neighbourhood, monthly cost. Ask anything.
HOMEH Intelligent Agent is an AI, not a licensed representative. Check anything important with your agent.