
 See all 50 photos
Property history

This home has sold. It is no longer available.
Property not available for sale or for rent.
Ask about this home
A HOMEH agent will answer your questions about this home.Ask HOMEH
About this home
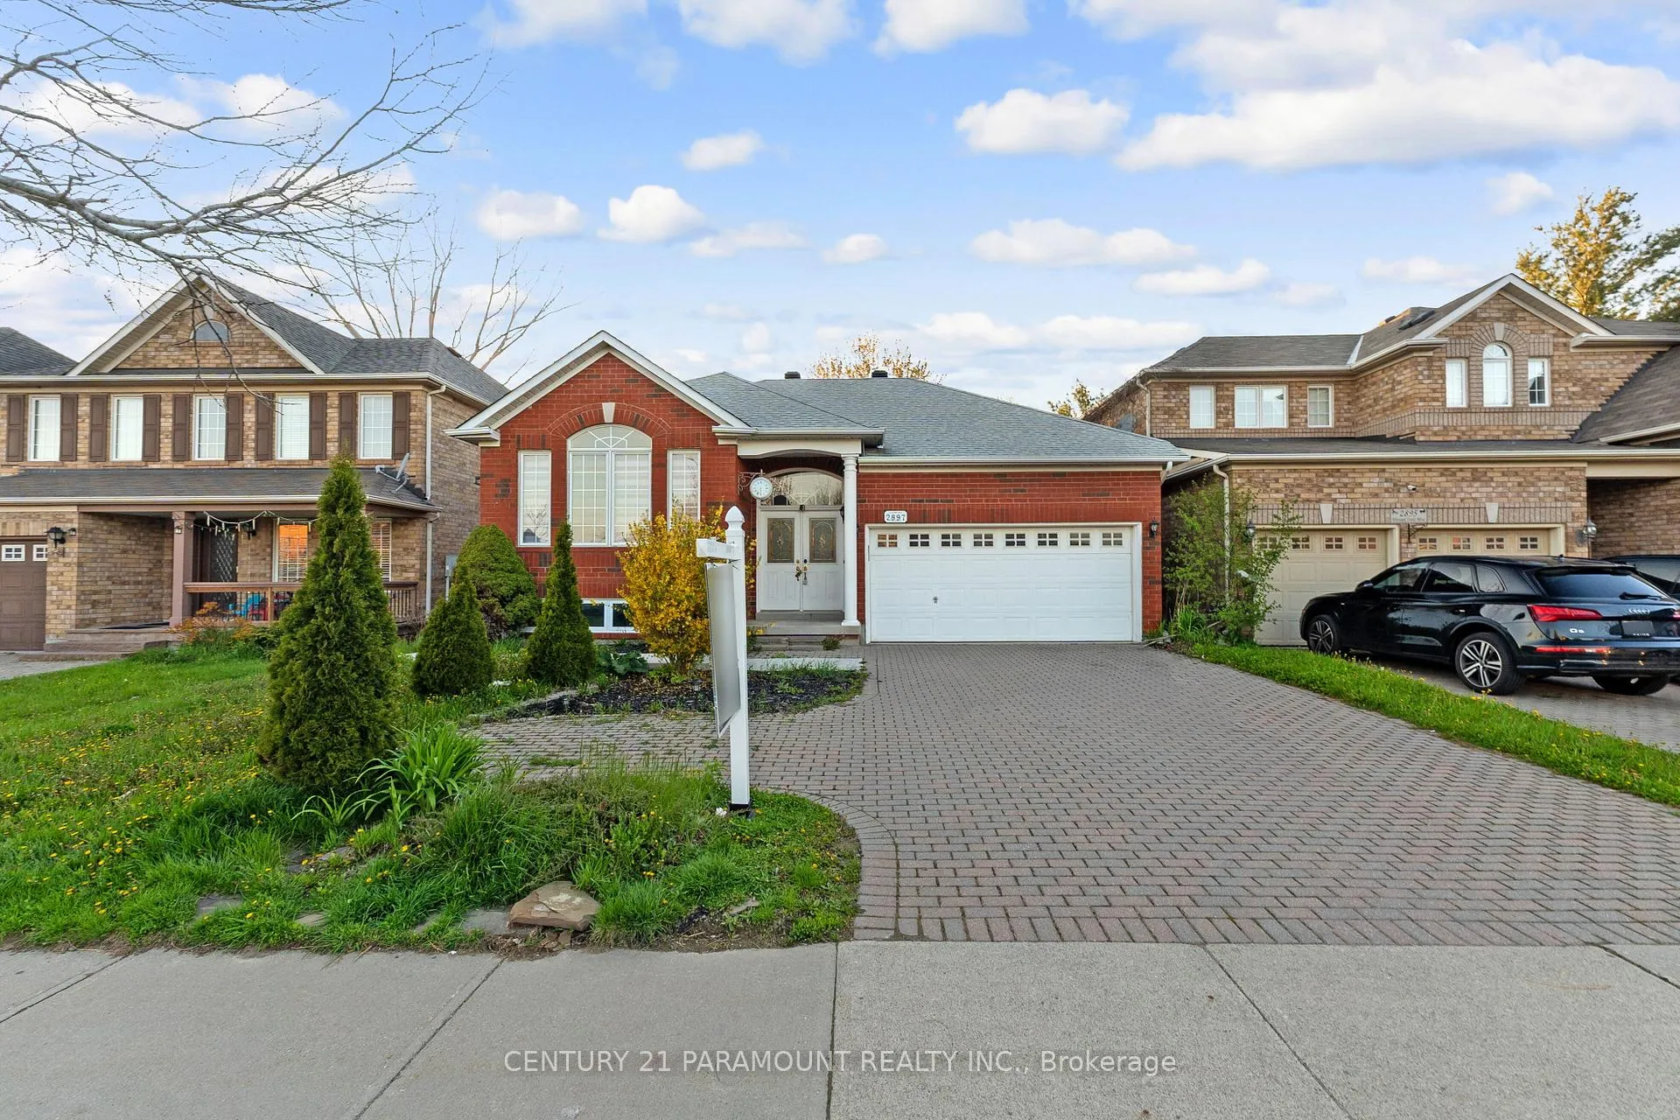
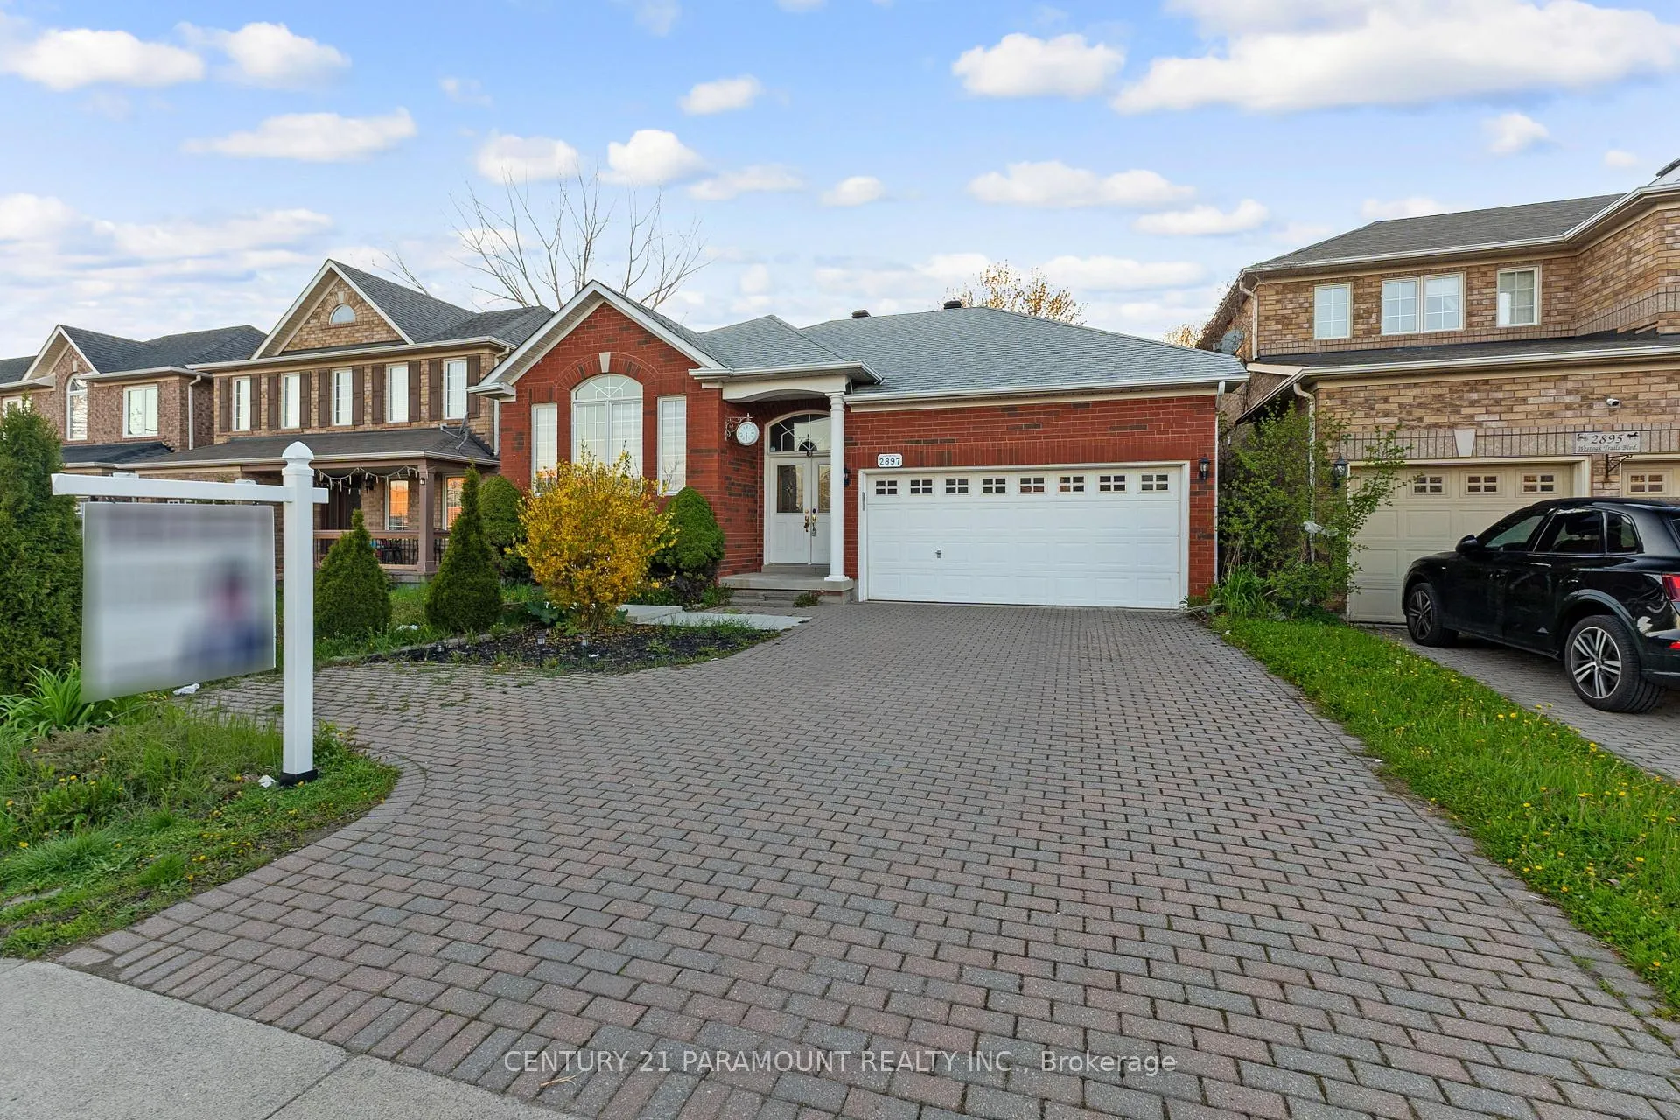
2897 Westoak Trails Boulevard, Oakville
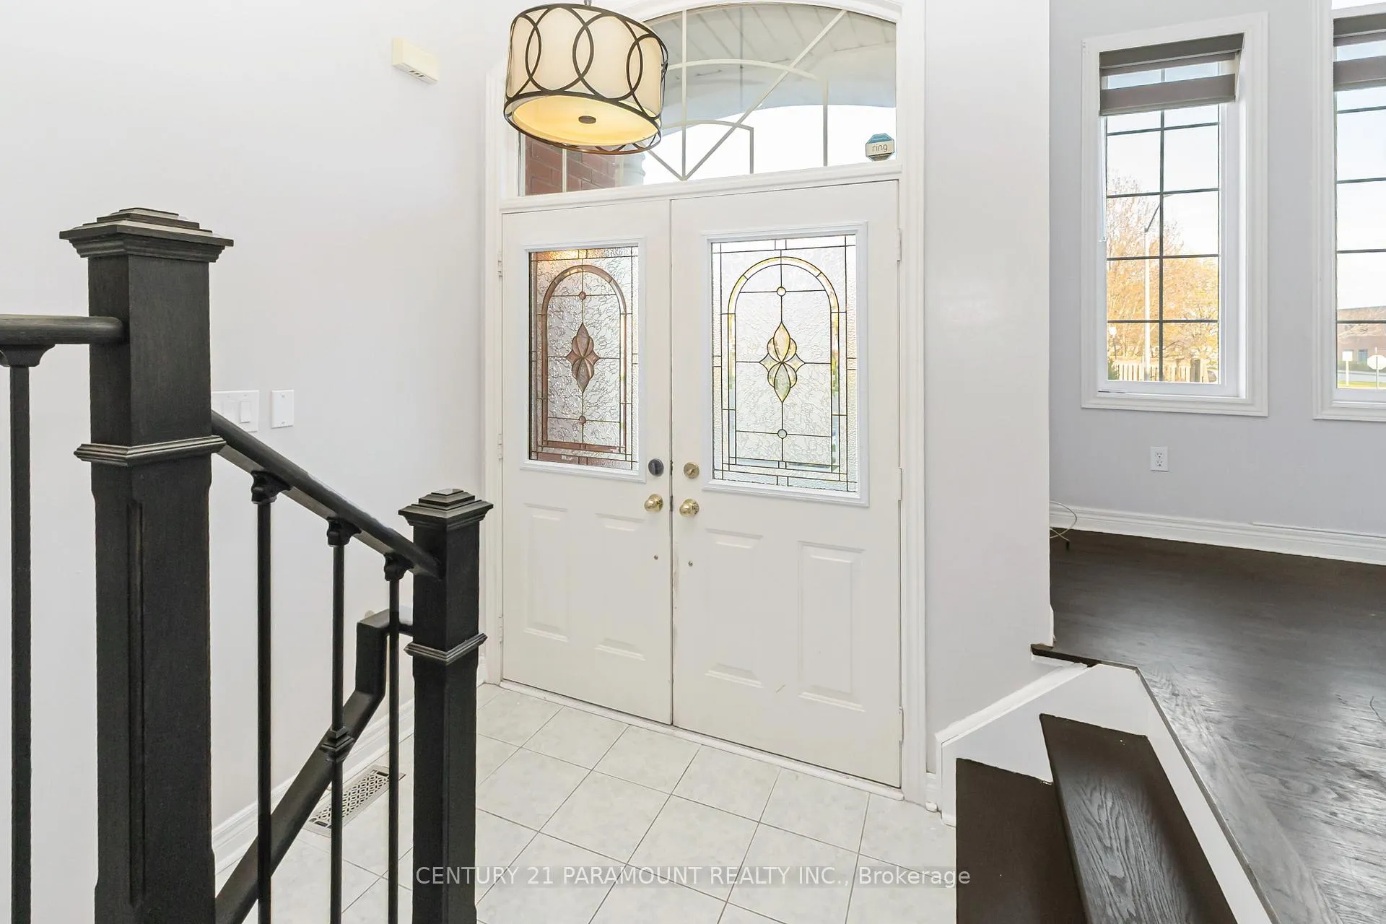
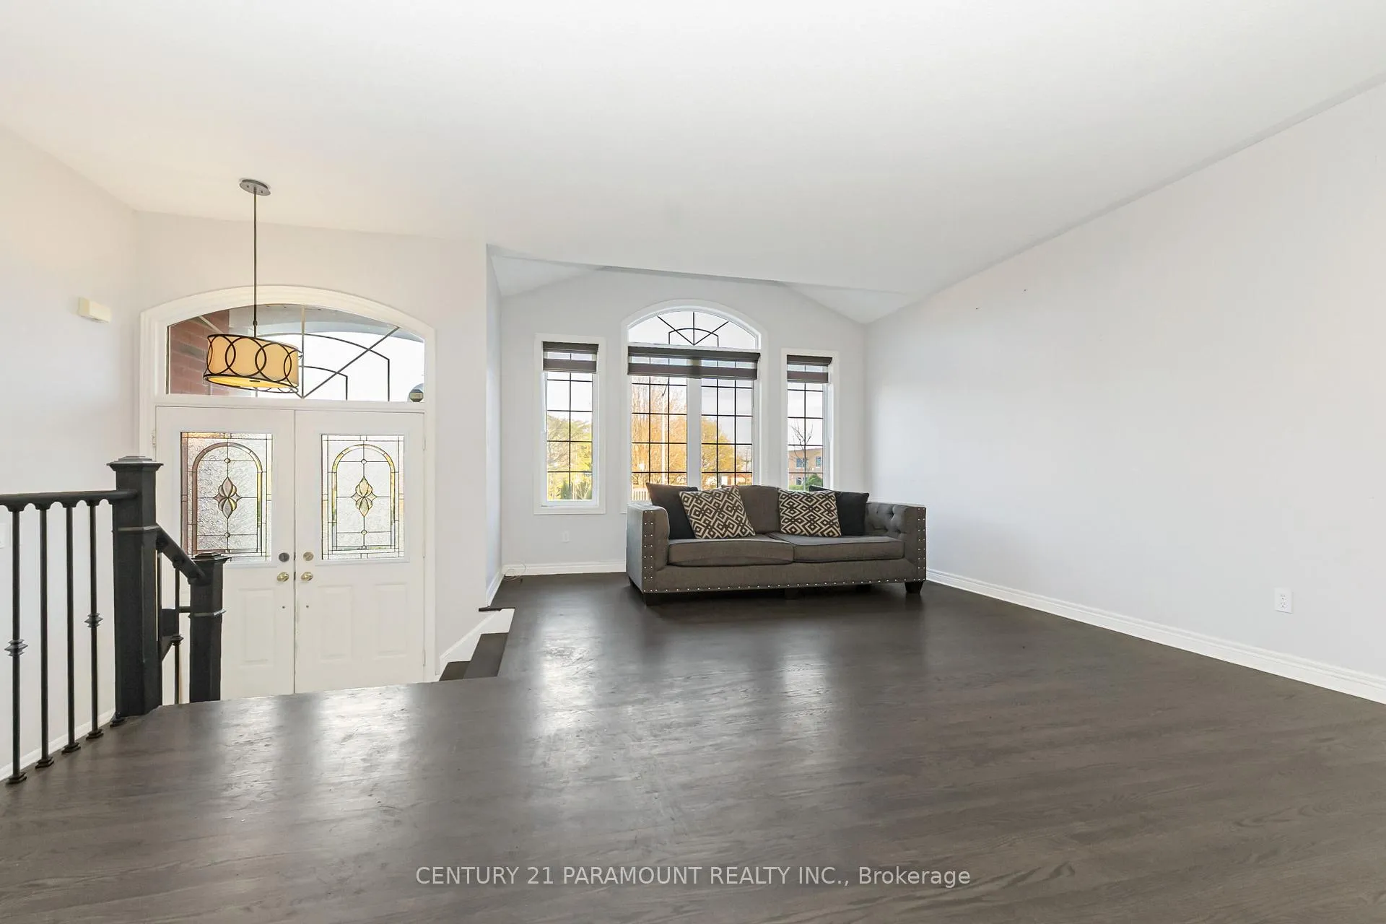
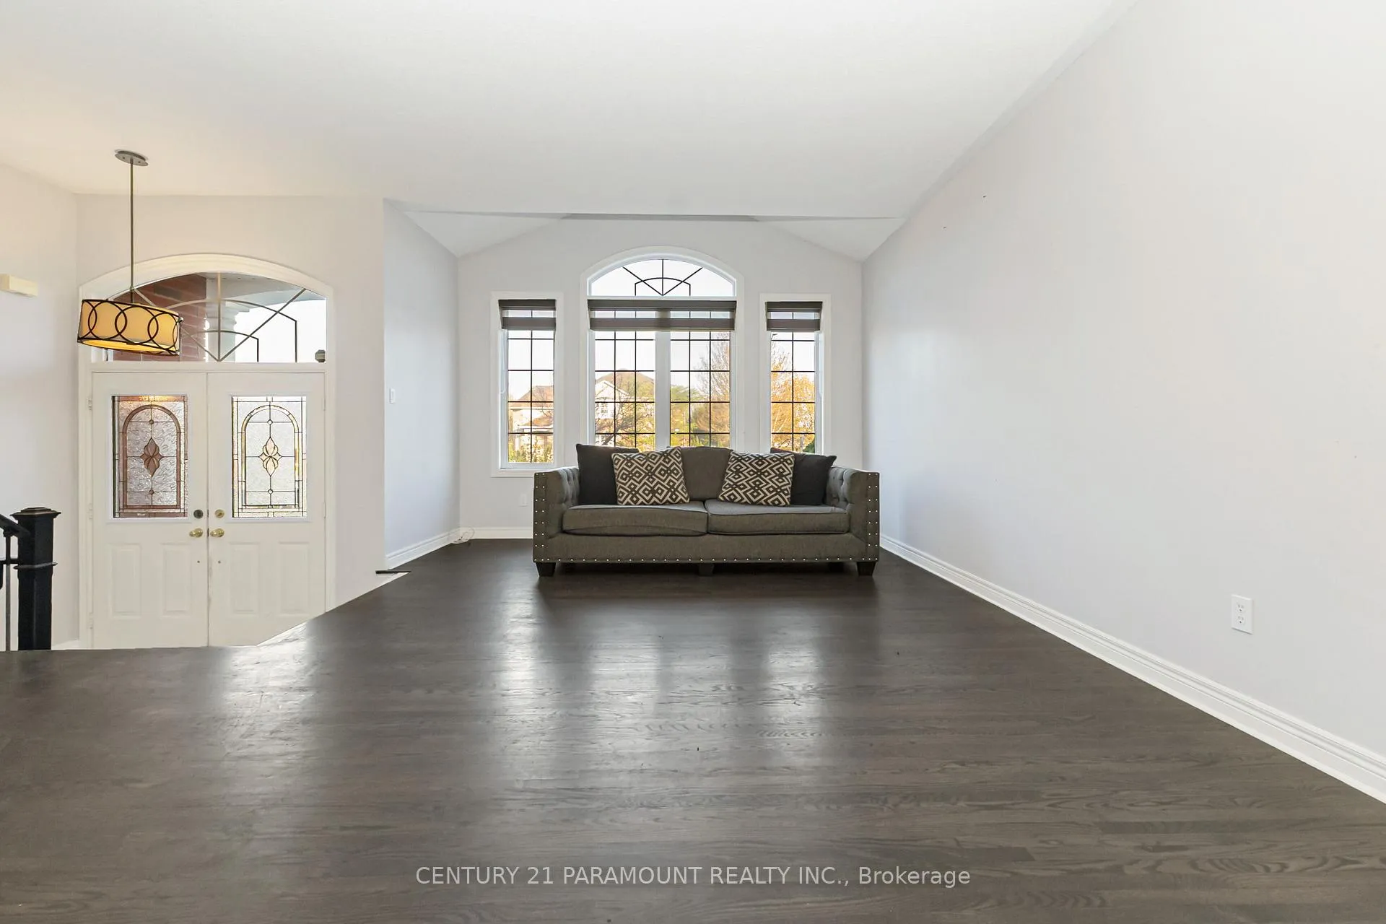
Nestled in the highly sought-after West Oak Trails and Westmount communities, this rarely offered raised bungalow delivers over 2,270 sq. ft. of beautifully finished living space with the convenience of main floor living and an exceptional family-friendly location directly across from trails and top-rated schools. Thoughtfully maintained and filled with natural light, the home showcases 9-foot ceilings, rich hardwood floors, and a spacious open-concept layout connecting the living, dining, kitchen, and breakfast areas. The updated gourmet kitchen features granite countertops, stainless steel appliances, and a generous eat-in area ideal for everyday living and entertaining. The main floor includes a large primary bedroom complete with a walk-in closet, bay window overlooking the private backyard, and a luxurious 4-piece ensuite with a relaxing soaker tub. Main floor laundry and direct inside access to the double garage add everyday convenience, while the interlock driveway accommodates parking for three or more vehicles. The professionally finished lower level offers incredible versatility with a separate apartment setup including a kitchen, multiple bedrooms or office/gym options, spacious recreation and great room areas with a cozy gas fireplace, and additional full bathrooms, making it ideal for extended family or income potential. Surrounded by beautifully landscaped grounds and a fenced backyard with exceptional privacy, this impressive home is within walking distance to parks, schools, shopping, amenities, and public transit, offering the perfect balance of comfort, functionality, and location. ******POWER OF SALE******.***SELLING AS IS******NO WARRANTIES**
Facts & features
Ask about this home
A HOMEH agent will answer your questions about this home.
Rooms
12 rooms · 4 bathrooms
- Kitchen11′ × 18′4″202 sq.ft.
- Dining room24′3″ × 17′3″418 sq.ft.
- Living room24′3″ × 17′3″418 sq.ft.
- Primary bedroom17′9″ × 14′5″256 sq.ft.
- Kitchen—
- Living room—
- Bedroom 2—
- Bedroom 3—
- Bedroom 4—
- Bedroom 5—
- Bathroom—
- Bathroom—
Around this home
Listing details
Helpful tools
Your HOMEH agent
"I would see it this week."
Ask HOMEH about this home
Price, neighbourhood, monthly cost. Ask anything.
HOMEH Intelligent Agent is an AI, not a licensed representative. Check anything important with your agent.