
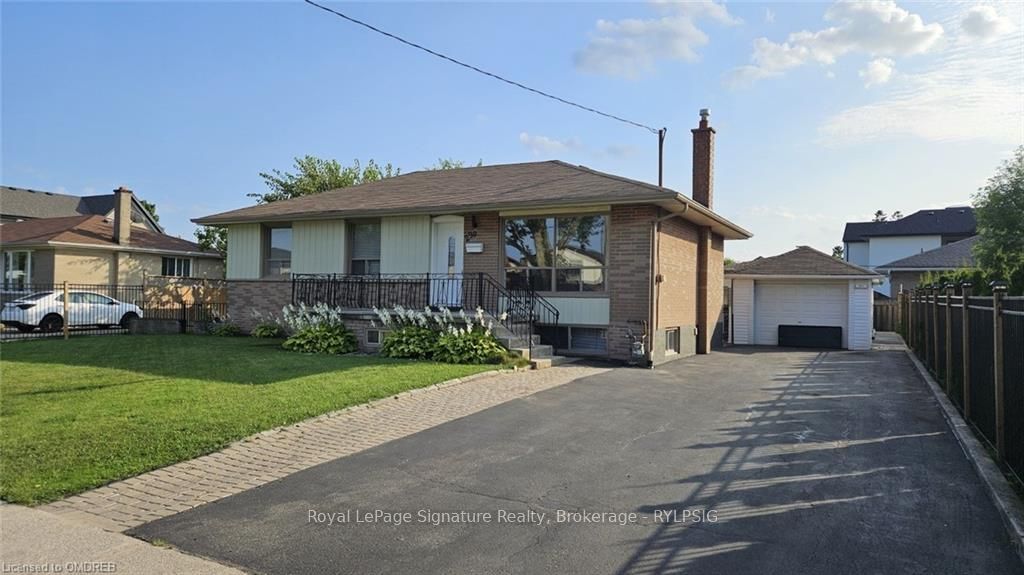
290 Morden Road
Oakville (West), ON L6K 2S5290 Morden Road
Oakville (West), ON L6K 2S5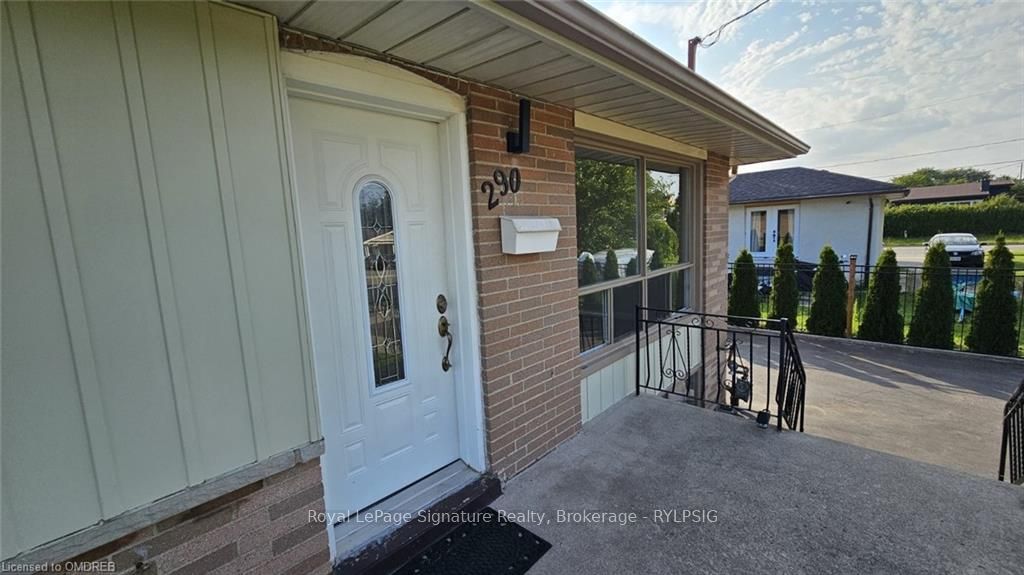
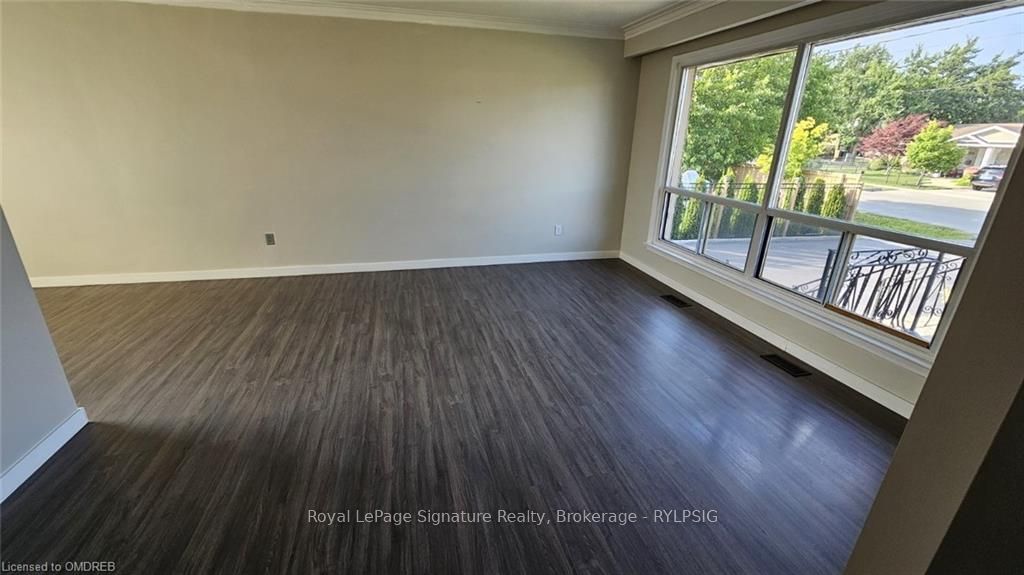 See all 18 photos
Property history
About this home
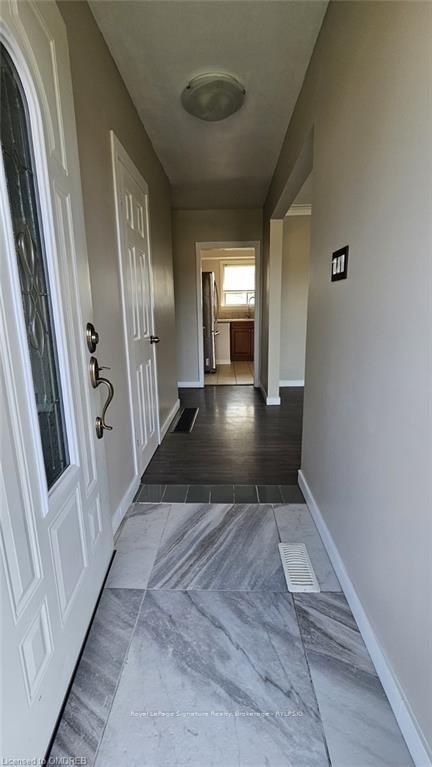
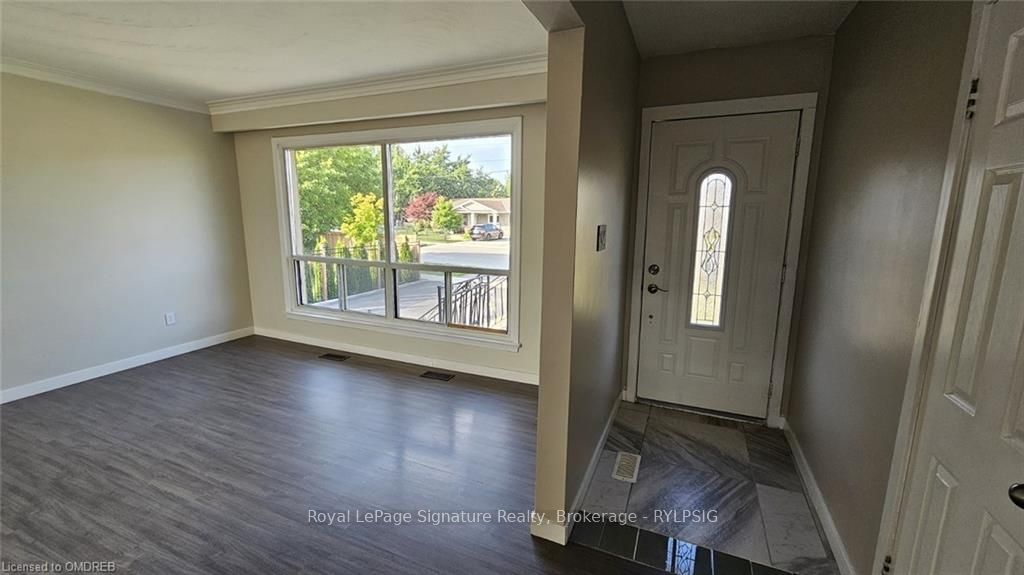
Situated in historic Old Oakville, close to downtown and the marina/lake, this quality-built home features a bright and spacious open concept with laminate vinyl flooring that maximizes natural light. This unit features 3 rooms, 2 full bathrooms, and 2 convenient parking spaces. The third room offers flexibility: use it as bedroom, a family room, or a play room for the kids; with a walkout to a sunny west-facing deck and backyard. There is also convenient in-suite laundry and access to the lower level laundry as well. The front and side extra-wide driveway provides ample parking for all units. This vibrant neighborhood offers great privacy with no house at the back. Upper unit only, basement occupied. Enjoy easy access to transit, parks, banks, shopping, and restaurants. Direct access to the 403/Q.E.W. and convenient routes to the 407. Fully renovated/upgraded kitchen and bathrooms, proximity or minutes drive to Oakville Trafalgar GO & VIA Station
Facts & features
Ask about this home
A HOMEH agent will answer your questions about this home.
Rooms
72 rooms · 2 bathrooms
- Living room14′1″ × 12′11″182 sq.ft.
- Dining room10′7″ × 10′10″115 sq.ft.
- Kitchen10′2″ × 8′11″91 sq.ft.
- Primary bedroom10′11″ × 10′2″111 sq.ft.
- Bedroom10′5″ × 8′9″91 sq.ft.
- Bedroom10′5″ × 8′9″91 sq.ft.
- Bathroom—
- Recreation—
- Bathroom—
- Living room14′1″ × 12′11″182 sq.ft.
- Dining room10′7″ × 10′10″115 sq.ft.
- Kitchen10′2″ × 8′11″91 sq.ft.
- Primary bedroom10′11″ × 10′2″111 sq.ft.
- Bedroom10′5″ × 8′9″91 sq.ft.
- Bedroom10′5″ × 8′9″91 sq.ft.
- Bathroom—
- Recreation—
- Bathroom—
- Living room14′1″ × 12′11″182 sq.ft.
- Dining room10′7″ × 10′10″115 sq.ft.
- Kitchen10′2″ × 8′11″91 sq.ft.
- Primary bedroom10′11″ × 10′2″111 sq.ft.
- Bedroom10′5″ × 8′9″91 sq.ft.
- Bedroom10′5″ × 8′9″91 sq.ft.
- Bathroom—
- Recreation—
- Bathroom—
- Living room14′1″ × 12′11″182 sq.ft.
- Dining room10′7″ × 10′10″115 sq.ft.
- Kitchen10′2″ × 8′11″91 sq.ft.
- Primary bedroom10′11″ × 10′2″111 sq.ft.
- Bedroom10′5″ × 8′9″91 sq.ft.
- Bedroom10′5″ × 8′9″91 sq.ft.
- Bathroom—
- Recreation—
- Bathroom—
- Living room14′1″ × 12′11″182 sq.ft.
- Dining room10′7″ × 10′10″115 sq.ft.
- Kitchen10′2″ × 8′11″91 sq.ft.
- Primary bedroom10′11″ × 10′2″111 sq.ft.
- Bedroom10′5″ × 8′9″91 sq.ft.
- Bedroom10′5″ × 8′9″91 sq.ft.
- Bathroom—
- Recreation—
- Bathroom—
- Living room14′1″ × 12′11″182 sq.ft.
- Dining room10′7″ × 10′10″115 sq.ft.
- Kitchen10′2″ × 8′11″91 sq.ft.
- Primary bedroom10′11″ × 10′2″111 sq.ft.
- Bedroom10′5″ × 8′9″91 sq.ft.
- Bedroom10′5″ × 8′9″91 sq.ft.
- Bathroom—
- Recreation—
- Bathroom—
- Living room14′1″ × 12′11″182 sq.ft.
- Dining room10′7″ × 10′10″115 sq.ft.
- Kitchen10′2″ × 8′11″91 sq.ft.
- Primary bedroom10′11″ × 10′2″111 sq.ft.
- Bedroom10′5″ × 8′9″91 sq.ft.
- Bedroom10′5″ × 8′9″91 sq.ft.
- Bathroom—
- Recreation—
- Bathroom—
- Living room14′1″ × 12′11″182 sq.ft.
- Dining room10′7″ × 10′10″115 sq.ft.
- Kitchen10′2″ × 8′11″91 sq.ft.
- Primary bedroom10′11″ × 10′2″111 sq.ft.
- Bedroom10′5″ × 8′9″91 sq.ft.
- Bedroom10′5″ × 8′9″91 sq.ft.
- Bathroom—
- Recreation—
- Bathroom—
Around this home
Schools nearby
School rating, out of 10.
Listing details
Helpful tools
Your HOMEH agent

"I would see it this week."
Ask HOMEH about this home
Price, neighbourhood, monthly cost. Ask anything.
HOMEH Intelligent Agent is an AI, not a licensed representative. Check anything important with your agent.