
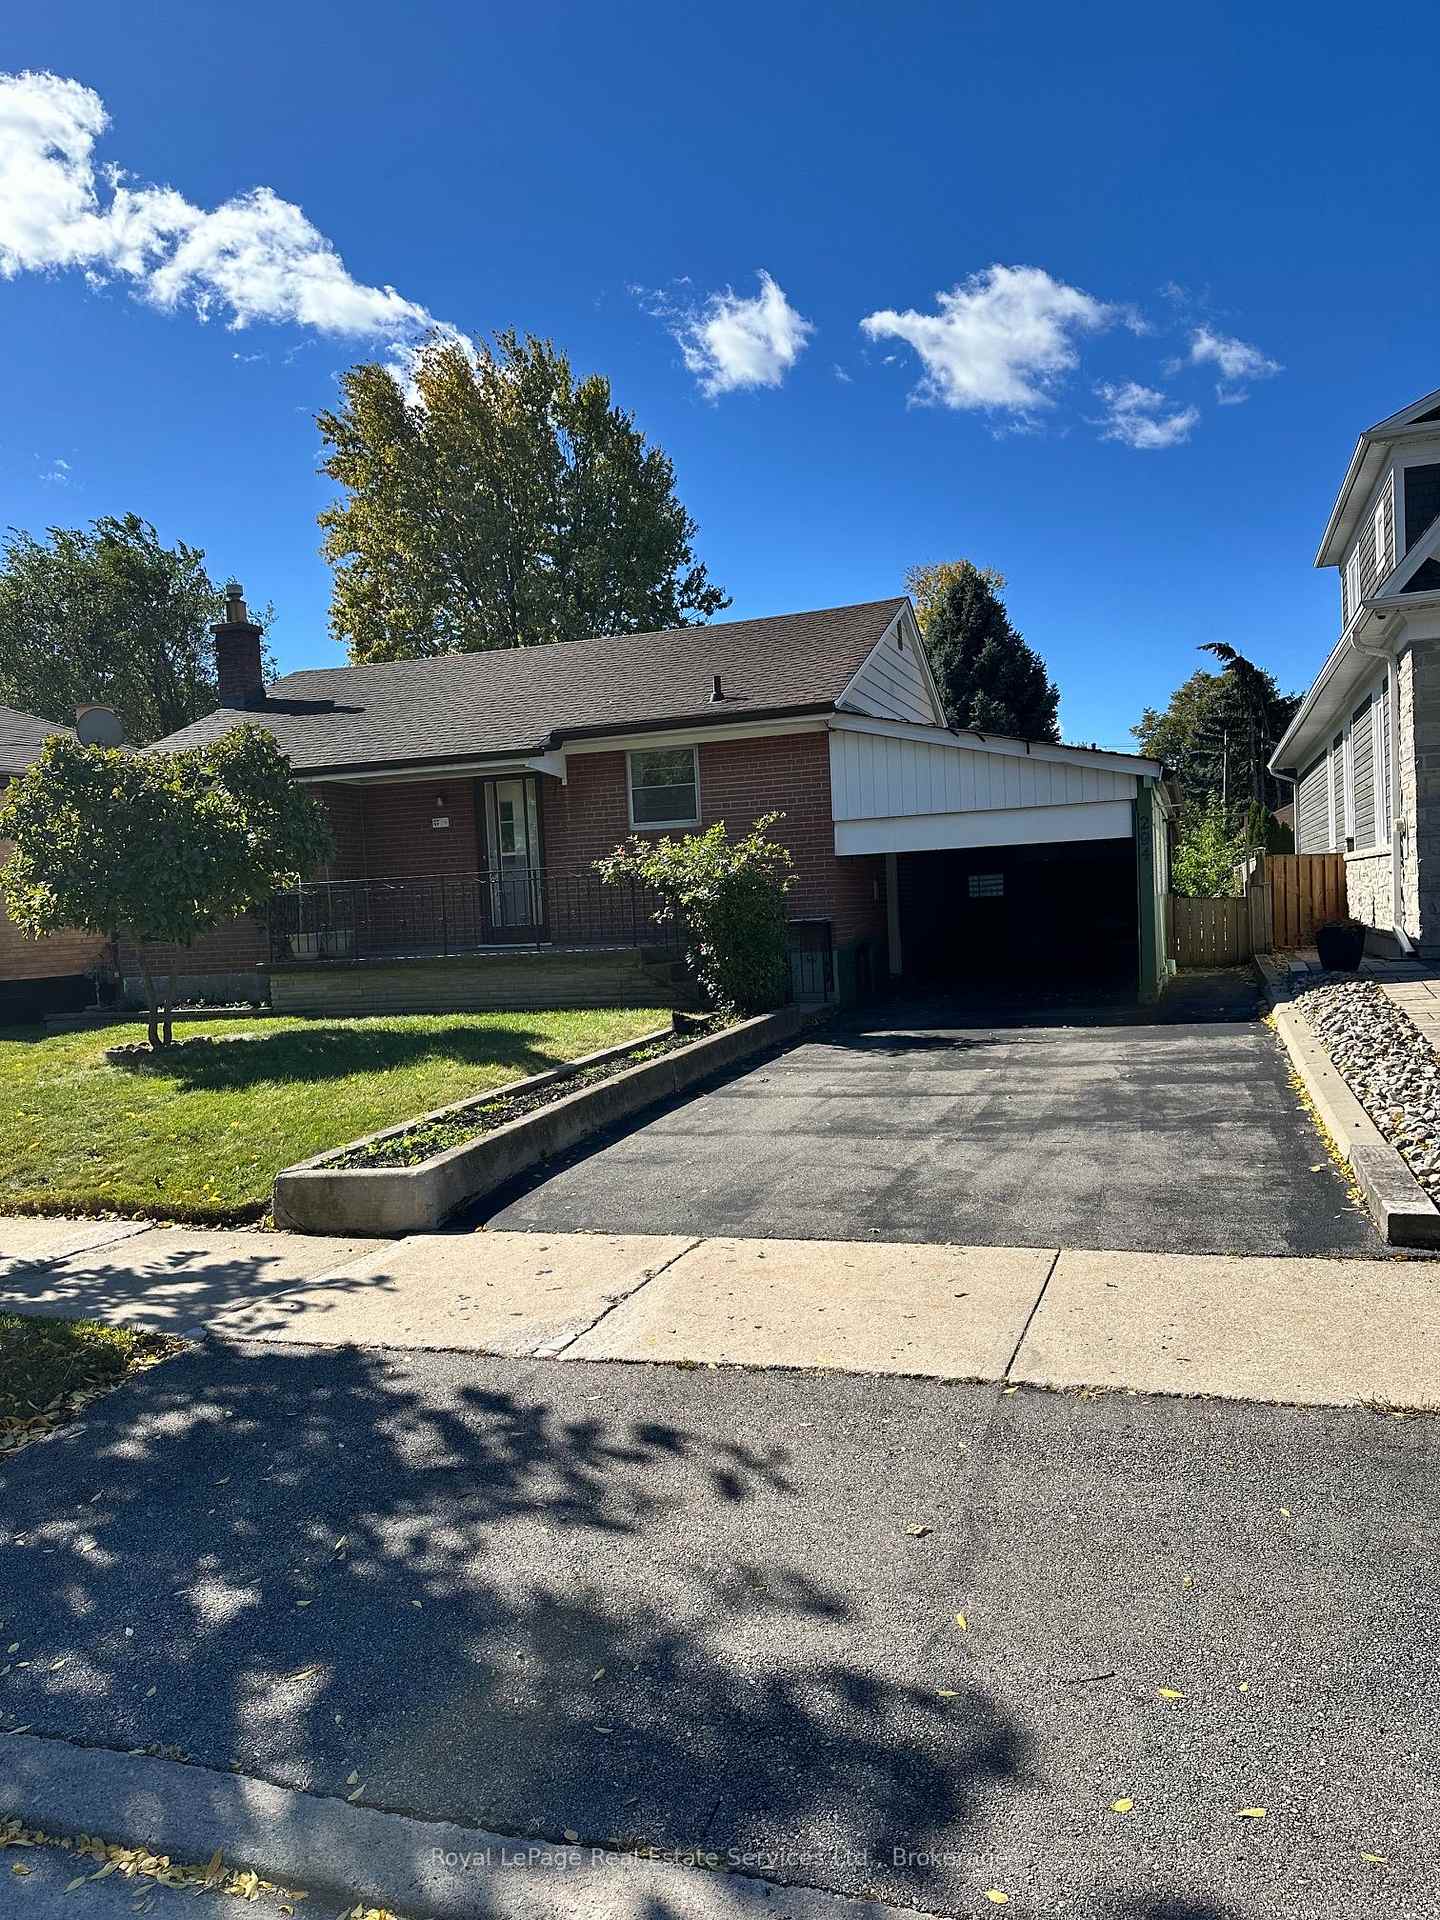
294 Felan AvenueOakville (Central)
For SalePrice Reduced
1/23Ontario Real Estate › Oakville › Central
294 Felan AvenueOakville (Central)
For SalePrice Reduced
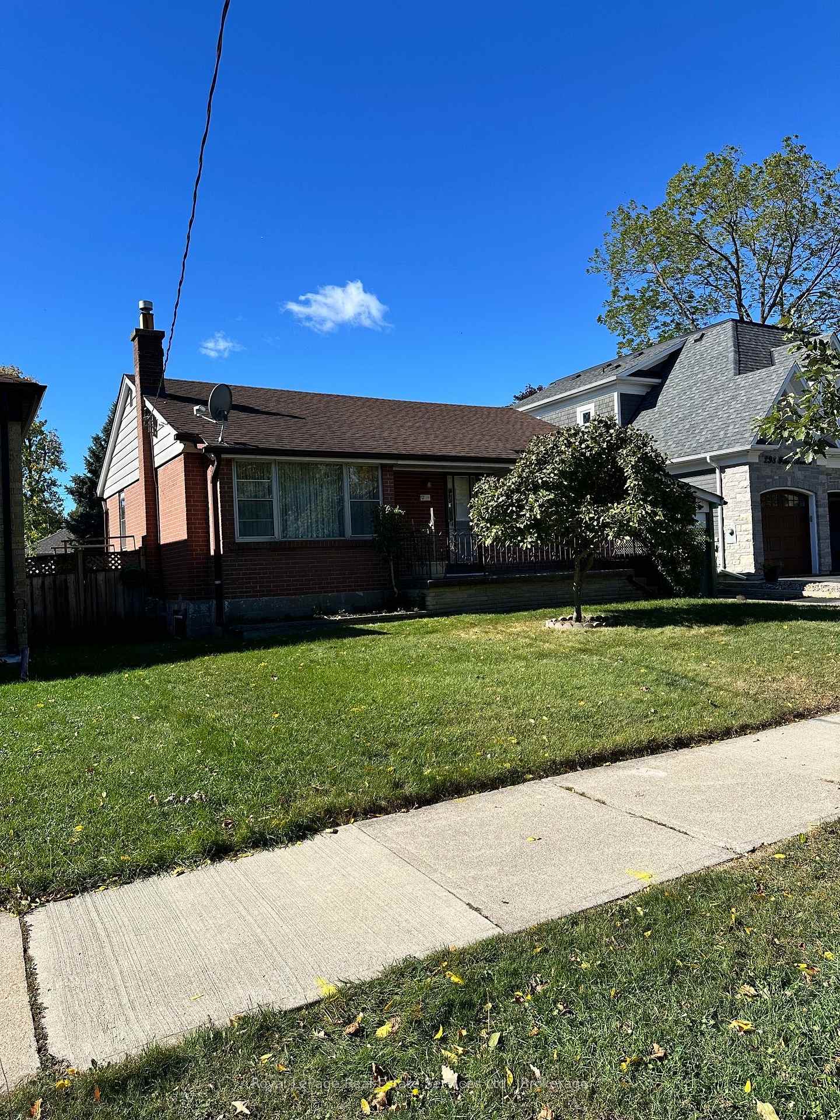
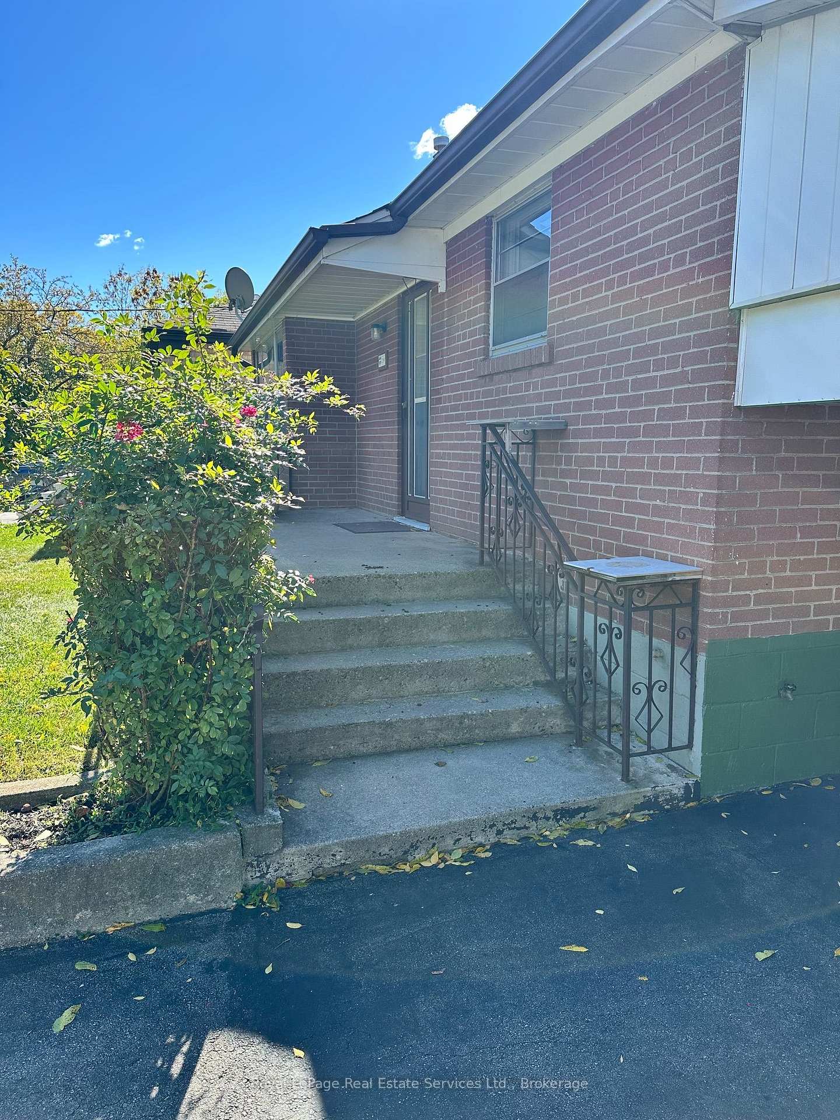
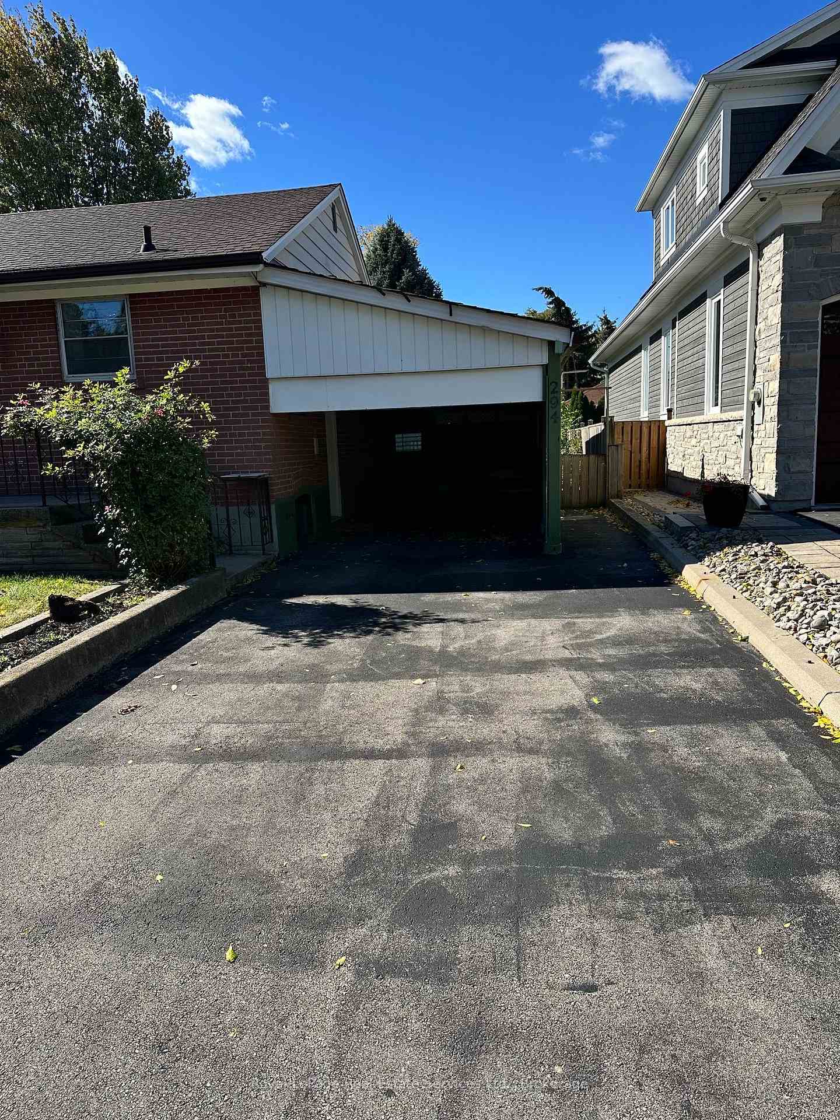
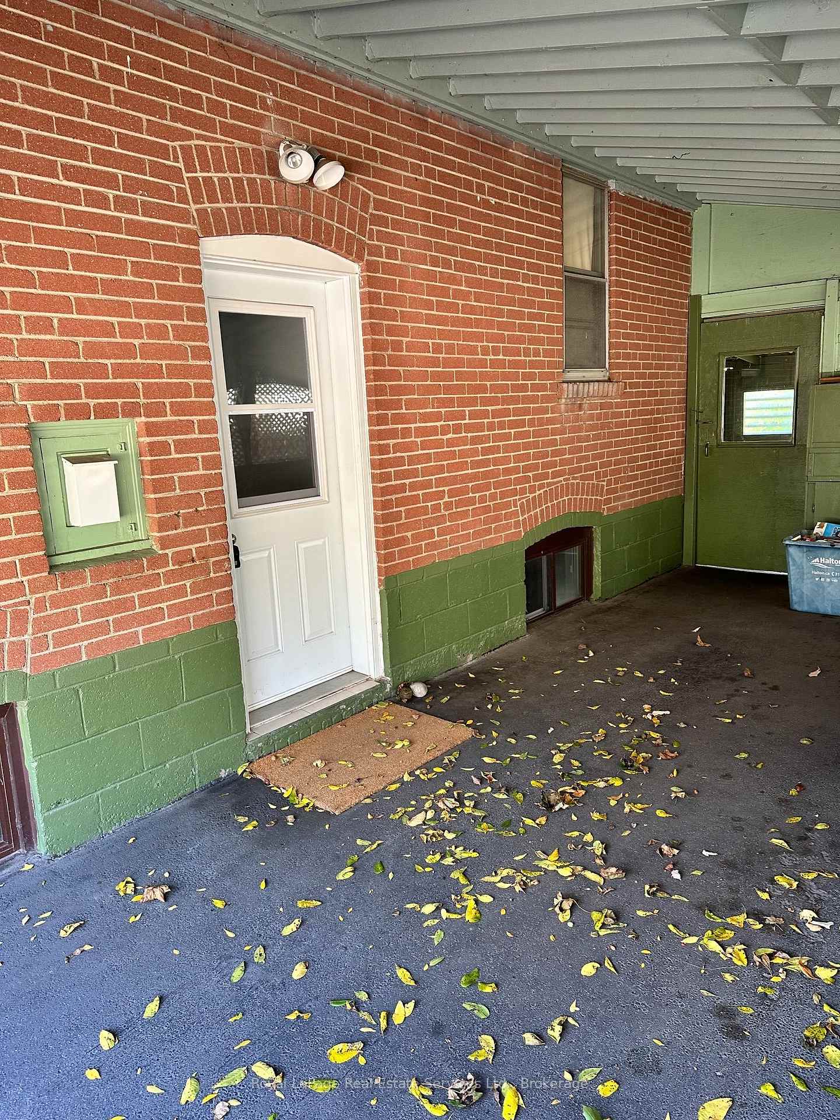 See all 23 photos
DetachedMLS W13863706
Listed for:Listed 3 weeks ago
2 Bedrooms
2 Bathrooms
1 Garage
700~1.1K Sq.Ft.
50 x 115 ft Lot
$4,758 Tax/yr

Buy with HOMEH and get back$14,249Cashback Rebate, paid after closing
Claim my rebate
Book a viewing
Thu29
Fri30
Sat31
Sun1
Mon2
Tue3
Wed4
Pick a time
Ask HOMEH
Ask about this home
About this home
This well loved family home is ready for its new owners to bring their own personal vision to the home and property. Offering solid construction and a great template to work with. Situated on a quiet street in the heart of the trendy Kerr Street Village. Walk to nearby schools, parks and shopping. Easy access to the Oakville Go Station for commuters. The large lot creates a wonderful sense of space and privacy. The home, contents and property are being sold in "As Is" condition.
Read more
In-Law SuiteFenced YardParkPlace Of WorshipSchoolRec./Commun.Centre
Facts & features
TypeDetached
StyleBungalow
Built51-99
Size700~1.1K Sq.Ft.
Lot50 x 115 ft
Tax$4,758 (2026)
HeatingForced air, gas
CoolingCentral air
BasementPartially finished
Parking2 drive
WaterMunicipal
Book a viewing
Thu29Oct
Fri30Oct
Sat31Oct
Sun1Nov
Mon2Nov
Tue3Nov
Wed4Nov
Pick a time
Rooms
9 rooms · 2 bathrooms
Main floor5 rooms
- Living room13′8″ × 12′164 sq.ft.
- Kitchen9′8″ × 7′9″75 sq.ft.
- Primary bedroom12′4″ × 11′4″139 sq.ft.
- Bedroom 211′4″ × 8′4″95 sq.ft.
- Dining room6′10″ × 6′41 sq.ft.
Basement4 rooms
- Office11′ × 10′8″117 sq.ft.
- Kitchen12′11″ × 7′8″99 sq.ft.
- Recreation17′6″ × 11′193 sq.ft.
- Utility room11′5″ × 10′114 sq.ft.
Bathrooms2
4-pcMain3-pcBasement
Around this home
Rebecca/Dorval Drive
Listing details
MLS® numberW13863706
Listed onOct 3, 2026
Days on market26
UpdatedOct 26, 2026
Listing brokerageRoyal LePage Real Estate Services Ltd., Brokerage
PossessionImmediate
Helpful tools
Mortgage calculator
Closing costs
Land transfer tax
Buyer guide
Your HOMEH agent
KimHOMEH agent · Oakville
"Priced 3% over our estimate. I would see it this week."
Ask Kim
Ask HOMEH about this home
Price, neighbourhood, monthly cost. Ask anything.
HOMEH Intelligent Agent is an AI, not a licensed representative. Check anything important with your agent.