

Unit 1202, 297 Oak Walk Drive
Unit 1202, 297 Oak Walk Drive
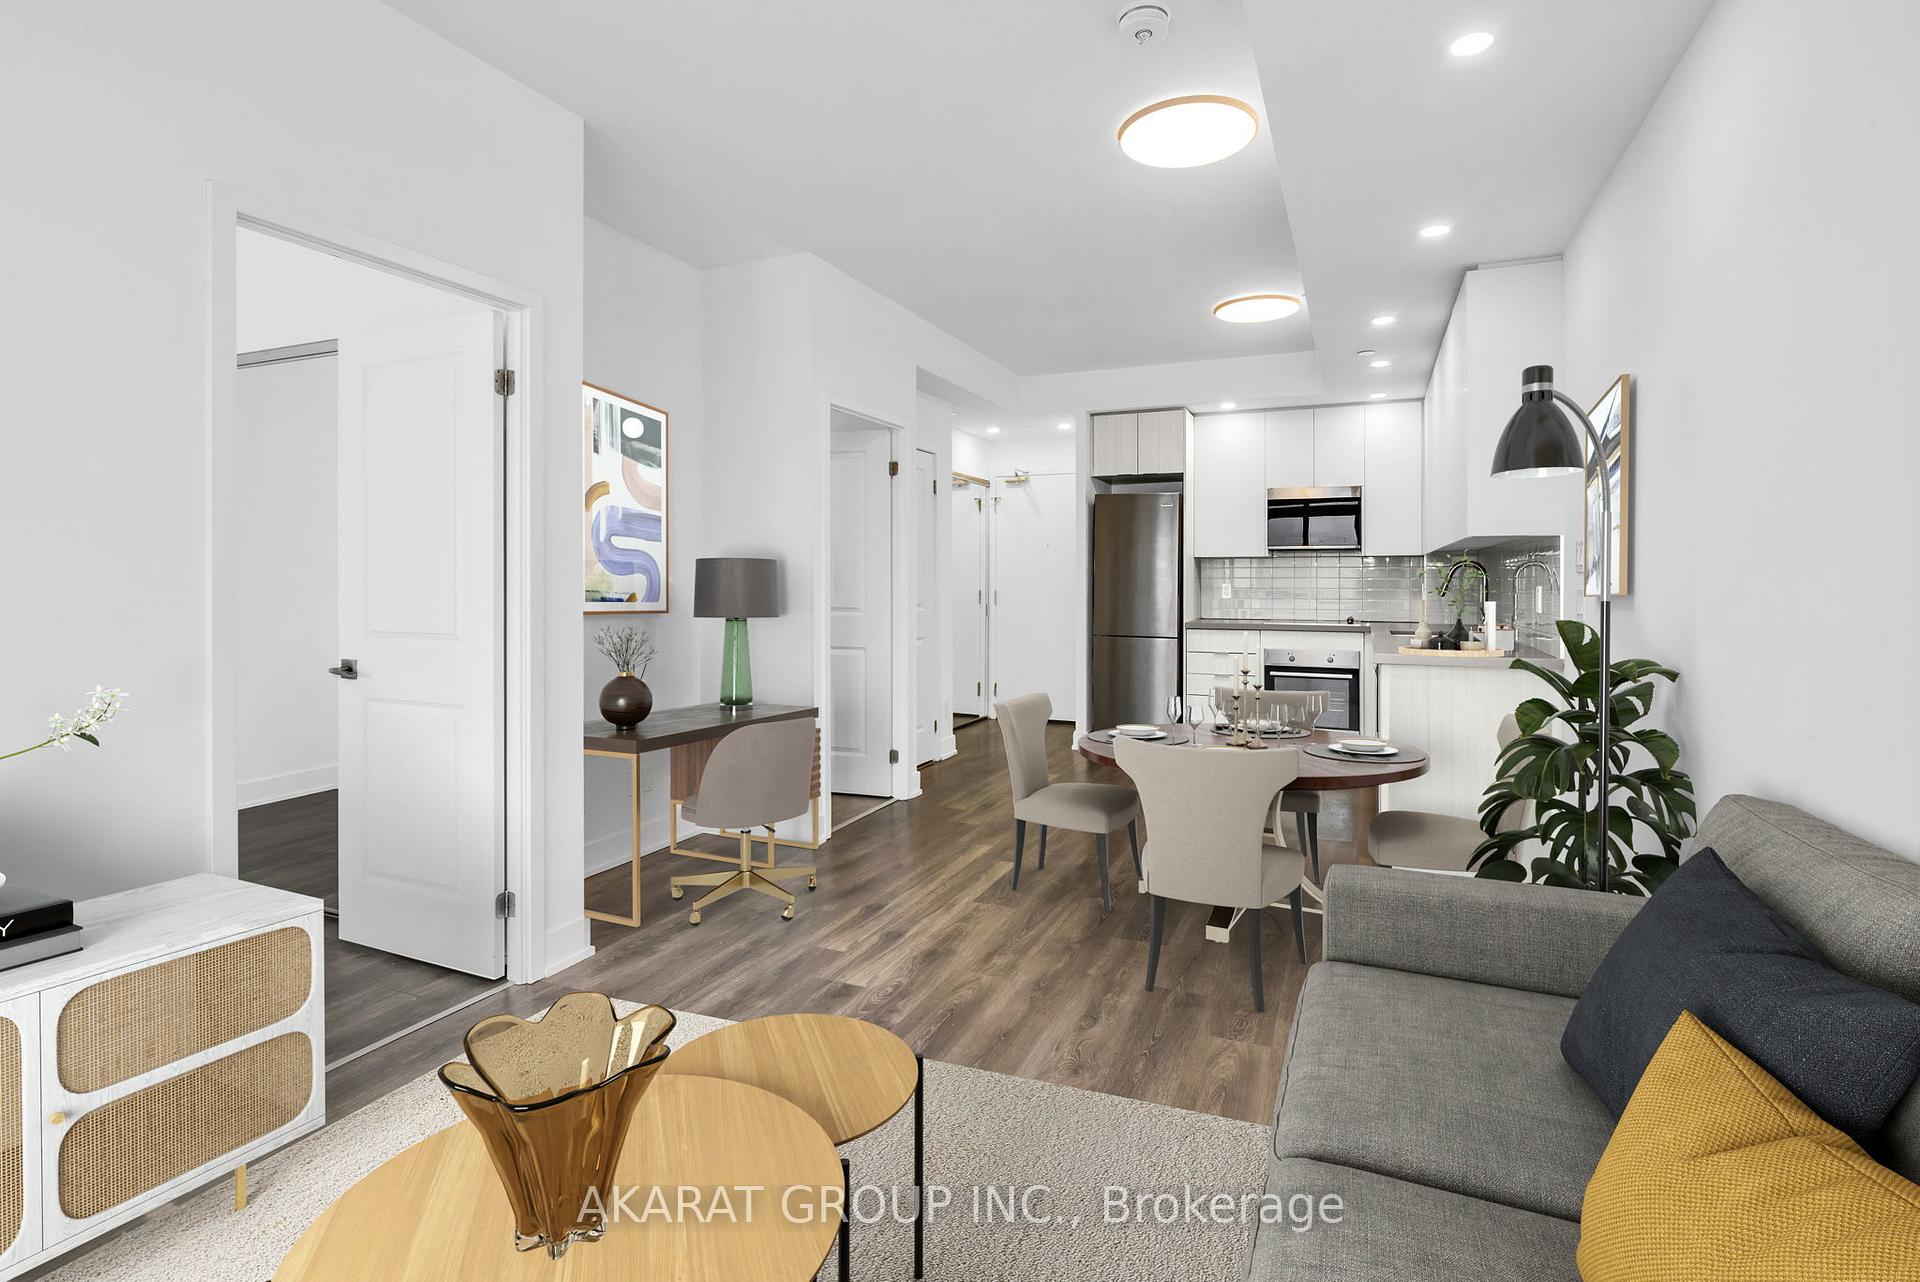 See all 37 photos
Property history
Facts and features
- ExposureSouth east
- LaundryIn-suite
- LockerOwned
- BalconyOpen
- Central air
- Outdoor pool
- Concierge
- Gym
- Party room/meeting room
The homeCondo Apartment, Apartment, Age 0–5 years
- Type: Condo Apartment
- Style: Apartment
- Age: 0–5 years
- Living space: 500–599 sq ft
- Basement: None
- Exposure: South East
- View: Clear
InsideTile, In-suite laundry, Built-in oven, carpet free
- Flooring: Tile
- Laundry: In-suite laundry
- Features: Built-in oven, carpet free
- Security: Concierge/security, smoke detector
- Elevator: Yes
- Rooms above ground: 4
- Bedrooms: 1
- Bathrooms: 1
- Kitchens: 1
OutsideConcrete, metal/steel siding, Open
- Exterior: Concrete, metal/steel siding
- Balcony: Open
Parking and locker1 Parking, Underground, Parking type Owned
- Spaces: 1 Parking
- Garage: Underground
- Parking type: Owned
- Driveway: Underground
- Spot: 37
- Locker: Owned
- Locker number: 236
- Locker level: P3
BuildingOak & Co., Storeys 25, Units 750
- Name: Oak & Co.
- Storeys: 25
- Units: 750
- Registered: 2022
- Condo corporation: 741
- Amenities: Outdoor pool, bike storage, concierge, gym, party room/meeting room, recreation room
- Pets: Allowed
Heating, water and powerHeat pump, electric, Central air
- Heating: Heat pump, electric
- Cooling: Central air
Rent and termsRent $2,300 a month, Entire property, Unfurnished
- Rent: $2,300 a month
- Space for rent: Entire property
- Furnished: Unfurnished
- Lease: 12 months
- Paid: Monthly
- Rent includes: Parking, central air conditioning
- Deposit: Required
- Credit check: Required
- Employment letter: Required
- Rental application: Required
- References: Required
NearbyHospital, clear view, library, park, public transit, rec./commun.centre
- Close to: Hospital, clear view, library, park, public transit, rec./commun.centre
Listing detailsW11986661, Rented, Feb 24, 2025
- MLS® number: W11986661
- Status: Rented
- Listed on: Feb 24, 2025
- Days on market: 30
- Updated: Mar 26, 2025
- Possession: Immediate
- Occupied by: Tenant
- Listing brokerage: AKARAT GROUP INC.
About this home
Unit 1202, 297 Oak Walk Drive, Oakville (River Oaks), ON L6H 3R6
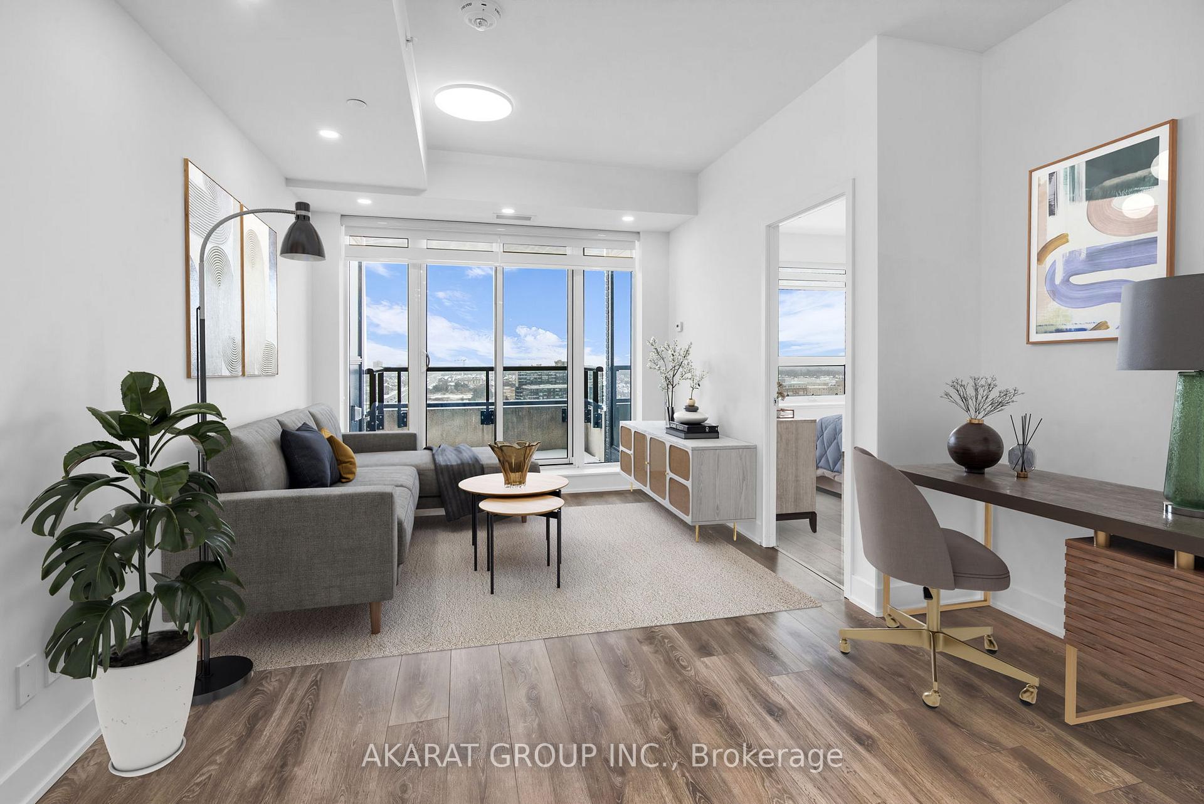
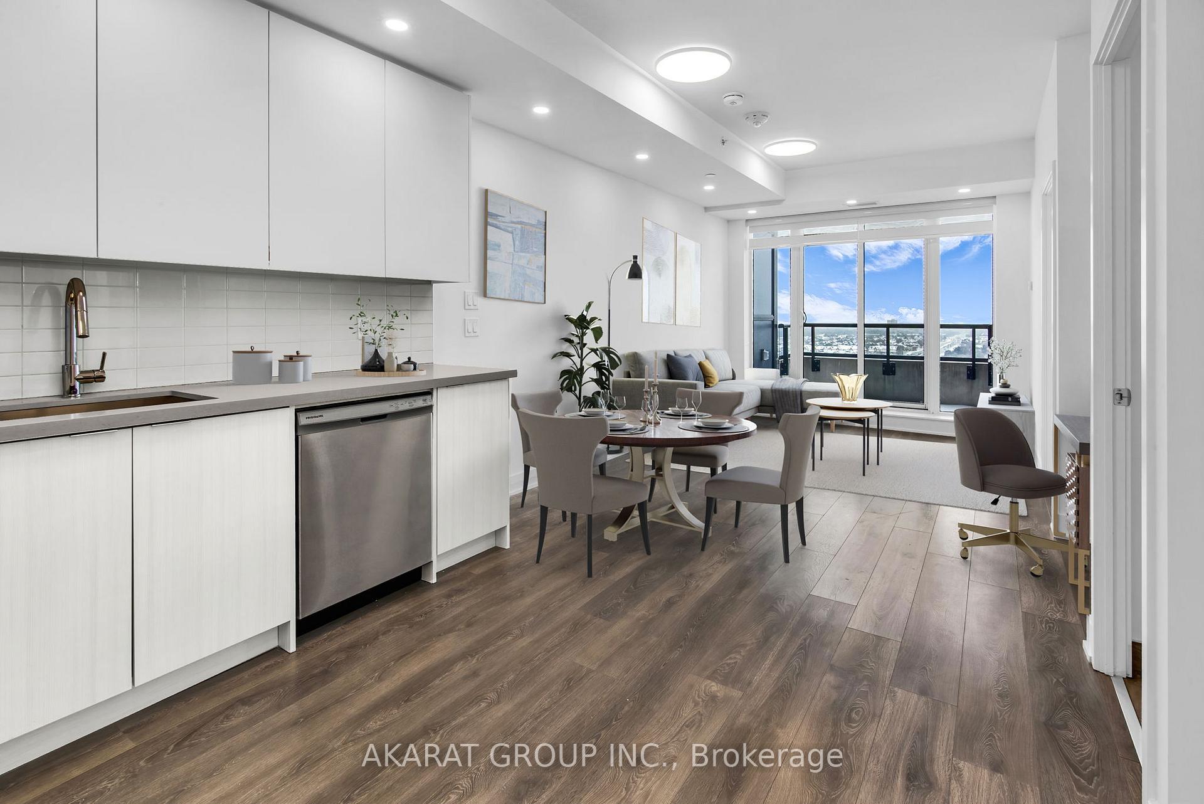
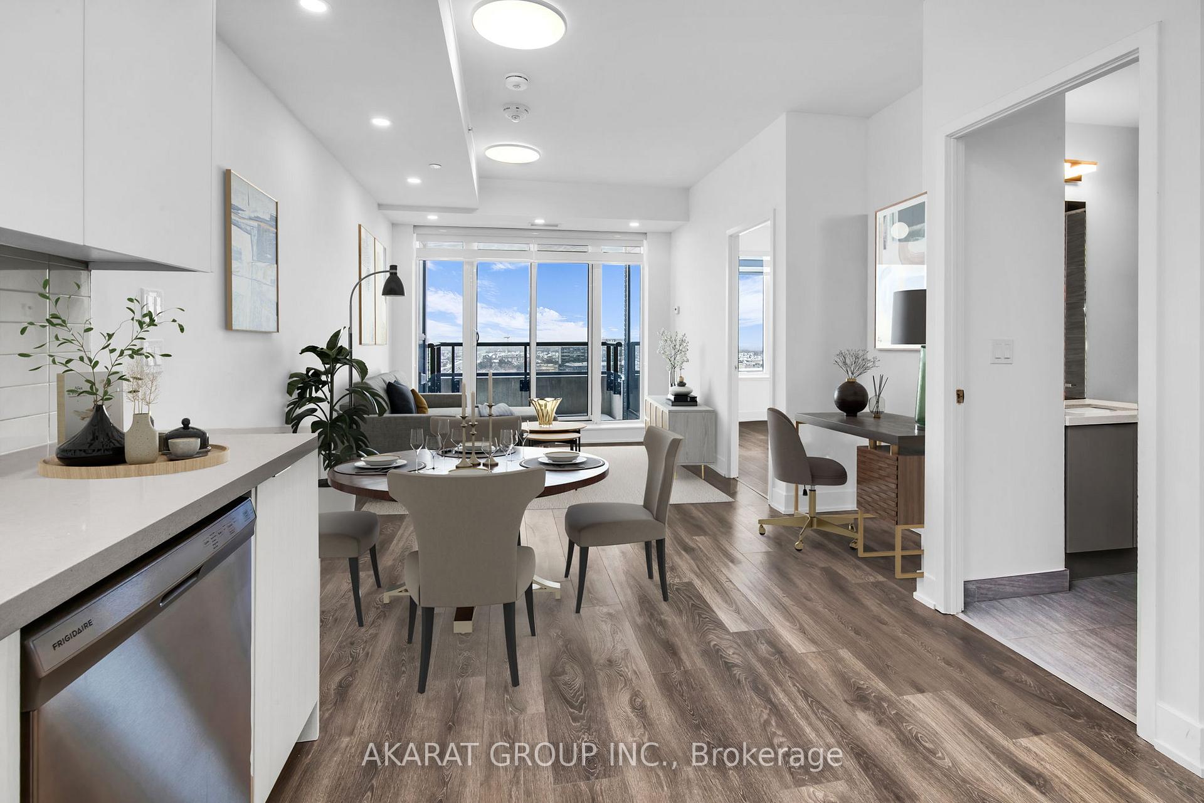
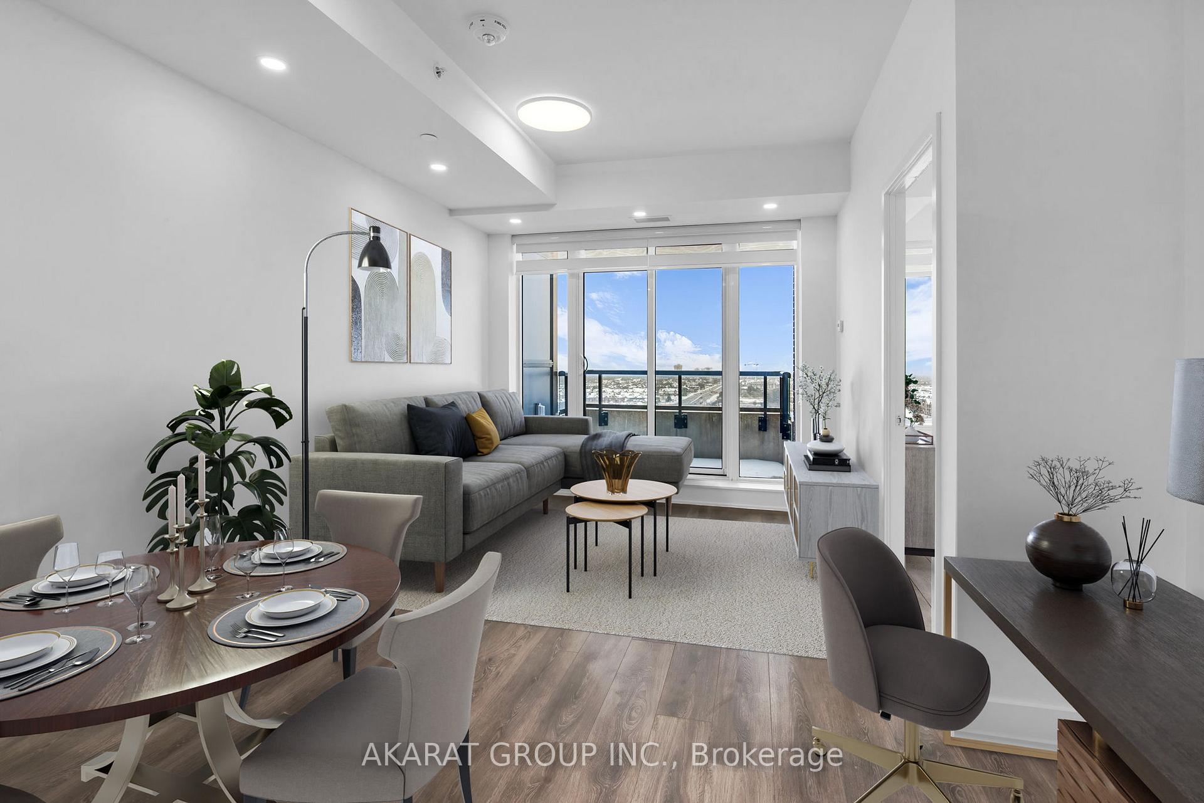
This rare unit is upgraded with pot lights and LED light fixtures throughout. A bright and modern one bedroom apartment situated in one of the most convenient and connected locations in Oakville. This carpet-free unit offers unobstructed southeast views that extend all the way to Lake Ontario, filling the space with natural light throughout the day. Thoughtfully designed with stainless steel appliances, a built-in oven, Zebra blinds, and an abundance of pot lights, this apartment creates a warm and inviting ambiance, perfect for professionals, couples, or anyone seeking a vibrant and stylish living environment.Located at one of Oakville's best-served intersections, the building provides unparalleled access to amenities. A bus station is conveniently located right under the building, while supermarkets, restaurants, shopping venues, banks, and clinics are just steps away. The apartment also boasts direct access to major roads leading to the Go Train station, ensuring seamless commuting options.In addition to the beautifully designed living space, this unit comes with a dedicated parking space and a storage locker for added convenience. Residents will also enjoy the buildings exceptional amenities, including an outdoor pool, a fully equipped gym, a stylish party room, and a rooftop patio with BBQ facilities, perfect for entertaining and relaxation.Dont miss the chance to live in this stunning apartment that combines comfort, style, and unmatched convenience. **Virtually Staged Photos**
Ask about this home
A HOMEH agent will answer your questions about this home.
Know more about Oak & Co.

Condo building · 2481-2489 Taunton Road
Oak & Co. is a 25-storey condo with 750 suites, built in 2022 by Cortel Group. Right now 5 for sale and 1 for rent are on the market here.
- 25storeys
- 750suites
- $693/sq ft
- 2022built
No similar units for rent in Oak & Co. right now.
Around this home
Daily convenience, out of 100, from the distances below
Schools nearby
School rating, out of 10.
Helpful calculators
Your HOMEH agent

"I would see it this week."