

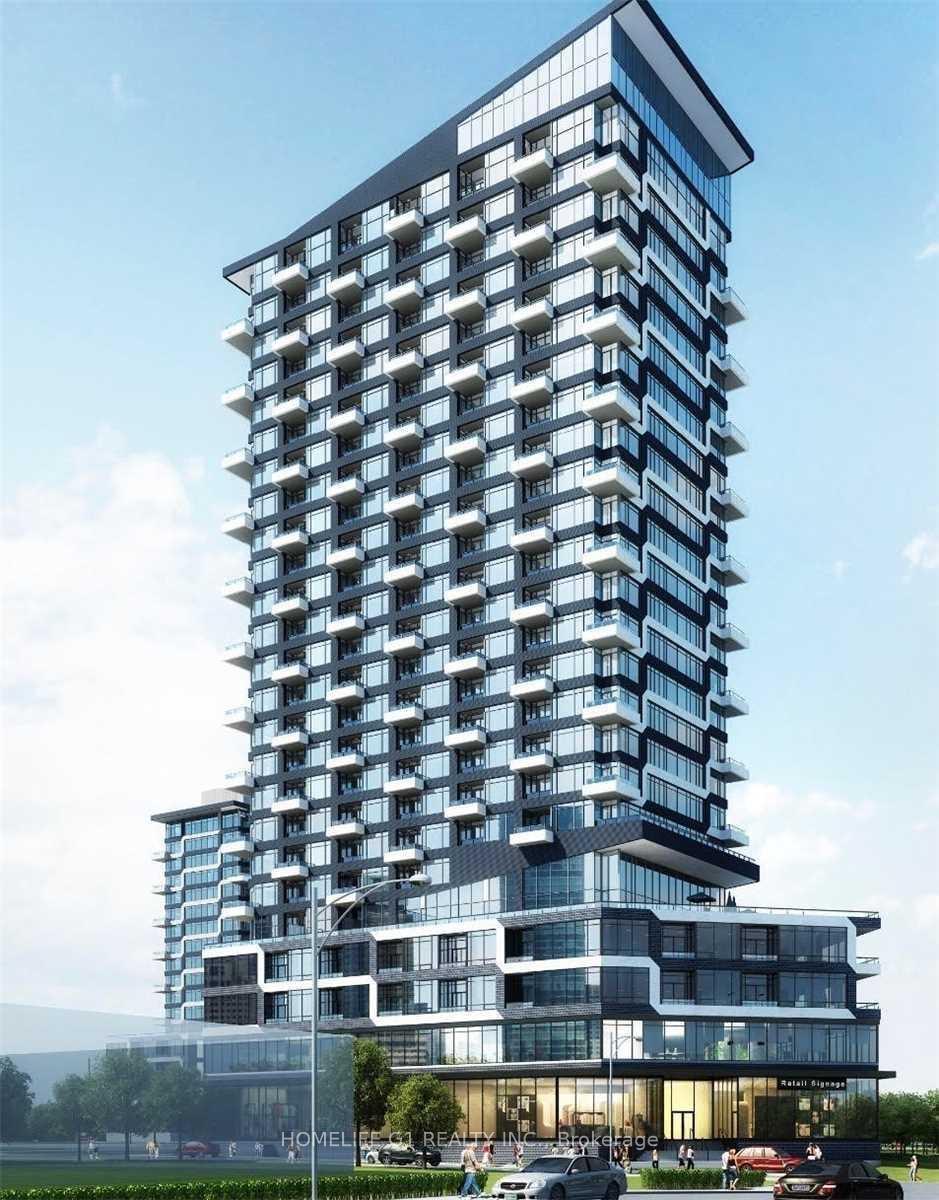
Unit 2507, 297 Oak Walk Drive
Condo Apartment Rented
1/16Unit 2507, 297 Oak Walk Drive
Condo Apartment Rented
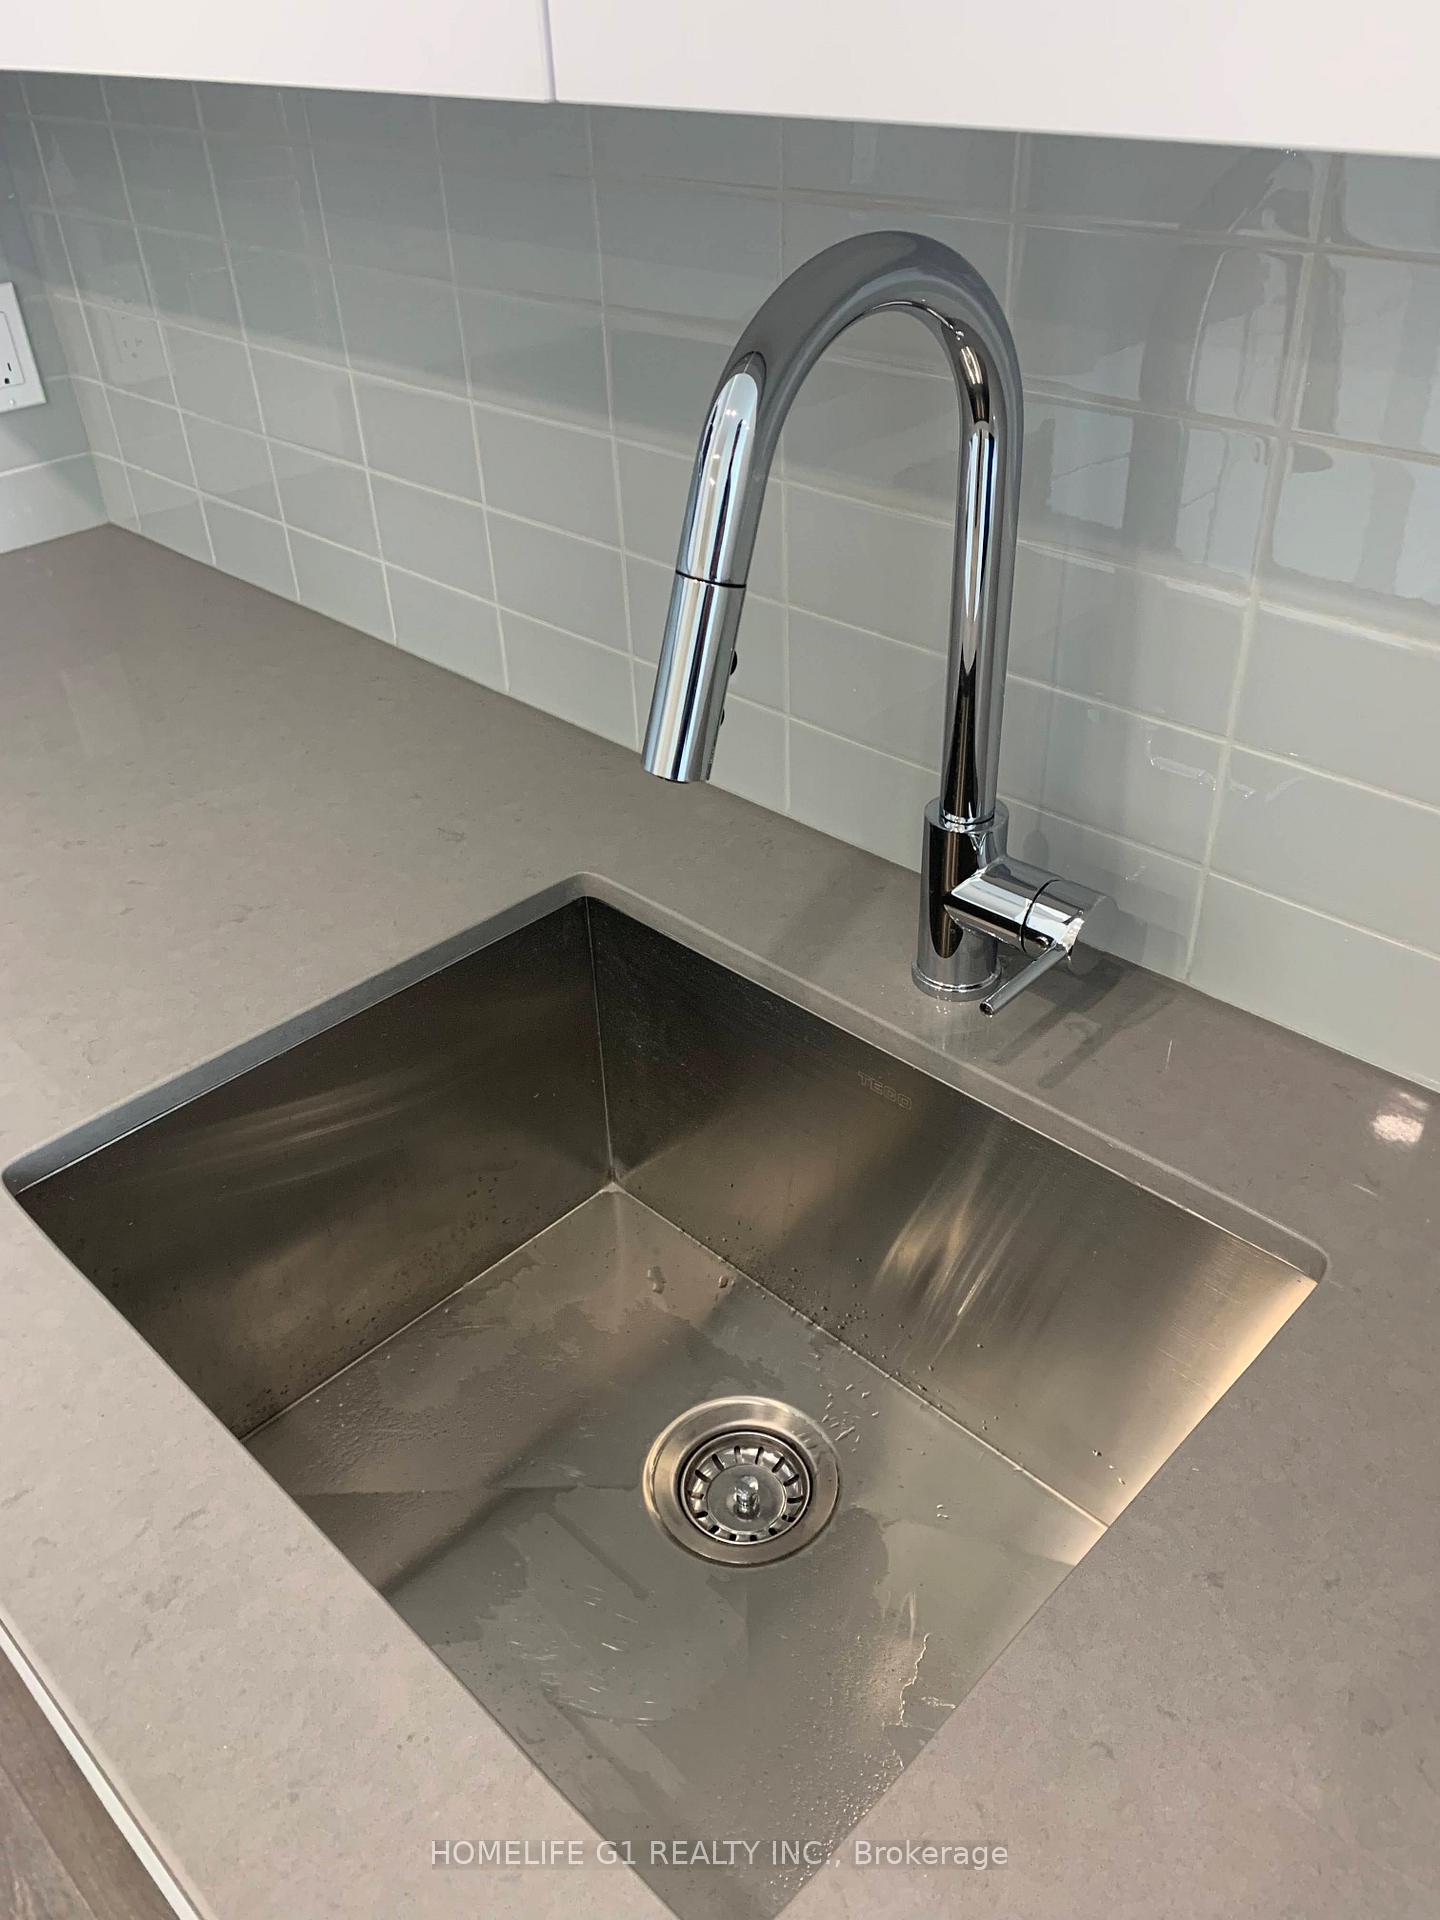 See all 16 photos
1+1 Bedrooms
1 Bathroom
1 Parking
600–699 sq.ft
Entire Home
— Unit
Property history
Facts and features
- ExposureNorth west
- LaundryEnsuite
- LockerOwned
- BalconyOpen
What stands out
- Central air
- Concierge
- Exercise room
- Outdoor pool
- Party room/meeting room
- Rooftop deck/garden
The homeCondo Apartment, Apartment, 600–699 sq ft
- Type: Condo Apartment
- Style: Apartment
- Living space: 600–699 sq ft
- Basement: None
- Exposure: North West
InsideEnsuite, main level, Carpet free, Concierge/security
- Laundry: Ensuite, main level
- Features: Carpet free
- Security: Concierge/security
- Elevator: Yes
- Rooms above ground: 5
- Bedrooms: 1 + 1 in the basement
- Bathrooms: 1
- Kitchens: 1
OutsideConcrete, Open
- Exterior: Concrete
- Balcony: Open
Parking and locker1 Parking, Underground, Parking type Owned
- Spaces: 1 Parking
- Garage: Underground
- Parking type: Owned
- Driveway: Underground
- Locker: Owned
- Locker level: Ug
BuildingOak & Co., Storeys 25, Units 750
- Name: Oak & Co.
- Storeys: 25
- Units: 750
- Registered: 2022
- Condo corporation: 741
- Amenities: Concierge, exercise room, outdoor pool, party room/meeting room, rooftop deck/garden, visitor parking
- Pets: Allowed
Heating, water and powerHeat pump, gas, Central air
- Heating: Heat pump, gas
- Cooling: Central air
Rent and termsRent $2,400 a month, Entire property, Unfurnished
- Rent: $2,400 a month
- Space for rent: Entire property
- Furnished: Unfurnished
- Lease: 12 months
- Paid: Monthly
- Rent includes: Building maintenance, building insurance
- Deposit: Required
- Credit check: Required
- Employment letter: Required
- Rental application: Required
- References: Required
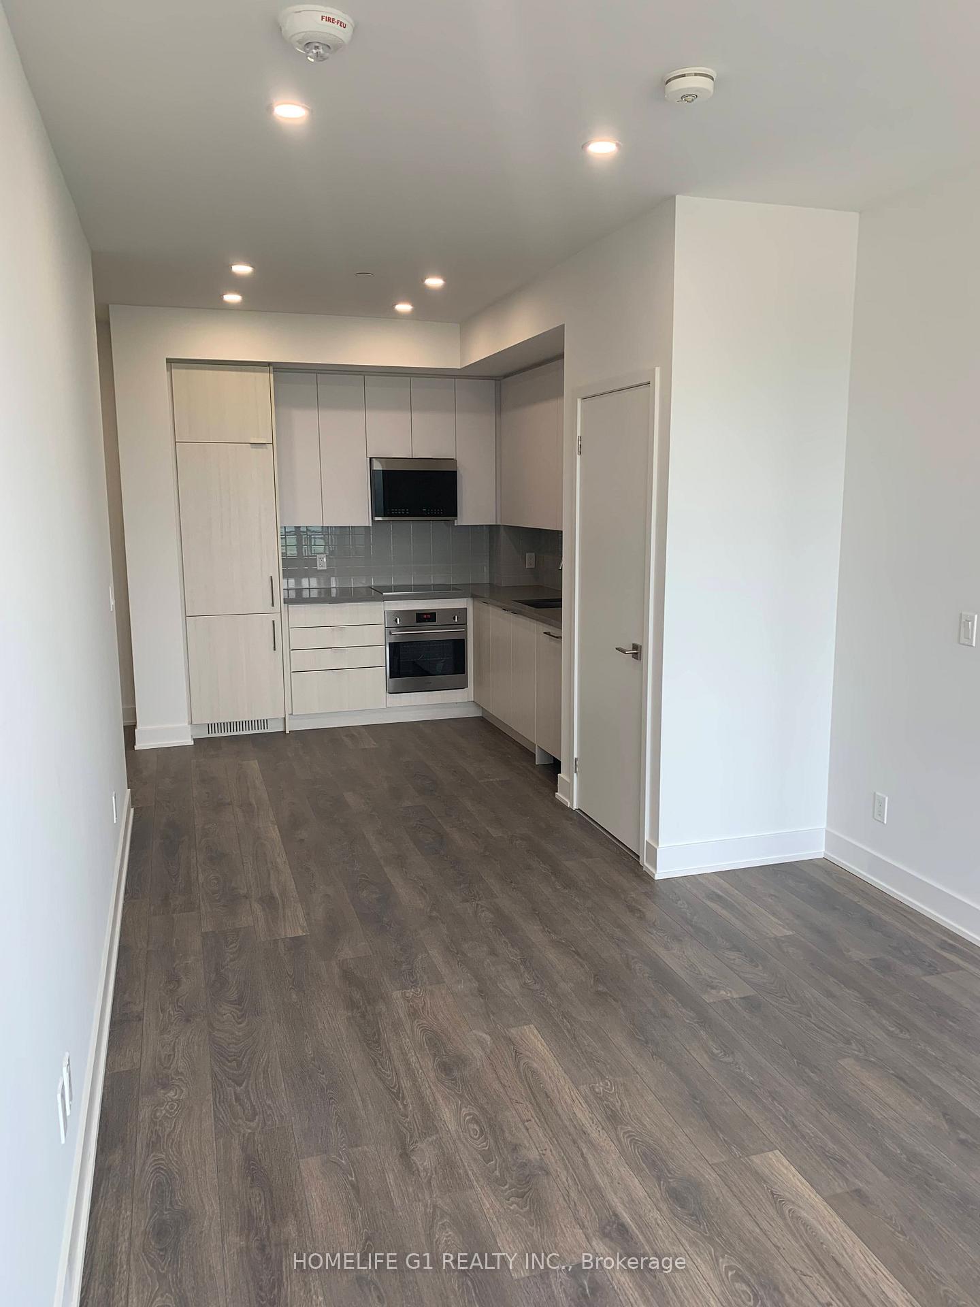
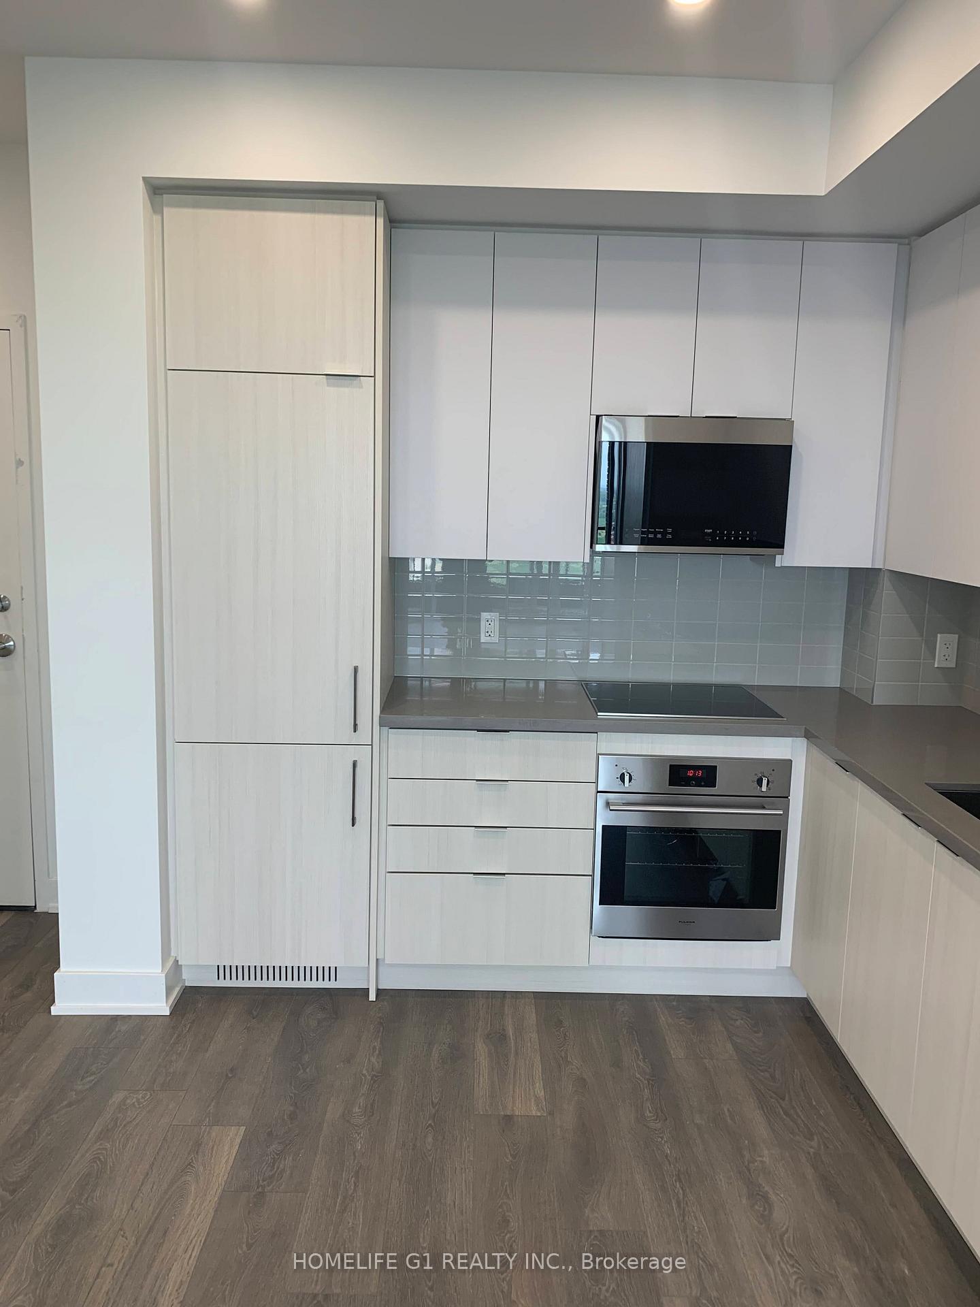
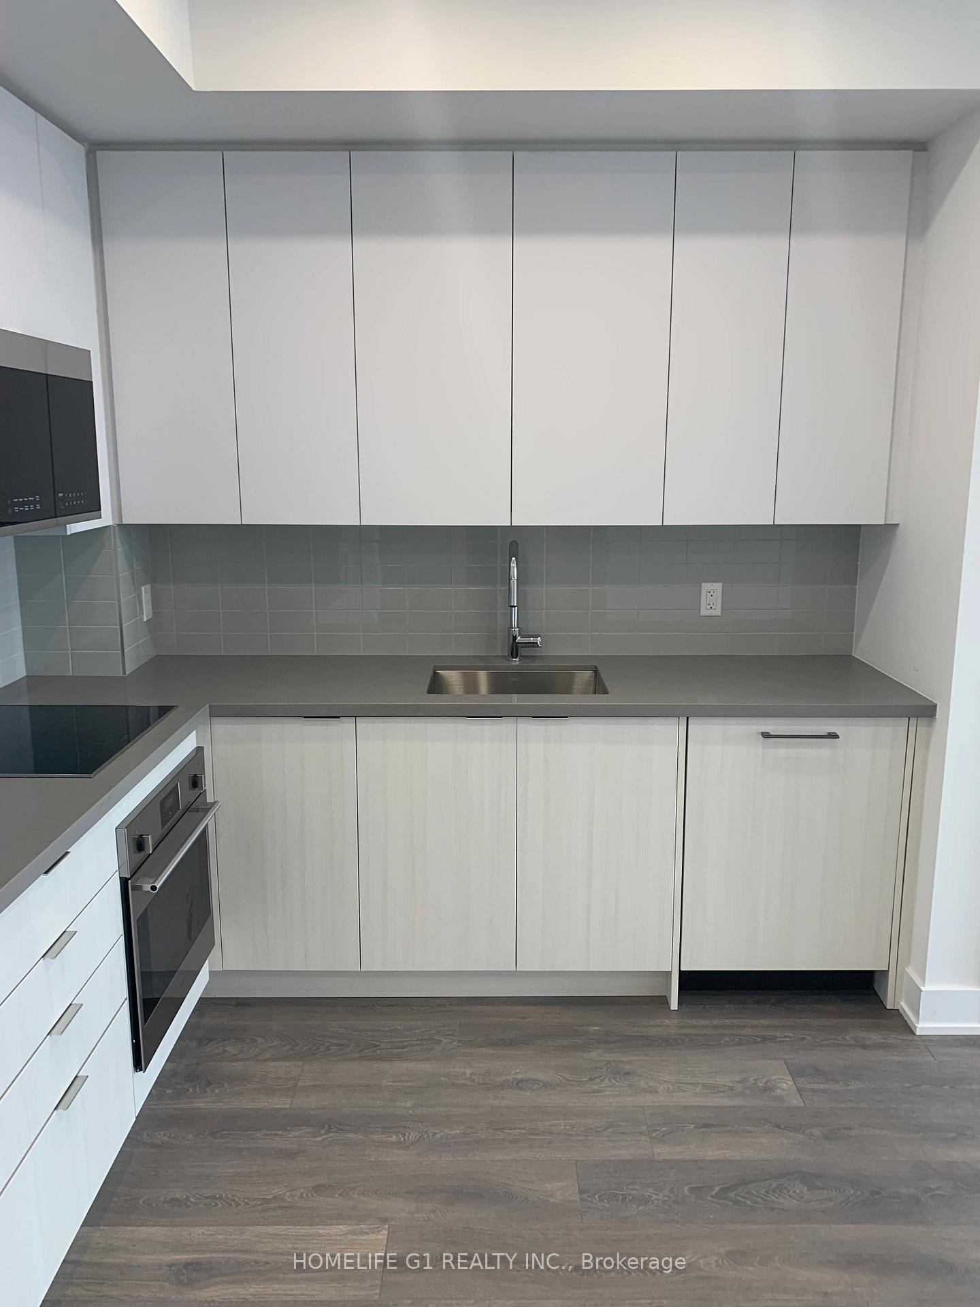
IncludedUpgraded appliances with cabinet panels for the fridge, dishwasher & cooktop fan. upgraded to potlights in the living and dining room. upgraded half-glass tub enclosure. upgraded frameless mirrors. full window coverings. washer/dryer incl.
- Included: Upgraded appliances with cabinet panels for the fridge, dishwasher & cooktop fan. upgraded to potlights in the living and dining room. upgraded half-glass tub enclosure. upgraded frameless mirrors. full window coverings. washer/dryer incl.
NearbyHospital, park, public transit, terraced
- Close to: Hospital, park, public transit, terraced
Listing detailsW12470637, Rented, Oct 18, 2025
- MLS® number: W12470637
- Status: Rented
- Listed on: Oct 18, 2025
- Days on market: 48
- Updated: Dec 5, 2025
- Possession: 2025-11-01 / 1-29 days
- Occupied by: Vacant
- Listing brokerage: HOMELIFE G1 REALTY INC.
About this home
Unit 2507, 297 Oak Walk Drive, Oakville (River Oaks), ON L6H 3R6
Carpet FreeHospitalParkPublic TransitTerracedConcierge
Penthouse Unit. 1 Bedroom + Den, 1 Washroom, Lots Of Upgrades, 655 Sq. Ft.Unit With 30 Sq. Ft. Balcony. Walk To Parks, Shopping, Restaurants, Public Transit, Minutes Drive To Major Hwys, Go And More! Nov. 1st Occupancy Available..
Read more
Ask about this home
A HOMEH agent will answer your questions about this home.
Ask a question
Know more about Oak & Co.

Condo building · 2481-2489 Taunton Road
Oak & Co. is a 25-storey condo with 750 suites, built in 2022 by Cortel Group. Right now 5 for sale and 1 for rent are on the market here.
- 25storeys
- 750suites
- $693/sq ft
- 2022built
ConciergeGymOutdoor poolRooftop garden
No similar units for rent in Oak & Co. right now.
Around this home
Dundas/Trafalgar
Errands
Parks
Schools
Daily convenience, out of 100, from the distances below
ParkFun HQ · 6 within 1 km1 min walk12 m
GroceryBulk Barn3 min walk203 m
SchoolTrafalgar Ridge Montessori School6 min walk360 m
PharmacyOak City Pharmacy10 min walk589 m
Cafés & foodDairy Queen · 15 within 1 km1 min walk76 m
Gym & rec centreOrangetheory Fitness2 min walk120 m
LibraryOakville Public Library23 min walk1.4 km
WalkDriveStraight-line distance, open map data
Grocery0.2 km
Park0.0 km
Coffee0.1 km
Dining0.1 km
Gym0.1 km
Schools nearby
School rating, out of 10.
Trafalgar Ridge Montessori Schoolelementary · Private · 0.4 km
—
St. Cecilia Catholic Elementary Schoolelementary · Catholic · 1.0 km
—
Dr. David R. Williams Public Schoolelementary · Public · 1.2 km
7.7/10Good
Contact agent
Helpful calculators
Rent vs buy
Affordability
Mortgage
Down payment
Stress test
CMHC insurance
Your HOMEH agent

NimaHOMEH agent · Oakville
"I would see it this week."
Ask Nima
Keep exploring
You are here