
30 Birkbank Drive
Oakville (Ford)30 Birkbank Drive
Oakville (Ford)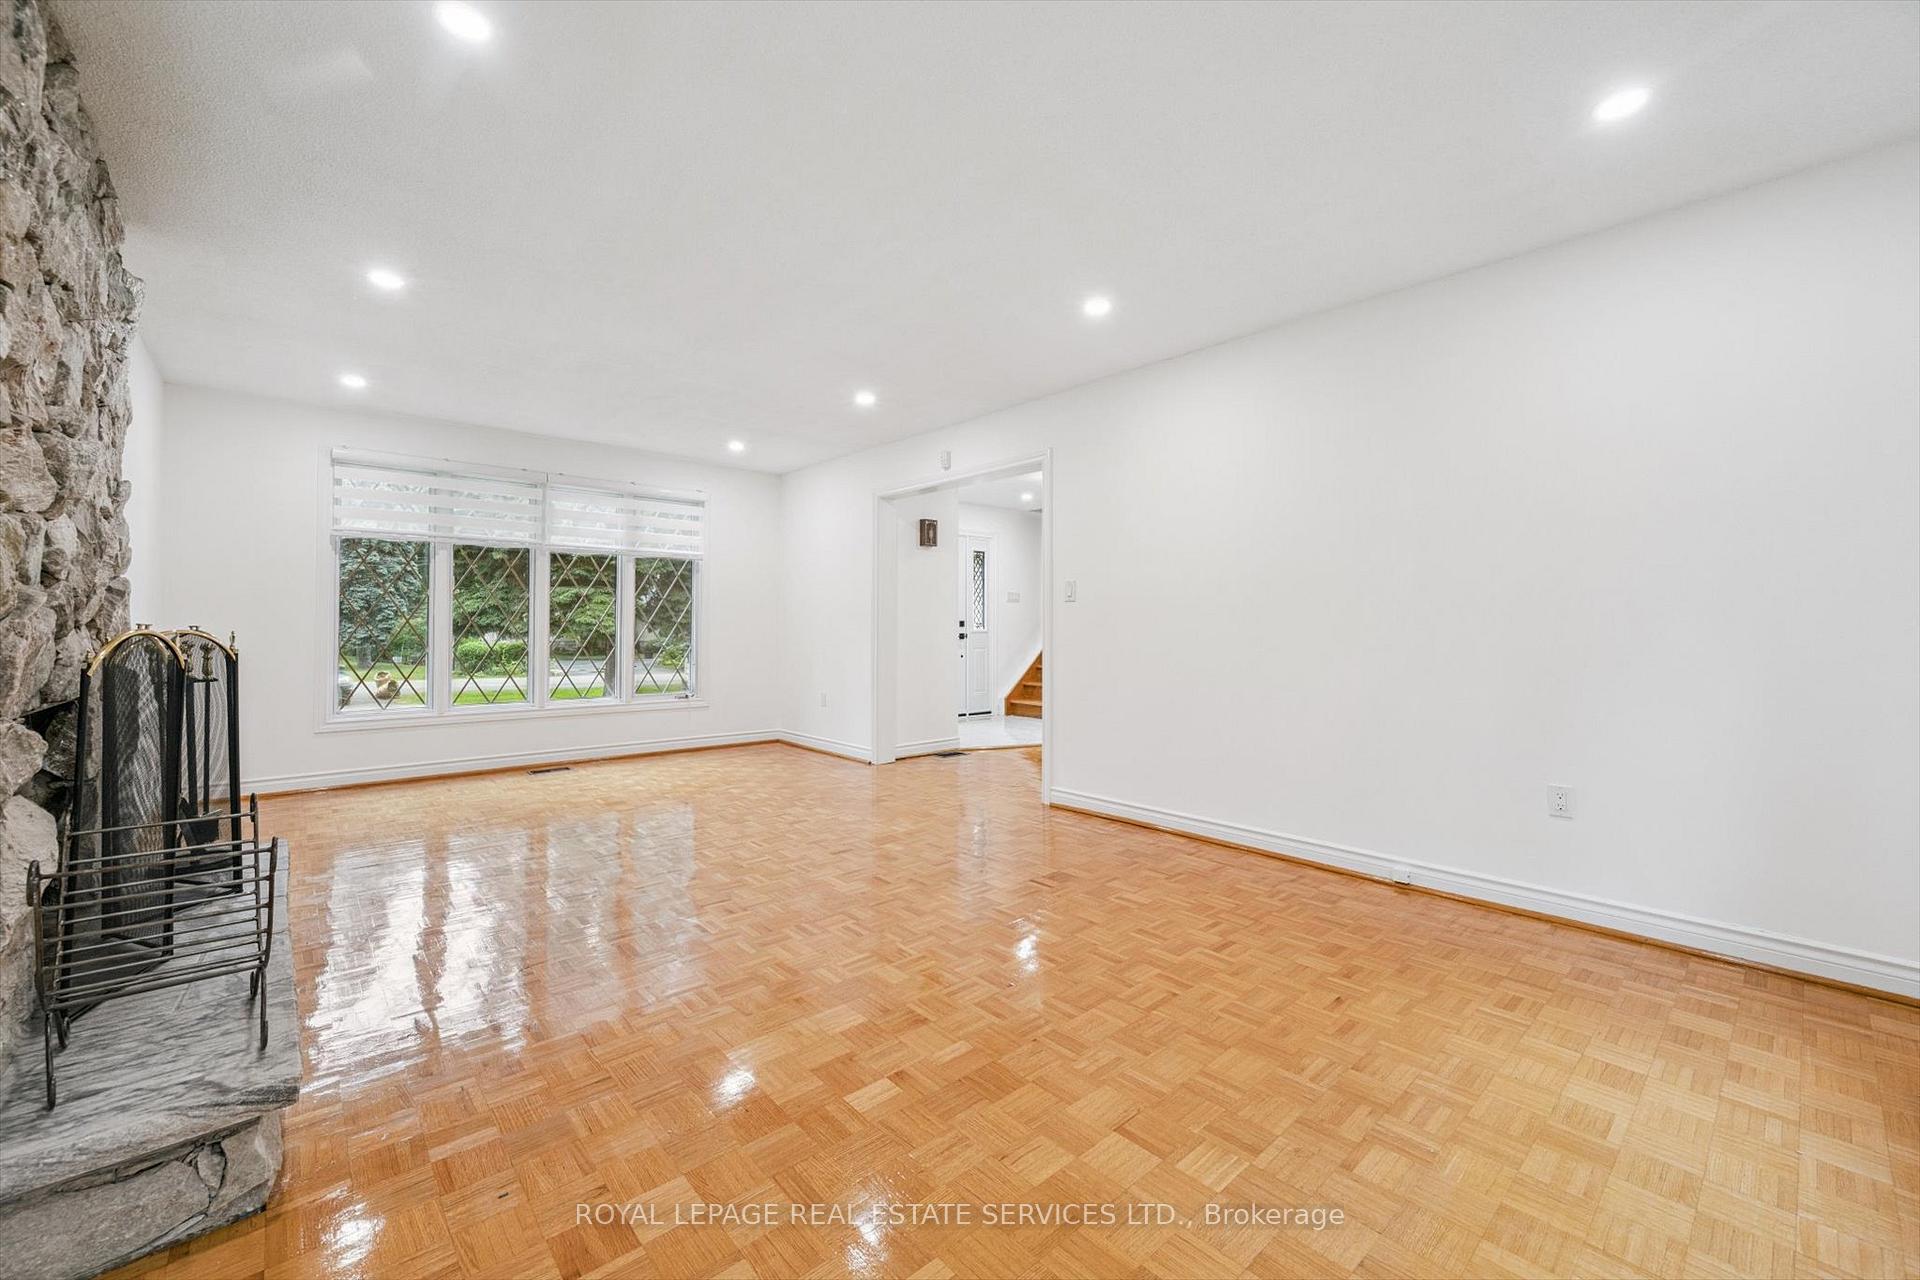
 See all 36 photos
Property history

This listing has ended. It is no longer available.
Property not available for sale or for rent.
Ask about this home
A HOMEH agent will answer your questions about this home.Ask HOMEH
About this home
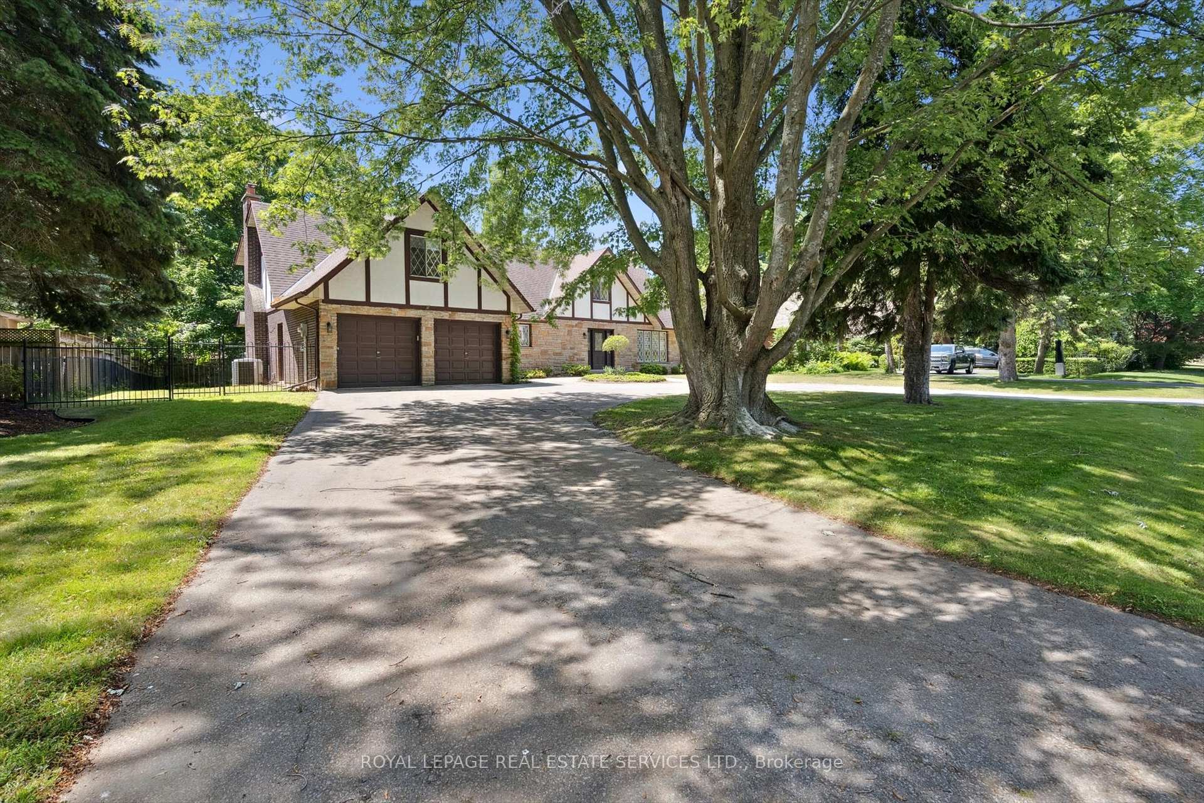
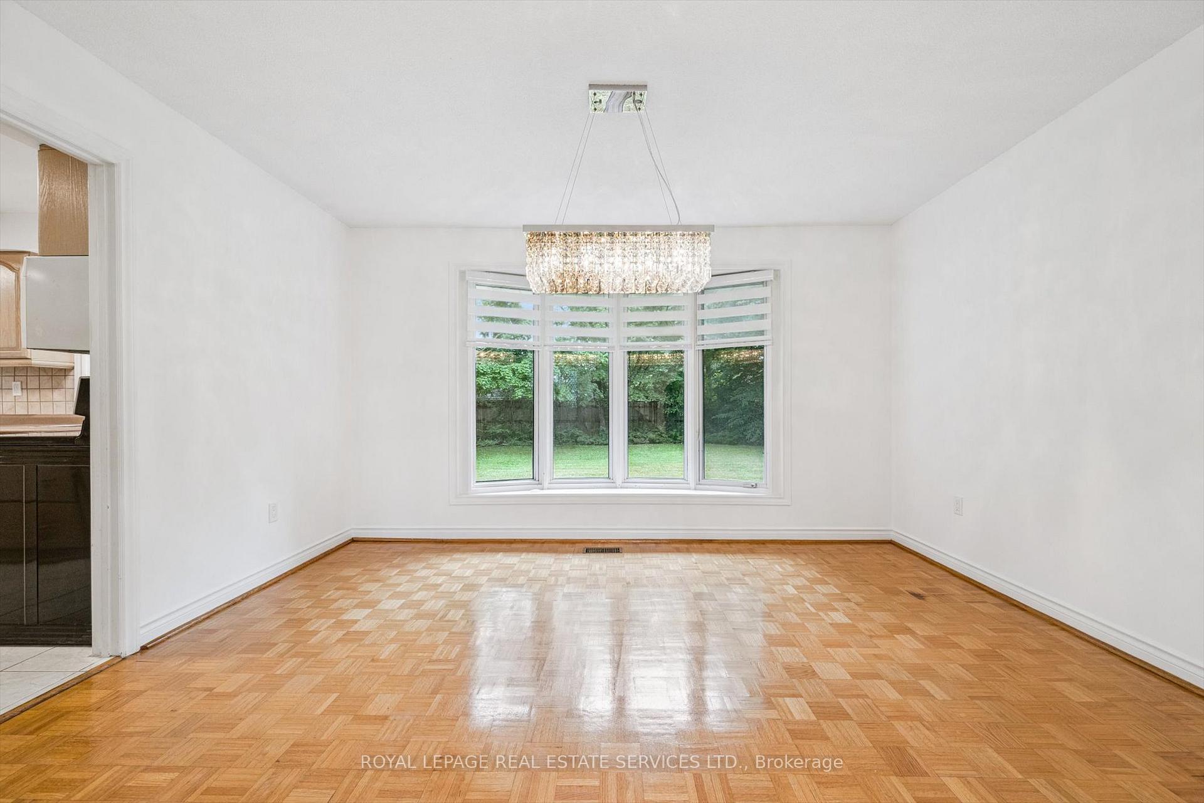
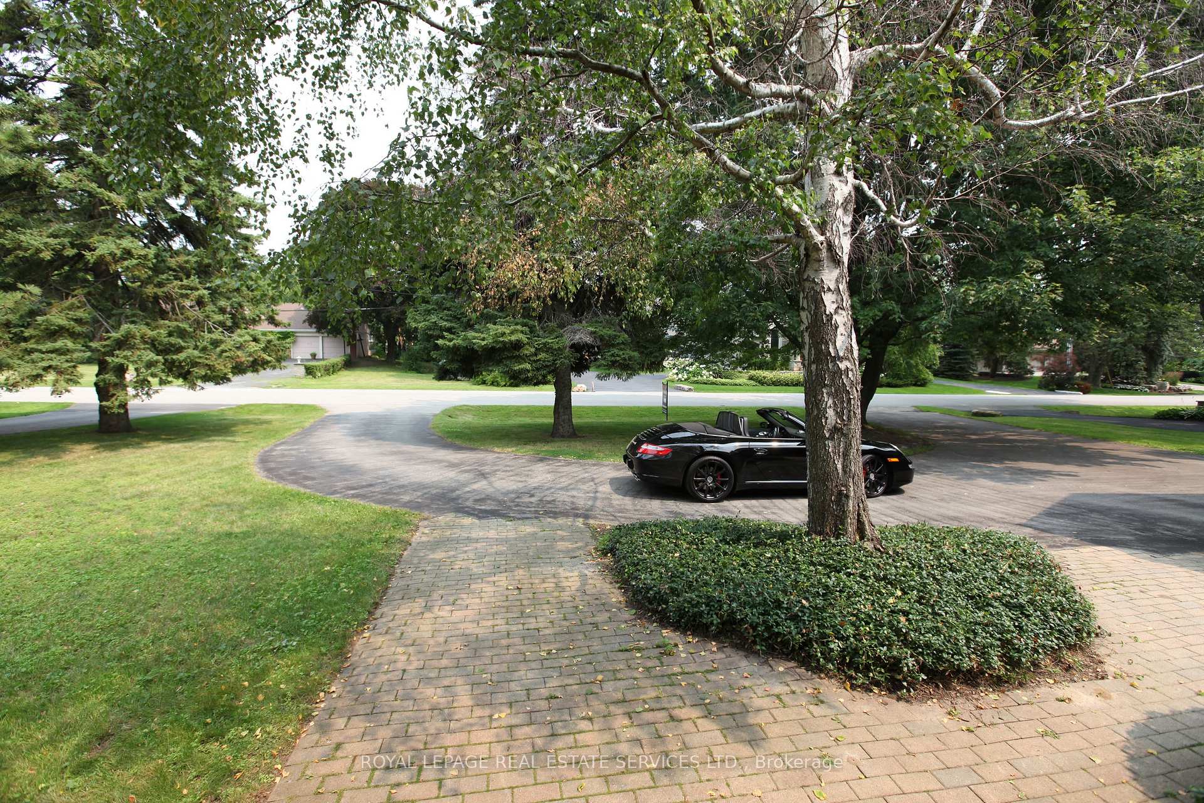
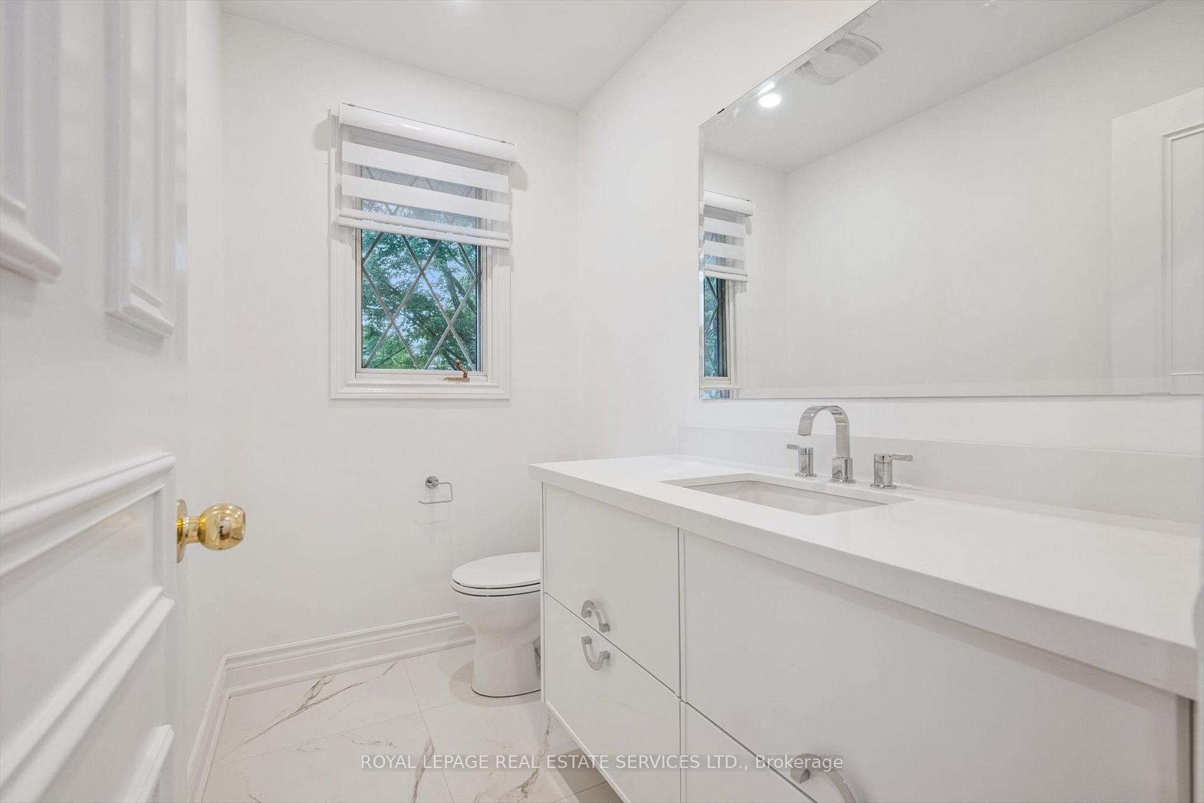
NEWLY UPDATED RENTAL PROPERTY SOUTH OF LAKESHORE! JUST STEPS TO THE LAKE! ALMOST 4,400 SQUARE FEET OF TOTAL LIVING SPACE! Located within the catchment for top-ranked schools including Oakville Trafalgar High School, Maple Grove Public School, and E.J. James Public School. Prestigious Appleby College is just a short drive away. This 5+1 bedroom Tudor-style residence, nestled on a picturesque tree-lined street, has been freshly painted and effortlessly blends elegance, comfort, and convenience. Recent improvements include a brand new front door, Zebra shades, updated light fixtures, pot lights in principal rooms, refinished parquet flooring, and a custom rear deck. All three bathrooms have been tastefully renovated with quartz countertops, new vanities and faucets, designer ceramic tile, and a frameless glass shower in the primary ensuite. Designed for everyday family living and entertaining, the main level features an oversized living room with a stone woodburning fireplace, formal dining room, gourmet kitchen, breakfast area with walkout to deck, and family room with a second stone woodburning fireplace and large walkout to deck. A convenient laundry room with garage access completes this level. Upstairs you'll find the spacious primary bedroom with double closets and spa-inspired four-piece ensuite with double sinks and glass shower, four additional bedrooms, and luxurious five-piece bath also equipped with double sinks. The newly finished basement features luxury vinyl plank flooring, pot lights, large recreation room with electric fireplace, sixth bedroom, office, and ample storage space. Surrounded by mature trees, the private backyard with custom deck offers a tranquil setting for outdoor enjoyment. Situated on an expansive 103' x 161' treed lot just steps to the lake and close to downtown Oakville, this home offers a rare blend of character and location. (some images contain virtual staging)
Facts & features
Ask about this home
A HOMEH agent will answer your questions about this home.
Rooms
17 rooms · 3 bathrooms
- Living room12′11″ × 22′7″292 sq.ft.
- Dining room13′10″ × 11′152 sq.ft.
- Kitchen8′11″ × 11′98 sq.ft.
- Breakfast9′1″ × 11′100 sq.ft.
- Family room17′9″ × 14′10″263 sq.ft.
- Bathroom4′8″ × 7′5″35 sq.ft.
- Laundry8′ × 7′5″59 sq.ft.
- Primary bedroom20′11″ × 15′4″321 sq.ft.
- Bedroom 210′10″ × 11′7″125 sq.ft.
- Bedroom 311′9″ × 11′7″136 sq.ft.
- Bedroom 413′4″ × 12′11″172 sq.ft.
- Bedroom 511′10″ × 15′8″186 sq.ft.
- Bathroom8′3″ × 11′7″95 sq.ft.
- Recreation12′7″ × 21′10″275 sq.ft.
- Bedroom16′1″ × 9′11″159 sq.ft.
- Office15′9″ × 9′11″156 sq.ft.
- Utility room19′4″ × 13′7″262 sq.ft.
Around this home
Listing details
Helpful tools
Your HOMEH agent
"I would see it this week."
Ask HOMEH about this home
Price, neighbourhood, monthly cost. Ask anything.
HOMEH Intelligent Agent is an AI, not a licensed representative. Check anything important with your agent.