

Unit 14, 300 Ravineview Way
Unit 14, 300 Ravineview Way
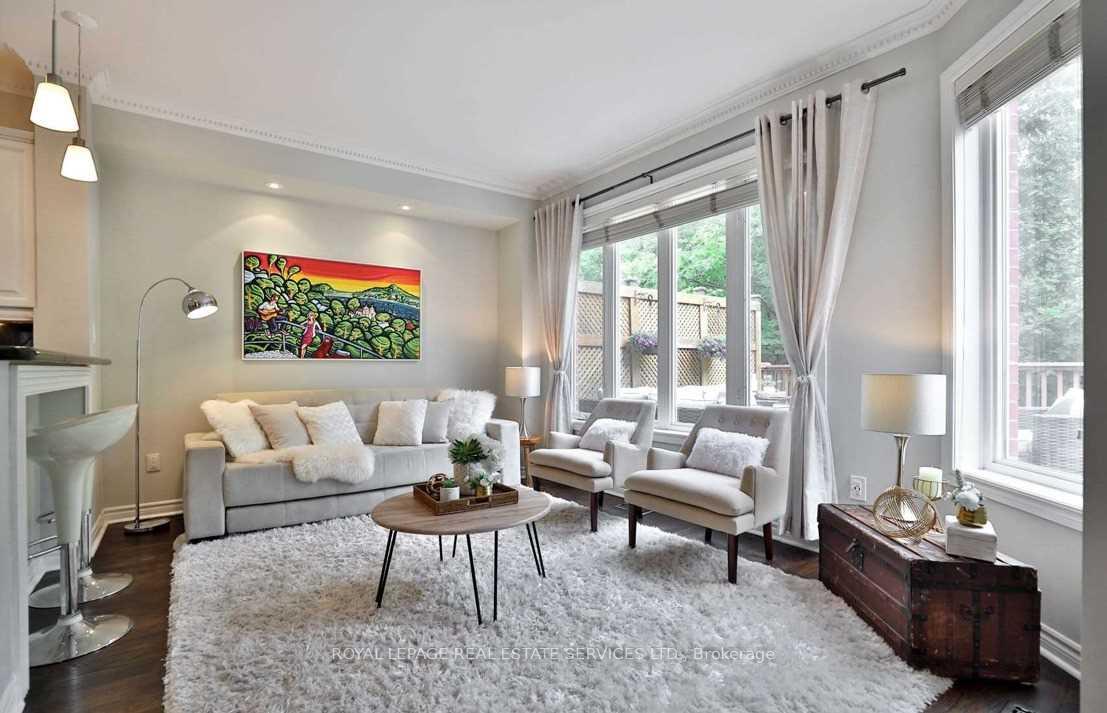 See all 27 photos
Property history
Facts and features
- BasementWalk-out
- LaundryEnsuite
- Lease term12 months
- PetsAllowed
- Hardwood floors
- Fireplace
- Central air
The homeCondo Townhouse, 2-storey, 1,600–1,799 sq ft
- Type: Condo Townhouse
- Style: 2-storey
- Living space: 1,600–1,799 sq ft
- Basement: Finished with walk-out, full
- Exposure: East
InsideFireplace Yes, Hardwood, Ensuite, upper level
- Fireplace: Yes
- Flooring: Hardwood
- Laundry: Ensuite, upper level
- Features: Auto garage door remote, carpet free, central vacuum, separate hydro meter, water meter, water heater
- Rooms above ground: 6
- Rooms in the basement: 1
- Bedrooms: 3 + 1 in the basement
- Bathrooms: 4
- Kitchens: 1
OutsideBrick, stone, Open
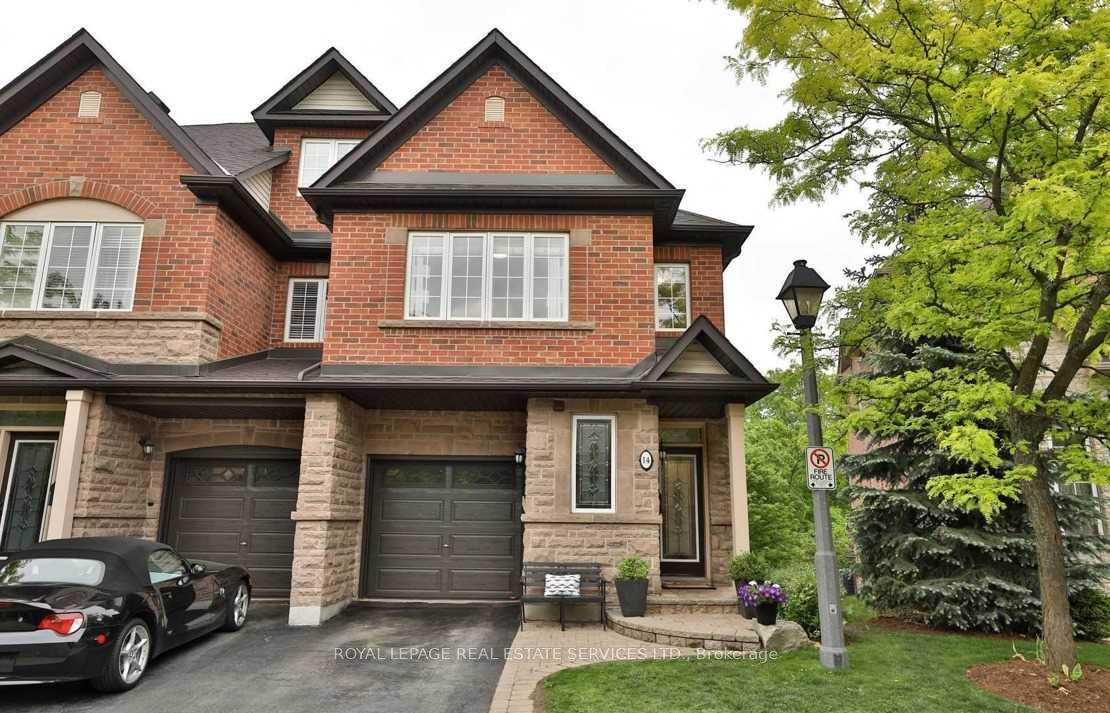
- Exterior: Brick, stone
- Balcony: Open
Parking and locker2 Parking (1 garage + 1 drive), Attached, Parking type Owned
- Spaces: 2 Parking (1 garage + 1 drive)
- Garage: Attached
- Parking type: Owned
- Driveway: Private
- Locker: None
Building300 Ravineview Way Townhomes, Storeys 2, Units 44
- Name: 300 Ravineview Way Townhomes
- Storeys: 2
- Units: 44
- Registered: 2003
- Condo corporation: 430
- Amenities: Bbqs allowed, visitor parking
- Pets: Allowed
Heating, water and powerForced air, gas, Central air
- Heating: Forced air, gas
- Cooling: Central air
Rent and termsRent $4,000 a month, Entire property, Unfurnished
- Rent: $4,000 a month
- Space for rent: Entire property
- Furnished: Unfurnished
- Lease: 12 months
- Paid: Monthly
- Rent includes: Common elements, parking
- Deposit: Required
- Credit check: Required
- Employment letter: Required
- Rental application: Required
- References: Required
IncludedAll existing s/s appliances: fridge, stove, dishwasher, microwave, (garburator as it is), washer/ dryer, cvac all elf's & gdo.
- Included: All existing s/s appliances: fridge, stove, dishwasher, microwave, (garburator as it is), washer/ dryer, cvac all elf's & gdo.
NearbyCul de sac/dead end, public transit, ravine, rec./commun.centre, school, wooded/treed
- Close to: Cul de sac/dead end, public transit, ravine, rec./commun.centre, school, wooded/treed
Listing detailsW12061676, Rented, Apr 4, 2025
- MLS® number: W12061676
- Status: Rented
- Listed on: Apr 4, 2025
- Days on market: 11
- Updated: Apr 15, 2025
- Possession: 2025-05-01 / Flexible
- Occupied by: Tenant
- Listing brokerage: ROYAL LEPAGE REAL ESTATE SERVICES LTD.
About this home
Unit 14, 300 Ravineview Way, Oakville (Wedgewood Creek), ON L6H 7J1
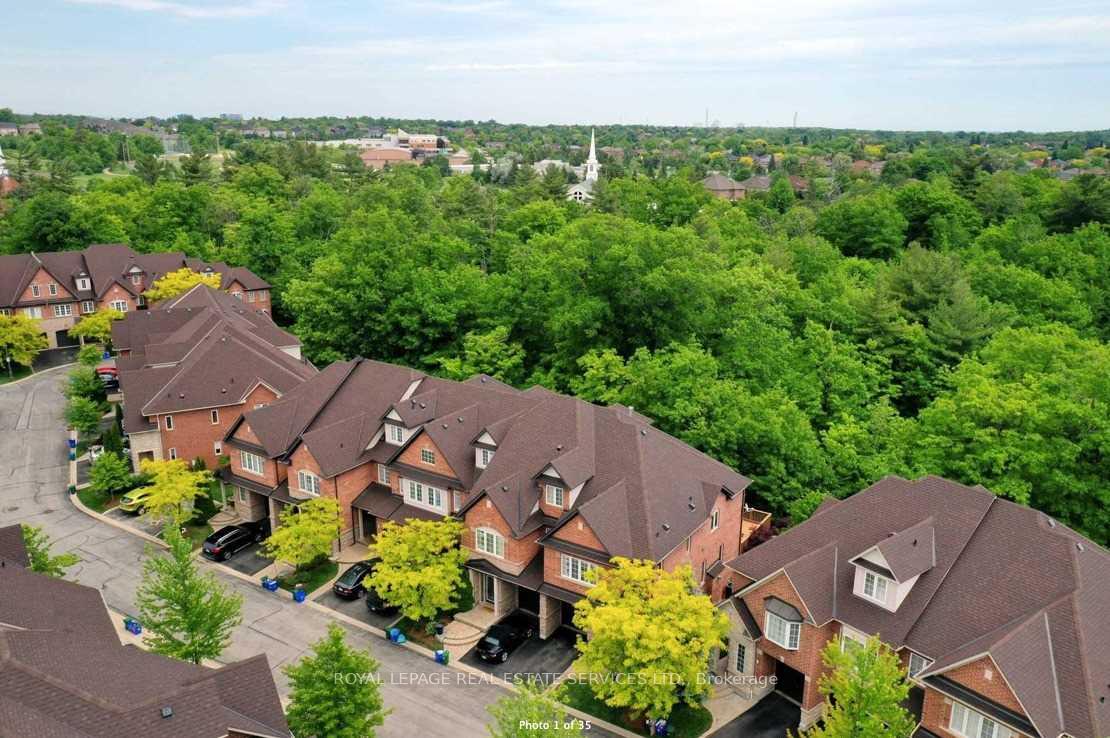
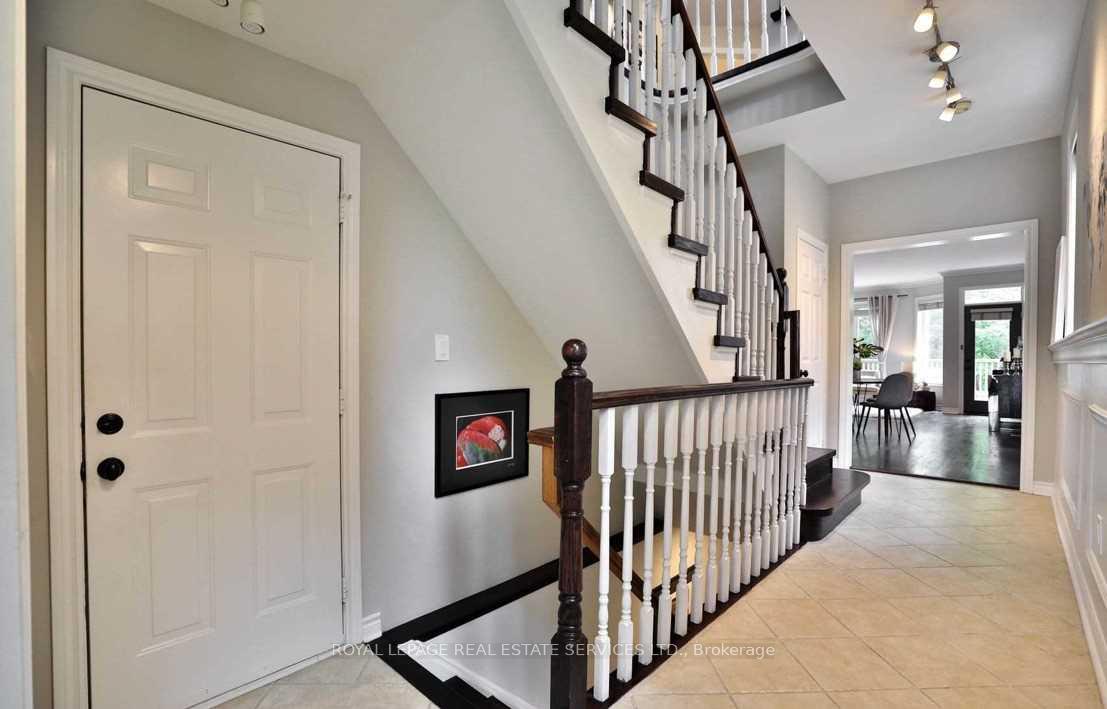
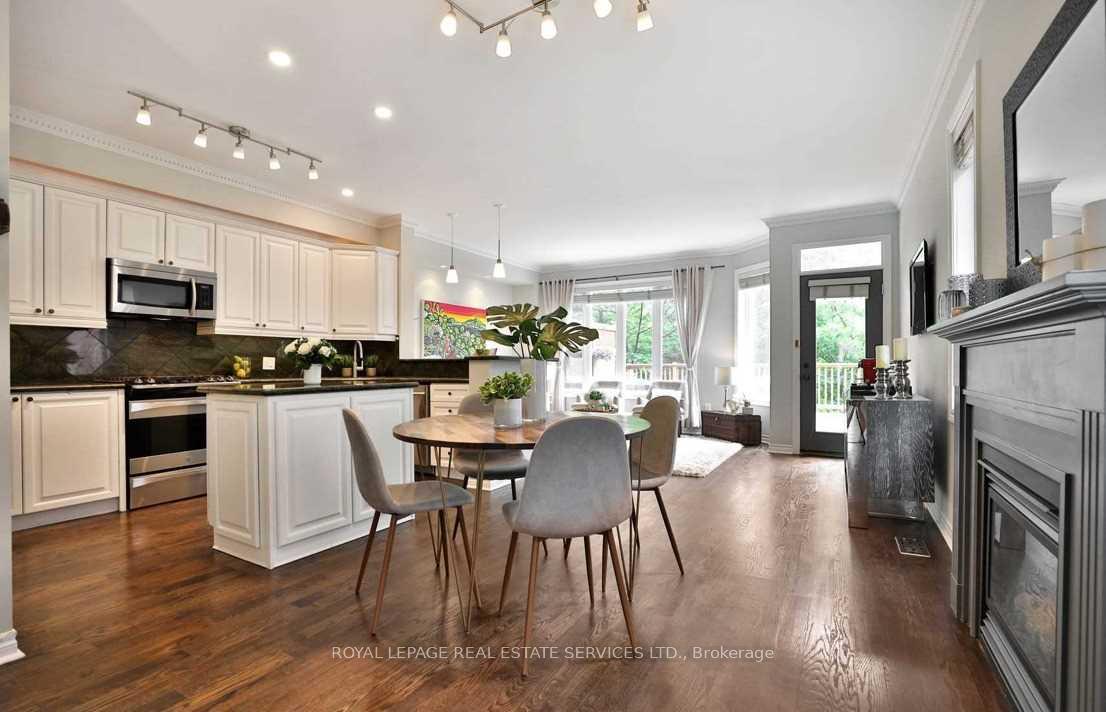
Come To Enjoy The Nature, Living In This Beautiful End Unit Townhouse That Offers A Spacious Open Concept Main Floor, S/S Appl, Granite Counter Top, Gas Fireplace And A Breathtaking Ravine View From The Enlarged Windows And From The Huge Deck. No Carpet, Full Of Natural Light And Upgrades.Upstairs Has 3 Bdrms & Laundry. Finished W/O Basement W/An Office And Rec Room. This Property Is Surrounded By Parks, Top Schools, Grocery Stores, And Major Hwys
Ask about this home
A HOMEH agent will answer your questions about this home.
Know more about 300 Ravineview Way Townhomes
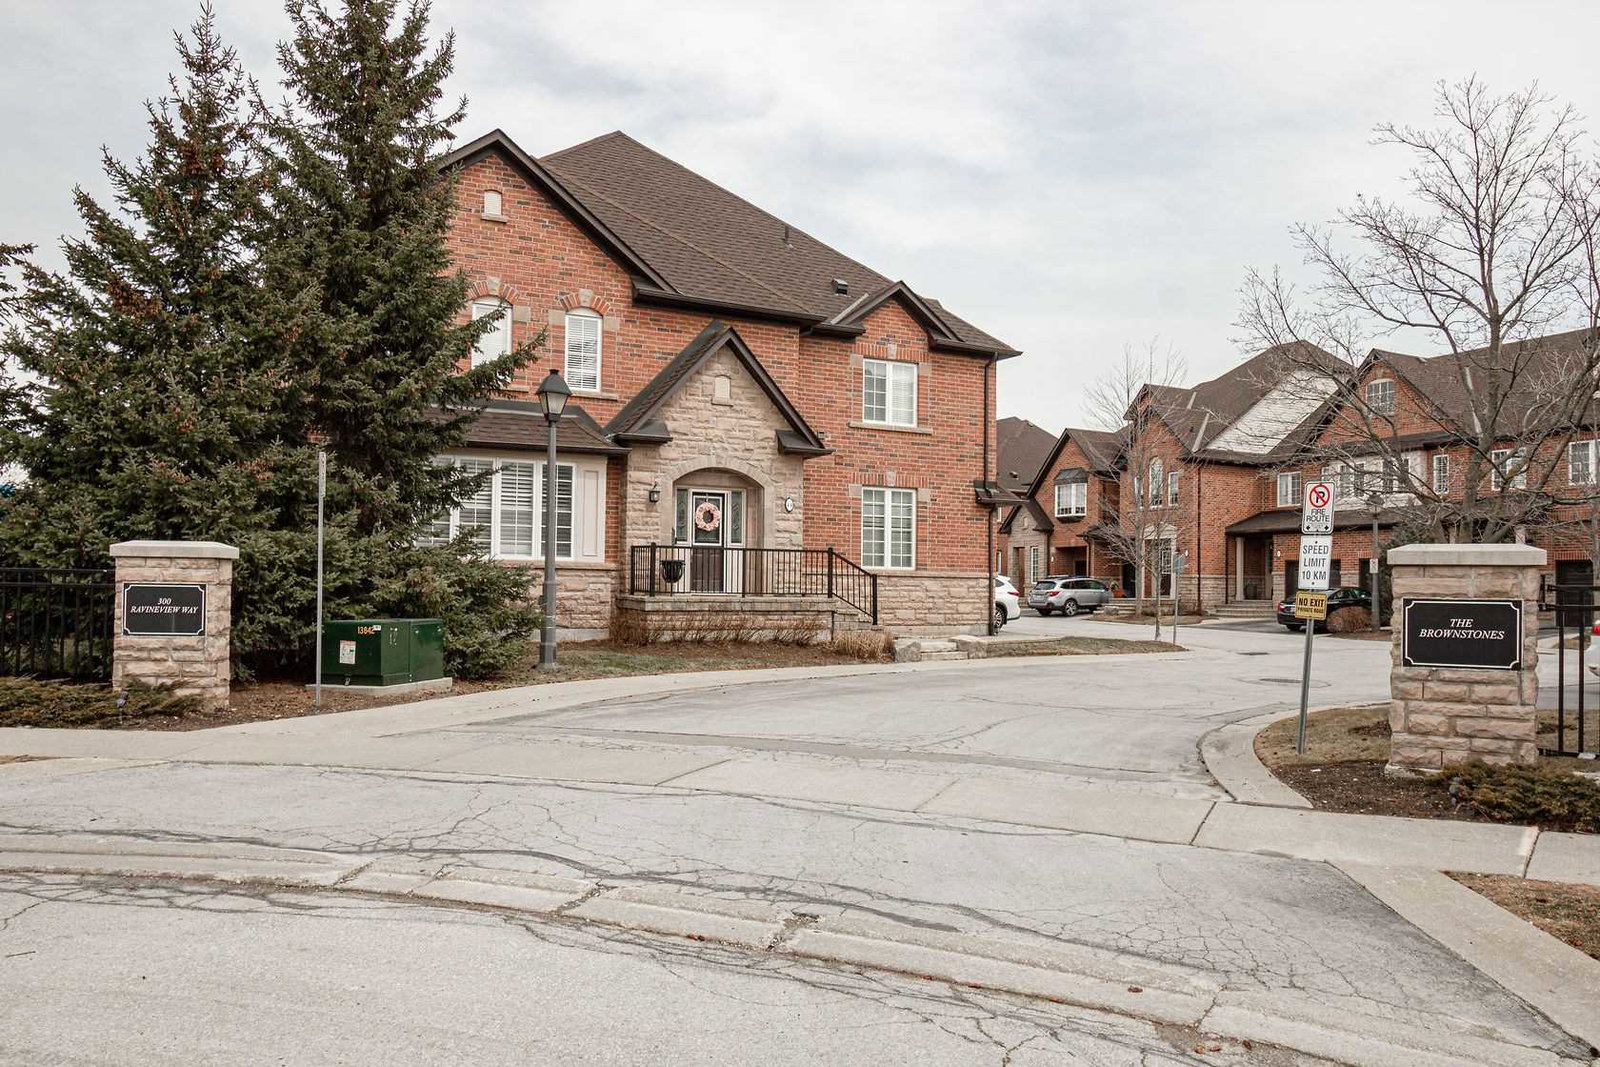
Condo building · 300 Ravineview Way
300 Ravineview Way Townhomes is a 2-storey condo with 44 suites, built in 2003. Right now 1 for sale is on the market here.
- 2storeys
- 44suites
- $592/sq ft
- 2003built
No similar units for rent in 300 Ravineview Way Townhomes right now.
Around this home
Daily convenience, out of 100, from the distances below
Schools nearby
School rating, out of 10.
Helpful calculators
Your HOMEH agent

"I would see it this week."