

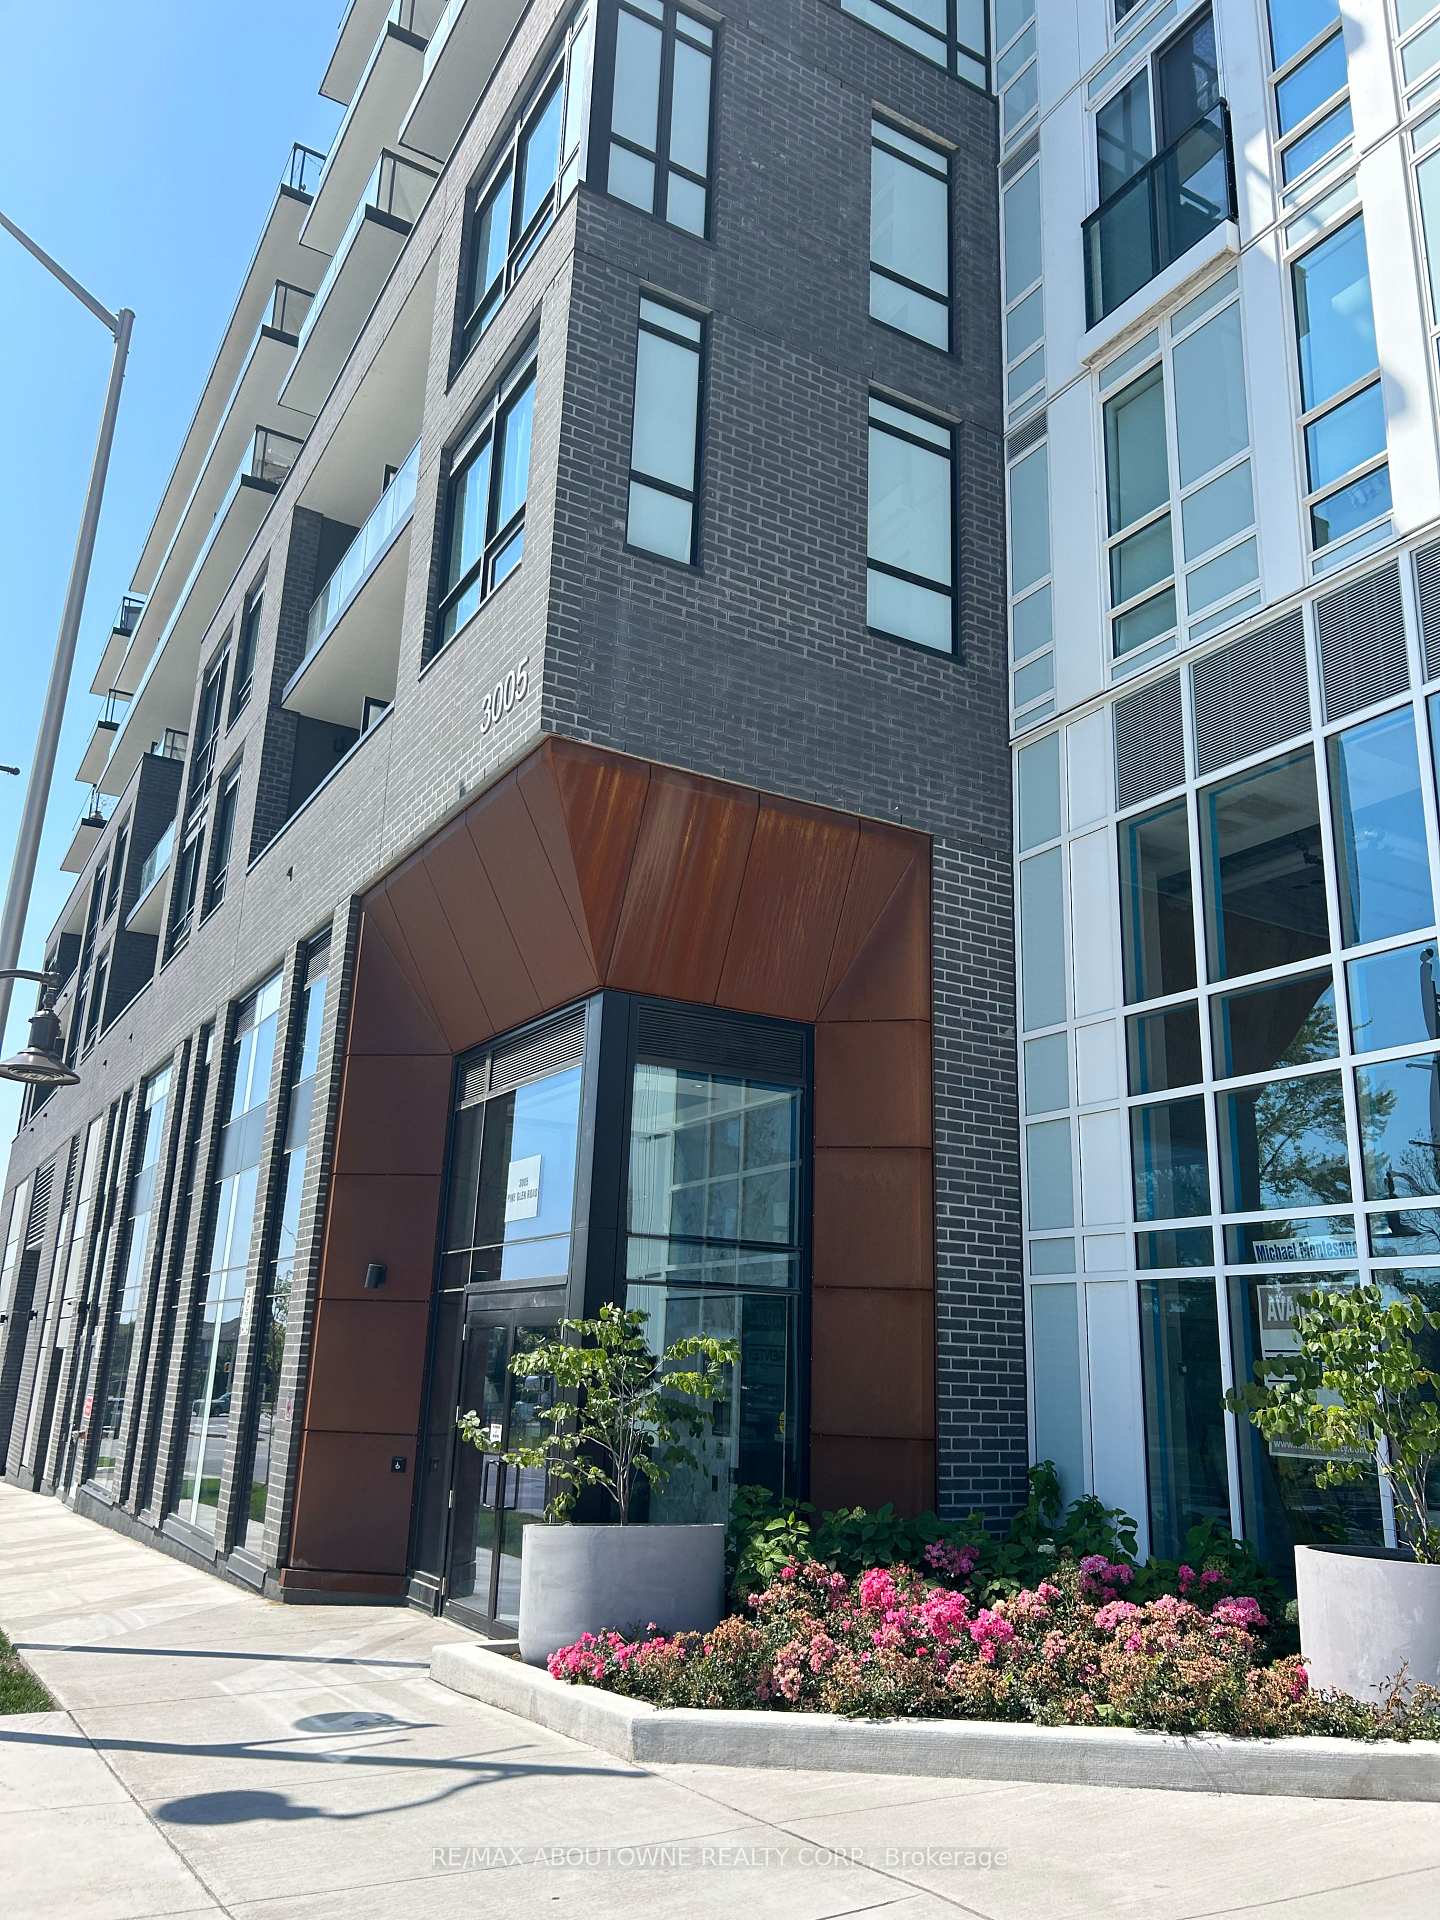
Unit 303, 3005 Pine Glen Road
Unit 303, 3005 Pine Glen Road
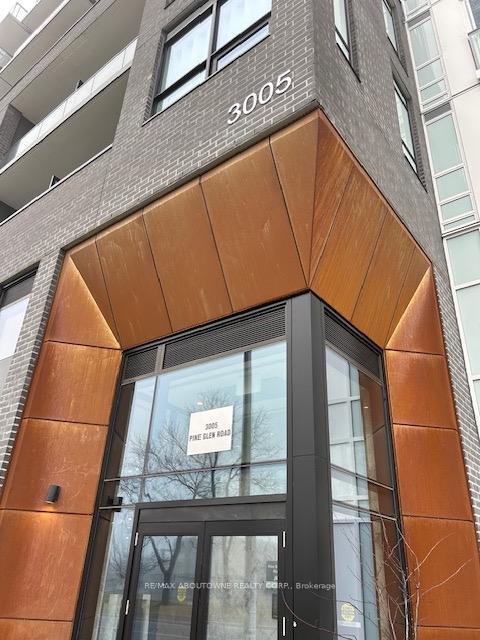
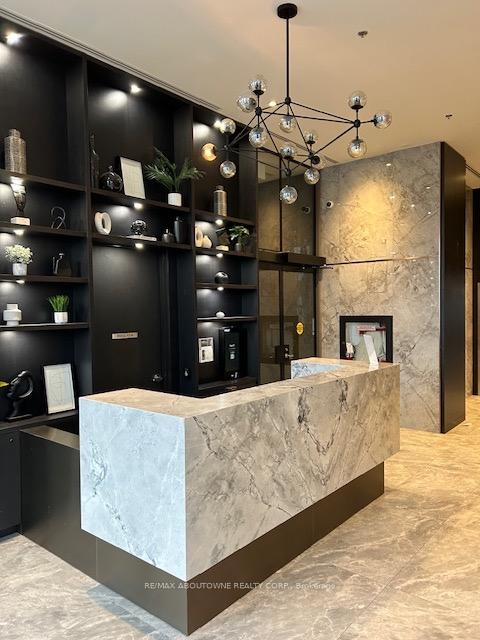
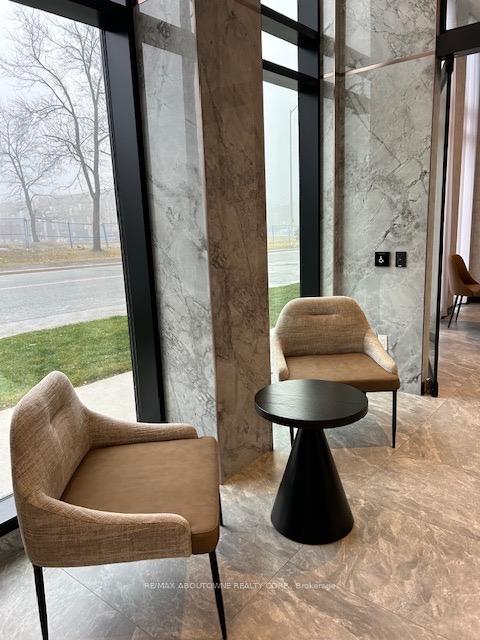
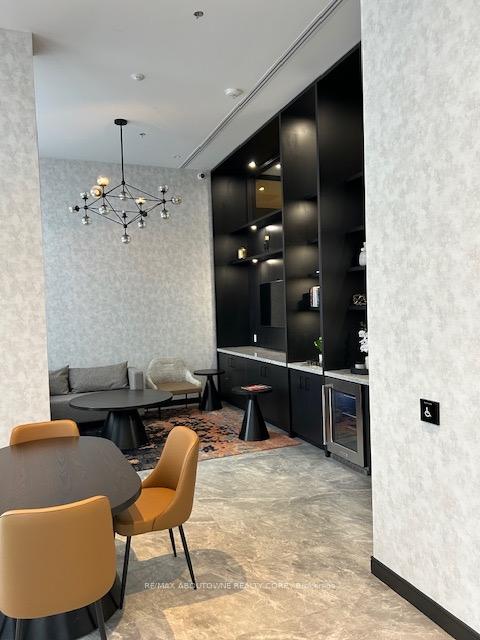 See all 29 photos
Property history
- $2,800ExpiredList: 2024-09-04|End: 2024-12-31|118 daysW9299919
Facts and features
- ExposureWest
- LaundryEnsuite
- LockerOwned
- BalconyOpen
- Central air
- Party room/meeting room
- Gym
The homeCondo Apartment, Apartment, Age 0–5 years
- Type: Condo Apartment
- Style: Apartment
- Age: 0–5 years
- Living space: 700–799 sq ft
- Basement: None
- Exposure: West
- Waterfront: None
InsideEnsuite, main level, Storage area lockers, Concierge/security
- Laundry: Ensuite, main level
- Features: Storage area lockers
- Security: Concierge/security
- Elevator: Yes
- Rooms above ground: 4
- Bedrooms: 2
- Bathrooms: 2
- Kitchens: 1
OutsideBrick front, Open
- Exterior: Brick front
- Balcony: Open
Parking and locker1 Parking, Underground, Parking type Owned
- Spaces: 1 Parking
- Garage: Underground
- Parking type: Owned
- Driveway: Underground
- Spot: 23
- Locker: Owned
- Locker unit: 77
BuildingThe Bronte, Storeys 8, Units 334
- Name: The Bronte
- Storeys: 8
- Units: 334
- Registered: 2024
- Condo corporation: 661
- Amenities: Party room/meeting room, visitor parking, gym
- Pets: Not allowed
Heating, water and powerForced air, gas, Central air
- Heating: Forced air, gas
- Cooling: Central air
Rent and termsRent $2,800 a month, Entire property, Unfurnished
- Rent: $2,800 a month
- Space for rent: Entire property
- Furnished: Unfurnished
- Lease: 12 months
- Paid: Monthly
- Rent includes: Common elements, building insurance, parking
- Deposit: Required
- Credit check: Required
- Employment letter: Required
- Rental application: Required
- References: Required
IncludedFridge stove washer dryer b/i micro bi/dw all lights all window covers one parking one locker, Not included None
- Included: Fridge stove washer dryer b/i micro bi/dw all lights all window covers one parking one locker
- Not included: None
NearbyHospital, public transit, rec./commun.centre, school
- Close to: Hospital, public transit, rec./commun.centre, school
Listing detailsW9299919, Expired, Sep 4, 2024
- MLS® number: W9299919
- Status: Expired
- Listed on: Sep 4, 2024
- Days on market: 118
- Updated: Dec 31, 2024
- Possession: 2024-09-09 / September 9, 2024
- Occupied by: Vacant
- Listing brokerage: RE/MAX ABOUTOWNE REALTY CORP.
About this home
Unit 303, 3005 Pine Glen Road, Oakville (Westmount), ON L6M 5P5
Bright and Beautifully finished 2 bed 2 bathroom split layout in a new building in the expanding and popular Bronte and Dundas area. Conveniently located aside the stairwell easy for walk up and down from the 3 rd floor. Unit is finished with high smooth finished ceilings and an abundance of southwest facing floor to ceiling windows overlooking a large outdoor patio space with bbq and a firetable seating area. Finely finished features including slick light charcoal kitchen cupboards and vanities, quartz counters, grey subway back splash in kitchen and baths, stainless kitchen appliances, all tastefully put together with fresh soft white walls and light smoked hardwood look laminate flooring. Easy access to highways and public transit. Just steps to medical buildings and Oakville Hospital. One parking and locker are included with the monthly rent. Tenant to pay hydro, water, cable and internet.
Ask about this home
A HOMEH agent will answer your questions about this home.
Know more about The Bronte
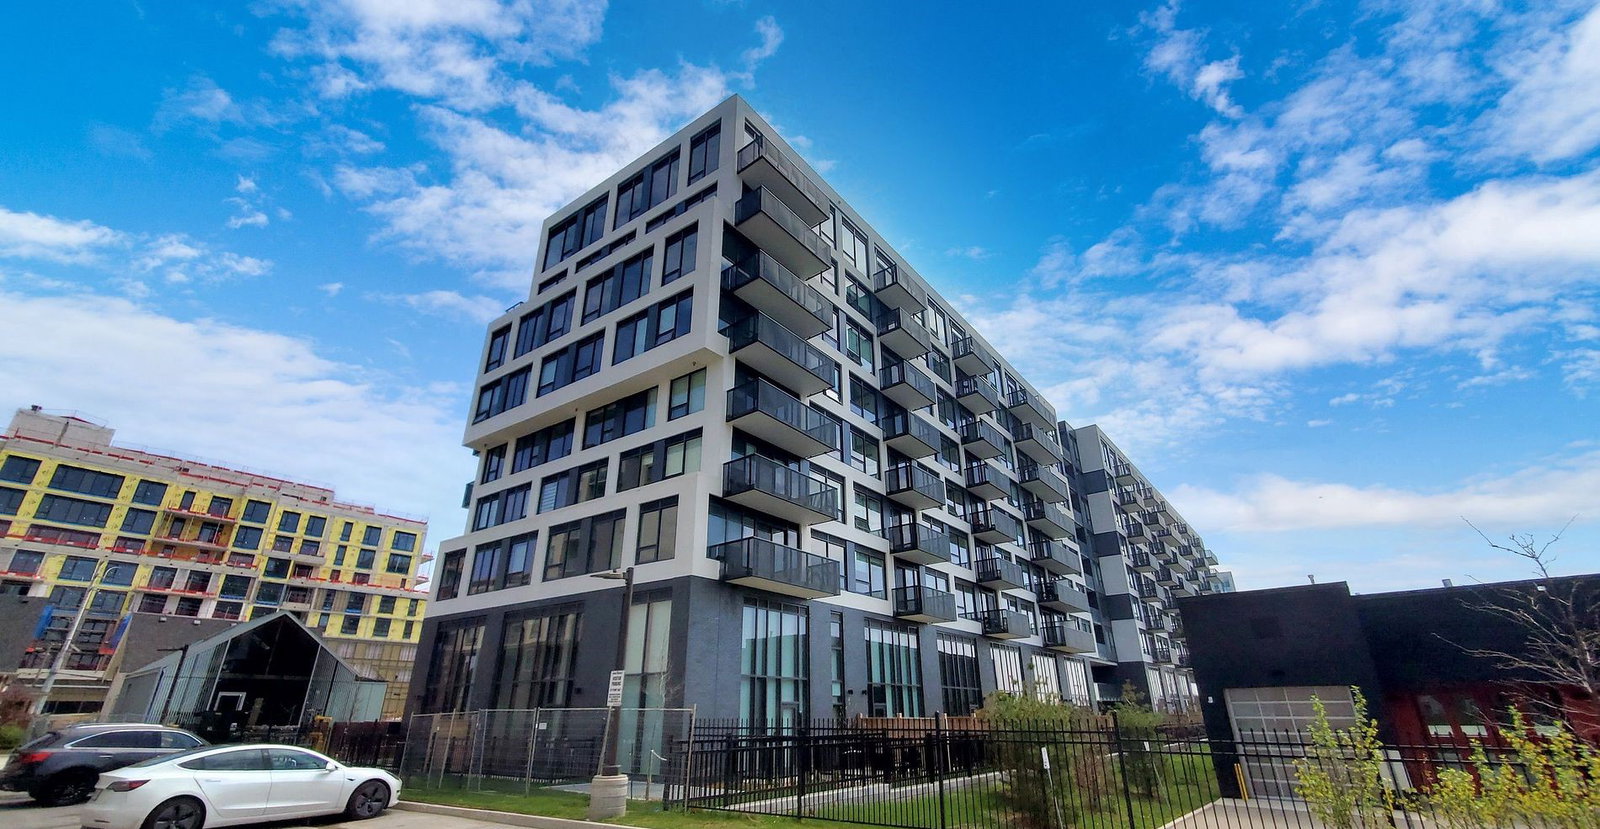
Condo building · 3005 Pine Glen Road
The Bronte is an 8-storey condo with 334 suites, built in 2024 by Queensgate Homes. Right now 2 for sale and 2 for rent are on the market here.
- 8storeys
- 334suites
- $734/sq ft
- 2024built
No similar units for rent in The Bronte right now.
Around this home
Daily convenience, out of 100, from the distances below
Schools nearby
School rating, out of 10.
Helpful calculators
Your HOMEH agent

"I would see it this week."