

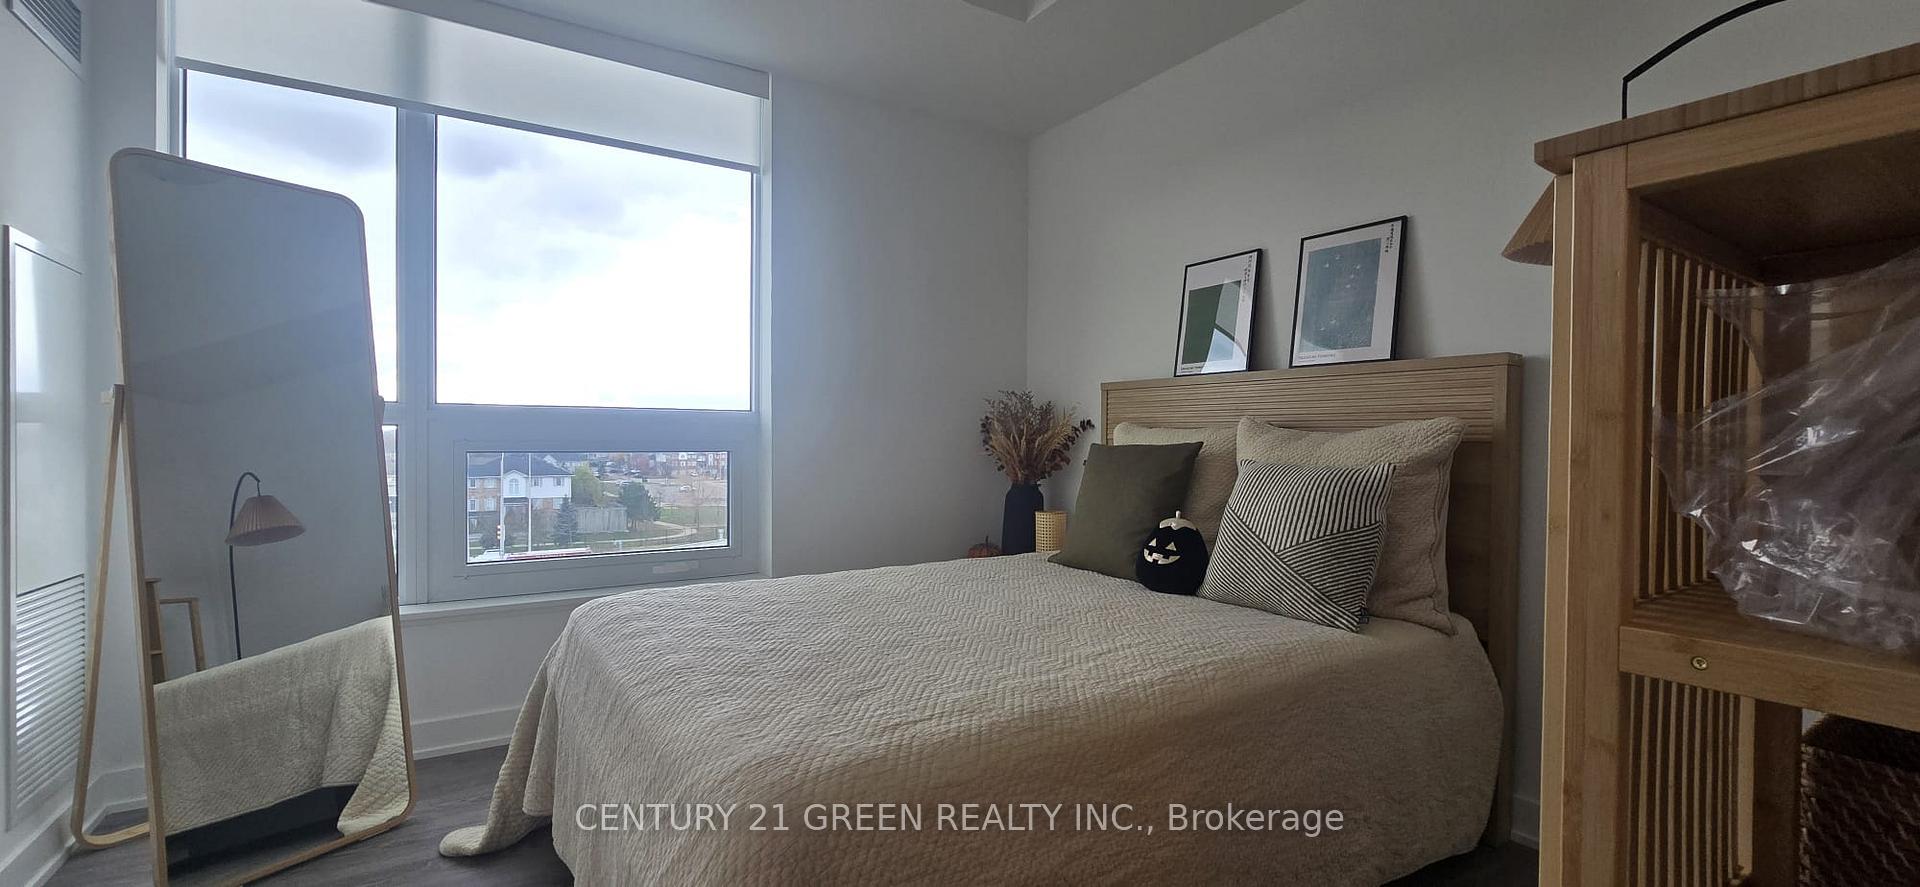
Unit 316, 3005 Pine Glen Road
Unit 316, 3005 Pine Glen Road
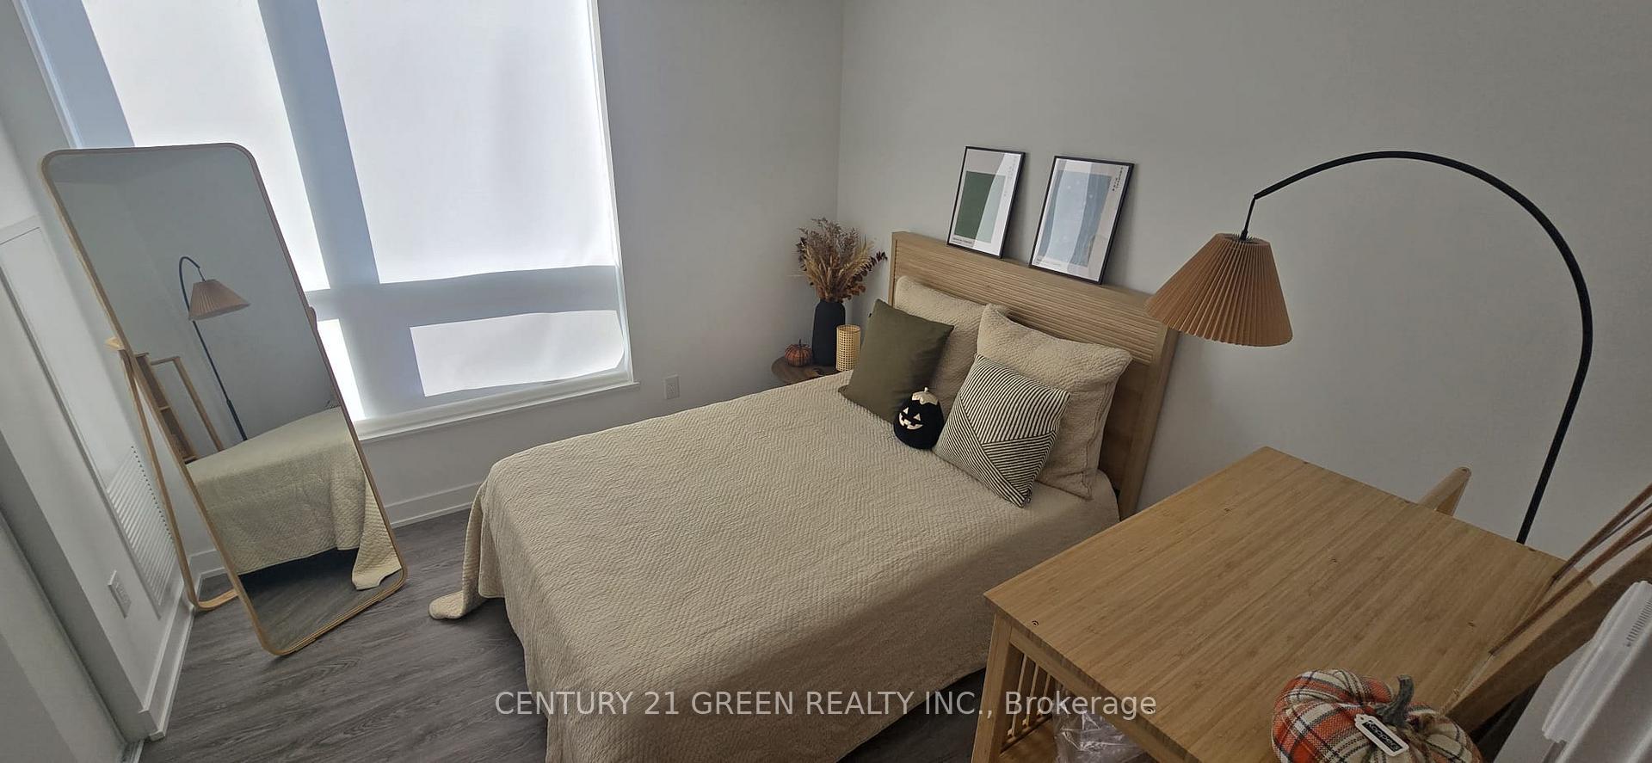
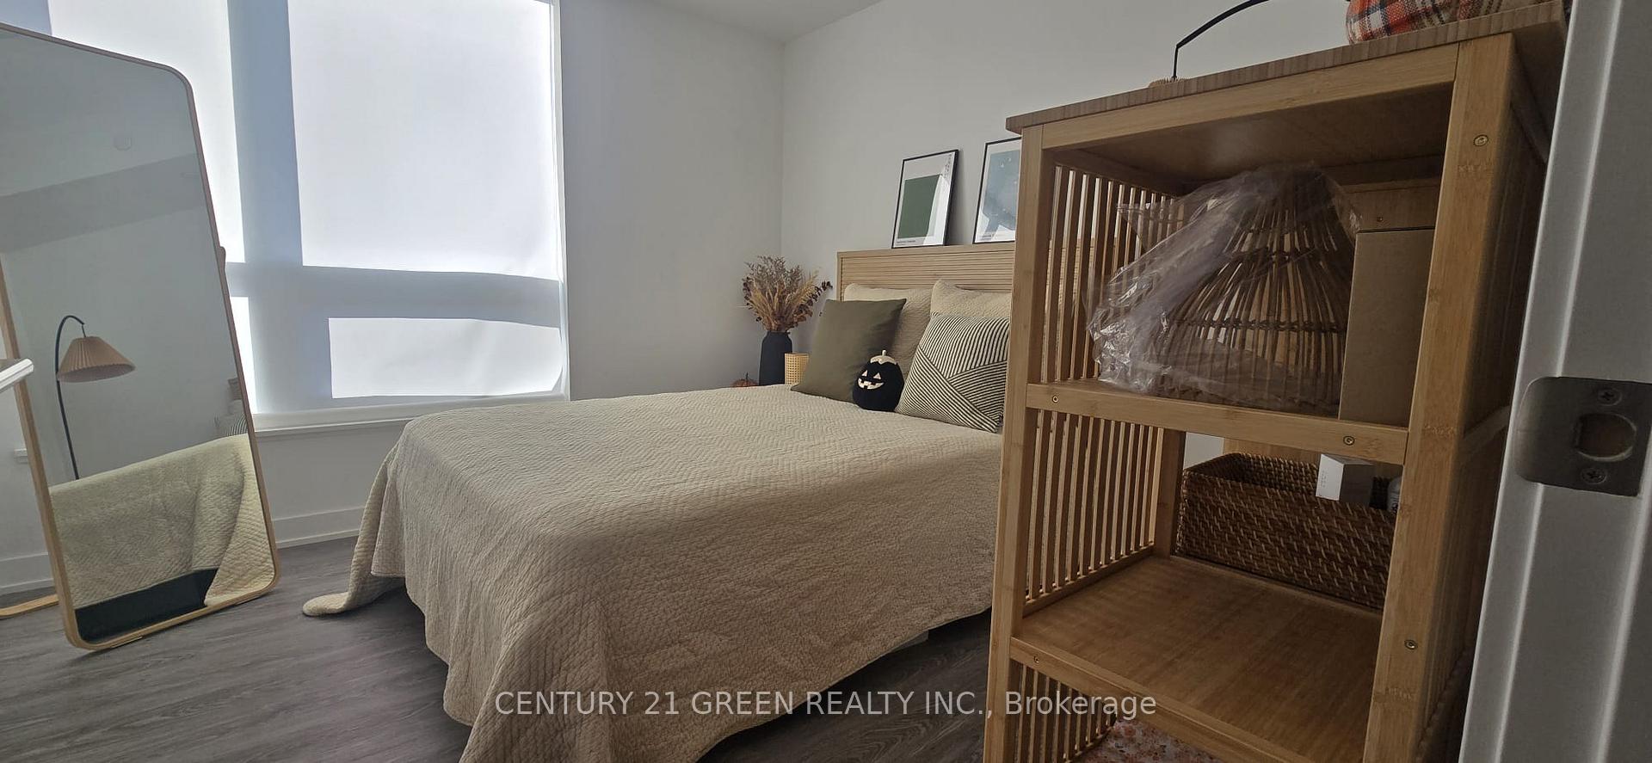
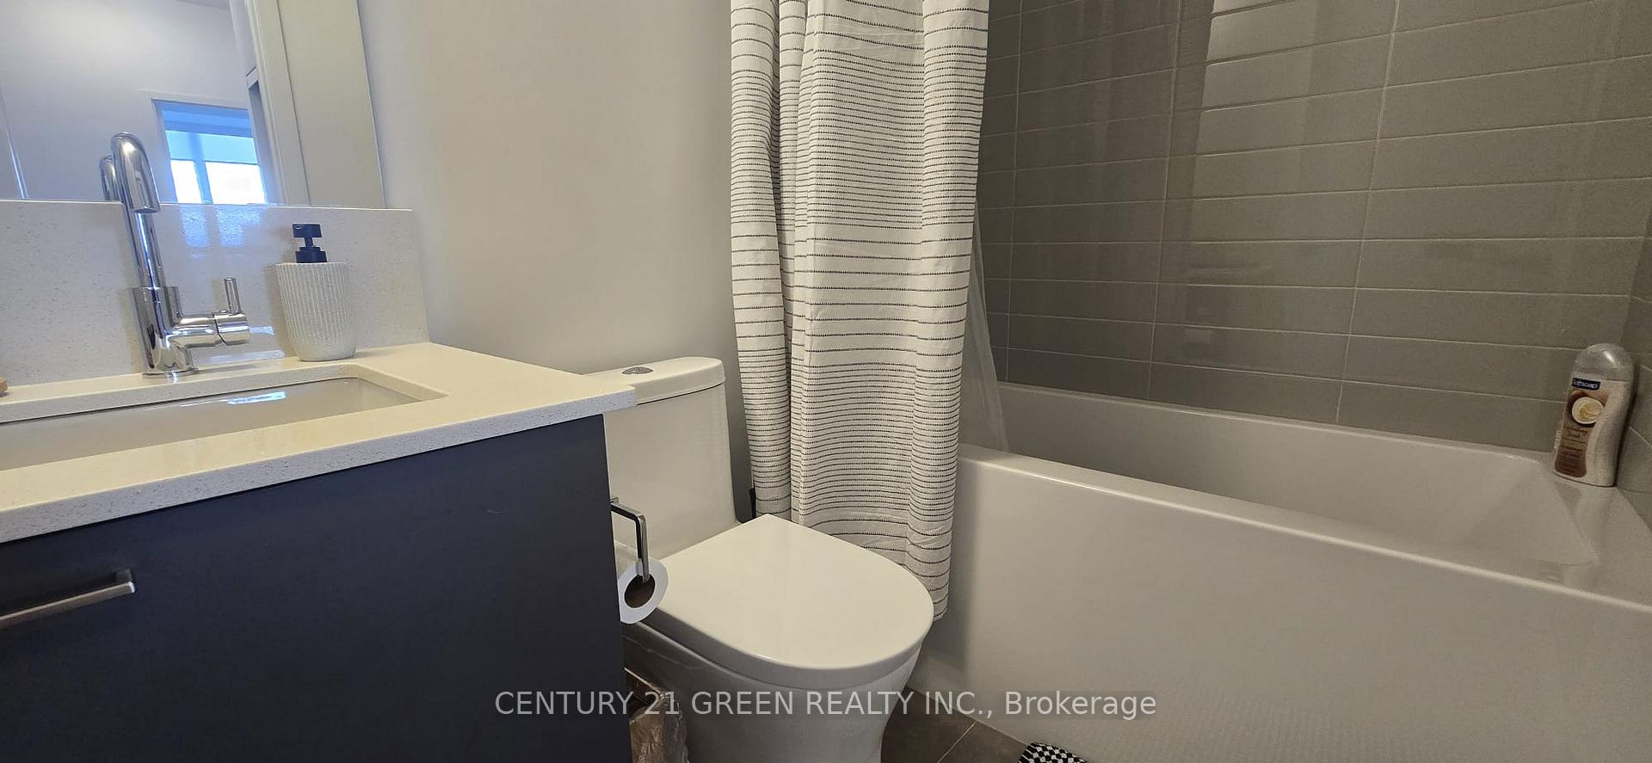 See all 4 photos
Property history
Facts and features
- ExposureSouth
- LaundryIn-suite
- LockerOwned
- BalconyEnclosed
- Fireplace
- Central air
The homeCondo Apartment, Apartment, 800–899 sq ft
- Type: Condo Apartment
- Style: Apartment
- Living space: 800–899 sq ft
- Basement: None
- Exposure: South
InsideFireplace Yes, In-suite laundry, main level, Carpet free
- Fireplace: Yes
- Laundry: In-suite laundry, main level
- Features: Carpet free
- Rooms above ground: 5
- Bedrooms: 2
- Bathrooms: 2
- Kitchens: 1
OutsideConcrete, aluminum siding, Enclosed
- Exterior: Concrete, aluminum siding
- Balcony: Enclosed
Parking and locker1 Parking, Underground, Parking type Owned
- Spaces: 1 Parking
- Garage: Underground
- Parking type: Owned
- Locker: Owned
BuildingThe Bronte, Storeys 8, Units 334
- Name: The Bronte
- Storeys: 8
- Units: 334
- Registered: 2024
- Condo corporation: 758
- Pets: Allowed
Heating, water and powerForced air, gas, Central air
- Heating: Forced air, gas
- Cooling: Central air
Rent and termsRent $2,800 a month, Entire property, Furnished
- Rent: $2,800 a month
- Space for rent: Entire property
- Furnished: Furnished
- Lease: 12 months
- Paid: Monthly
- Rent includes: Parking, heat, water
- Deposit: Required
- Credit check: Required
- Employment letter: Required
- Rental application: Required
- References: Required
IncludedStove, fridge, dish washer, washer and dryer, furniture, Home decor including vases, photo frames, books, plants, mirrors, floor lamps in living room, rattan bar chairs, kitchenware including all dishware, cookware, utensils and any non-fixed appliances.
- Included: Stove, fridge, dish washer, washer and dryer, furniture
- Not included: Home decor including vases, photo frames, books, plants, mirrors, floor lamps in living room, rattan bar chairs, kitchenware including all dishware, cookware, utensils and any non-fixed appliances.
Listing detailsW12547434, Rented, Nov 12, 2025
- MLS® number: W12547434
- Status: Rented
- Listed on: Nov 12, 2025
- Days on market: 19
- Updated: Dec 1, 2025
- Possession: Flexible
- Occupied by: Vacant
- Listing brokerage: CENTURY 21 GREEN REALTY INC.
About this home
Unit 316, 3005 Pine Glen Road, Oakville (Westmount), ON L6M 5P5
This sunfilled beautifull fully fernished corner unit Ideally Located In Oakville. VerySpacious 2-Bedroom, 2-Bathroom, upgraded kitchen, good size balcony, Living and diningcombined with extra windows. Parking and a locker included. Featuring 10 Ceilings, PremiumLaminate Flooring, Quartz Countertops, Stainless Steel Appliances, And Upgraded DesignerFinishes Throughout. The Open-Concept corner unit Layout Offers A Bright And Functional LivingSpace. Lots of Amenities Including A Concierge, Fitness Centre, Party Room, Multi-PurposeRoom, And Stylish Lounge. Outdoor Features Include A Beautifully Landscaped Terrace WithSeating Areas, Fire Pit, Outdoor Dining And BBQ Spaces. Great location, Just Steps From Parks,Trails, And Green Spaces, And Minutes To Oakville Trafalgar Hospital, Shops, Grocery Stores,And Dining Options, two Nearby GO Stations And Convenient Access To Highways 403, 407, And TheQEW.
Ask about this home
A HOMEH agent will answer your questions about this home.
Know more about The Bronte
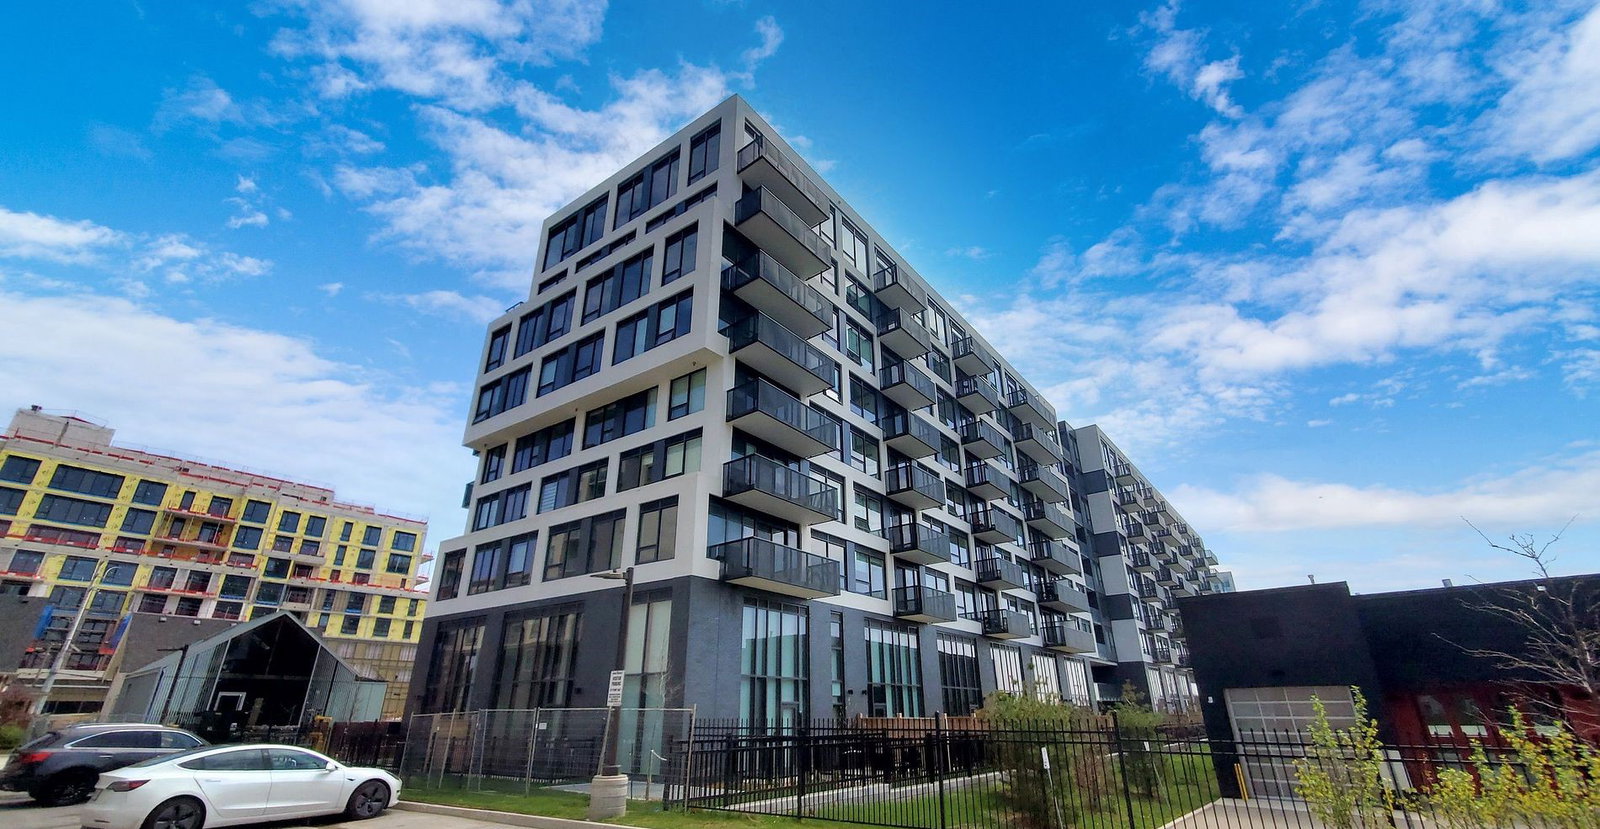
Condo building · 3005 Pine Glen Road
The Bronte is an 8-storey condo with 334 suites, built in 2024 by Queensgate Homes. Right now 2 for sale and 2 for rent are on the market here.
- 8storeys
- 334suites
- $734/sq ft
- 2024built
No similar units for rent in The Bronte right now.
Around this home
Daily convenience, out of 100, from the distances below
Schools nearby
School rating, out of 10.
Helpful calculators
Your HOMEH agent

"I would see it this week."