

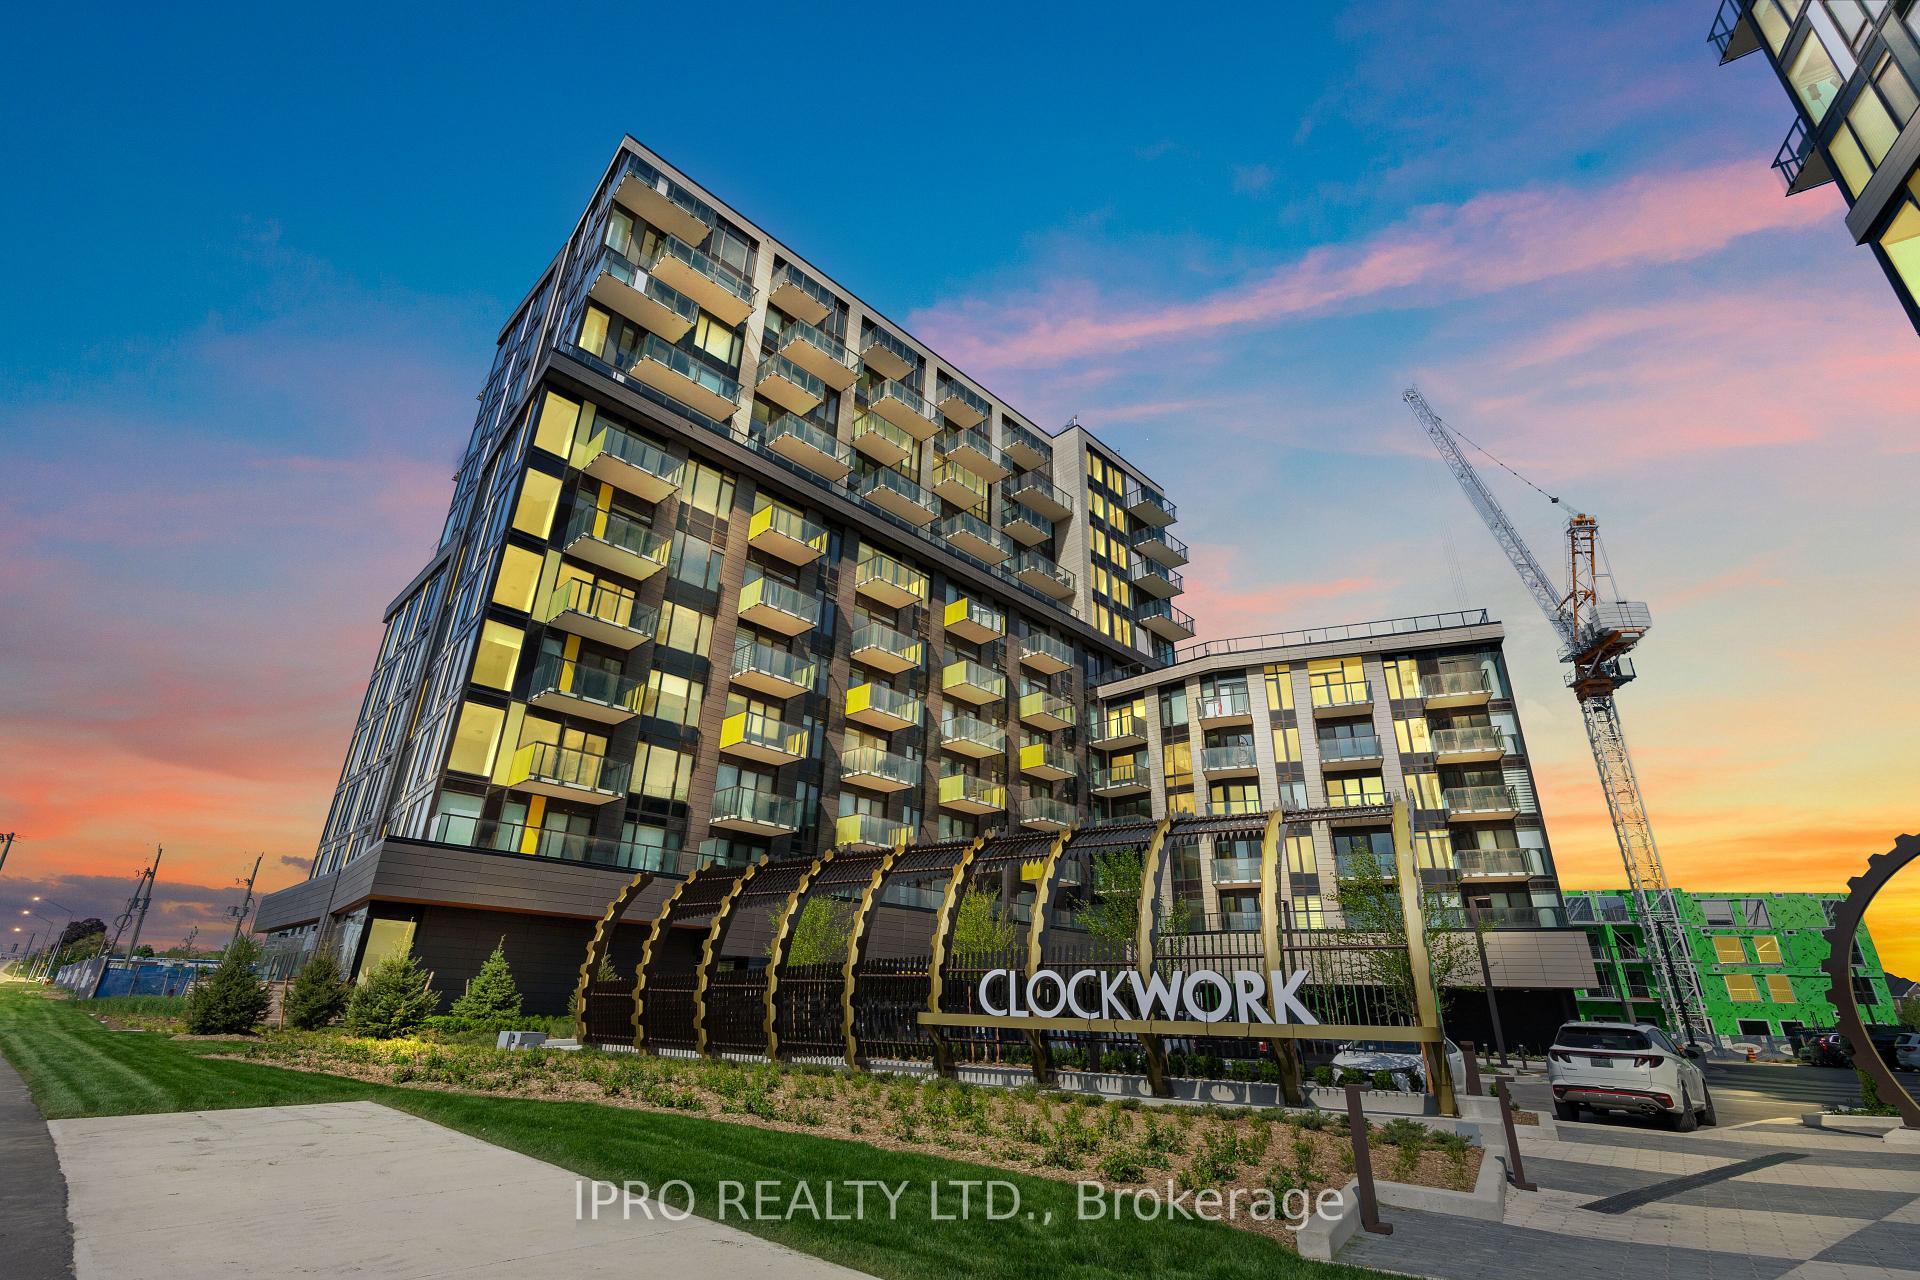
Unit 1002, 3006 William Cutmore Boulevard
Unit 1002, 3006 William Cutmore Boulevard
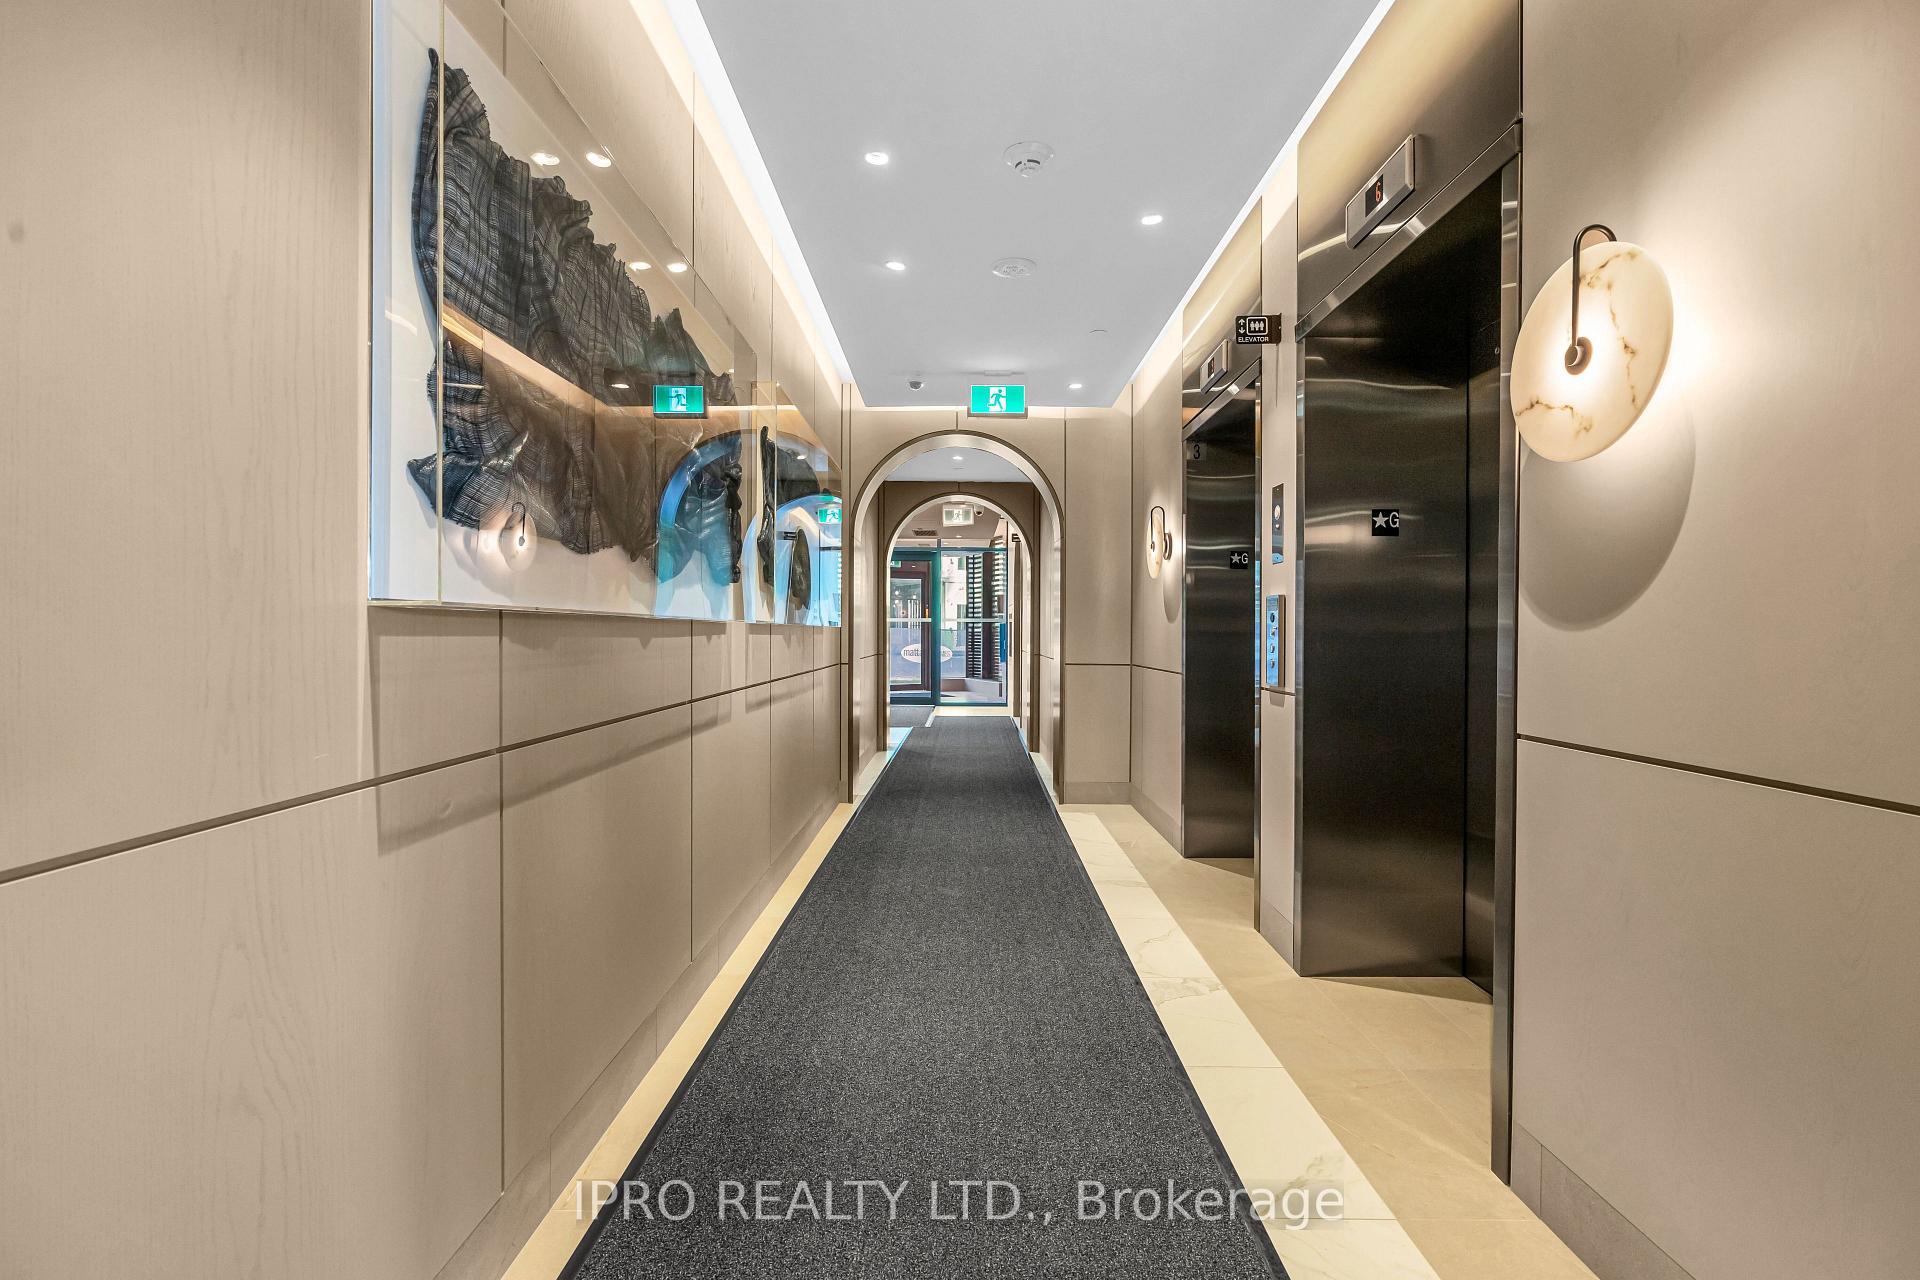 See all 37 photos
Property history
Facts and features
- ExposureWest
- LaundryIn-suite
- LockerOwned
- BalconyOpen
- Central air
The homeCondo Apartment, Apartment, New
- Type: Condo Apartment
- Style: Apartment
- Age: New
- Living space: 500–599 sq ft
- Basement: None
- Exposure: West
InsideIn-suite laundry, main level, Elevator Yes, Rooms above ground 4
- Laundry: In-suite laundry, main level
- Elevator: Yes
- Rooms above ground: 4
- Bedrooms: 1 + 1 in the basement
- Bathrooms: 1
- Kitchens: 1
OutsideConcrete, Open
- Exterior: Concrete
- Balcony: Open
Parking and locker1 Parking, Underground, Parking type Owned
- Spaces: 1 Parking
- Garage: Underground
- Parking type: Owned
- Driveway: Underground
- Locker: Owned
- Locker number: 332
BuildingClockworks, Condo corporation 796, Pets Allowed
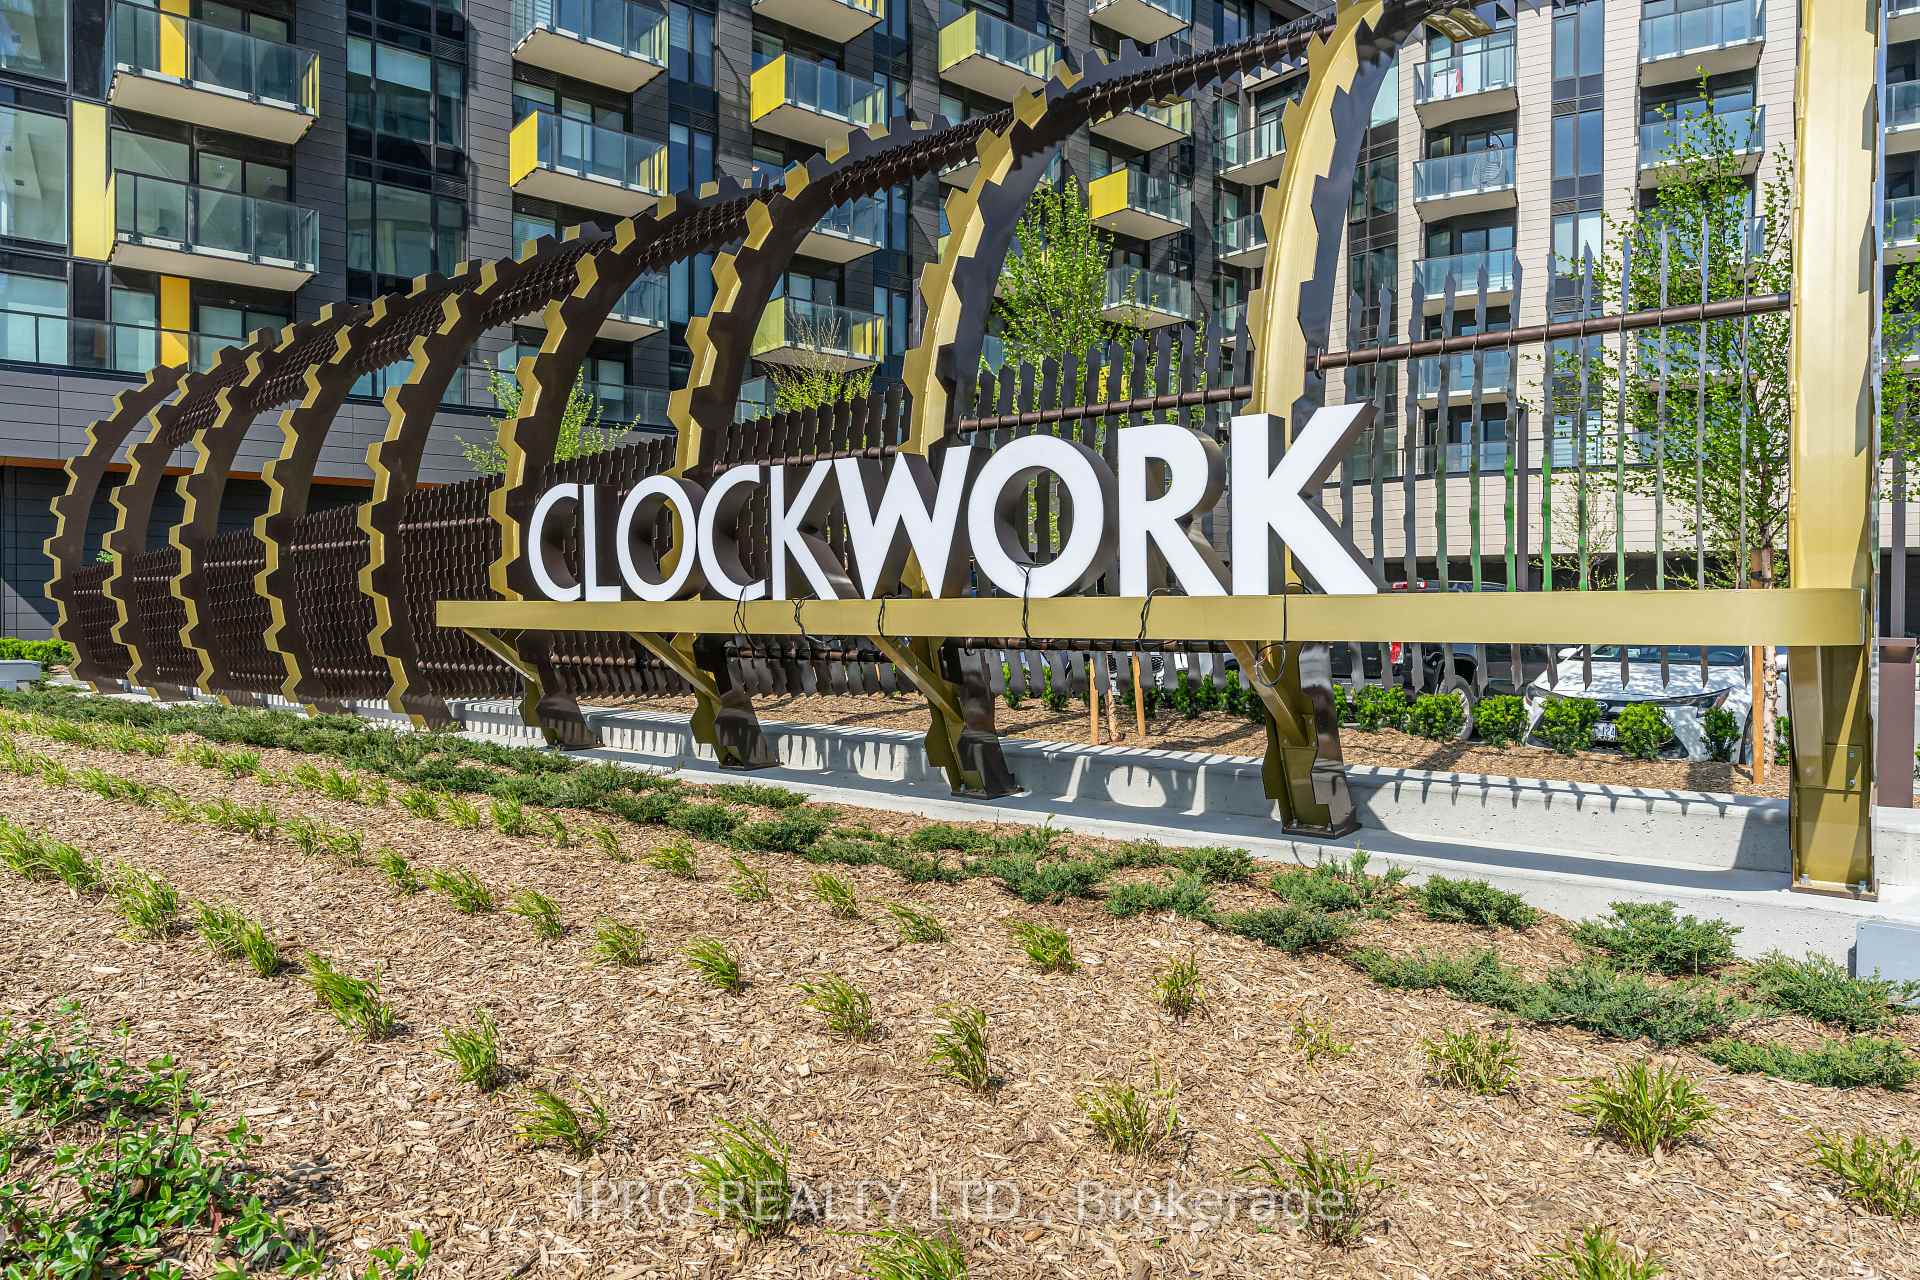
- Name: Clockworks
- Condo corporation: 796
- Pets: Allowed
Heating, water and powerForced air, gas, Central air
- Heating: Forced air, gas
- Cooling: Central air
Rent and termsRent $2,200 a month, Entire property, Unfurnished
- Rent: $2,200 a month
- Space for rent: Entire property
- Furnished: Unfurnished
- Lease: 12 months
- Rent includes: Building maintenance, building insurance, common elements
- Deposit: Required
- Credit check: Required
- Employment letter: Required
- Rental application: Required
- References: Required
IncludedUpgraded kitchen-aid appliances, quartz stone countertop, upgraded mirrored closets.
- Included: Upgraded kitchen-aid appliances, quartz stone countertop, upgraded mirrored closets.
Listing detailsW12186830, Rented, May 31, 2025
- MLS® number: W12186830
- Status: Rented
- Listed on: May 31, 2025
- Days on market: 5
- Updated: Jun 5, 2025
- Possession: 2025-05-31 / Immediate
- Occupied by: Owner
- Listing brokerage: IPRO REALTY LTD.
About this home
Unit 1002, 3006 William Cutmore Boulevard, Oakville (Joshua Meadows), ON L6H 8A4
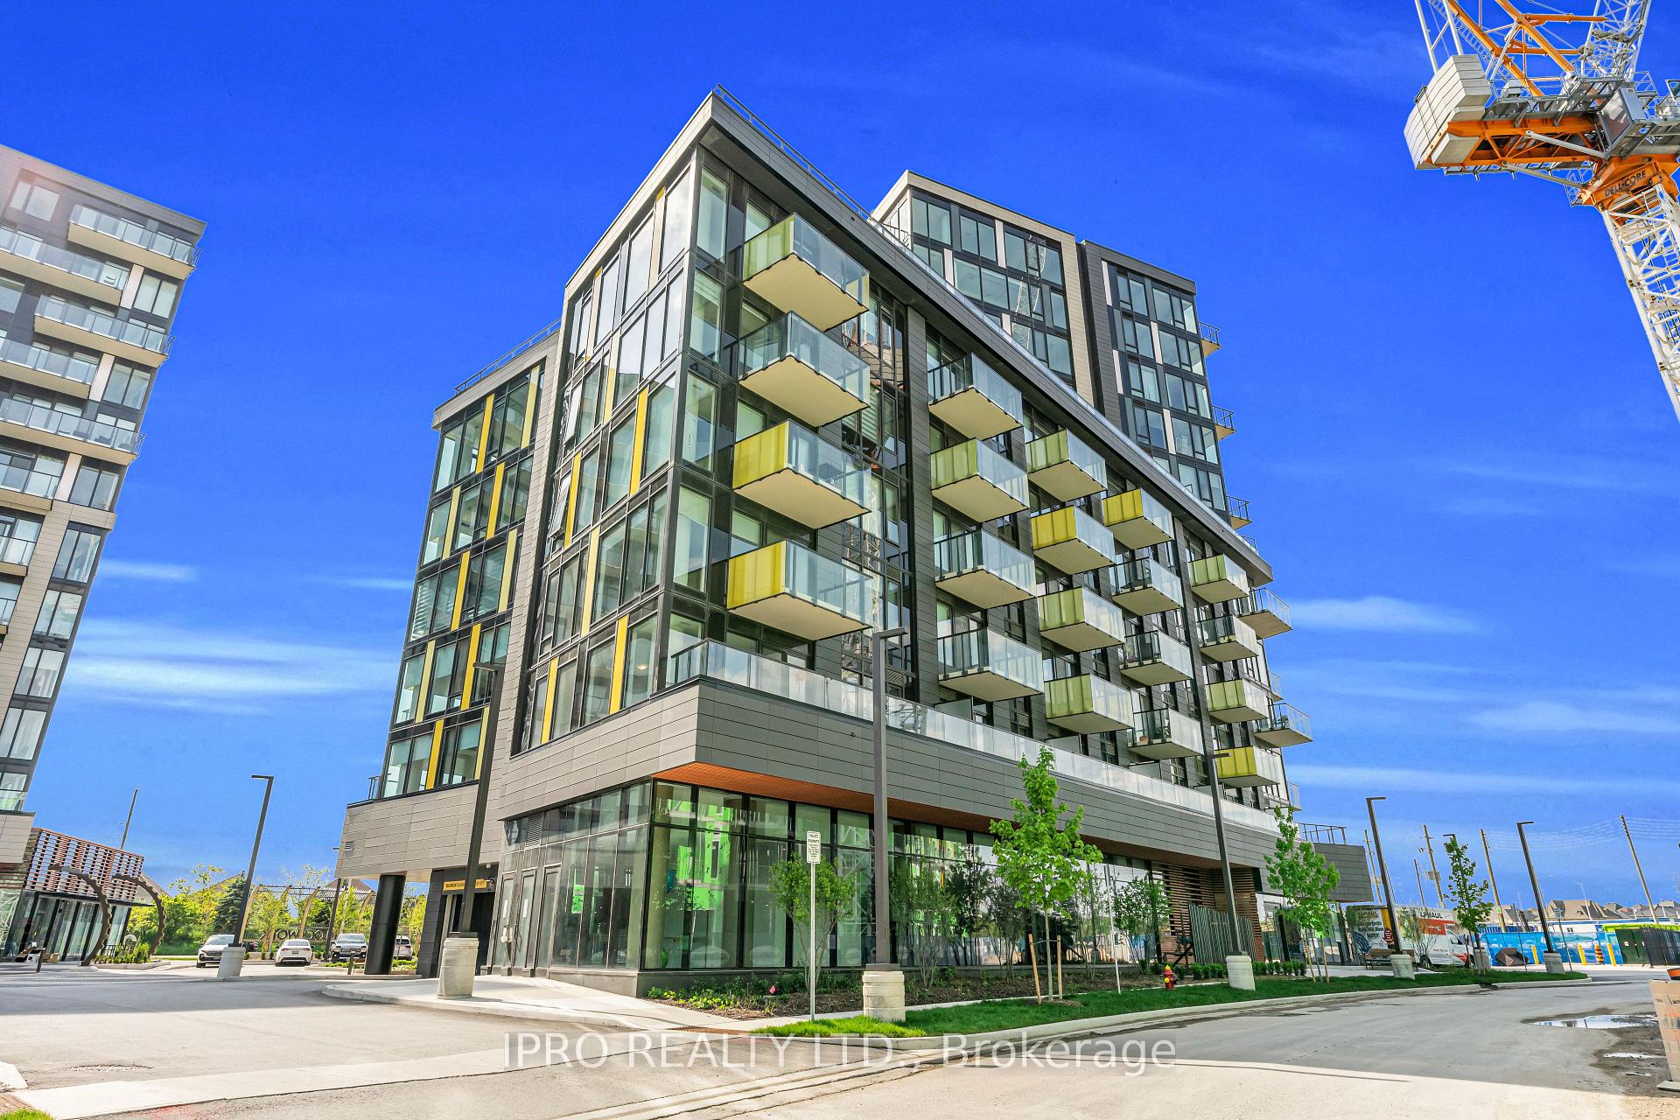
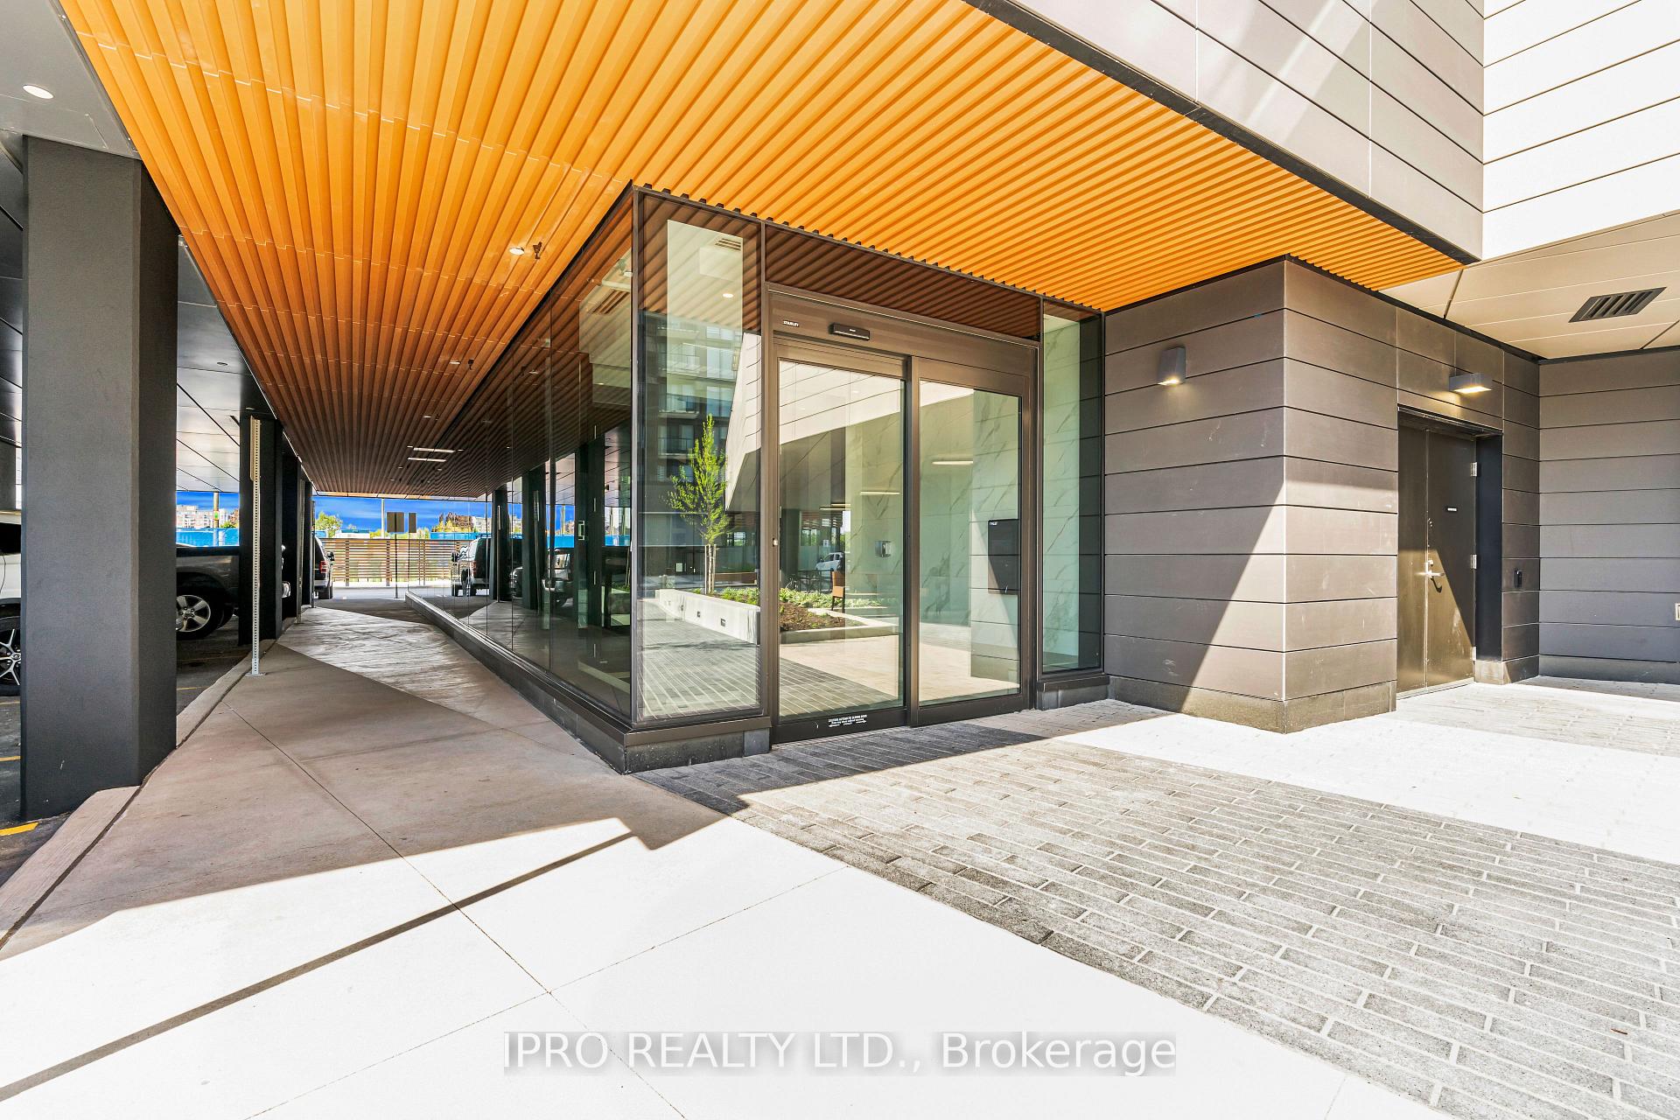
Brand-New 1 Bedroom + Den & 1 Bathroom Suite Located on the 10th Floor! Clockwork Condos built by award-winning builder Mattamy Homes. Located in the prestigious Upper Joshua Creek Community. This Sun-filled Unit Offers 571 Sq. Ft. Of Well-Designed Living Space, Plus A 58 Sq. Ft. West-Facing Balcony Perfect For Enjoying The Afternoon Sun.The Open-Concept Kitchen Features Upgraded Cabinetry, Hardware, Quartz Stone Countertop And UPGRADED KITCHEN-AID Stainless Steel Appliances. Premium Laminate Flooring Runs Throughout The Unit.The Spacious Primary Bedroom Includes A Closet With Frameless MIRRORED Sliding Doors. The Den Offers Flexible Space Ideal For A Home Office Or Dining Area. Includes 1 Underground Parking Spot, Storage Locker, And Internet.Enjoy Top-Notch Building Amenities: 24-Hour Concierge & Security, State-Of-The-Art Fitness Centre, Pet Spa, Social Lounge, Party Room, Rooftop Terrace, And Secure Parcel Delivery Station. Fantastic Location Close To Schools, Oakville Trafalgar Hospital, Parks, Shopping, Dining, And Entertainment. Great For Commuters With Easy Access To Highways 403, QEW, 407, Public Transit, And The GO Station.Energy-Efficient Building With Geothermal Heating And Cooling.
Ask about this home
A HOMEH agent will answer your questions about this home.
Know more about Clockwork 2
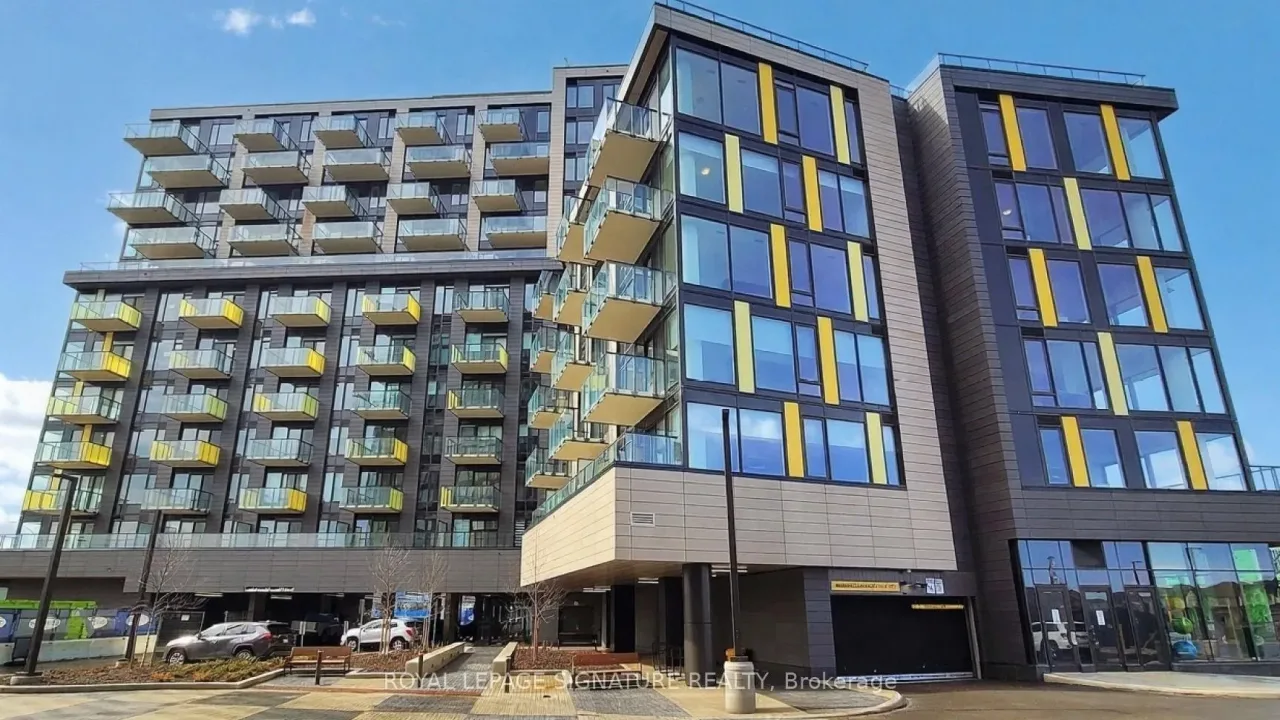
Condo building · 3006 William Cutmore Boulevard
Clockwork 2 is a condo. Right now 1 for rent is on the market here.
No similar units for rent in Clockwork 2 right now.
Around this home
Daily convenience, out of 100, from the distances below
Schools nearby
School rating, out of 10.
Helpful calculators
Your HOMEH agent

"I would see it this week."