
 See all 30 photos
Property history

This home has been leased. It is no longer available.
Property not available for sale or for rent.
Book a viewing
Ask HOMEH
About this home
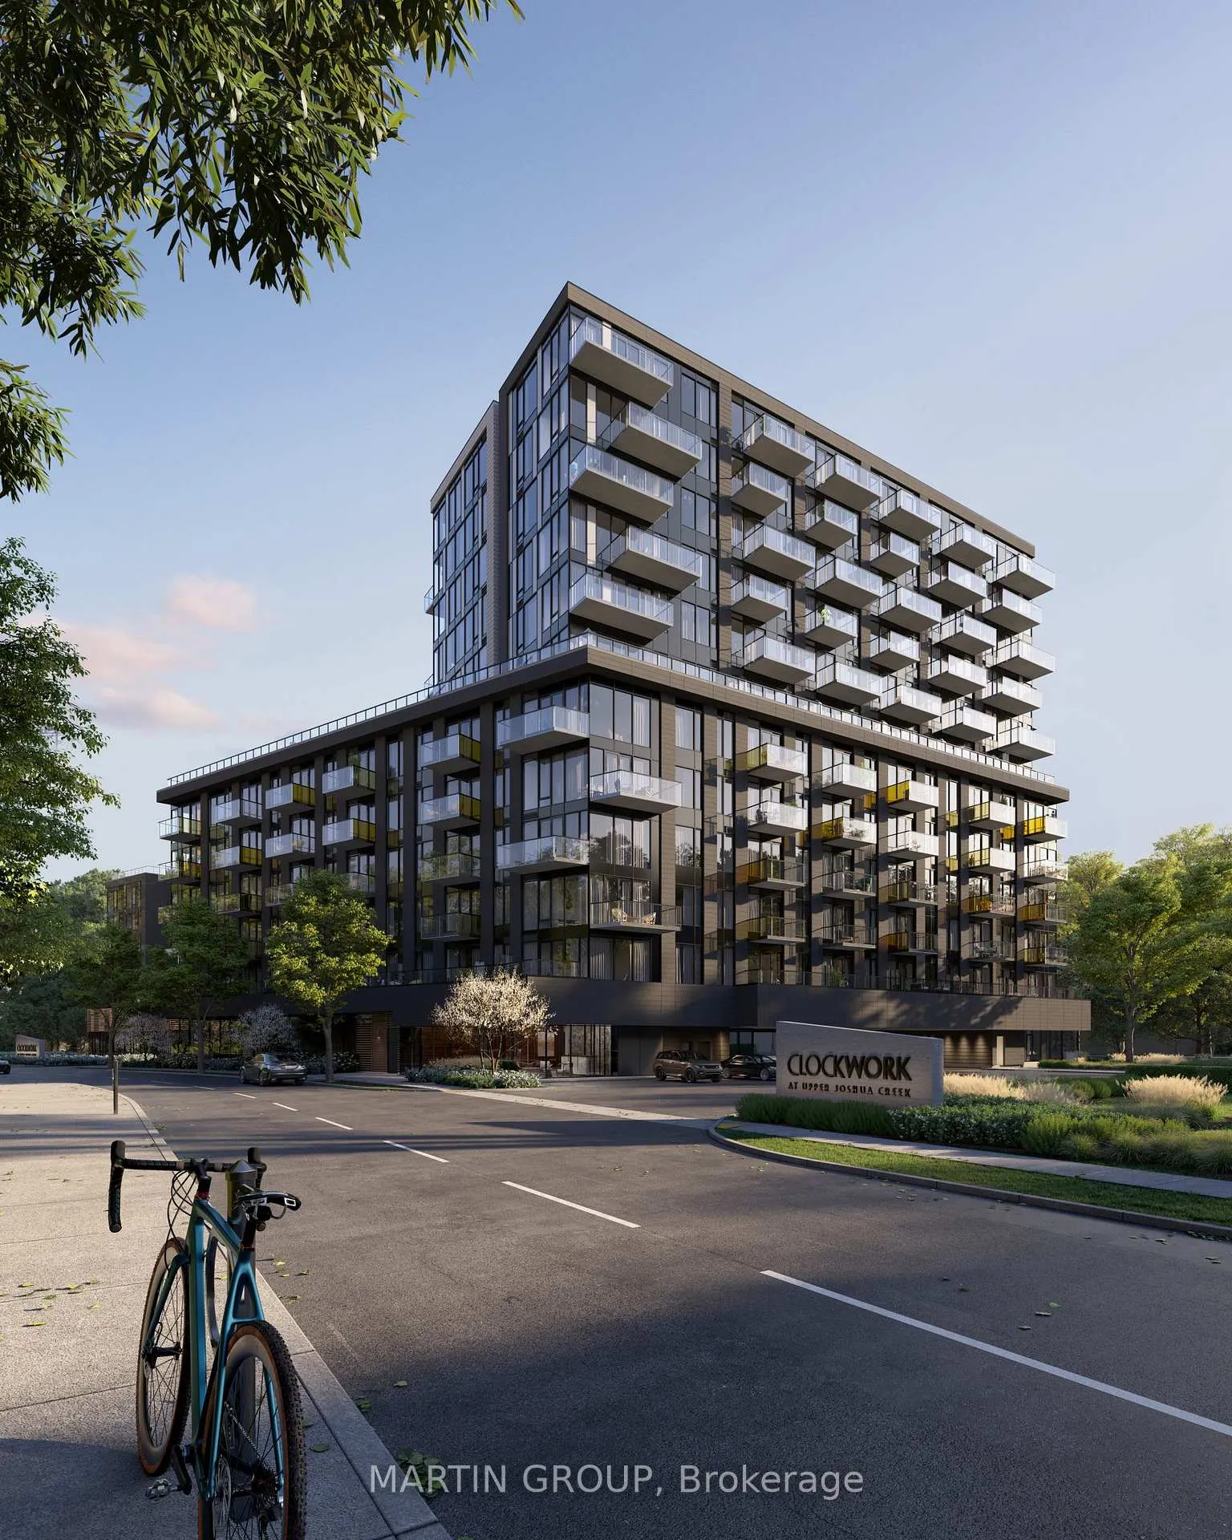
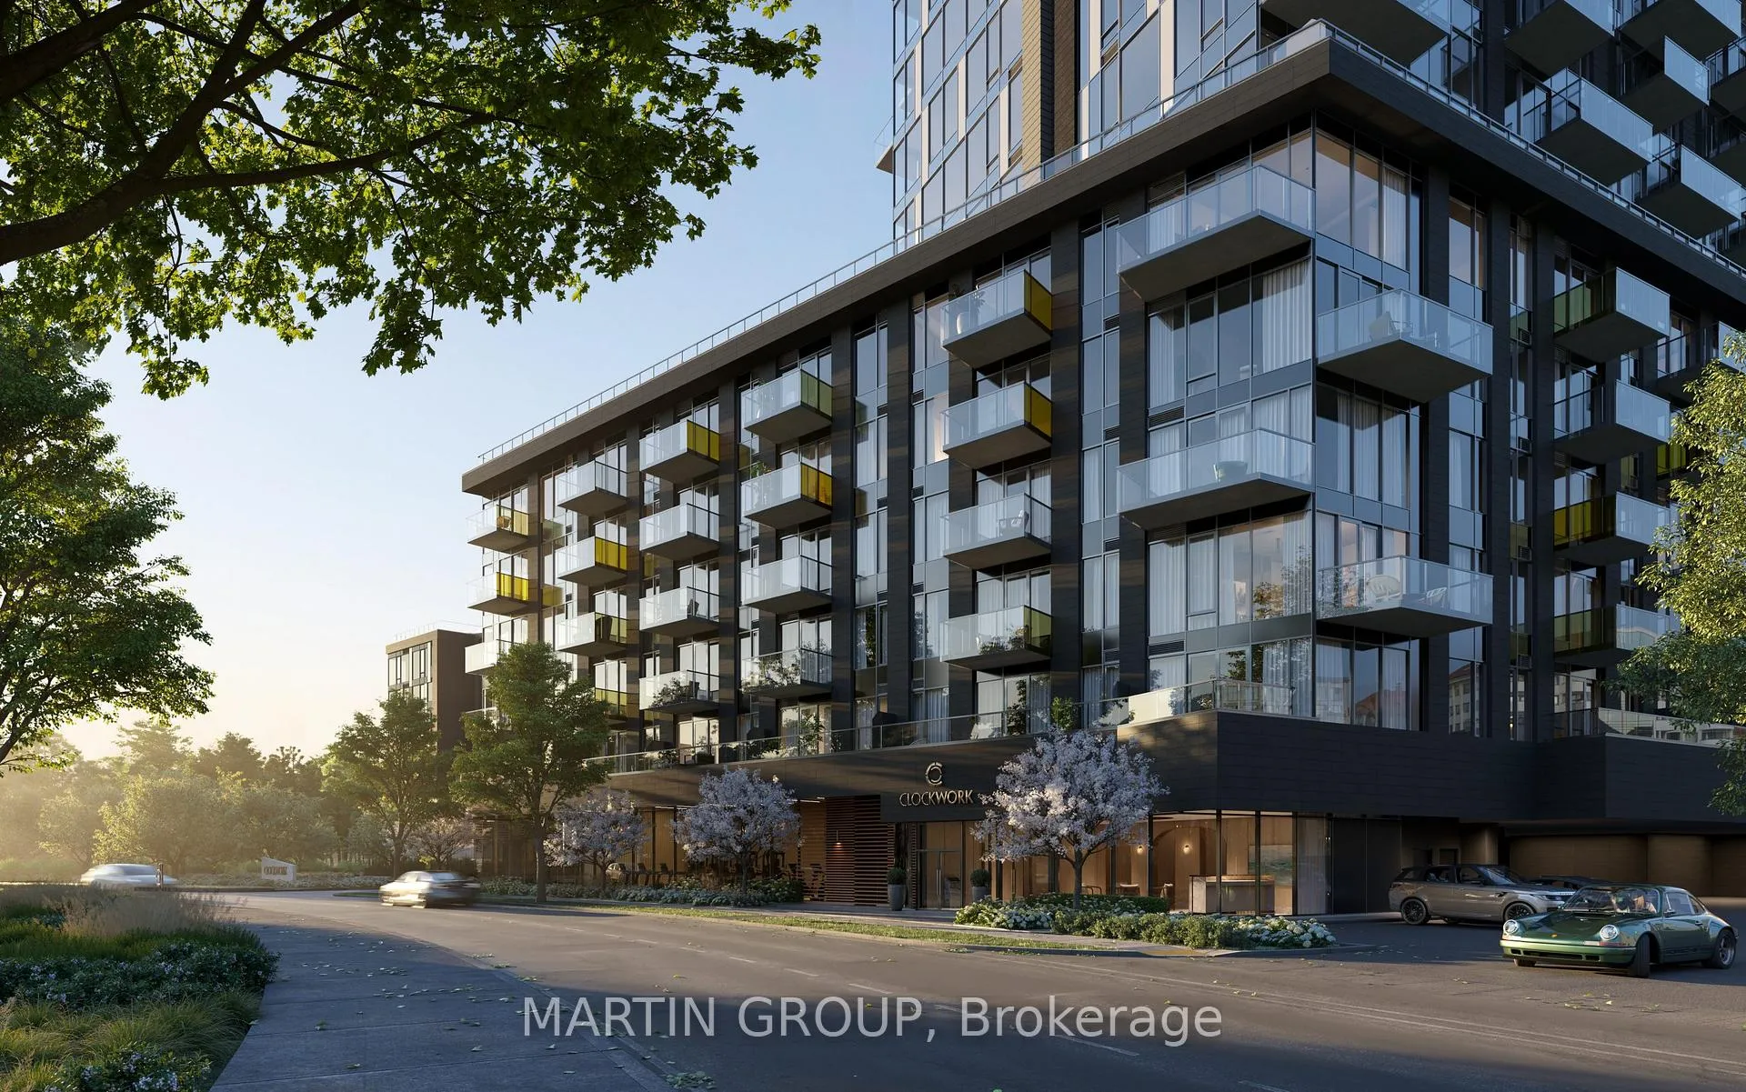
Unit 416, 3006 William Cutmore Boulevard, Oakville
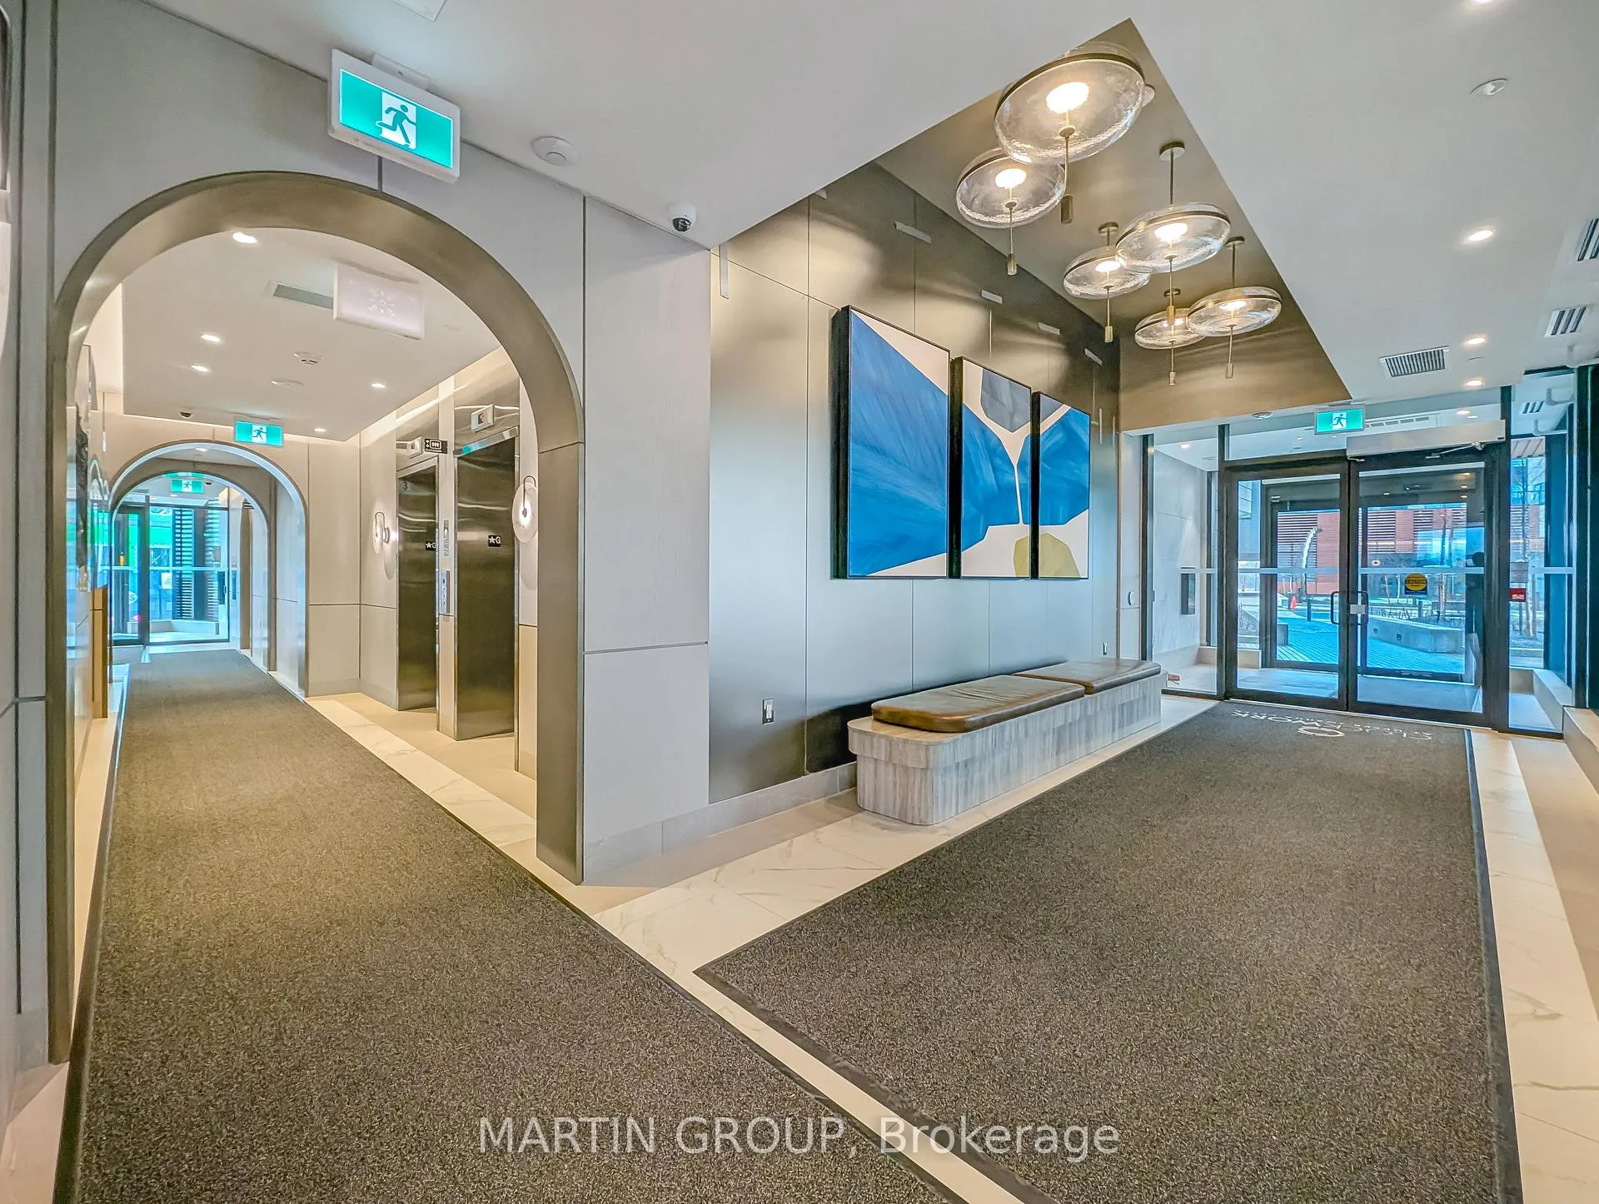
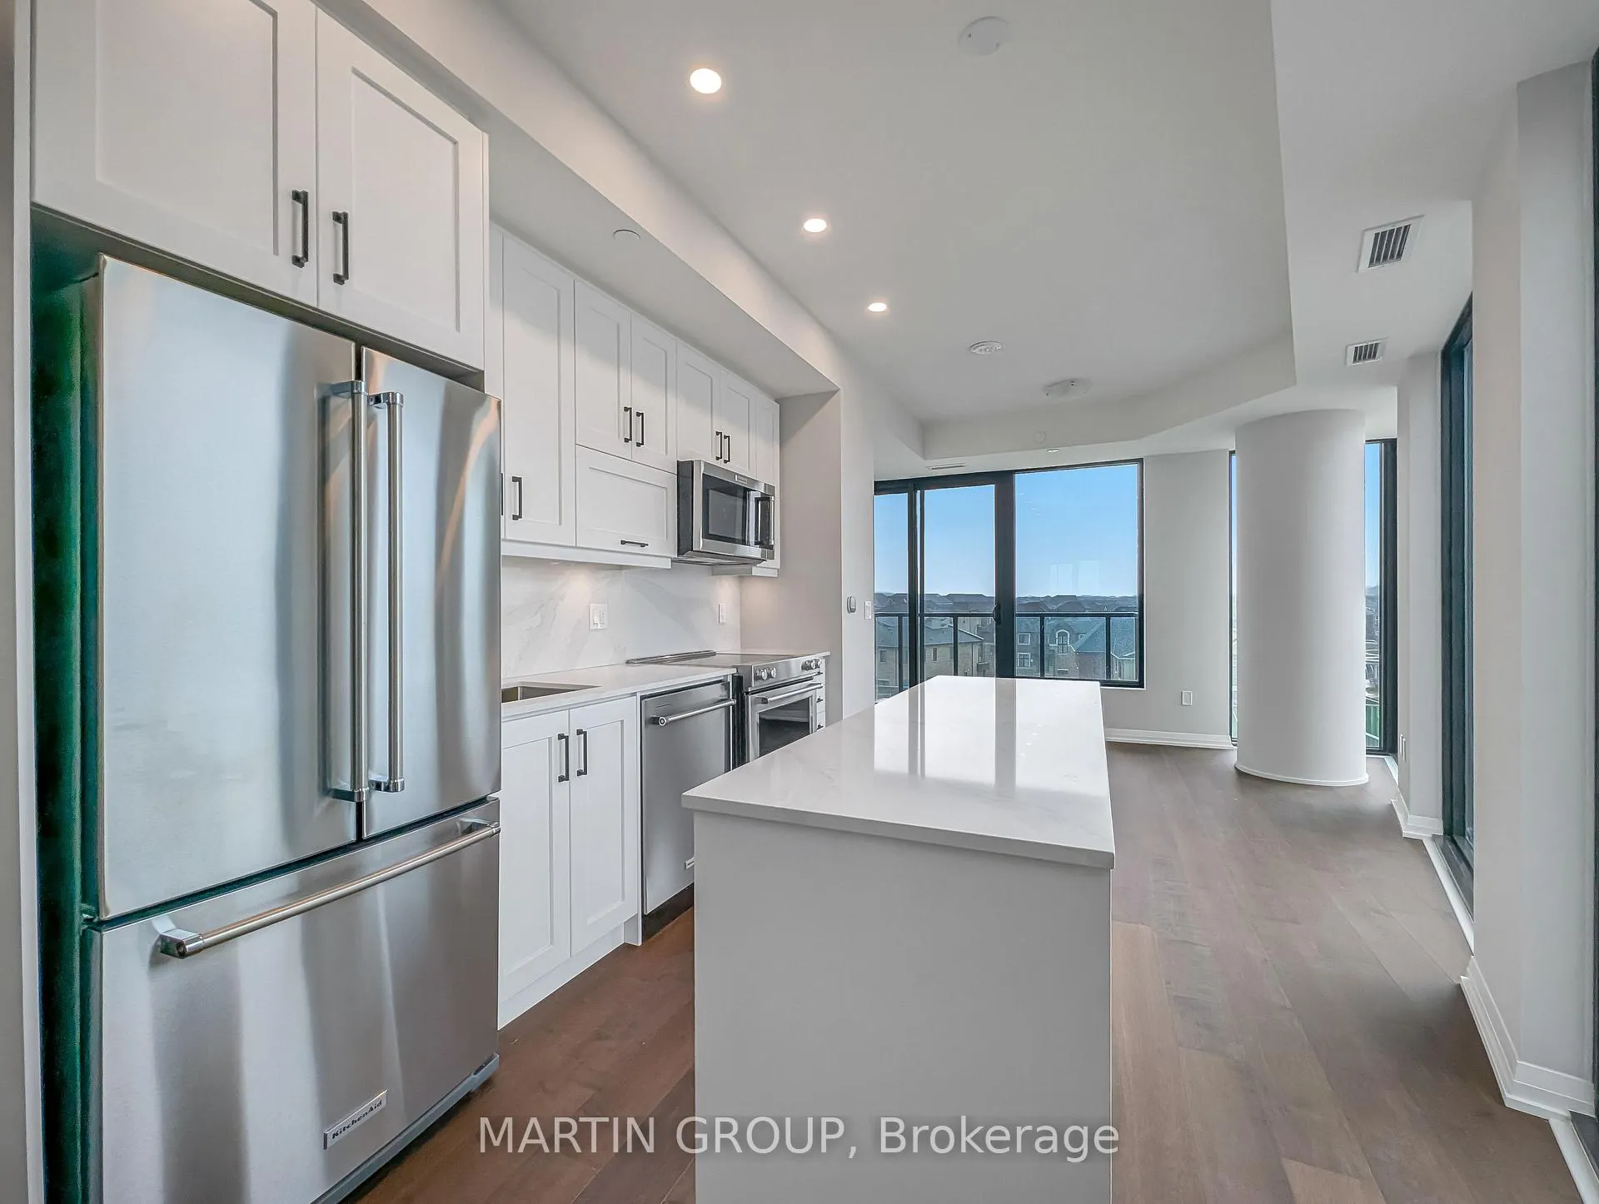
Luxury living awaits at ClockWork Condos 2 in Oakville's sought-after Upper Joshua Creek! This stunning condo boasts picturesque pond views and floor-to-ceiling windows flooding the space with natural light. Enjoy top-of-the-line finishes including a modern kitchen with Kitchen Aid stainless steel appliances, sleek quartz counters and backsplash, a convenient island, and ample storage with pot drawers and upgraded cabinetry & hardware. The unit features elegant hardwood flooring, upgraded modern bathrooms with a stylish glass shower, and the convenience of insuite laundry. The primary bedroom offers a spacious triple door mirrored closet. A dedicated den provides the perfect space for a home office. Enjoy the ambiance created by pot lights throughout.Residents of ClockWork Condos 2 benefit from exceptional building amenities including bike storage, a business centre with WiFi, a community BBQ area, visitor parking, a rooftop deck and garden, a well-equipped gym, a party/meeting/game room, and concierge. Located minutes from a fantastic array of lifestyle amenities, major thoroughfares, transit options, and Sheridan College. Explore nearby green spaces like The Parkway and Iroquois Shoreline Woods Park. Enjoy easy access to shopping and dining at Oakville's Uptown Core and Oakville Place. Commuting is a breeze with quick access to Highways 403, 407, and the QEW, as well as the Oakville GO Station. Don't miss this opportunity for premium condo living! Requirements: good Equifax credit score of 670 or higher and minimum combined income of $75,000. ROGERS INTERNET INCLUDED.
Facts & features
Book a viewing
Rooms
6 rooms · 2 bathrooms
- Living room13′10″ × 9′2″127 sq.ft.
- Dining room10′7″ × 10′6″111 sq.ft.
- Kitchen10′7″ × 10′6″111 sq.ft.
- Primary bedroom13′1″ × 8′11″117 sq.ft.
- Den9′6″ × 6′10″65 sq.ft.
- Laundry3′1″ × 6′18 sq.ft.
Around this home
Listing details
Helpful tools
Your HOMEH agent
"I would see it this week."
Ask HOMEH about this home
Price, neighbourhood, monthly cost. Ask anything.
HOMEH Intelligent Agent is an AI, not a licensed representative. Check anything important with your agent.