

Unit 602, 3006 William Cutmore Boulevard
Unit 602, 3006 William Cutmore Boulevard
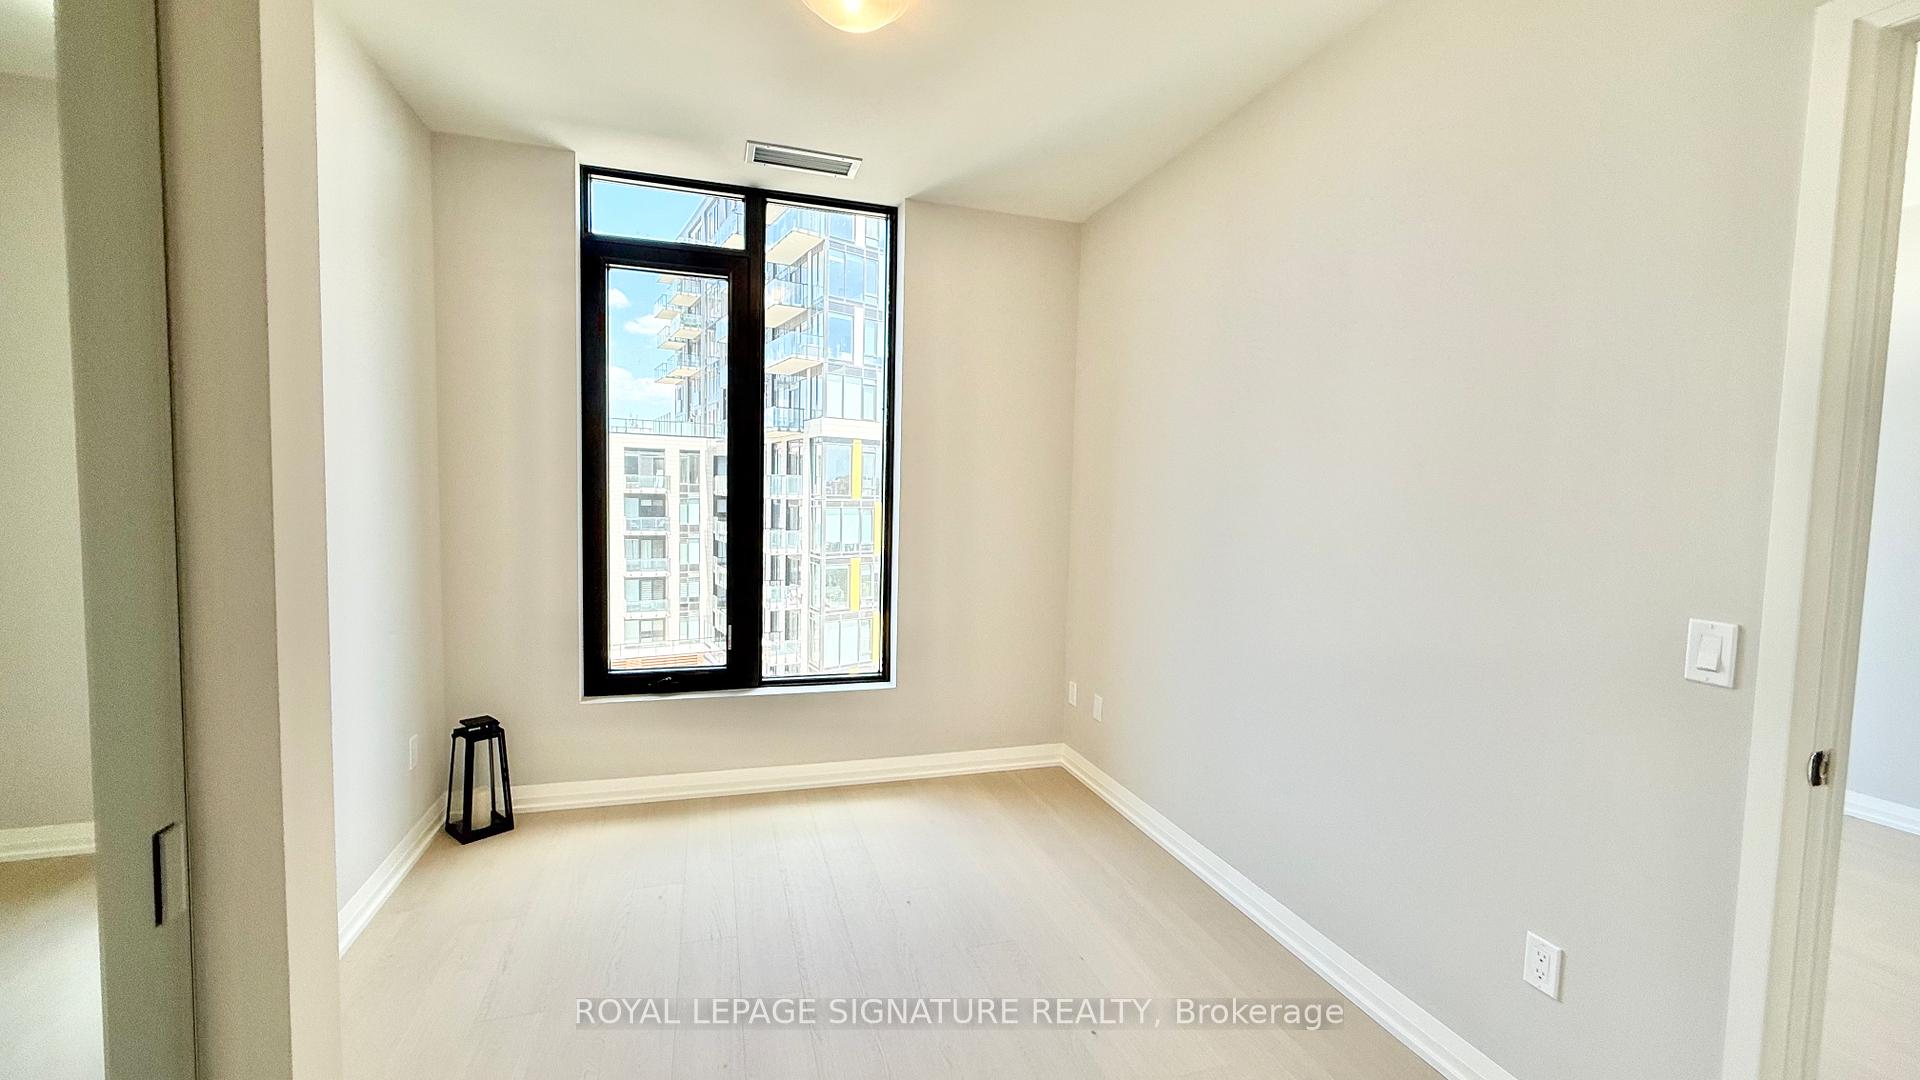 See all 29 photos
Property history
Facts and features
- ExposureEast
- LaundryEnsuite
- LockerOwned
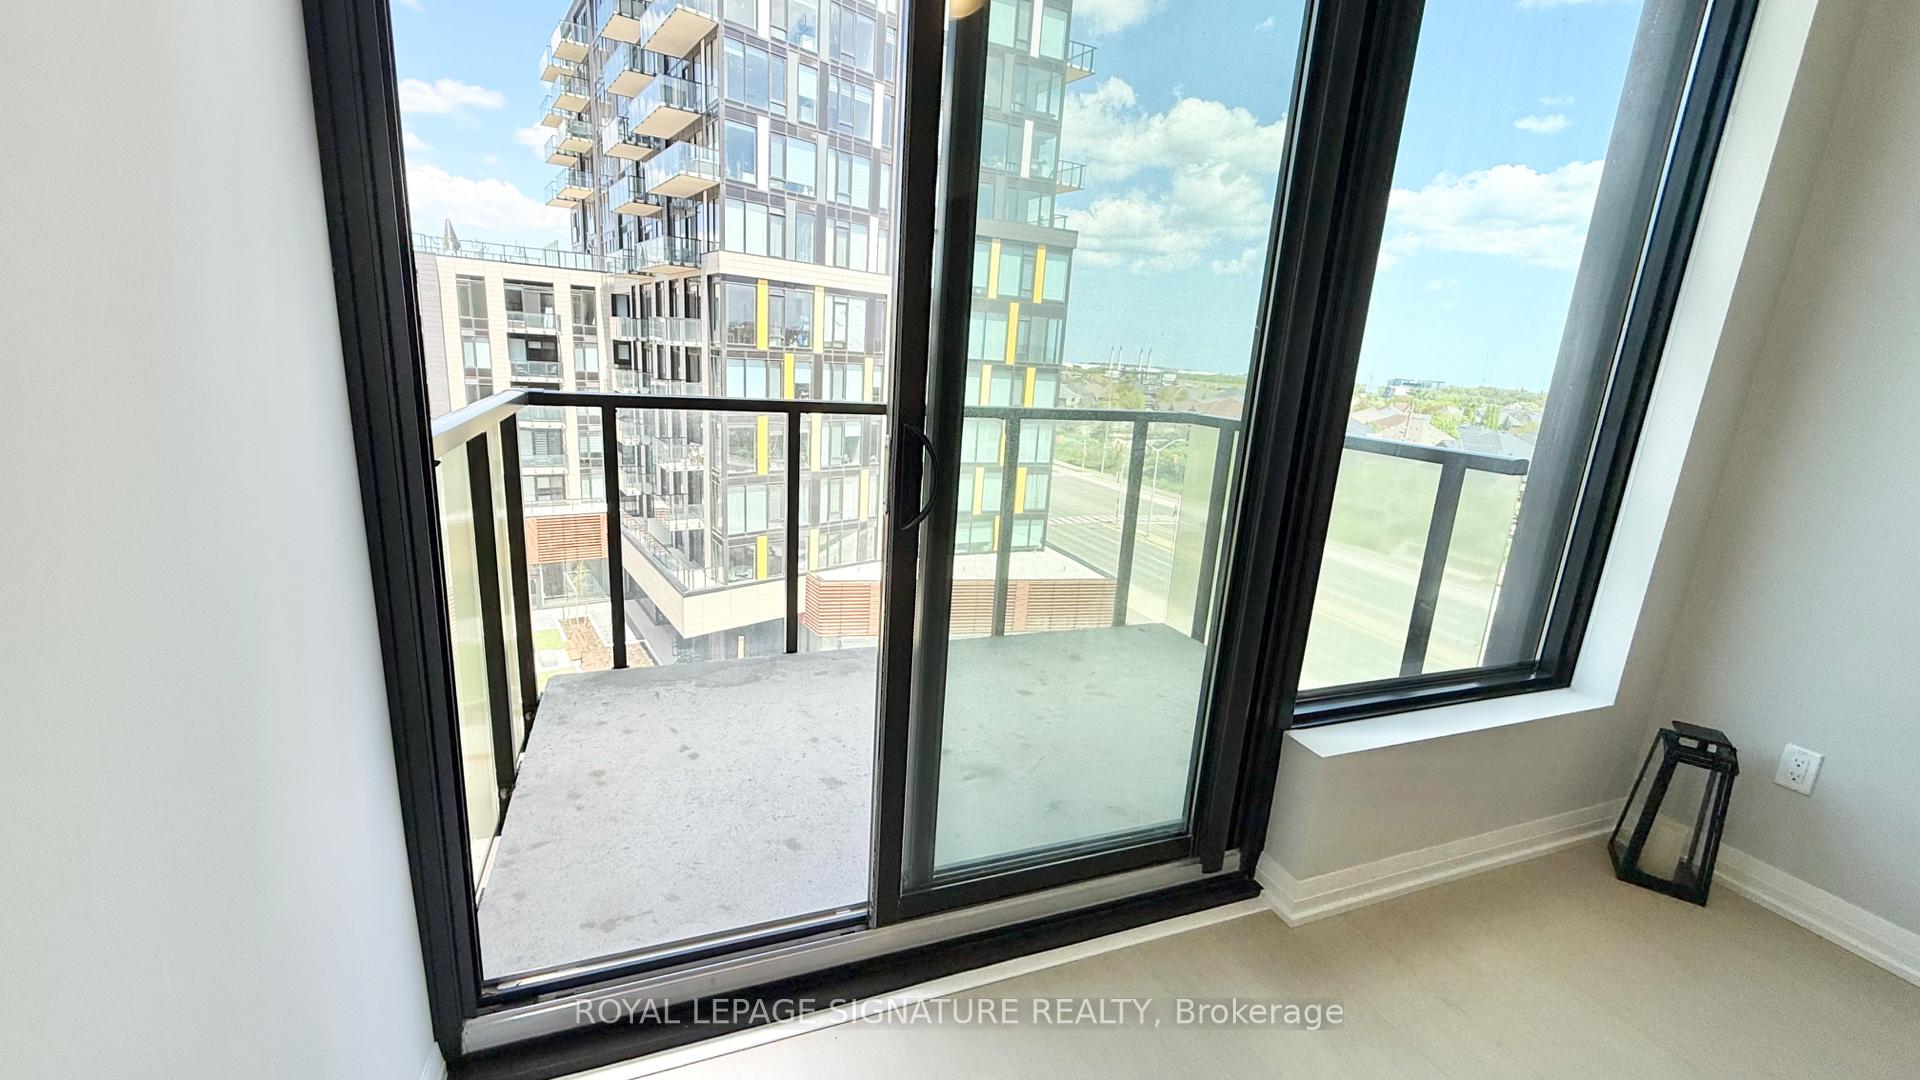
- BalconyOpen
- Central air
- Concierge
- Exercise room
- Party room/meeting room
- Rooftop deck/garden
The homeCondo Apartment, Apartment, New
- Type: Condo Apartment
- Style: Apartment
- Age: New
- Living space: 600–699 sq ft
- Basement: None
- Exposure: East
InsideEnsuite, main level, Carpet free, Elevator Yes
- Laundry: Ensuite, main level
- Features: Carpet free
- Elevator: Yes
- Rooms above ground: 6
- Bedrooms: 2
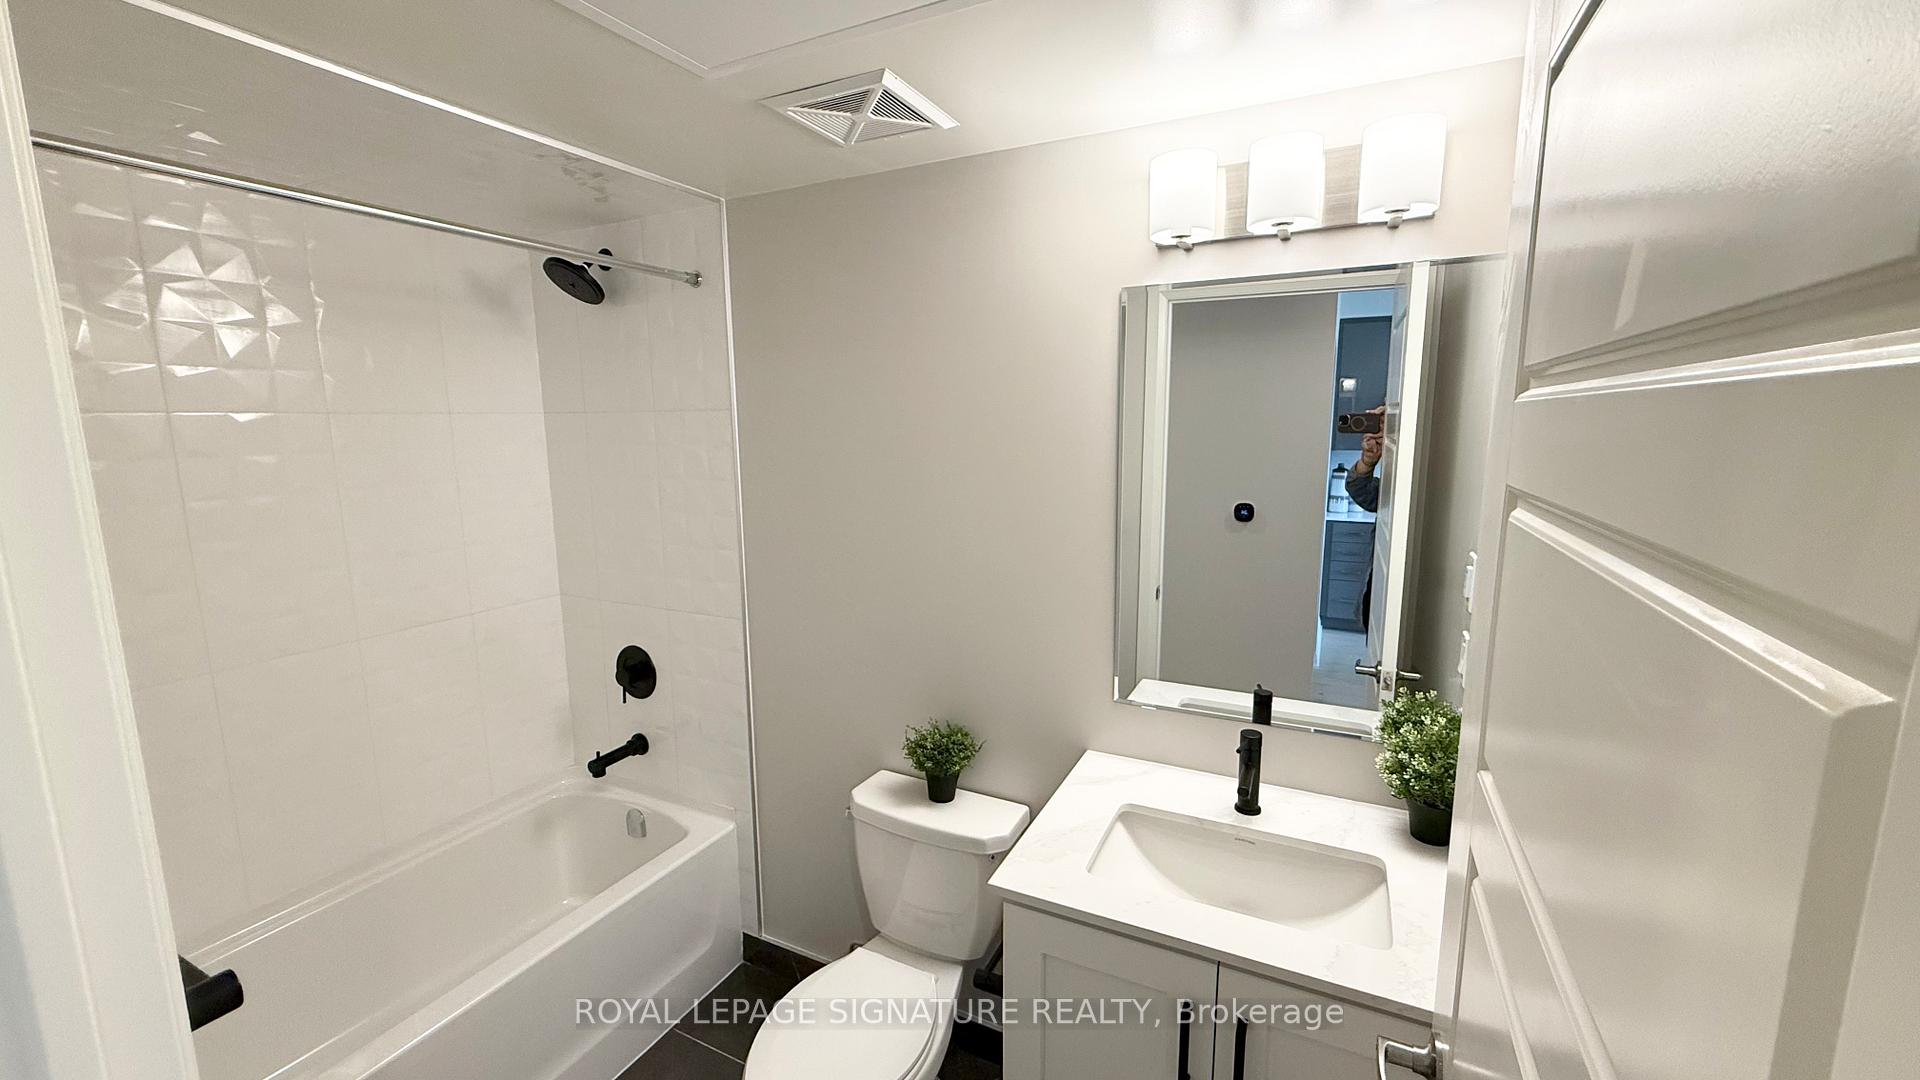
- Bathrooms: 2
- Kitchens: 1
OutsideConcrete, Open
- Exterior: Concrete
- Balcony: Open
Parking and locker1 Parking, Underground, Parking type Owned
- Spaces: 1 Parking
- Garage: Underground
- Parking type: Owned
- Driveway: Underground
- Locker: Owned
- Locker number: 237
- Locker level: P1
BuildingClockwork 2, Condo corporation 796, Concierge, exercise room, party room/meeting room, rooftop deck/garden, elevator, visitor parking
- Name: Clockwork 2
- Condo corporation: 796
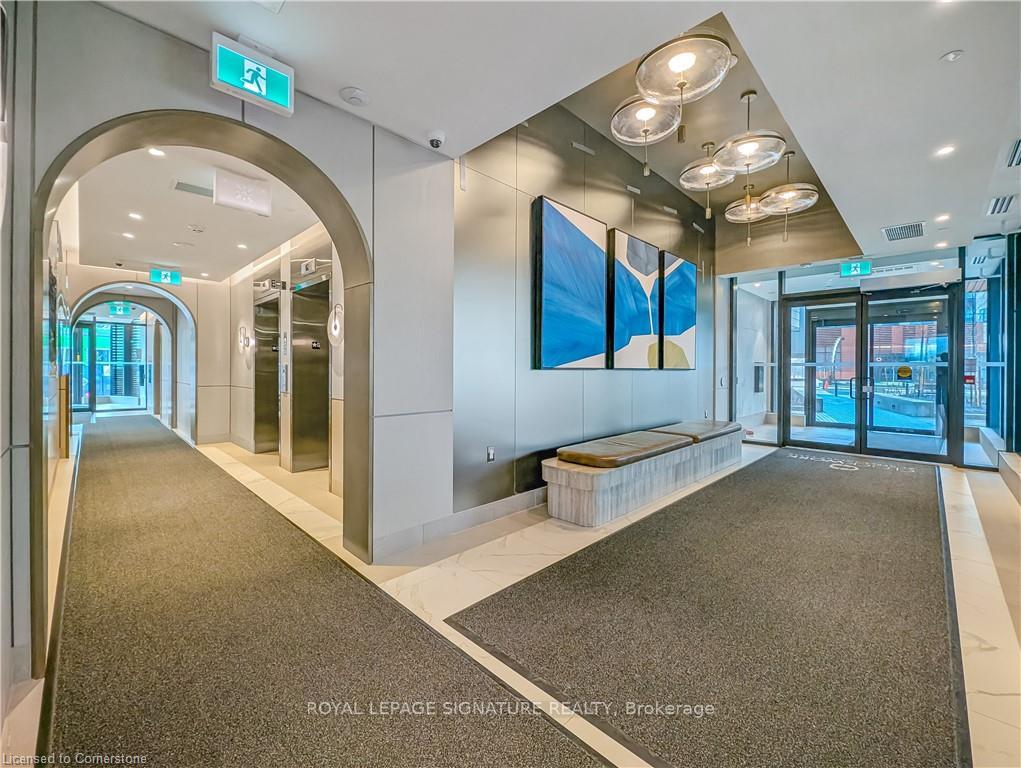
- Amenities: Concierge, exercise room, party room/meeting room, rooftop deck/garden, elevator, visitor parking
- Pets: Not allowed
Heating, water and powerForced air, gas, Central air
- Heating: Forced air, gas
- Cooling: Central air
Rent and termsRent $2,500 a month, Entire property, Unfurnished
- Rent: $2,500 a month
- Space for rent: Entire property
- Furnished: Unfurnished
- Lease: 12 months
- Paid: Monthly
- Rent includes: Building insurance, building maintenance, central air conditioning, common elements, grounds maintenance, exterior maintenance, heat, parking, water, recreation facility
- Deposit: Required
- Credit check: Required
- Employment letter: Required
- Rental application: Required
- References: Required
IncludedWasher/dryer, fridge, stove, dishwasher, over the range microwave.
- Included: Washer/dryer, fridge, stove, dishwasher, over the range microwave.
NearbyElectric car charger, golf, hospital, place of worship, rec./commun.centre, park
- Close to: Electric car charger, golf, hospital, place of worship, rec./commun.centre, park
Listing detailsW12156171, Rented, May 16, 2025
- MLS® number: W12156171
- Status: Rented
- Listed on: May 16, 2025
- Days on market: 26
- Updated: Jun 11, 2025
- Possession: 2025-06-01 / 1-29 days
- Occupied by: Vacant
- Listing brokerage: ROYAL LEPAGE SIGNATURE REALTY
About this home
Unit 602, 3006 William Cutmore Boulevard, Oakville (Joshua Meadows), ON L6H 8A4
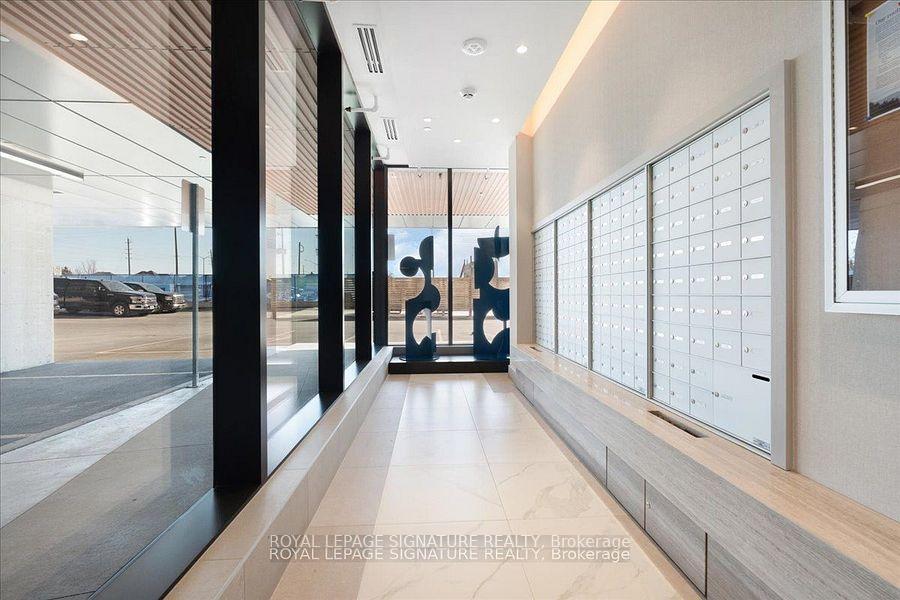
Located In Oakville's Upper Joshua Creek Area, This Brand New Unit At Clockwork Condos 2 Offers Open Views And Large Windows That Provide Plenty Of Natural Light. The Kitchen Includes Stainless Steel Appliances, Quartz Countertops And Backsplash, An Island, And Upgraded Cabinetry. The Unit Features Hardwood Flooring, Modern Bathrooms With A Glass Shower, And In-Suite Laundry. The Primary Bedroom Has A Double-Door Mirrored Closet, And There's A Second Bedroom With A Closet, Also Perfect For A Home Office. Pot Lights Are Installed Throughout.Building Amenities Include Bike Storage, A Business Centre With WiFi, A Rooftop Deck And Garden, A Gym, A Party/Meeting/Game Room, 24-Hour Concierge Services, Visitor Parking, And A Rooftop Terrace With A Community BBQ Area. The Unit Comes With A Storage Room And A Parking Spot Equipped With An EV Charger. Conveniently Located Near Top-Rated Schools, Parks, Shopping, Dining, Sheridan College, Public Transit, And Major Highways Including The 403, 407, QEW, And Oakville GO Station.
Ask about this home
A HOMEH agent will answer your questions about this home.
Know more about Clockwork 2
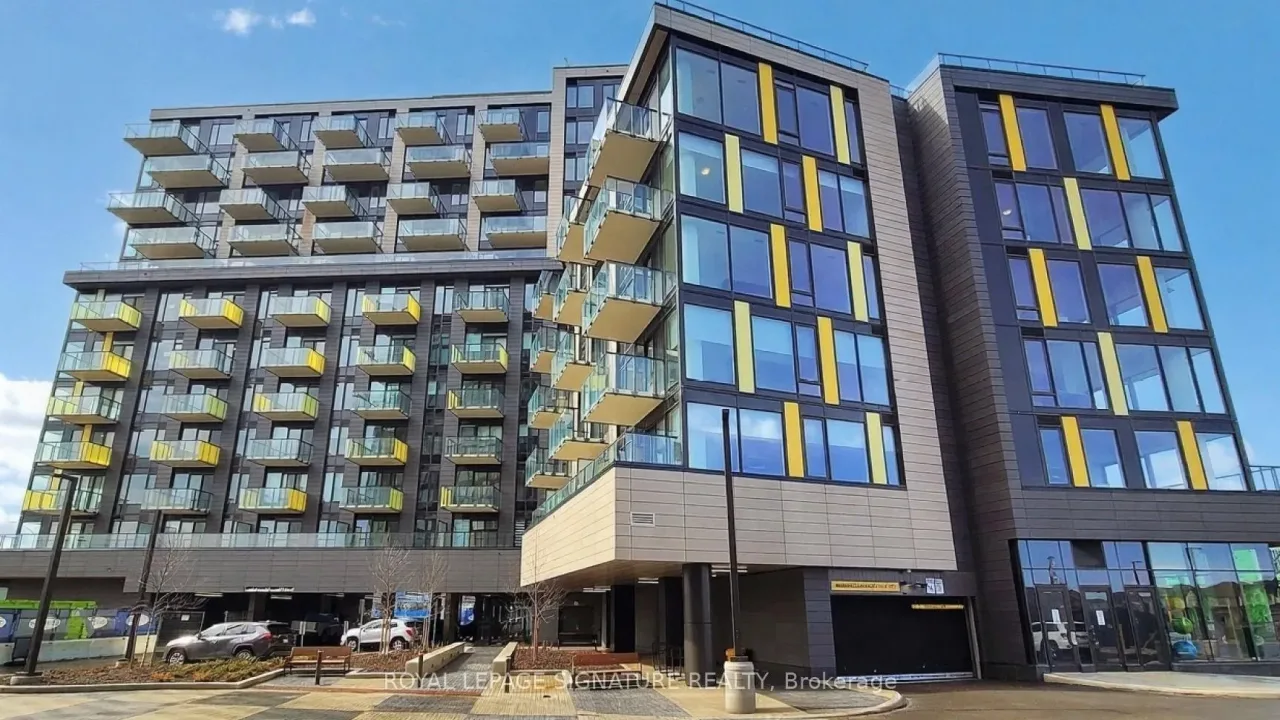
Condo building · 3006 William Cutmore Boulevard
Clockwork 2 is a condo. Right now 1 for rent is on the market here.
No similar units for rent in Clockwork 2 right now.
Around this home
Daily convenience, out of 100, from the distances below
Schools nearby
School rating, out of 10.
Helpful calculators
Your HOMEH agent

"I would see it this week."