

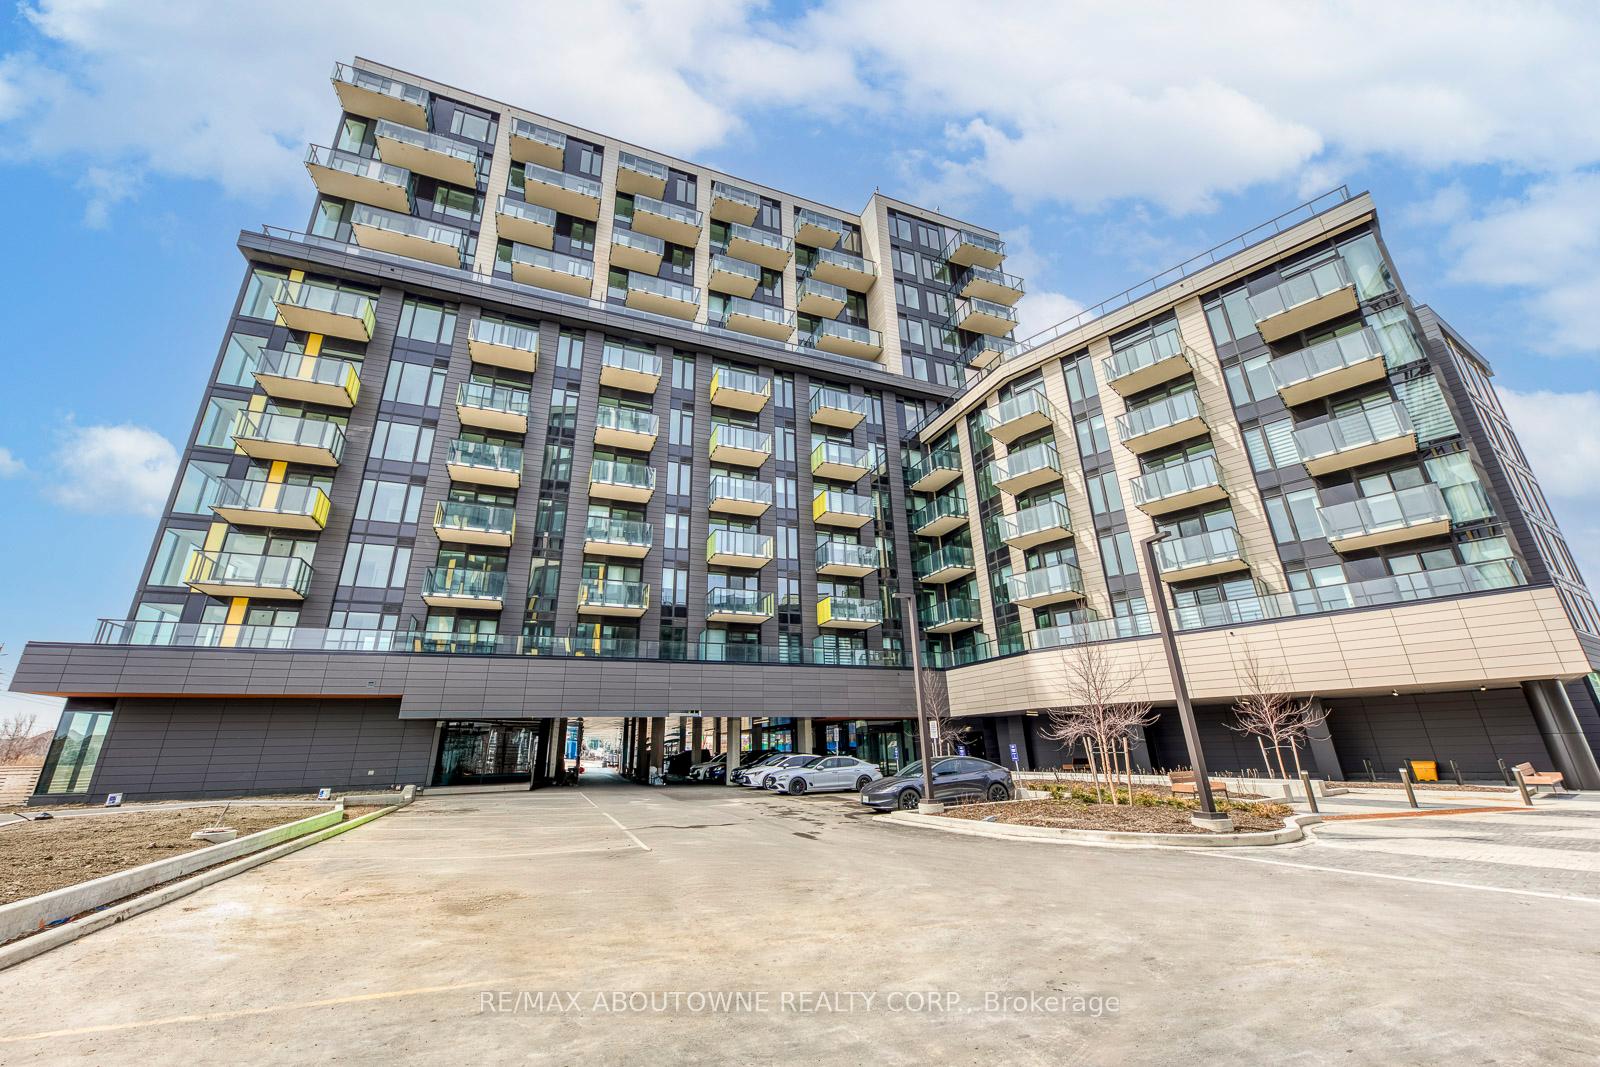
Unit 610, 3006 William Cutmore Boulevard
Unit 610, 3006 William Cutmore Boulevard
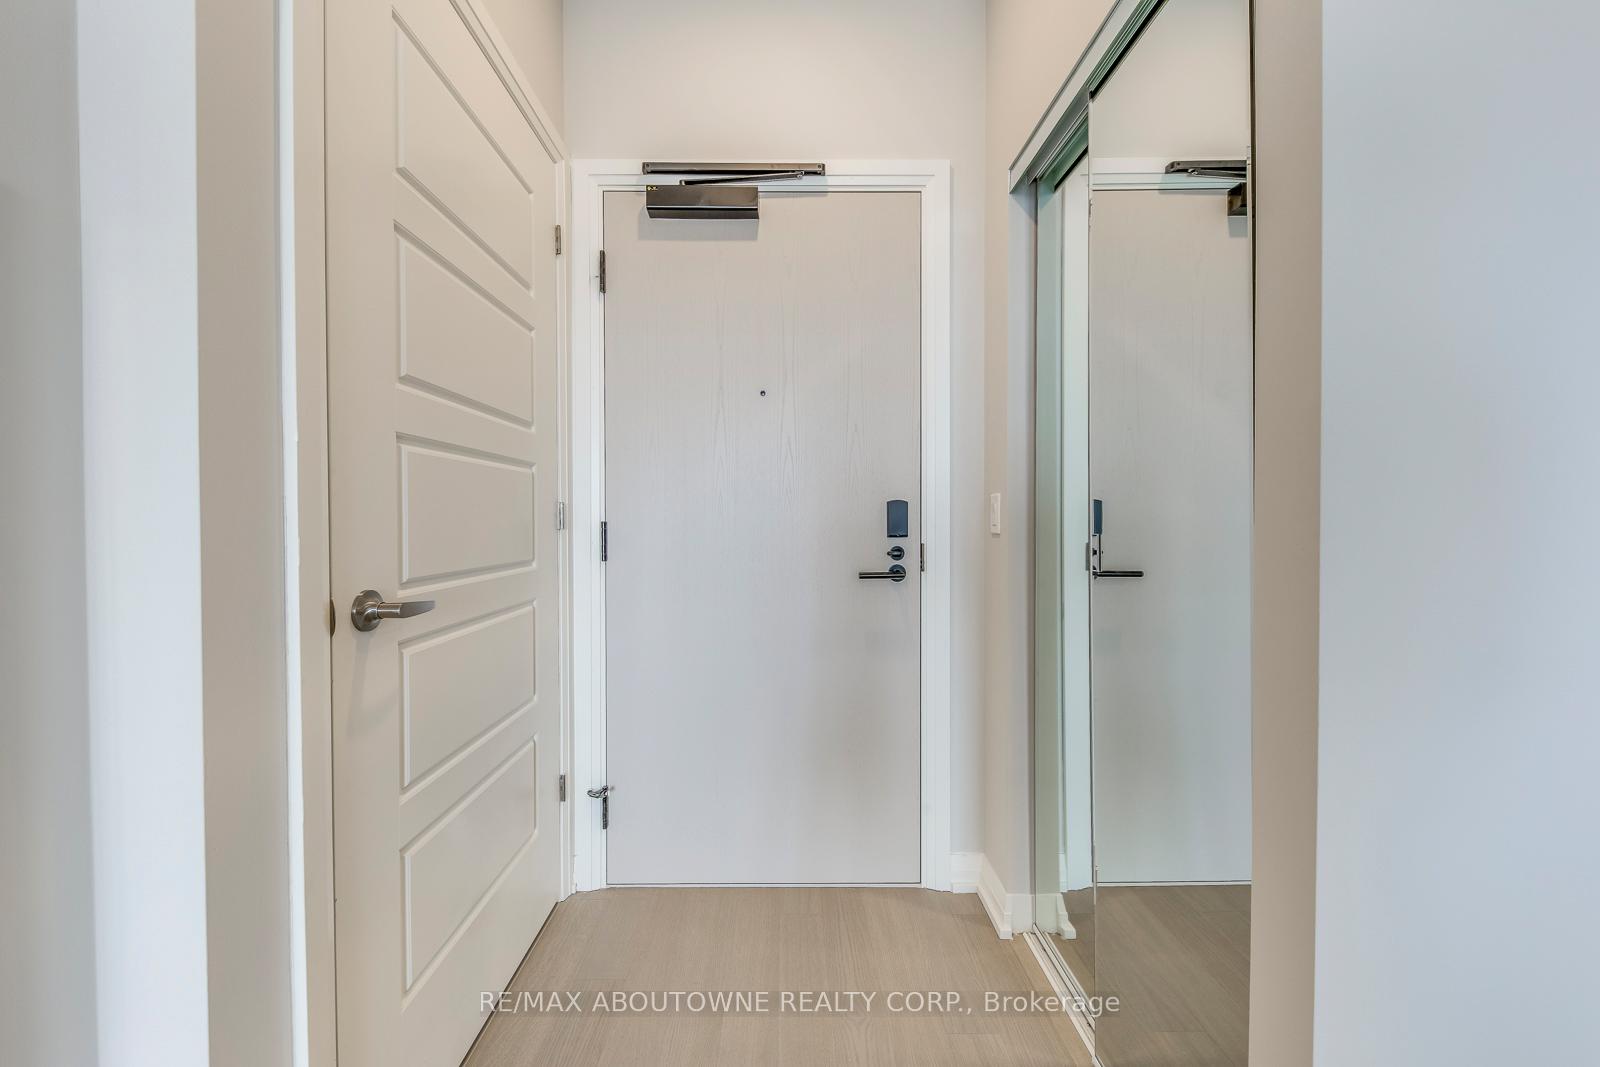 See all 27 photos
Property history
Facts and features
- ExposureWest
- LaundryIn-suite
- LockerOwned
- BalconyOpen
- Central air
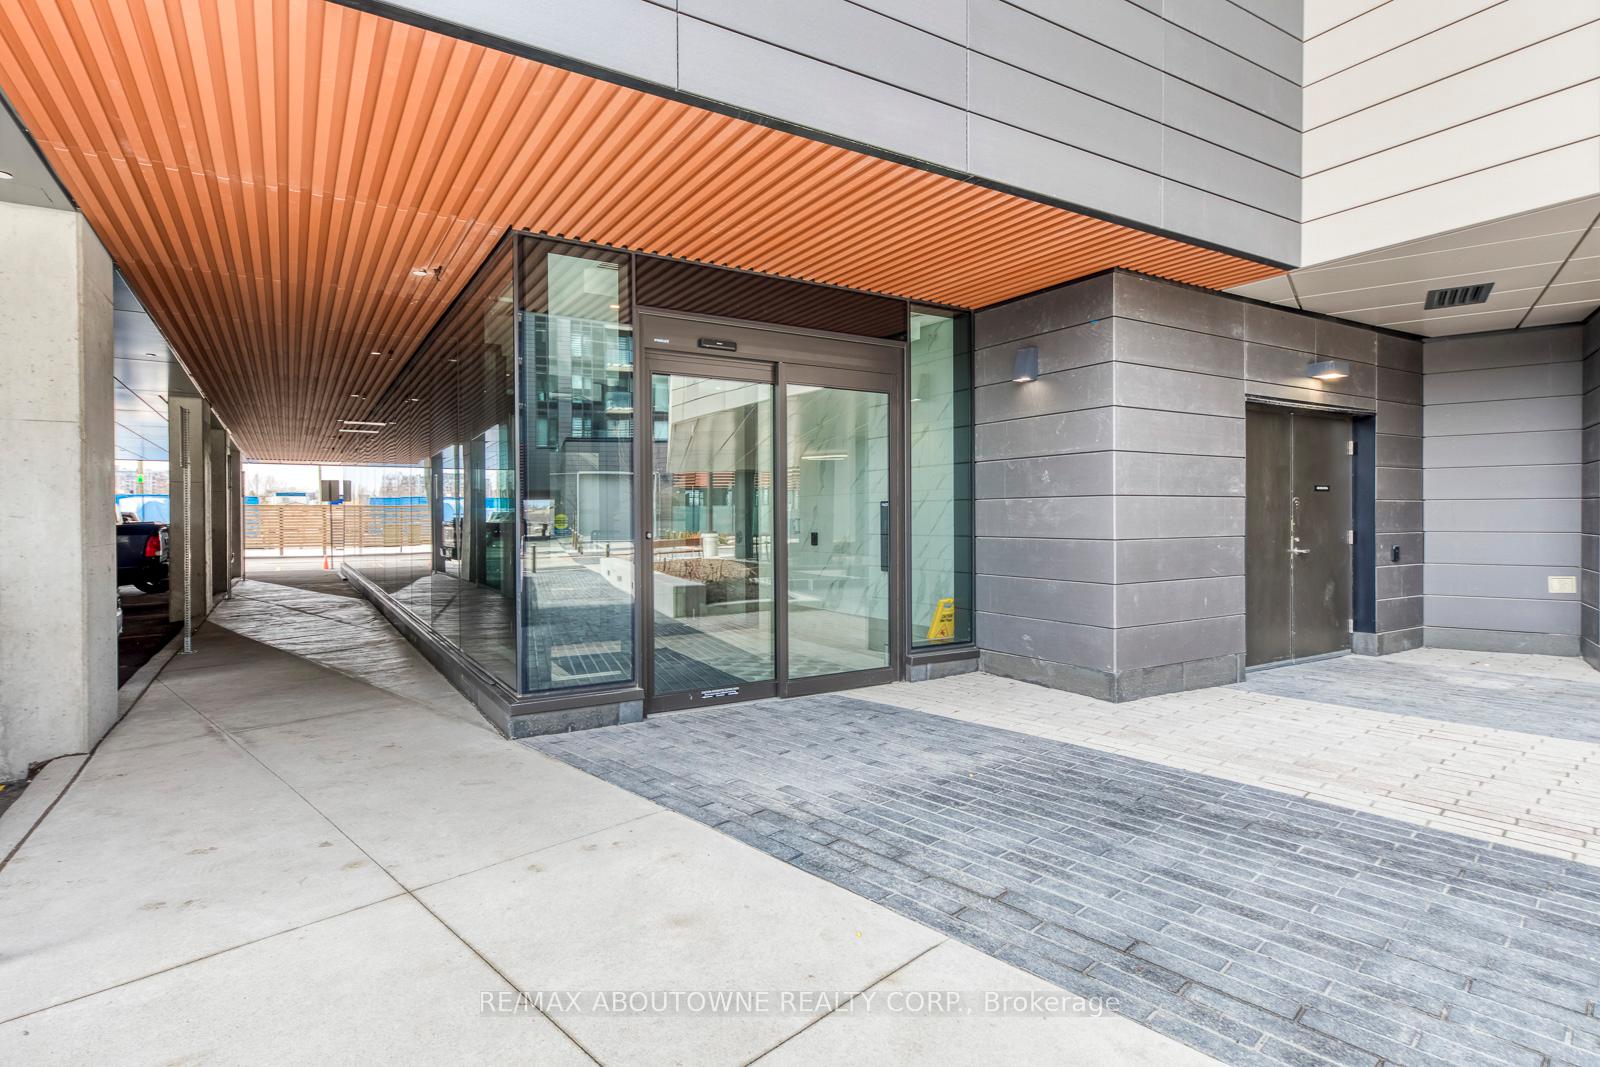
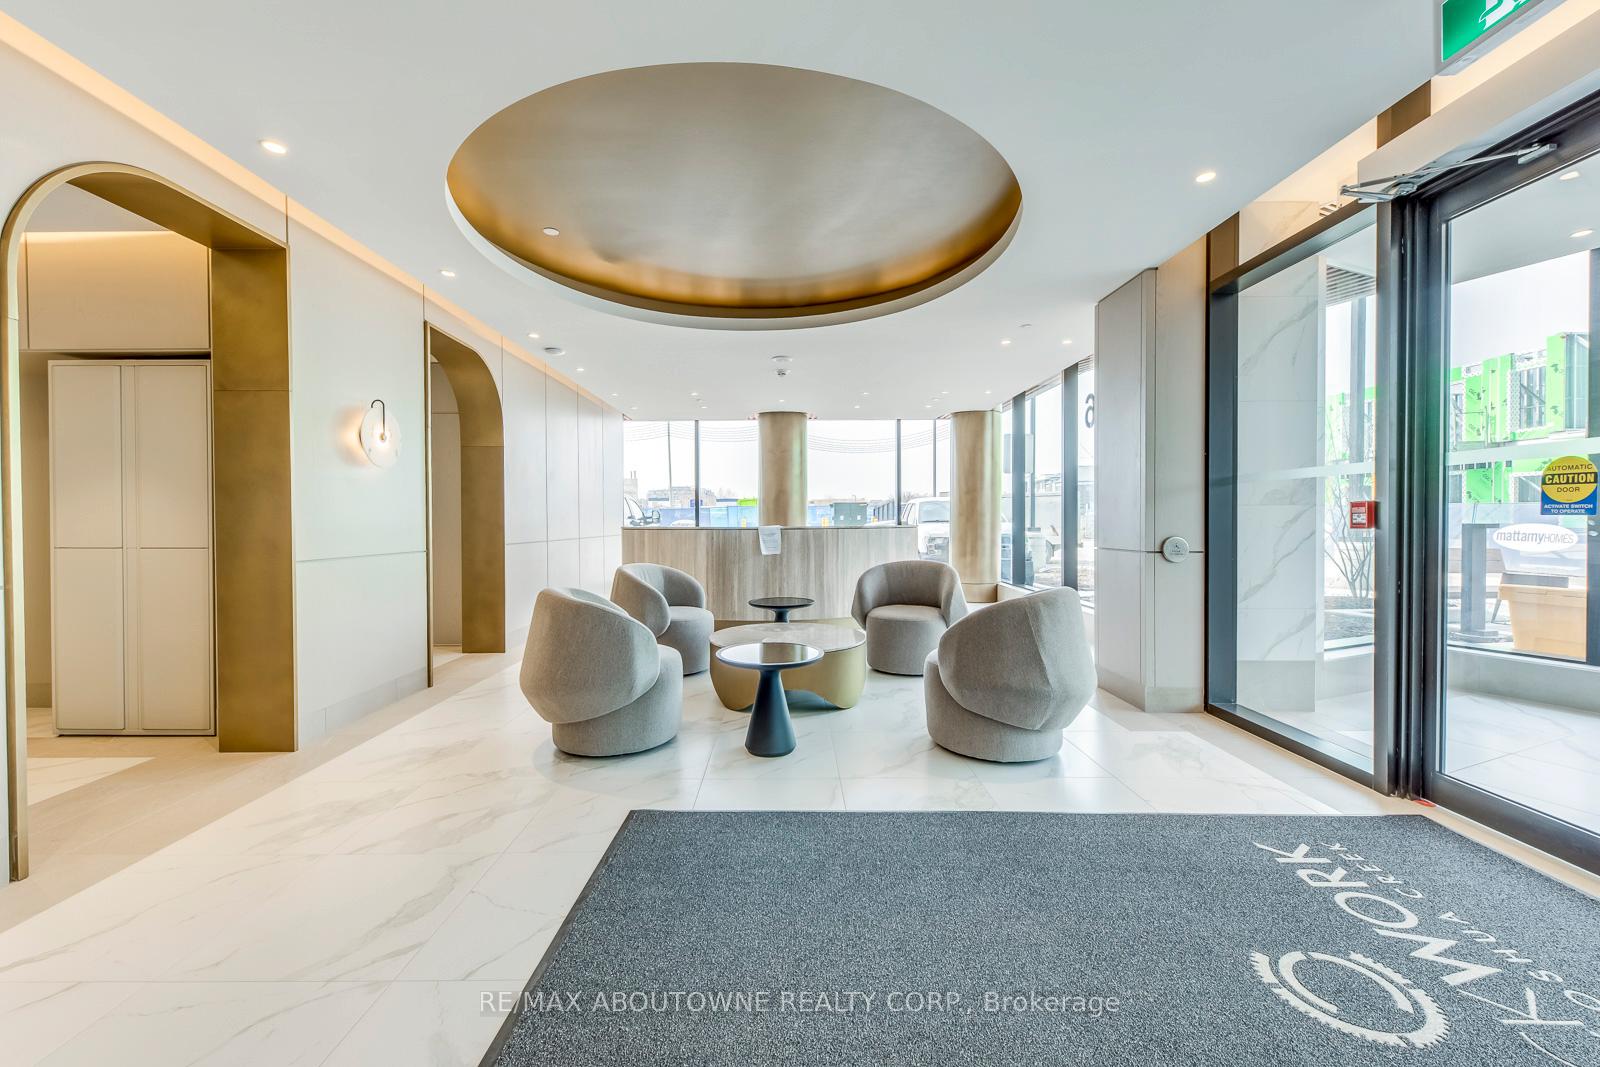
- Concierge
- Exercise room
- Party room/meeting room
- Rooftop deck/garden
The homeCondo Apartment, 1 storey/apt, New
- Type: Condo Apartment
- Style: 1 storey/apt
- Age: New
- Living space: 600–699 sq ft
- Basement: None
- Exposure: West
InsideIn-suite laundry, Rooms above ground 5, 1 + 1 in the basement
- Laundry: In-suite laundry
- Rooms above ground: 5
- Bedrooms: 1 + 1 in the basement
- Bathrooms: 2
- Kitchens: 1
OutsideConcrete, Open
- Exterior: Concrete
- Balcony: Open
Parking and locker1 Parking, Underground, Parking type Owned
- Spaces: 1 Parking
- Garage: Underground
- Parking type: Owned
- Locker: Owned
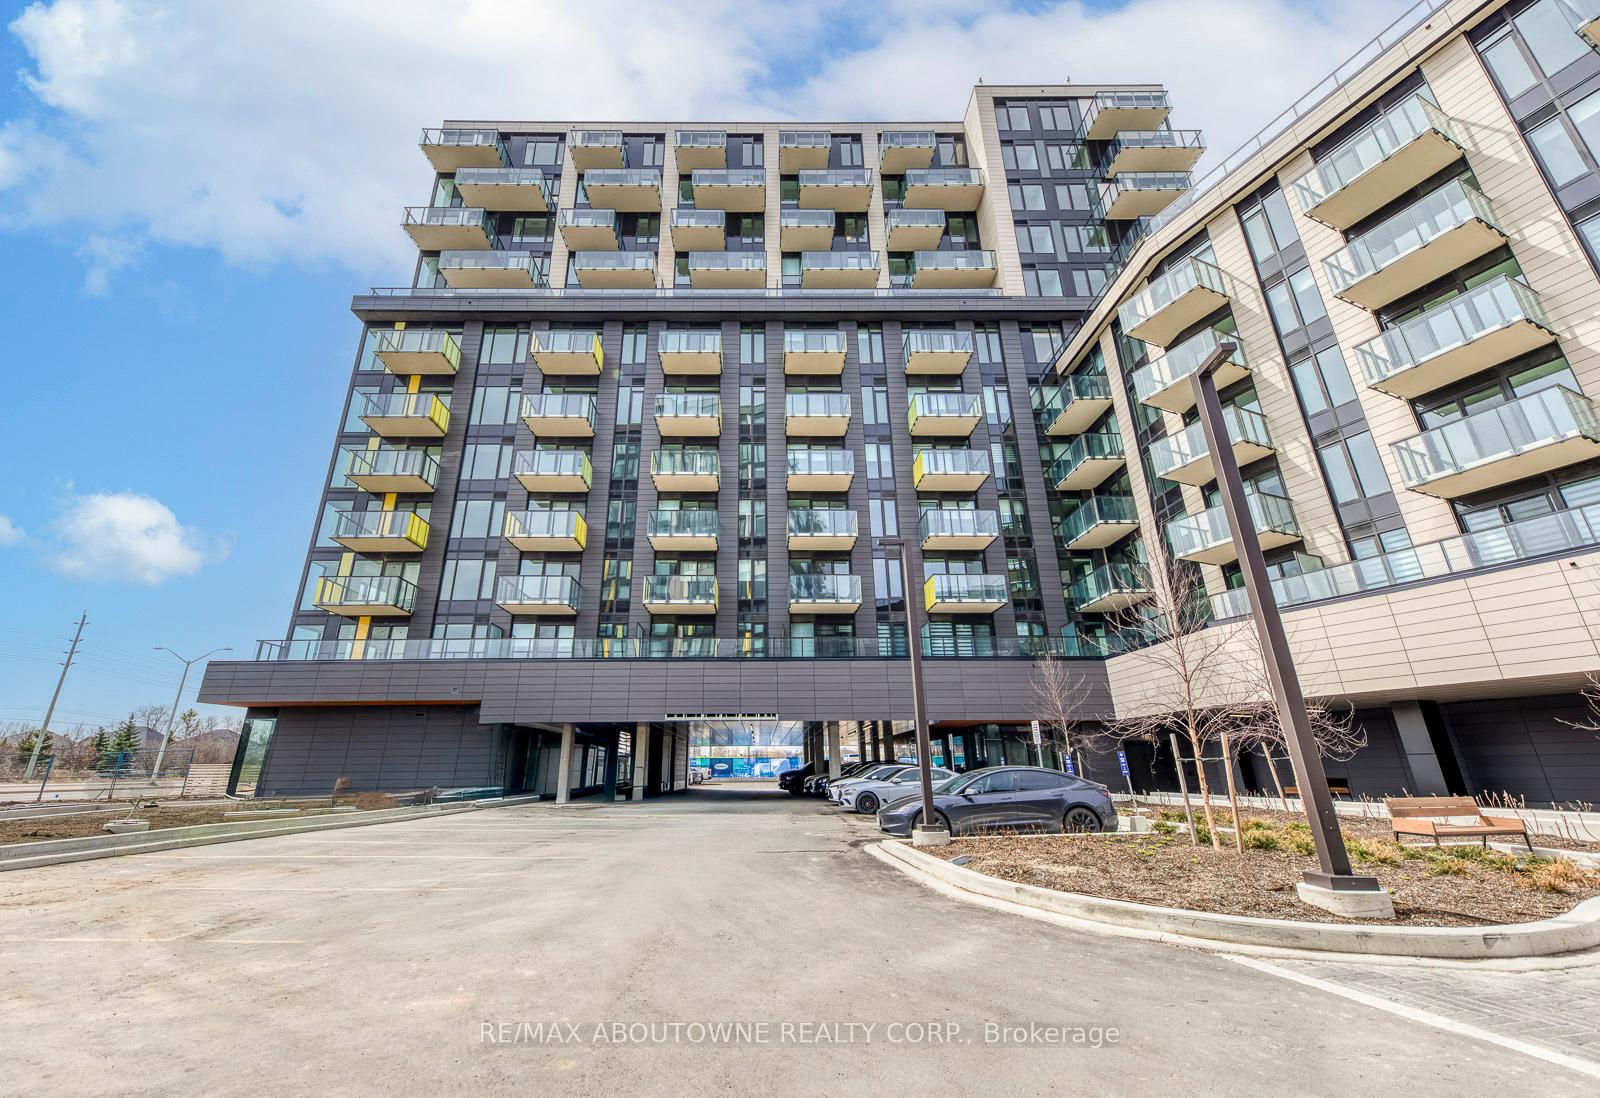
BuildingClockwork 2, Condo corporation 796, Concierge, exercise room, party room/meeting room, rooftop deck/garden, visitor parking
- Name: Clockwork 2
- Condo corporation: 796
- Amenities: Concierge, exercise room, party room/meeting room, rooftop deck/garden, visitor parking
- Pets: Allowed
Heating, water and powerForced air, gas, Central air
- Heating: Forced air, gas
- Cooling: Central air
Rent and termsRent $2,200 a month, Entire property, Unfurnished
- Rent: $2,200 a month
- Space for rent: Entire property
- Furnished: Unfurnished
- Lease: 12 months
- Paid: Monthly
- Rent includes: Building insurance, common elements, parking
- Deposit: Required
- Credit check: Required
- Employment letter: Required
- Rental application: Required
- References: Required
- Rental items: Hot water tank
IncludedFridge, stove, dishwasher, washer & dryer, electric light fixtures, window coverings
- Included: Fridge, stove, dishwasher, washer & dryer, electric light fixtures, window coverings
Listing detailsW12100802, Rented, Apr 23, 2025
- MLS® number: W12100802
- Status: Rented
- Listed on: Apr 23, 2025
- Days on market: 16
- Updated: May 9, 2025
- Possession: Immediate
- Occupied by: Vacant
- Listing brokerage: RE/MAX ABOUTOWNE REALTY CORP.
About this home
Unit 610, 3006 William Cutmore Boulevard, Oakville (Joshua Meadows), ON L6H 8A4
Luxury Lease Opportunity in Brand New North East Oakville Condo. Be the very first to live in this stunning, never-before-occupied condo, located in a prime pocket of North East Oakville. While many units are currently available in this newly completed building, this particular suite stands apart with a premium selection of upgrades, carefully chosen to elevate everyday living with thoughtful convenience and stylish finishes. Featuring a beautifully designed open-concept layout, this bright and spacious unit offers contemporary living at its finest. Enjoy upgraded wide plank flooring, a sleek quartz kitchen with matching backsplash, custom cabinetry, and top-tier stainless steel appliances. The spa-inspired bathrooms include an oversized supershower in the ensuite and full tiling for a polished, luxurious feel. With blackout blinds in the bedrooms, modern frameless mirror closet doors, and a built-in media wall with TV mount conduit, no detail has been overlooked. Tenants will also benefit from custom window coverings throughout, upgraded laundry appliances, and a dedicated EV parking space equipped with a Level 1 charger. This is a rare opportunity to lease a unit that feels more like it is privately owned than a standard rental. Ideally located close to shops, parks, transit, and major commuter routes, this condo offers a lifestyle of ease and elegance.
Ask about this home
A HOMEH agent will answer your questions about this home.
Know more about Clockwork 2
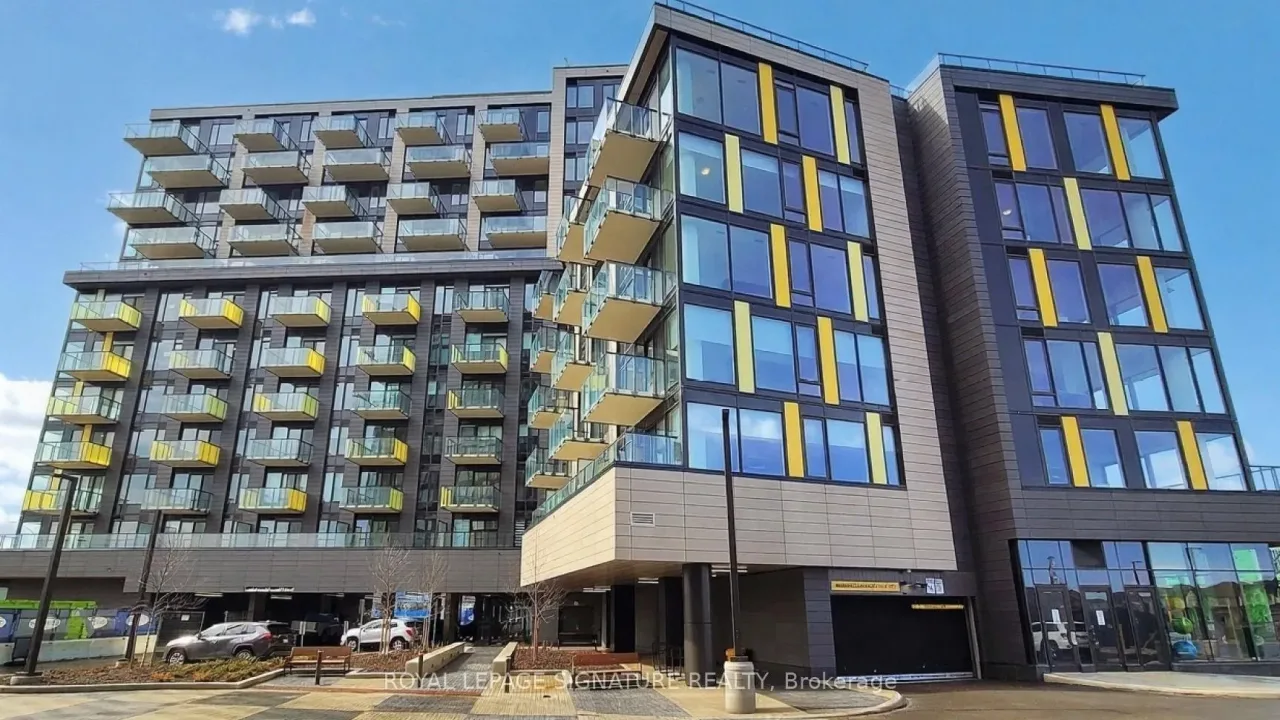
Condo building · 3006 William Cutmore Boulevard
Clockwork 2 is a condo. Right now 1 for rent is on the market here.
No similar units for rent in Clockwork 2 right now.
Around this home
Daily convenience, out of 100, from the distances below
Schools nearby
School rating, out of 10.
Helpful calculators
Your HOMEH agent

"I would see it this week."