

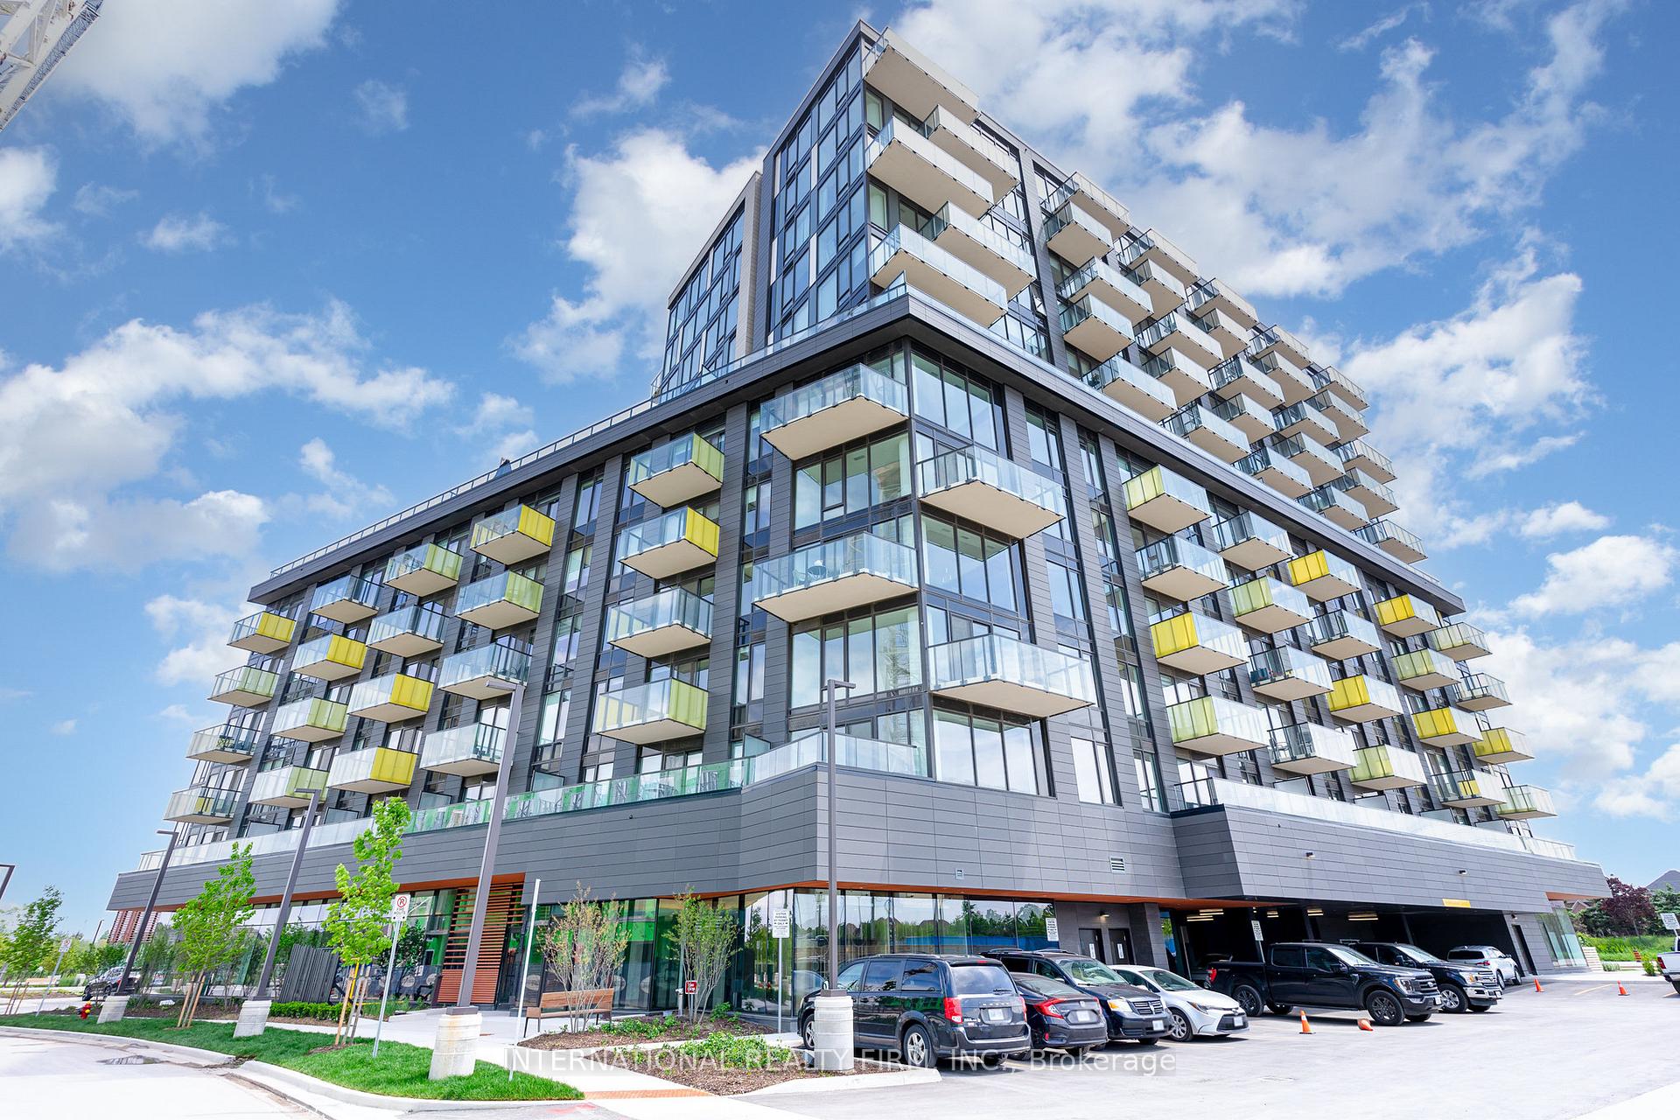
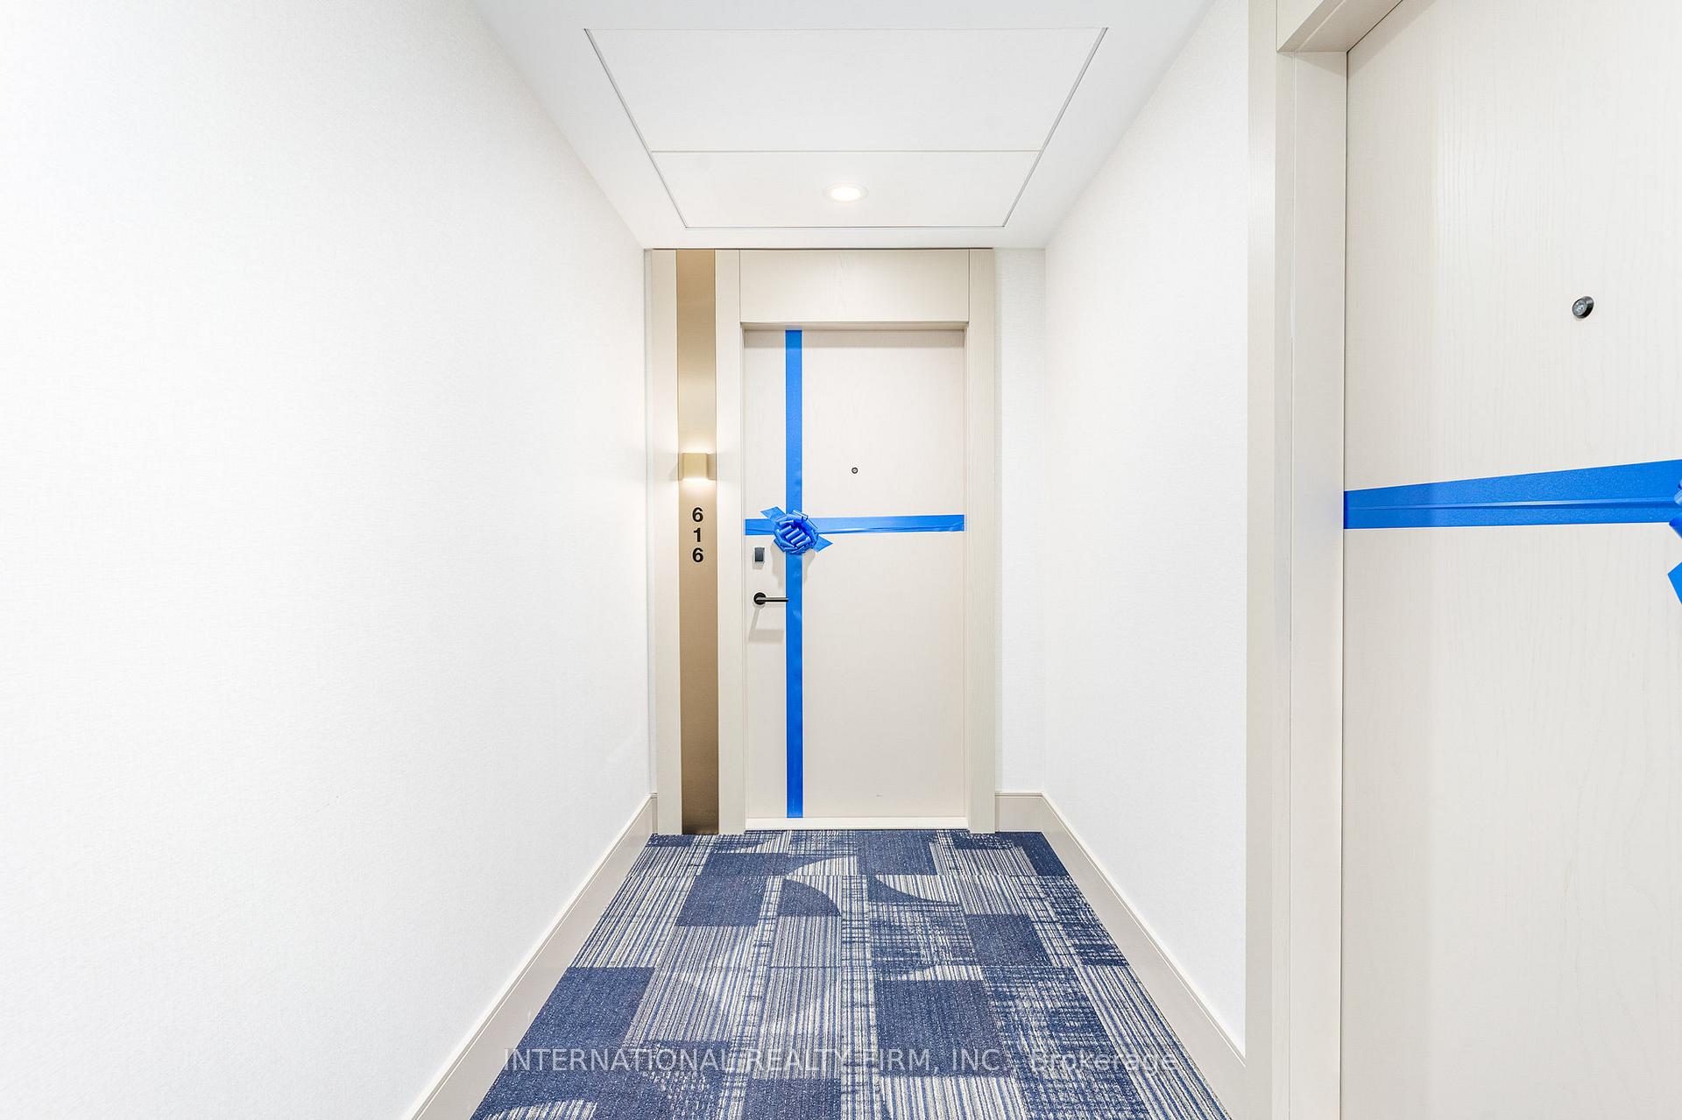
Unit 616, 3006 William Cutmore Boulevard
Unit 616, 3006 William Cutmore Boulevard
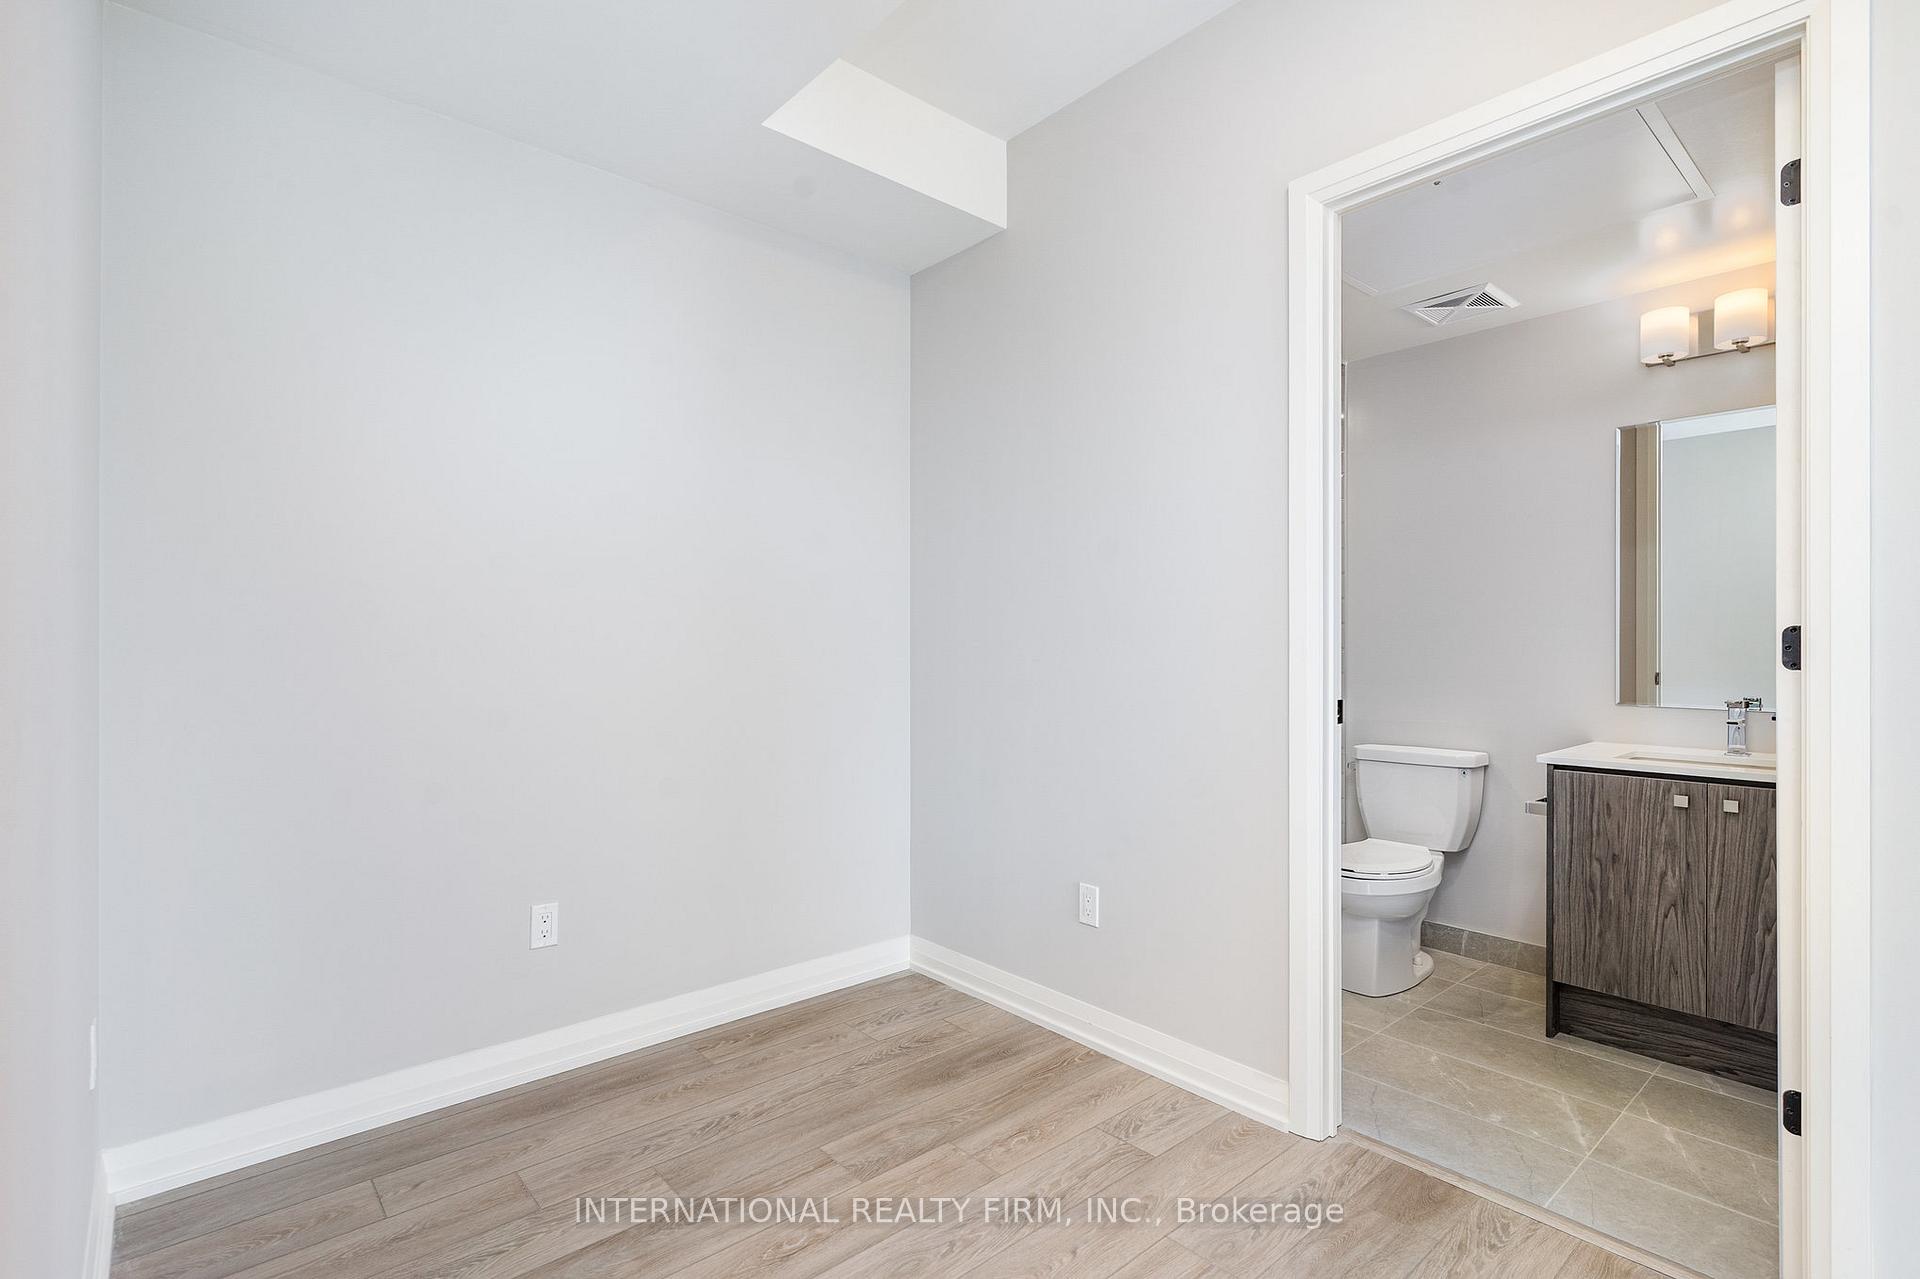 See all 17 photos
Property history
Facts and features
- ExposureNorth east
- LaundryIn-suite laundry, closet, in kitchen
- LockerOwned
- BalconyOpen
- Central air
- Exercise room
- Party room/meeting room
- Rooftop deck/garden
The homeCo-op Apartment, Apartment, New
- Type: Co-op Apartment
- Style: Apartment
- Age: New
- Living space: 700–799 sq ft
- Basement: None
- Exposure: North East
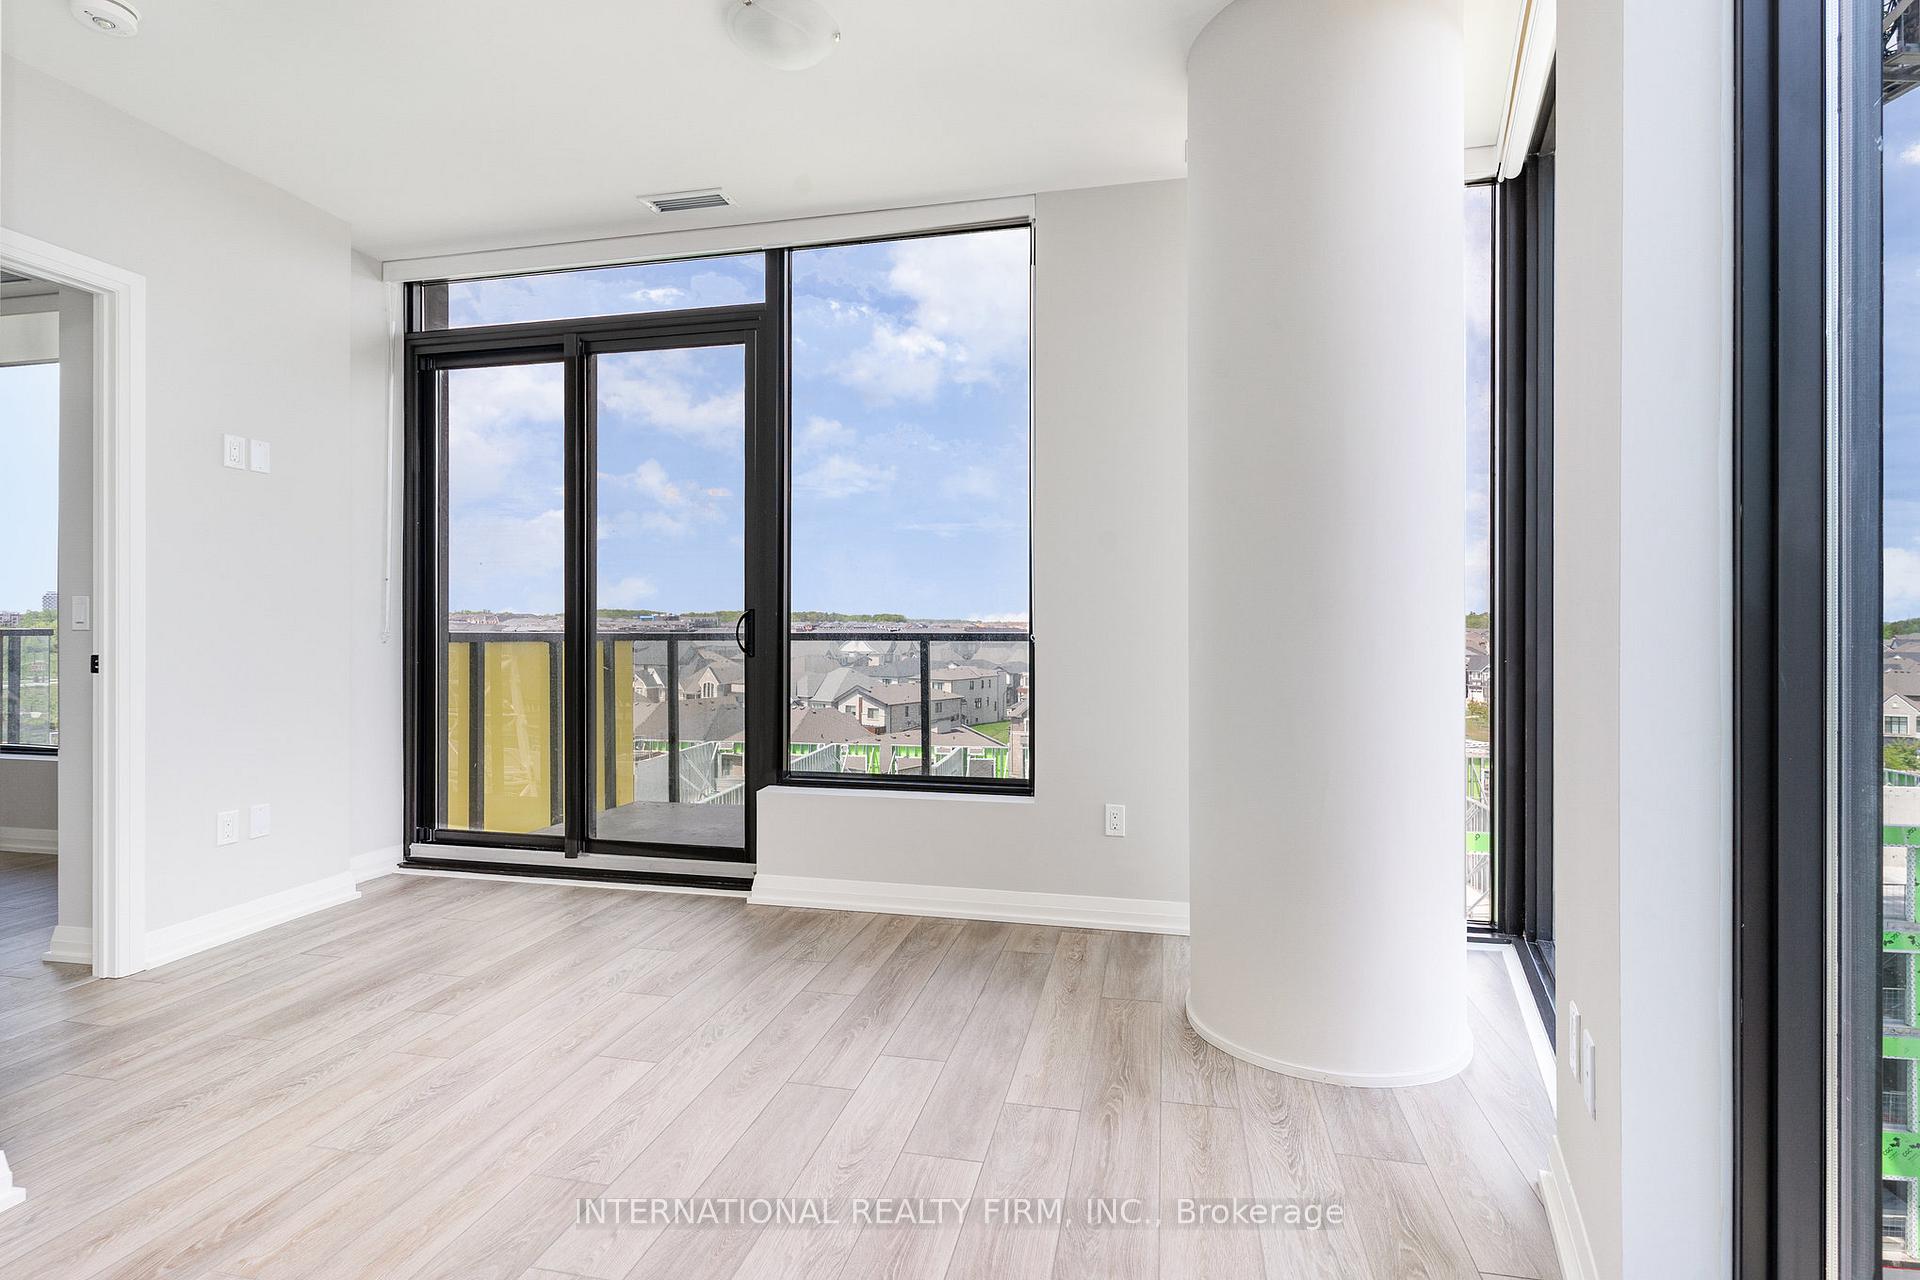
- View: Pond, garden, panoramic
- Special designation: Accessibility
- Waterfront: None
InsideCeramic, In-suite laundry, laundry closet, in kitchen, main level, Auto garage door remote, intercom, separate heating controls, separate hydro meter, ventilation system, water meter, generator - partial
- Flooring: Ceramic
- Laundry: In-suite laundry, laundry closet, in kitchen, main level
- Features: Auto garage door remote, intercom, separate heating controls, separate hydro meter, ventilation system, water meter, generator - partial
- Security: Concierge/security, smoke detector, security system
- Elevator: Yes
- Rooms above ground: 5
- Bedrooms: 1 + 1 in the basement
- Bathrooms: 2
- Kitchens: 1
OutsideAluminum siding, Flat, Concrete
- Exterior: Aluminum siding
- Roof: Flat
- Foundation: Concrete
- Balcony: Open
- Features: Built-in-bbq, landscaped, controlled entry, recreational area
- Accessibility: Elevator, fire escape, hallway width 36-41 inches, multiple entrances, open floor plan, parking, shower stall, level entrance, modified kitchen counter
Parking and locker1 Parking, Underground, Parking type Owned
- Spaces: 1 Parking
- Garage: Underground
- Parking type: Owned
- Driveway: Private, underground
- Spot: 155
- Locker: Owned
- Locker unit: 1
- Locker number: 273
- Locker level: P1
BuildingClockwork 2, Condo corporation 796, Community bbq, exercise room, party room/meeting room, rooftop deck/garden, visitor parking
- Name: Clockwork 2
- Condo corporation: 796
- Amenities: Community bbq, exercise room, party room/meeting room, rooftop deck/garden, visitor parking
- Pets: Allowed
Heating, water and powerForced air, gas, Central air
- Heating: Forced air, gas
- Cooling: Central air
Rent and termsRent $2,300 a month, Entire property, Unfurnished
- Rent: $2,300 a month
- Space for rent: Entire property
- Furnished: Unfurnished
- Lease: 12 months
- Paid: Monthly
- Rent includes: Building insurance, central air conditioning, exterior maintenance, parking, recreation facility, high speed internet, heat
- Deposit: Required
- Credit check: Required
- Employment letter: Required
- Rental application: Required
- References: Required
IncludedBuilding insurance, common elements, central ac, parking and locker., Electricity cold and hot water.
- Included: Building insurance, common elements, central ac, parking and locker.
- Not included: Electricity cold and hot water.
NearbyClear view, lake/pond, public transit, hospital, school
- Close to: Clear view, lake/pond, public transit, hospital, school
Listing detailsW12193264, Rented, Jun 1, 2025
- MLS® number: W12193264
- Status: Rented
- Listed on: Jun 1, 2025
- Days on market: 22
- Updated: Jun 23, 2025
- Possession: 2025-06-09 / Immediate
- Occupied by: Vacant
- Listing brokerage: INTERNATIONAL REALTY FIRM, INC.
About this home
Unit 616, 3006 William Cutmore Boulevard, Oakville (Joshua Meadows), ON L6H 8A4
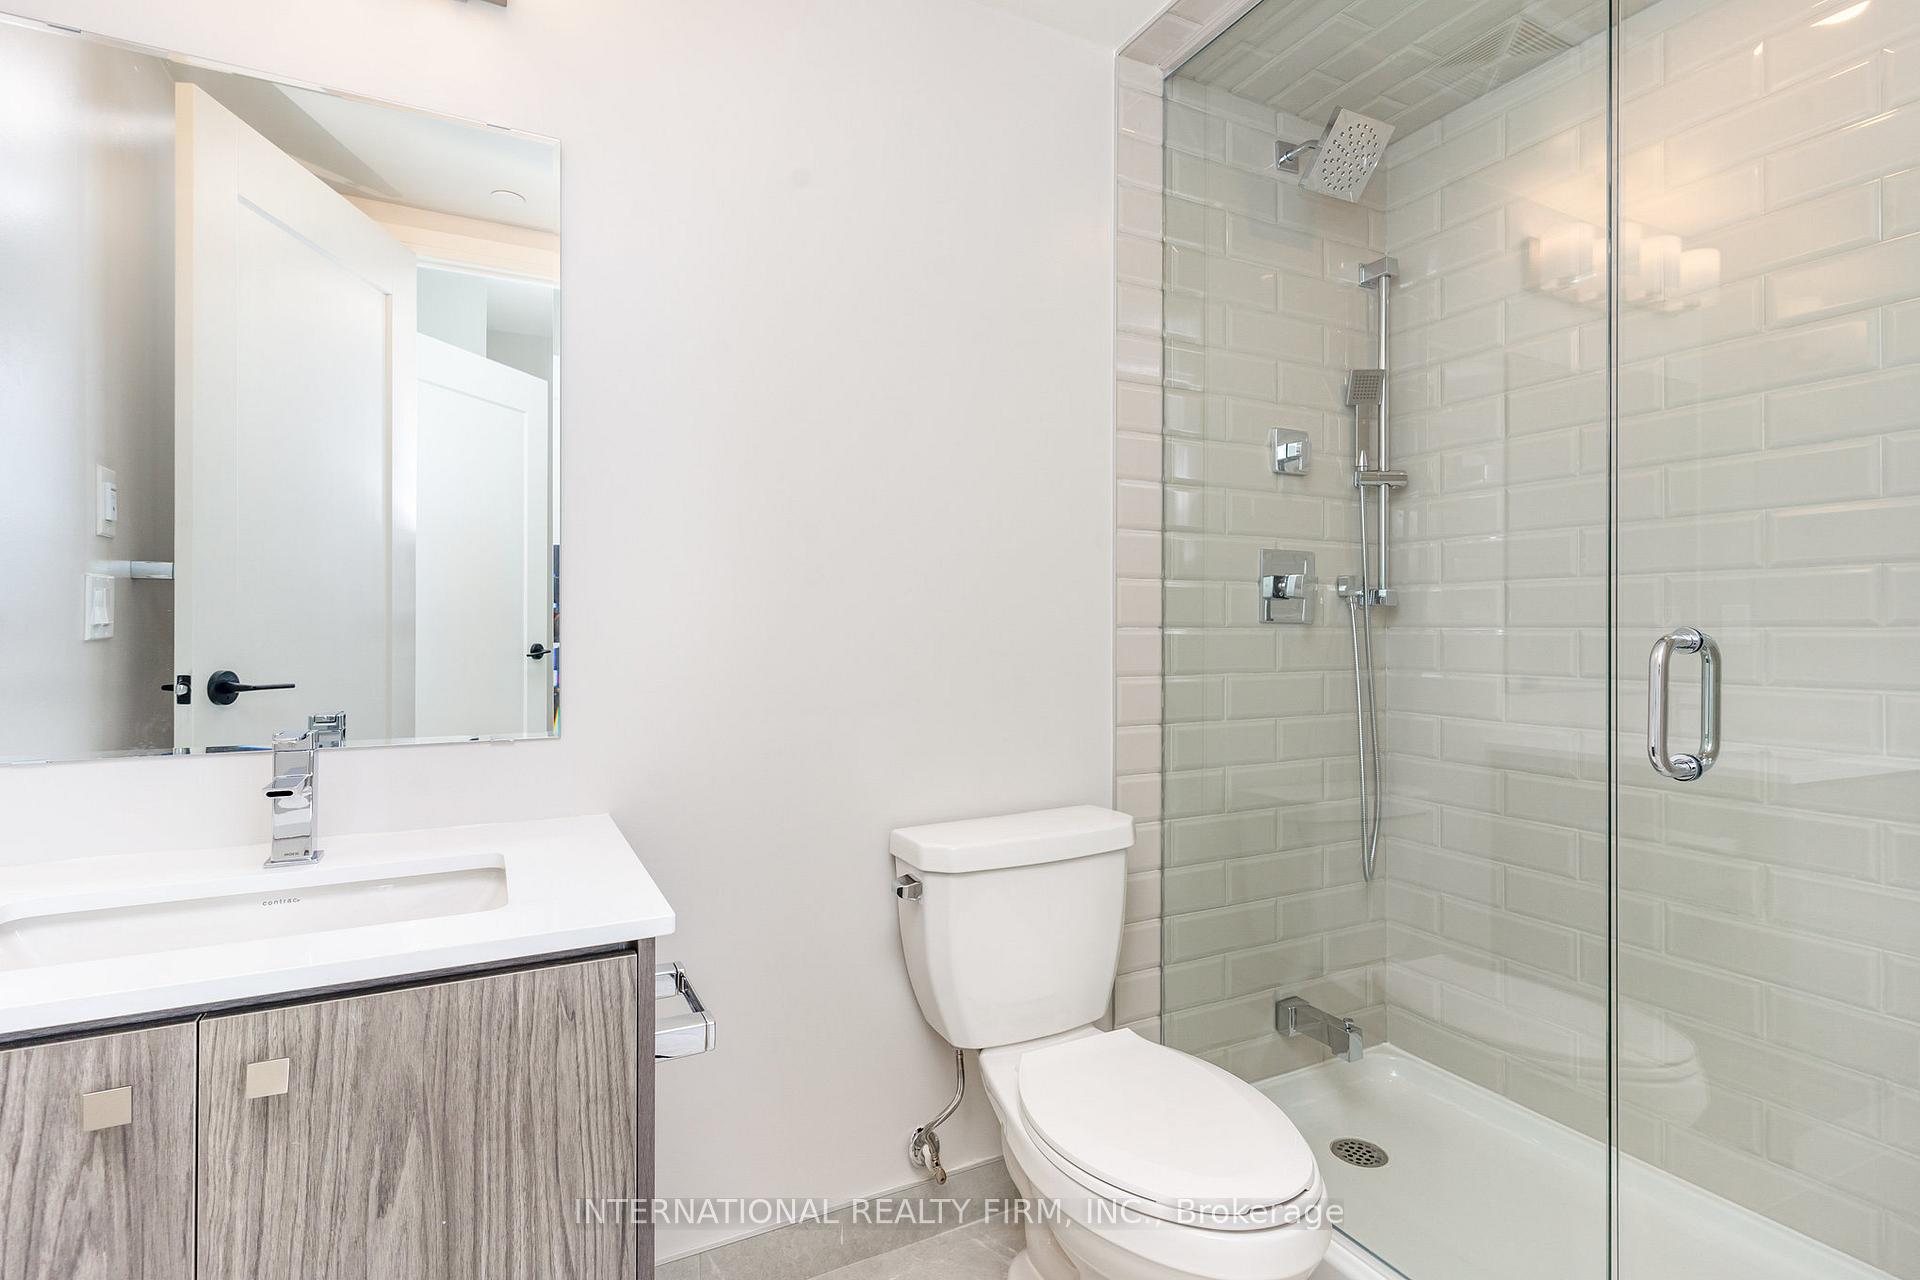
Luxurious & Stylish Corner Unit Conveniently situated in Oakville Brand New 1+1 Bed, 2 Bath Condo with Premium Upgrades.Experience elevated living in this never-lived-in, stylish corner unit a brand-new 1+1 bedroom, 2 full bathroom condo located in one of Oakville's most prestigious communities. Meticulously upgraded with nearly $45,000 in high-end finishes, this residence blends sophistication, comfort, and modern design. Perched on the 6th floor, this sun-filled corner suite boasts 9-foot ceilings, wide-plank engineered hardwood flooring, and expansive windows that flood the space with natural light. The open-concept layout showcases an upgraded designer kitchen complete with granite countertops, stainless steel appliances, custom cabinetry, and a large island perfect for entertaining or everyday luxury. The primary retreat features ample closet space and a spa-inspired ensuite with a sleek glass enclosed shower. A generous den offers flexibility as a home office or guest room, complemented by a second full bathroom and spacious laundry room. Step outside to your private extensive balcony and enjoy tranquil views, or take advantage of exclusive amenities including a state-of-the-art fitness centre, yoga studio, elegant party room, and a rooftop terrace ideal for entertaining or relaxing. Additional features: Smart home technology, 1 underground parking spot, automated garage entry, 1 storage locker, and high-speed internet included. Perfectly positioned for convenience, this home is just minutes from major highways (403, QEW, and 407), public transit, top schools, shopping centers, and restaurants. Enjoy the best of both worlds with tgreen spaces and urban amenities all within easy reach an ideal choice for busy professionals.
Ask about this home
A HOMEH agent will answer your questions about this home.
Know more about Clockwork 2
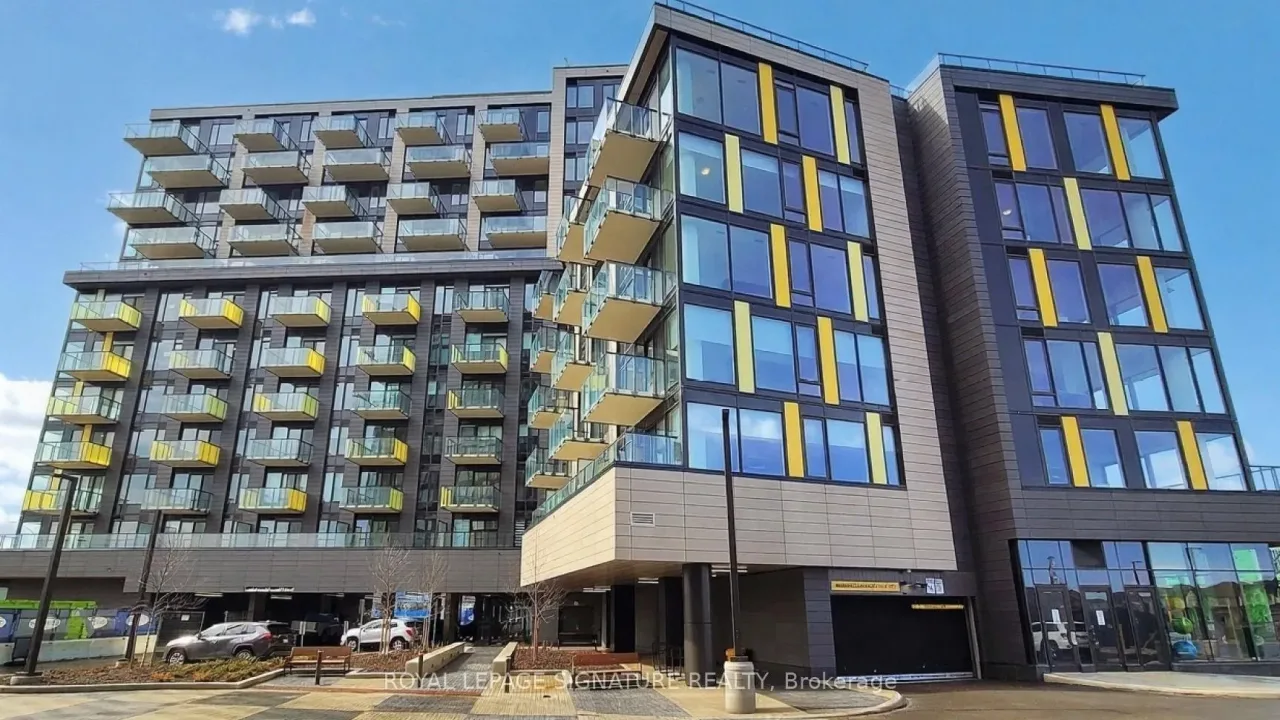
Condo building · 3006 William Cutmore Boulevard
Clockwork 2 is a condo. Right now 1 for rent is on the market here.
No similar units for rent in Clockwork 2 right now.
Around this home
Daily convenience, out of 100, from the distances below
Schools nearby
School rating, out of 10.
Helpful calculators
Your HOMEH agent

"I would see it this week."