

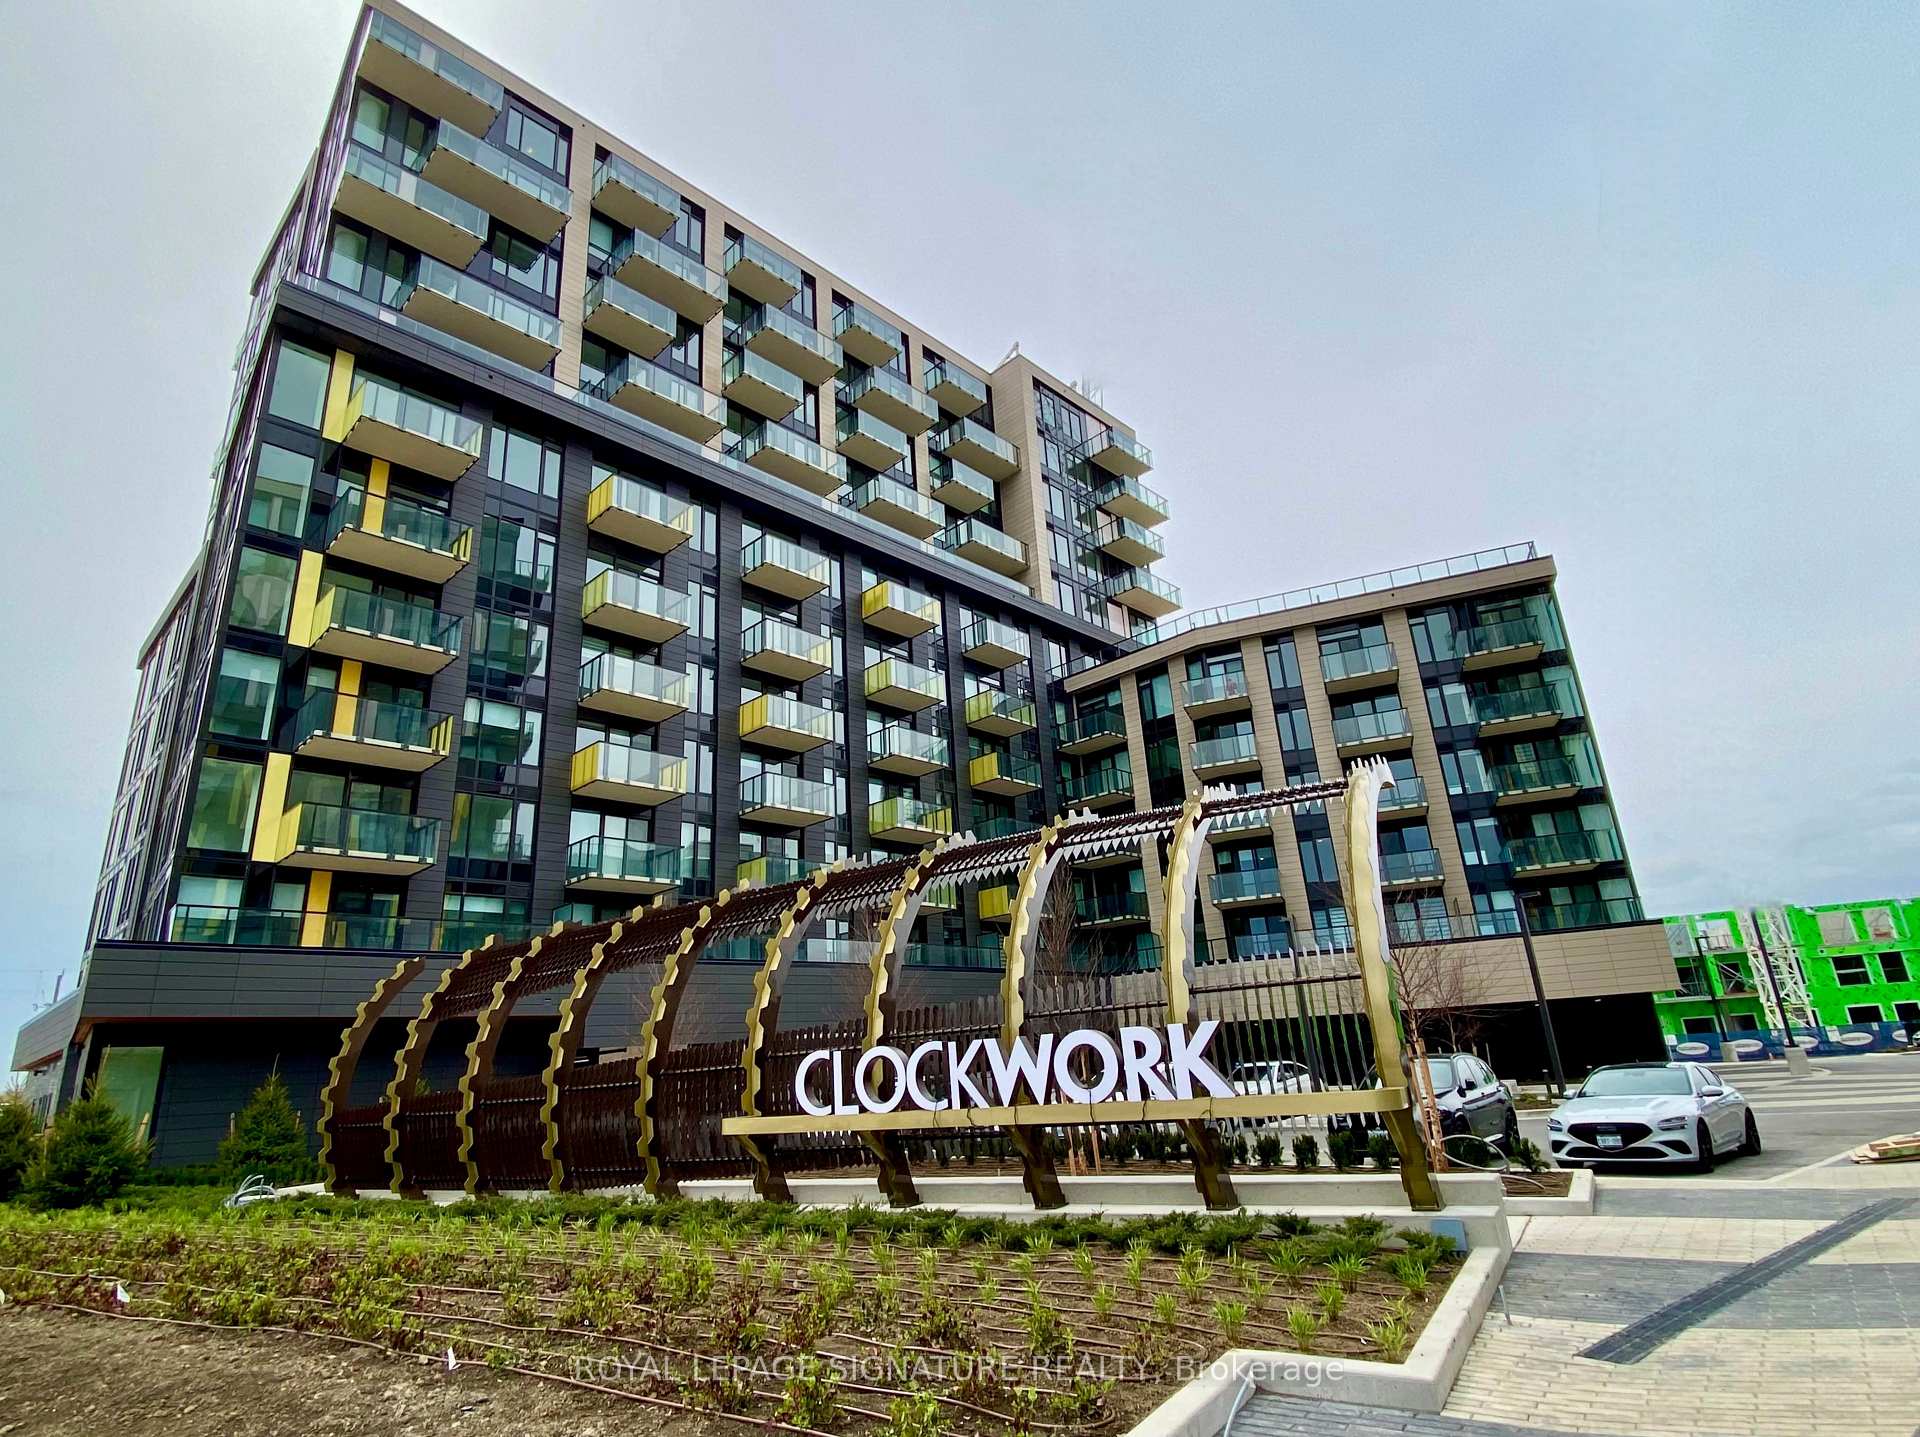
Unit 906, 3006 William Cutmore Boulevard
Unit 906, 3006 William Cutmore Boulevard
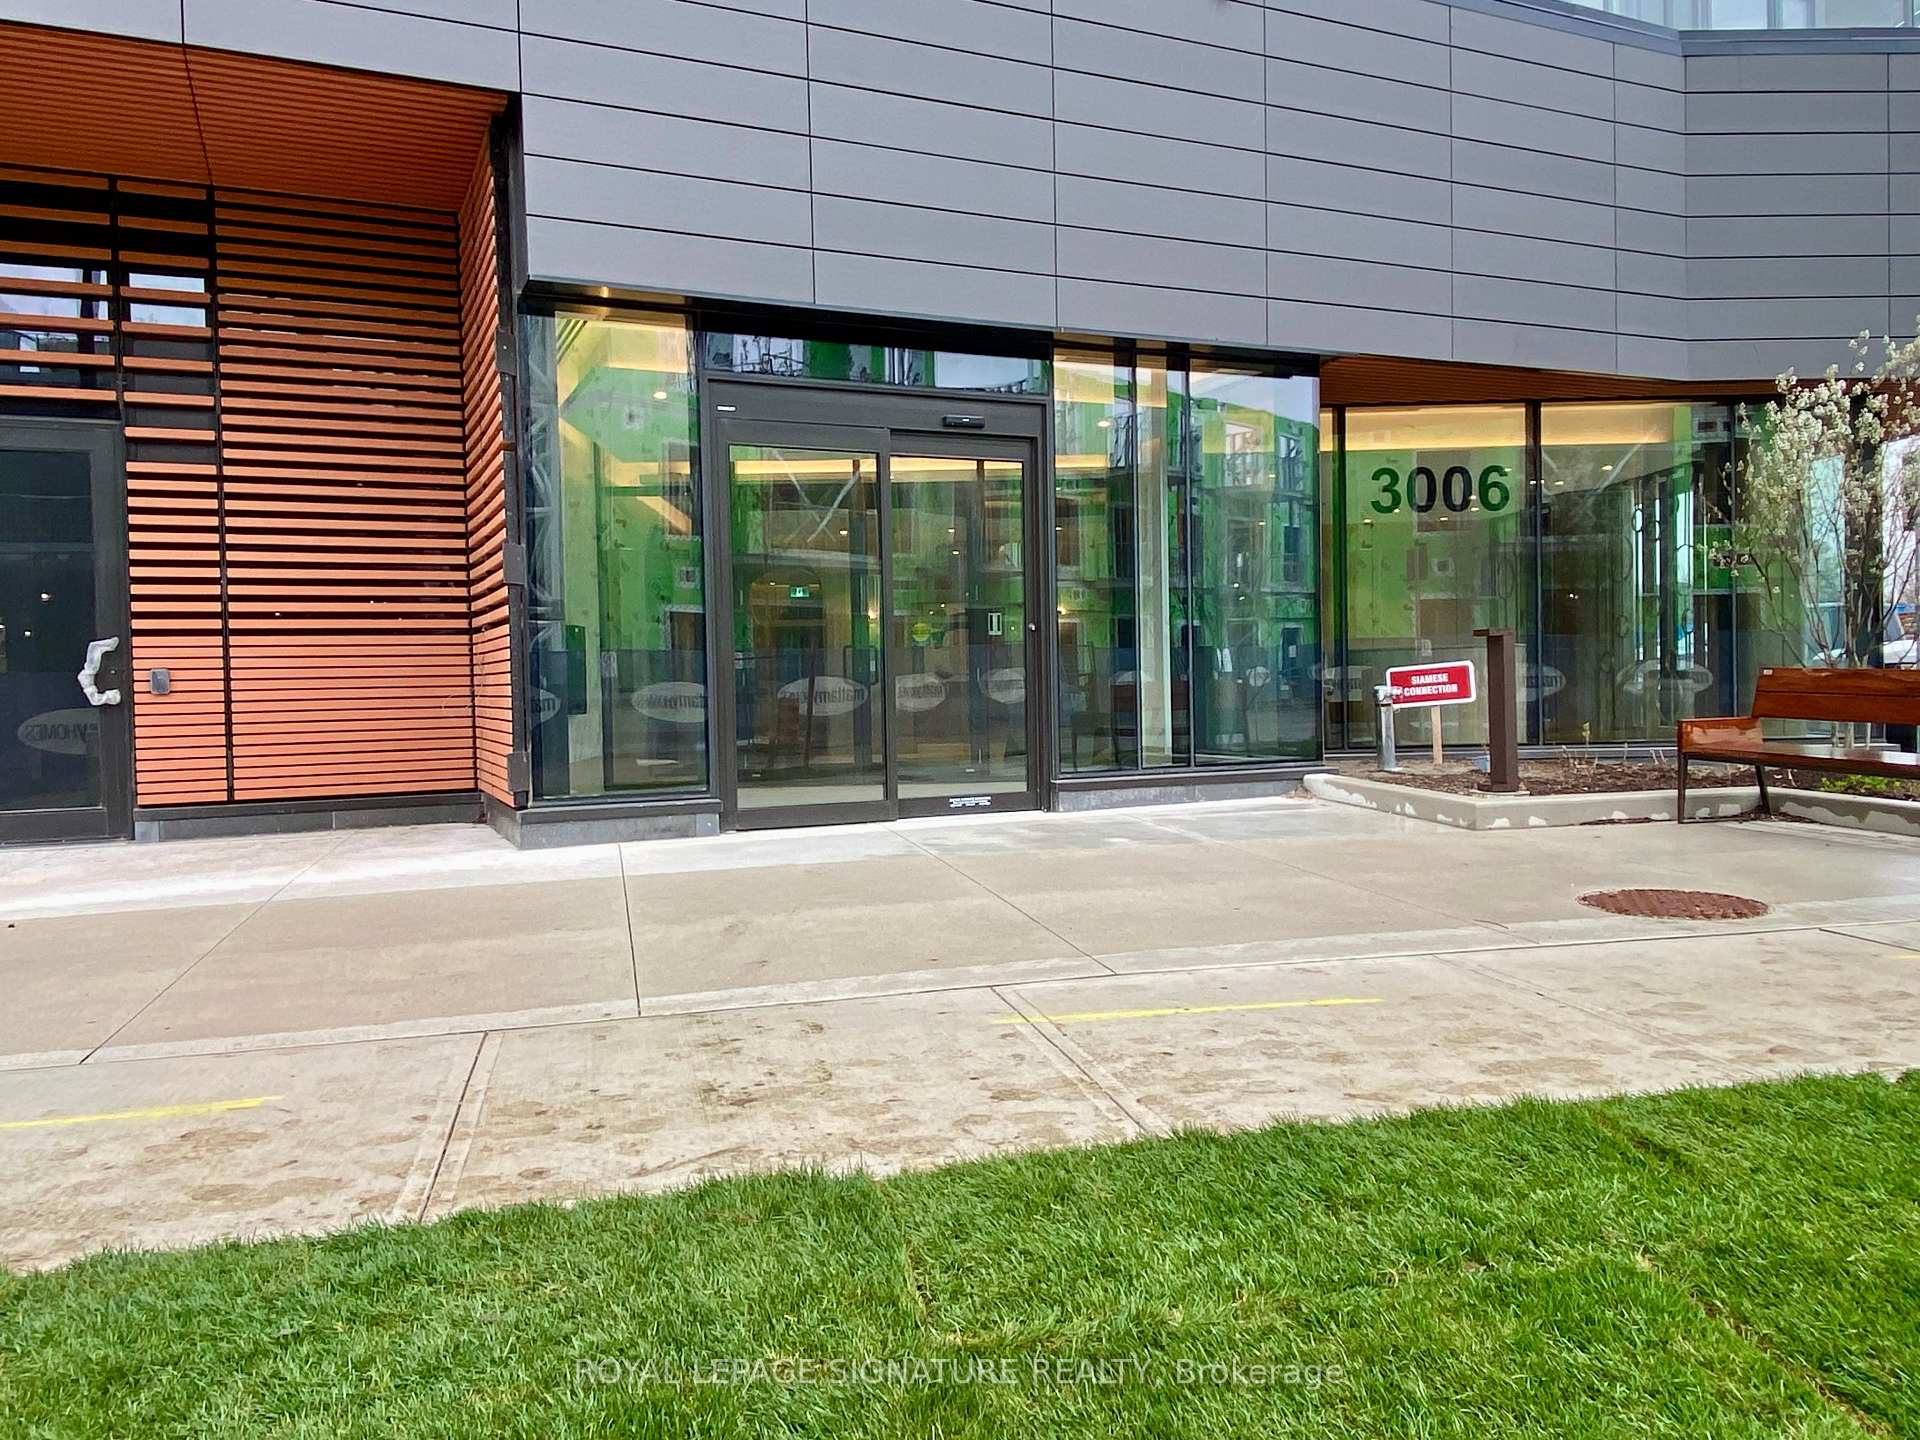 See all 50 photos
Property history
Facts and features
- ExposureSouth east
- LaundryIn-suite
- LockerOwned
- BalconyOpen
- Hardwood floors
- Central air
The homeCondo Apartment, Apartment, New
- Type: Condo Apartment
- Style: Apartment
- Age: New
- Living space: 700–799 sq ft
- Basement: None
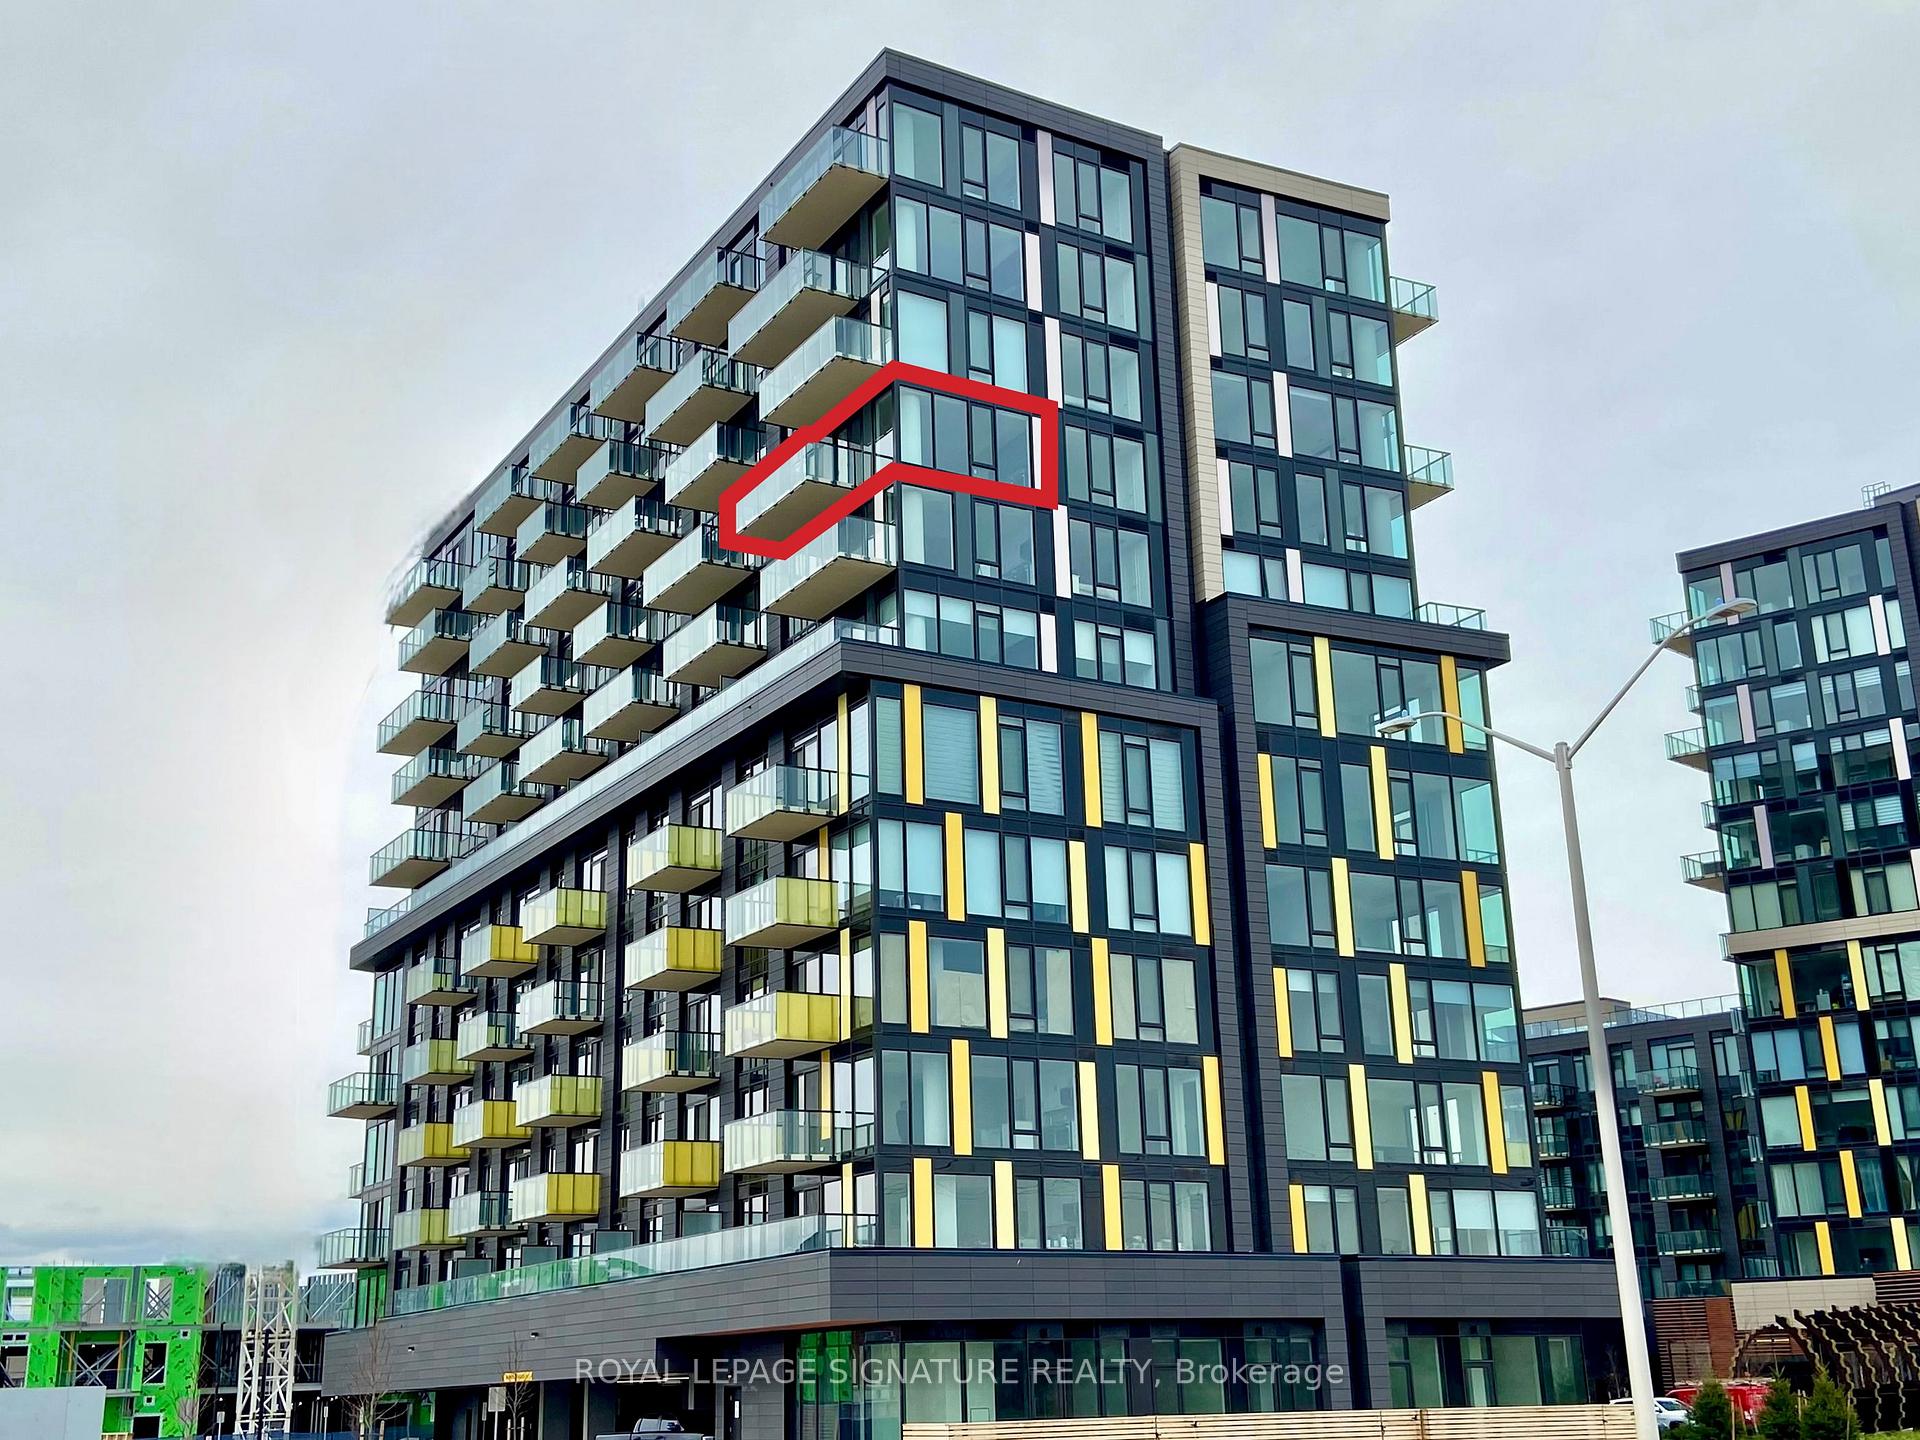
- Exposure: South East
- View: Park/greenbelt
- Special designation: Accessibility
InsideHardwood, Tile, In-suite laundry, main level, Built-in oven, carpet free, countertop range, primary bedroom - main floor, ventilation system, storage area lockers
- Flooring: Hardwood, Tile
- Laundry: In-suite laundry, main level
- Features: Built-in oven, carpet free, countertop range, primary bedroom - main floor, ventilation system, storage area lockers
- Security: Security system
- Rooms above ground: 6
- Bedrooms: 2
- Bathrooms: 2
- Kitchens: 1
OutsideBrick, concrete block, Roof Not applicable, Foundation Not applicable
- Exterior: Brick, concrete block
- Roof: Not applicable
- Foundation: Not applicable
- Balcony: Open
- Features: Patio
Parking and locker2 Parking, Underground, Parking type Owned
- Spaces: 2 Parking
- Garage: Underground
- Parking type: Owned
- Driveway: Underground
- Spot: P1-43
- Locker: Owned
- Locker unit: Room p209
- Locker number: L312
- Locker level: P2
BuildingClockwork 2, Condo corporation 796, Pets Not allowed
- Name: Clockwork 2
- Condo corporation: 796
- Pets: Not allowed
Heating, water and powerForced air, gas, Central air
- Heating: Forced air, gas
- Cooling: Central air
Rent and termsRent $2,900 a month, Entire property, Unfurnished
- Rent: $2,900 a month
- Space for rent: Entire property
- Furnished: Unfurnished
- Lease: 12 months
- Paid: Monthly
- Rent includes: Heat, parking, water, building insurance, central air conditioning, high speed internet
- Deposit: Required
- Credit check: Required
- Employment letter: Required
- Rental application: Required
- References: Required
IncludedBrand new appliances: kitchenaid range, kitchenaid microwave hood-range, kitchenaid french door refrigerator, kitchenaid build-in dishwasher, whirlpool stacked washer and dryer, motorized blinds on all the windows, all light fixtures, two parking spots and one locker included. a reversomatic ventilation timer switch for customizable fan operation and improved air circulation!
- Included: Brand new appliances: kitchenaid range, kitchenaid microwave hood-range, kitchenaid french door refrigerator, kitchenaid build-in dishwasher, whirlpool stacked washer and dryer, motorized blinds on all the windows, all light fixtures, two parking spots and one locker included. a reversomatic ventilation timer switch for customizable fan operation and improved air circulation!
Listing detailsW12126580, Rented, May 6, 2025
- MLS® number: W12126580
- Status: Rented
- Listed on: May 6, 2025
- Days on market: 14
- Updated: May 20, 2025
- Possession: 2025-05-09 / Immediate
- Occupied by: Vacant
- Listing brokerage: ROYAL LEPAGE SIGNATURE REALTY
About this home
Unit 906, 3006 William Cutmore Boulevard, Oakville (Joshua Meadows), ON L6H 7X1
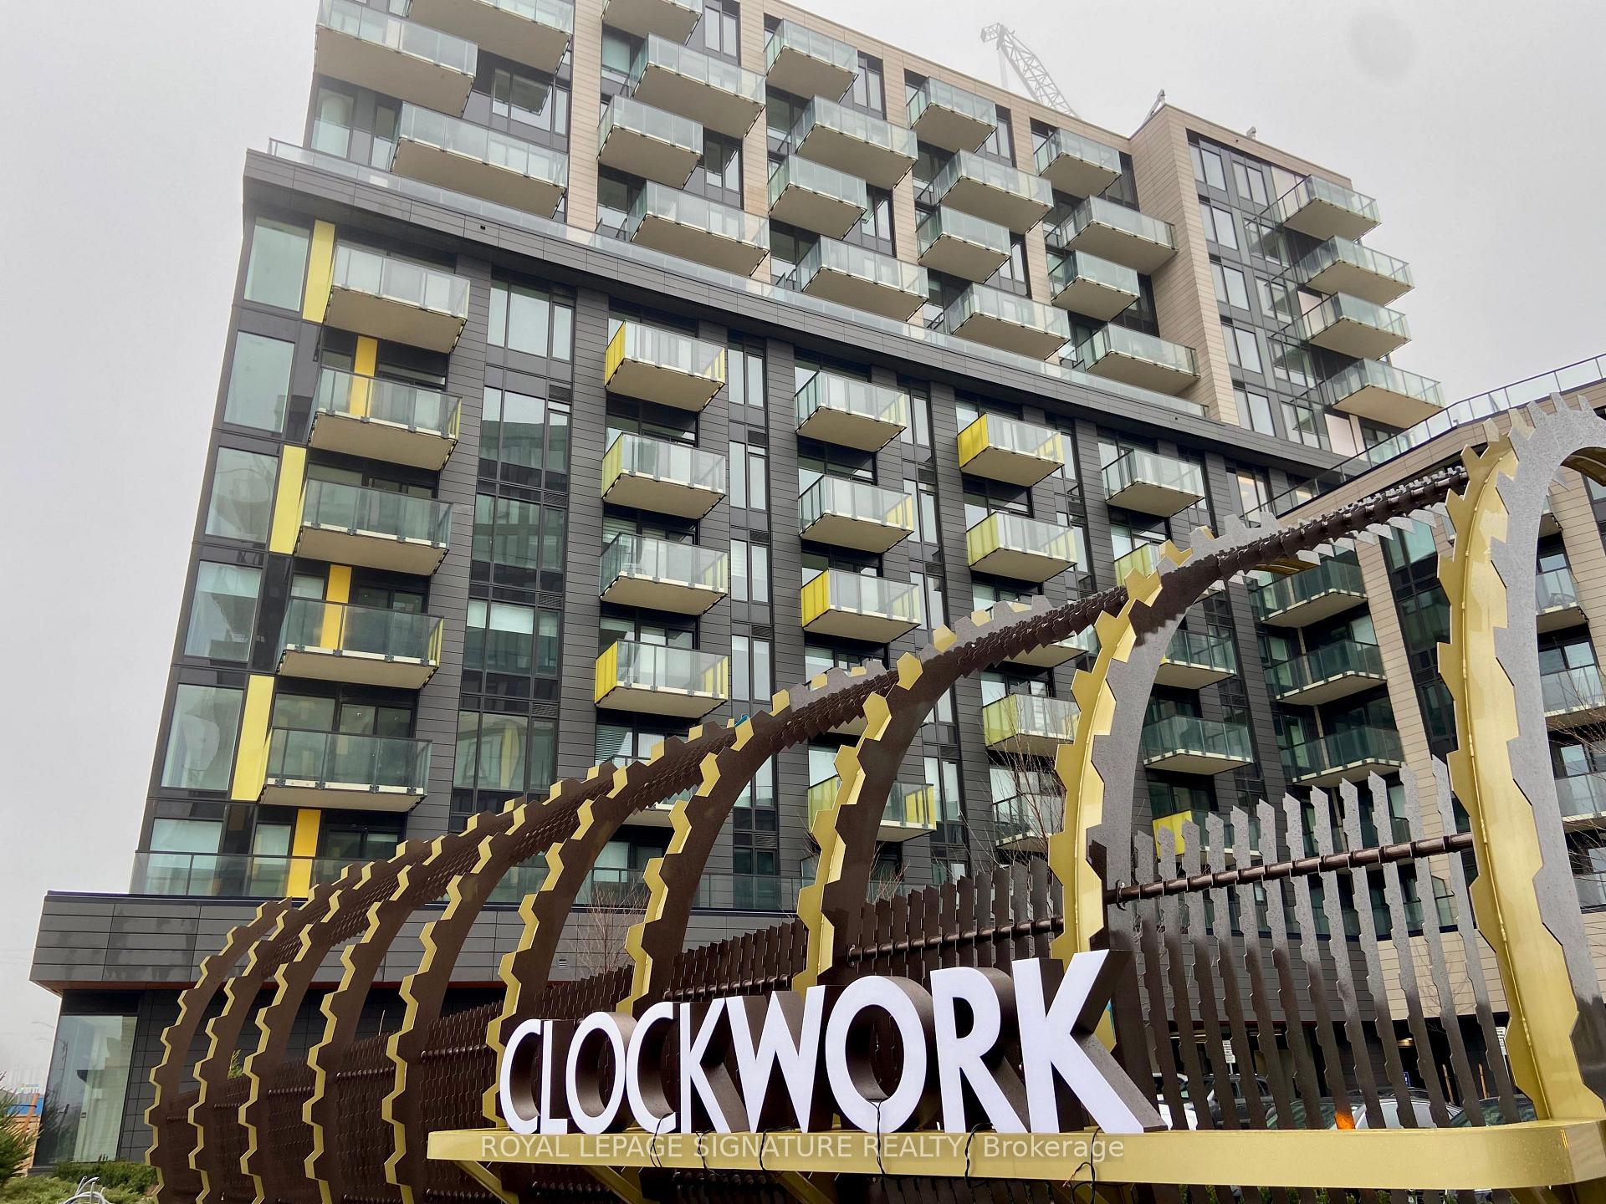
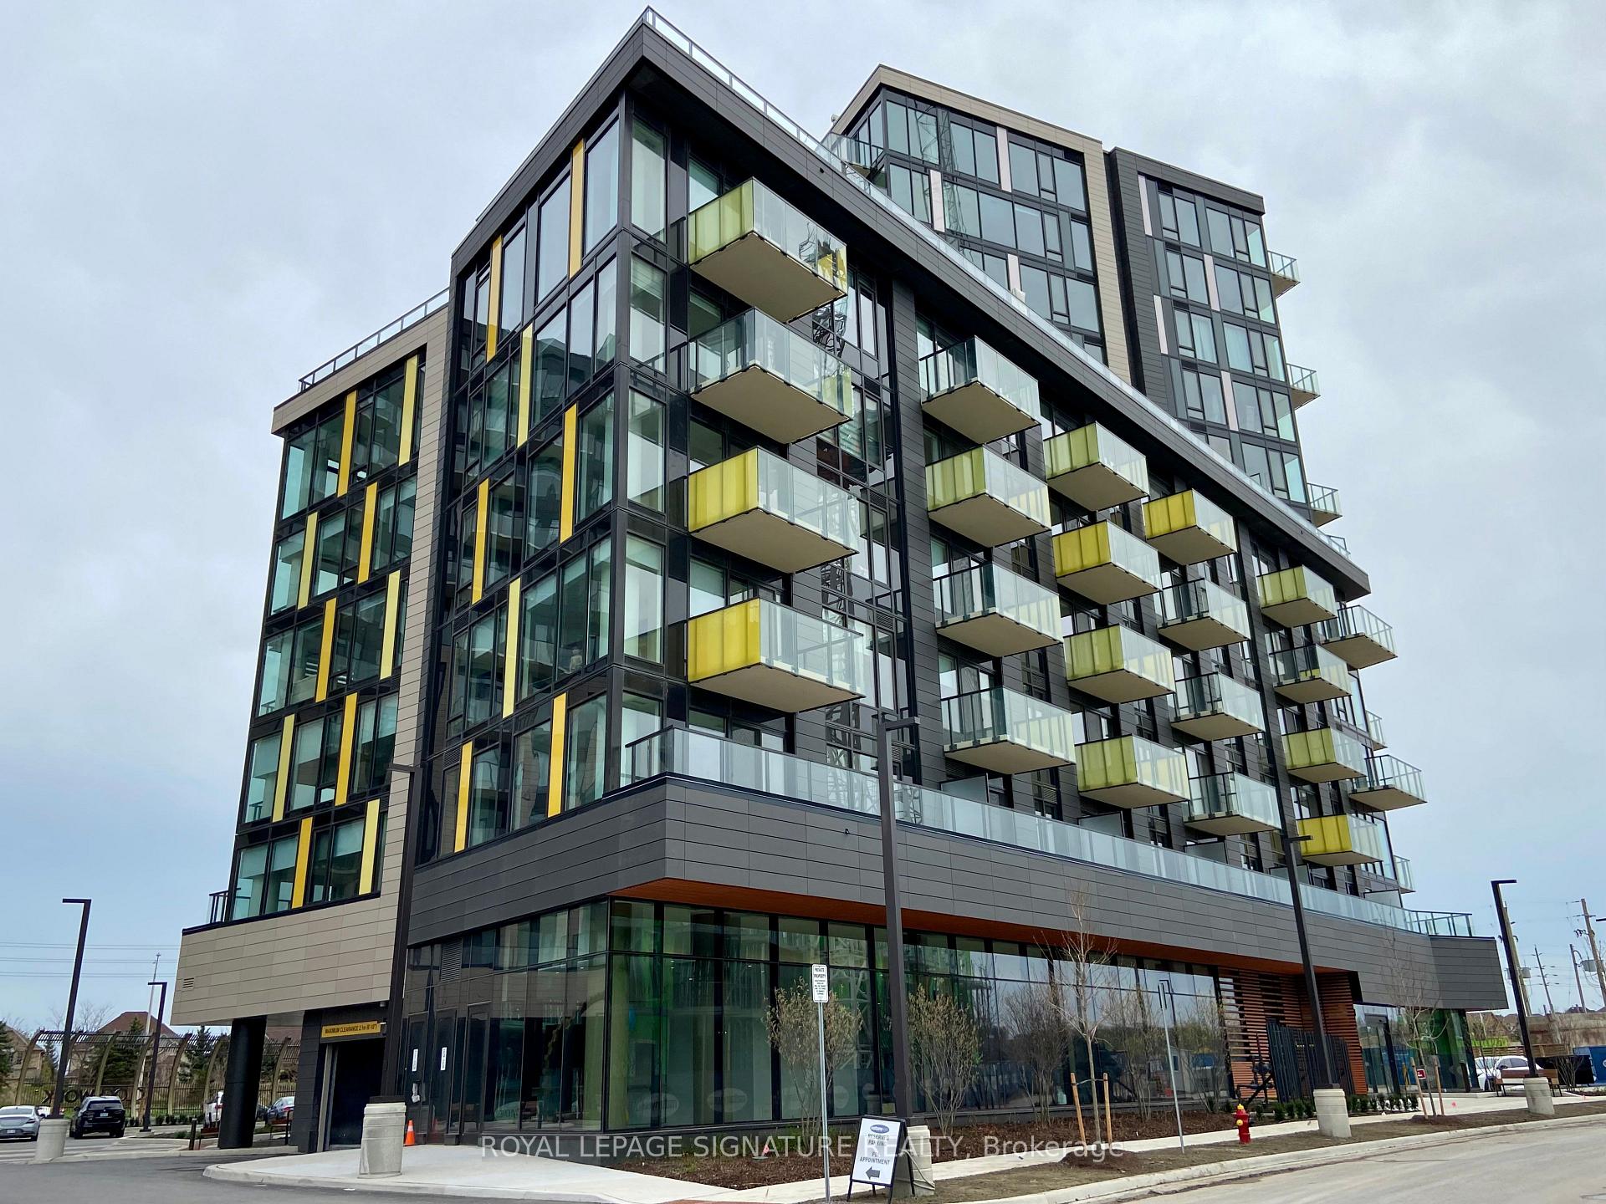
Two Parking Spots included and one Locker!! Experience Luxury Living in this new, never-lived-in Corner suite with (2) two underground parking spots at Clockwork 2, located in the prestigious Upper Joshua Creek neighbourhood on the border of Oakville and Mississauga, where you are close to a wide selection of shops, amenities, highways (403, QEW, 407), 15 minutes to GO Station, schools, restaurants, parks and trails. This stunning 2-bedroom, 2-bathroom condo on the 9th floor features 9-foot smooth ceilings, hardwood floors throughout, enhanced by motorized blinds and floor-to-ceiling windows that fill the space with natural light. The open-concept living room seamlessly flows into the gourmet kitchen and walks out to the balcony, where you can enjoy breathtaking panoramic southeast views. The gourmet kitchen is loaded with builder upgrades, including premium appliances, granite countertops, extended upper cabinets, kitchen island with seating, and under-cabinet lighting for added functionality. The primary bedroom features a 4-piece ensuite, a walk-in closet, and an extra closet for added convenience. Enjoy the convenience of ensuite laundry tucked away in a spacious double-door room. Builder upgrades include: engineered hardwood flooring throughout, whole suite painting, kitchen appliances, countertops and backsplash, full-size cabinets, under-cabinet lighting, motorized blinds on all the windows,, stand-up shower with premium shower faucet set upgrade, and vanities. Don't miss out on this exceptional opportunity to call one of Oakville's most coveted addresses your home!
Ask about this home
A HOMEH agent will answer your questions about this home.
Know more about Clockwork 2
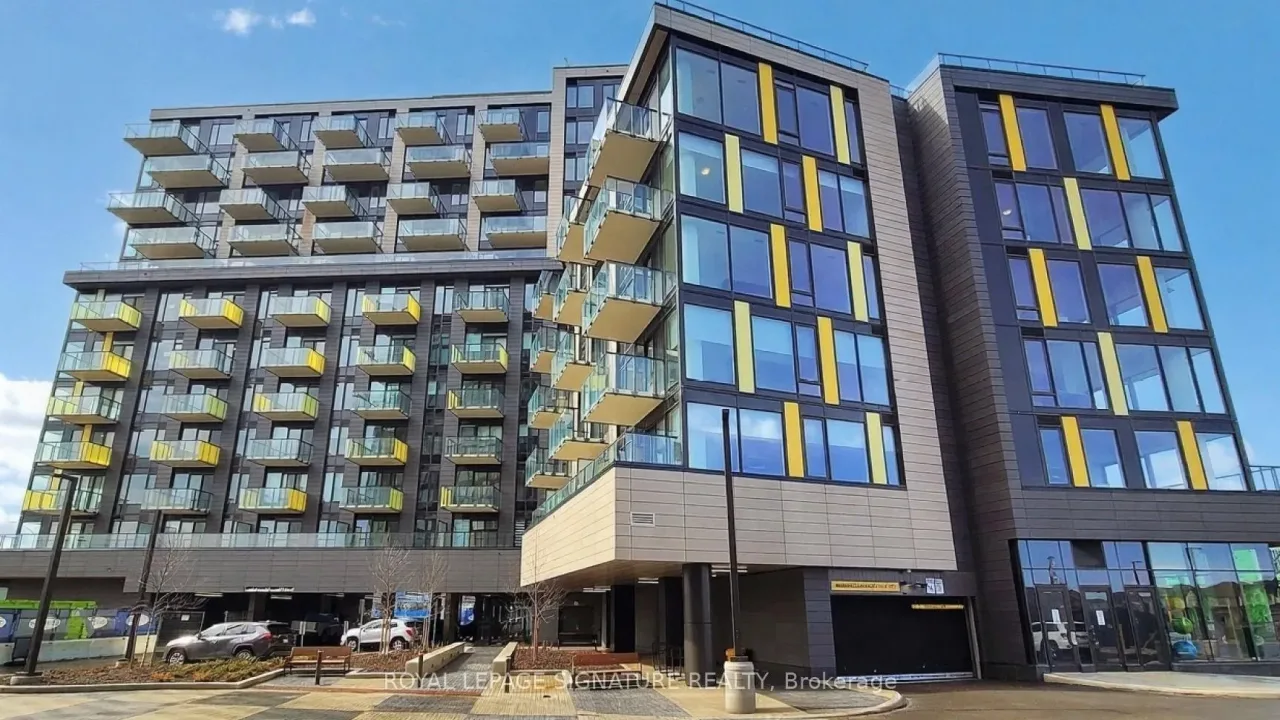
Condo building · 3006 William Cutmore Boulevard
Clockwork 2 is a condo. Right now 1 for rent is on the market here.
No similar units for rent in Clockwork 2 right now.
Around this home
Daily convenience, out of 100, from the distances below
Schools nearby
School rating, out of 10.
Helpful calculators
Your HOMEH agent

"I would see it this week."