

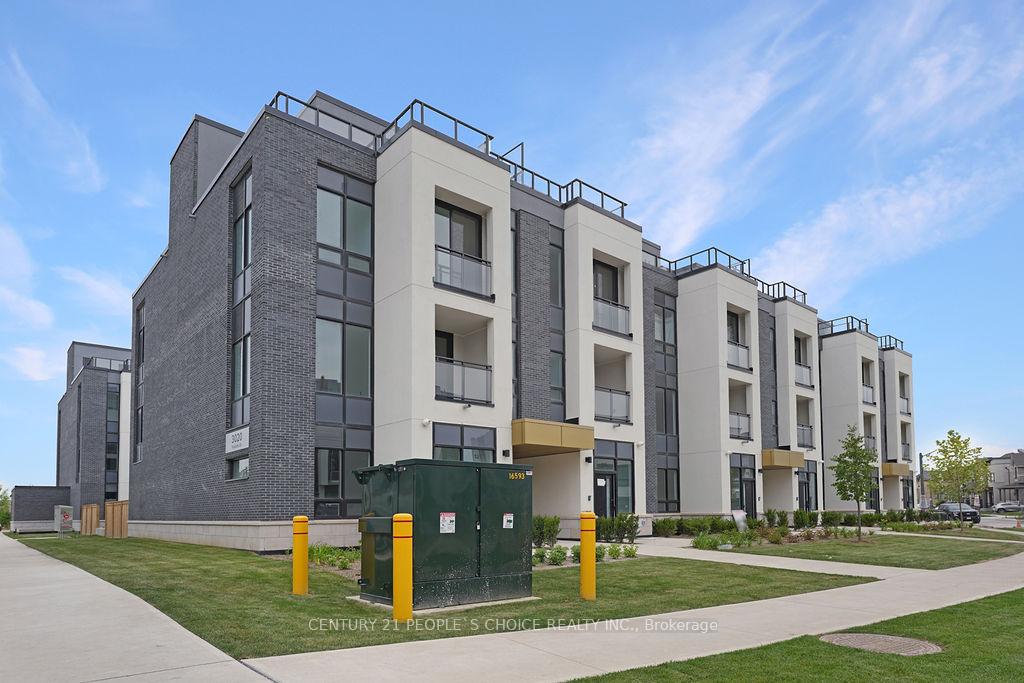
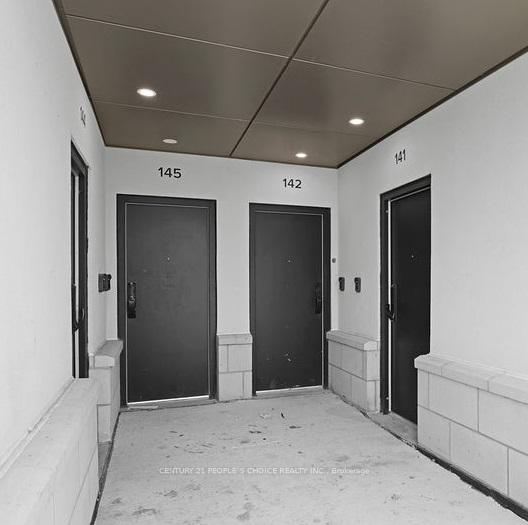
Unit 141, 3010 Trailside Drive
Unit 141, 3010 Trailside Drive
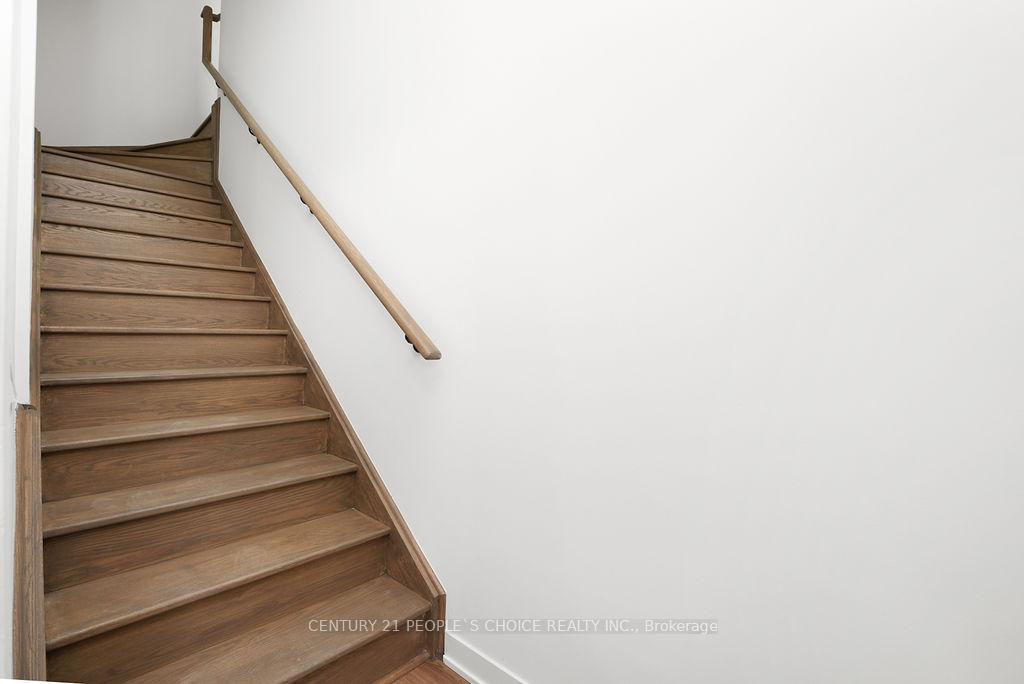 See all 23 photos
Property history
Facts and features
- BasementNone
- LaundryEnsuite
- Lease term12 months
- PetsAllowed
- Central air
- Concierge
- Exercise room
- Party room/meeting room
- Rooftop deck/garden
- Gym
The homeCondo Townhouse, 3-storey, New
- Type: Condo Townhouse
- Style: 3-storey
- Age: New
- Living space: 1,400–1,599 sq ft
- Basement: None
- Exposure: West
- View: Park/greenbelt, pond
- Waterfront: None
InsideEnsuite, Concierge/security, Rooms above ground 4
- Laundry: Ensuite
- Security: Concierge/security
- Rooms above ground: 4
- Bedrooms: 2
- Bathrooms: 3
- Kitchens: 1
OutsideConcrete, Balcony None, Patio, privacy, backs on green belt
- Exterior: Concrete
- Balcony: None
- Features: Patio, privacy, backs on green belt
Parking and locker1 Parking, Underground, Parking type Owned
- Spaces: 1 Parking
- Garage: Underground
- Parking type: Owned
- Driveway: Underground
- Spot: 201
- Locker: Owned
- Locker unit: 2
- Locker number: 7273
- Locker level: 2
BuildingDistrikt Trailside 2.0, Storeys 10, Units 349
- Name: Distrikt Trailside 2.0
- Storeys: 10
- Units: 349
- Registered: 2025
- Condo corporation: 774
- Amenities: Bbqs allowed, concierge, exercise room, party room/meeting room, rooftop deck/garden, gym
- Pets: Allowed
Heating, water and powerForced air, gas, Central air
- Heating: Forced air, gas
- Cooling: Central air
Rent and termsRent $3,000 a month, Entire property, Unfurnished
- Rent: $3,000 a month
- Space for rent: Entire property
- Furnished: Unfurnished
- Lease: 12 months
- Paid: Monthly
- Rent includes: Common elements, parking
- Deposit: Required
- Credit check: Required
- Employment letter: Required
- Rental application: Required
- References: Required
- Rental items: Hot water tank
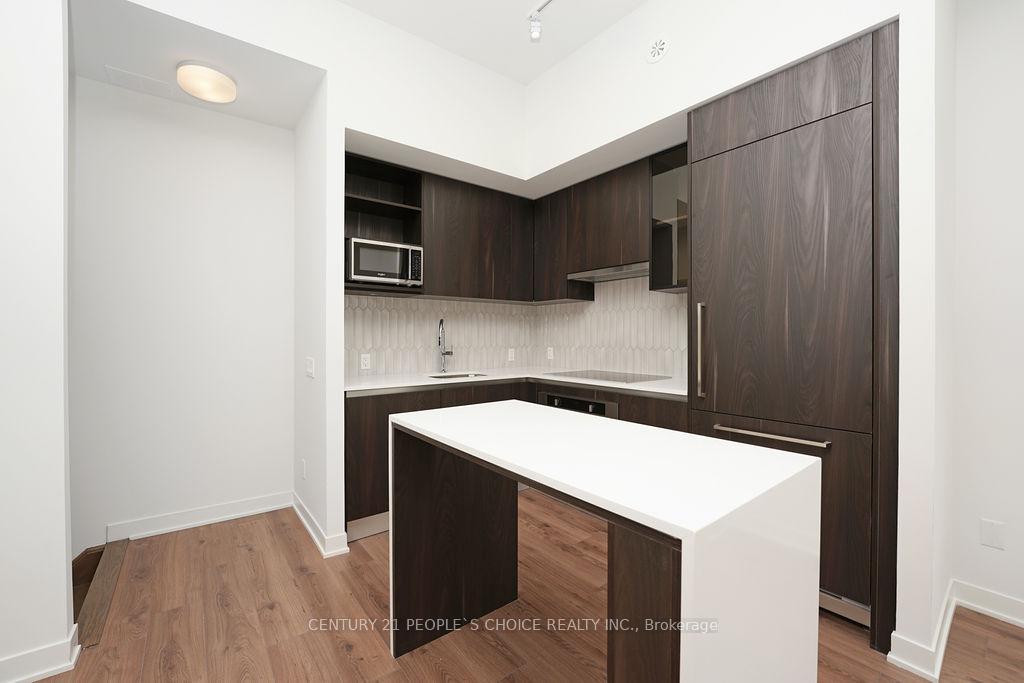
IncludedVisitors parking. stove, dishwasher, fridge, microwave, washer, dryer, one parking and two locker for extra storage.
- Included: Visitors parking. stove, dishwasher, fridge, microwave, washer, dryer, one parking and two locker for extra storage.
NearbyWooded/treed, public transit, lake/pond, hospital, school
- Close to: Wooded/treed, public transit, lake/pond, hospital, school
Listing detailsW12308800, Rented, Jul 25, 2025
- MLS® number: W12308800
- Status: Rented
- Listed on: Jul 25, 2025
- Days on market: 31
- Updated: Aug 25, 2025
- Possession: 2025-09-01 / 60-89 days
- Occupied by: Tenant
- Listing brokerage: CENTURY 21 PEOPLE`S CHOICE REALTY INC.
About this home
Unit 141, 3010 Trailside Drive, Oakville (Glenorchy), ON L6M 5R1
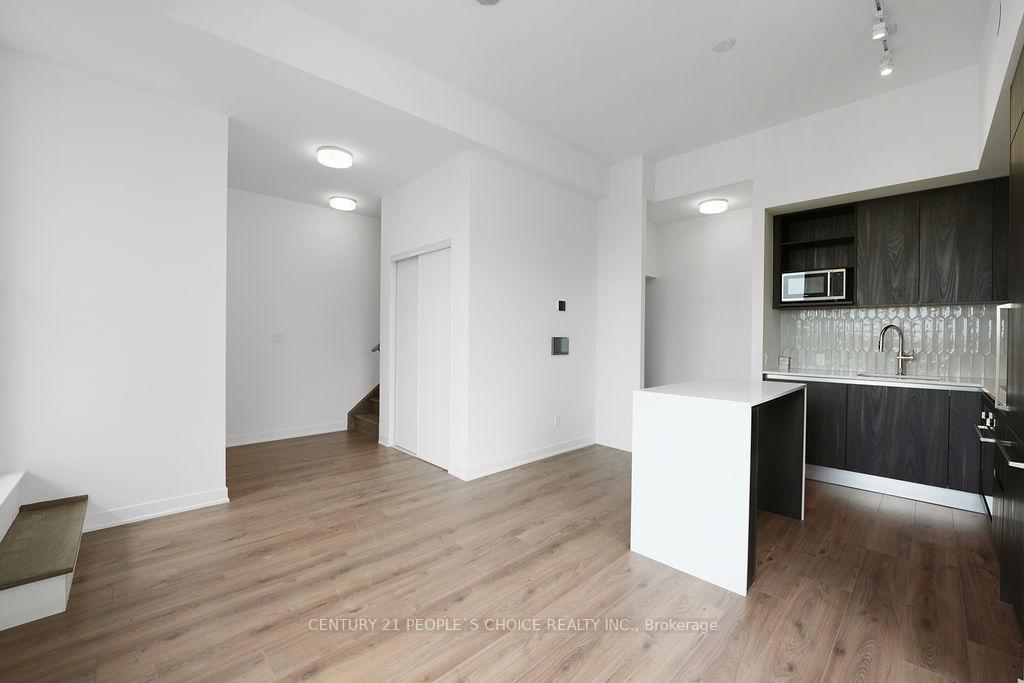
Executive Corner Townhouse Interior 1101 sqft and Exterior 367 sq ft. With Lots Of Natural Light, anOpen Concept design, 2 Bedrooms, 2.5 Bathrooms. Spacious Living and Dining Room With High-EndFinishes & Juliet Balcony. Modern Stainless Steels Appliances, Quartz Countertops,10 Ft Ceiling &Stunning roof top Terrace with BBQ gas line! Up to date technology with door codes, apps andin-unit smart home system. Extras:Located close to the 407 & 403, Oakville Trafalgar Memorial Hospital and short walk to shopping anddinning. Amenities include24hr Concierge,Lounge, Party Rm, Gym, pet/bike washing station and Visitors Parking.
Ask about this home
A HOMEH agent will answer your questions about this home.
Know more about Distrikt Trailside 2.0

Condo building · 393-407 Dundas Street W
Distrikt Trailside 2.0 is a 10-storey condo with 349 suites, built in 2025 by Distrikt Developments. Right now 7 for sale and 3 for rent are on the market here.
- 10storeys
- 349suites
- $700/sq ft
- 2025built
No similar units for rent in Distrikt Trailside 2.0 right now.
Around this home
Daily convenience, out of 100, from the distances below
Schools nearby
School rating, out of 10.
Helpful calculators
Your HOMEH agent

"I would see it this week."