

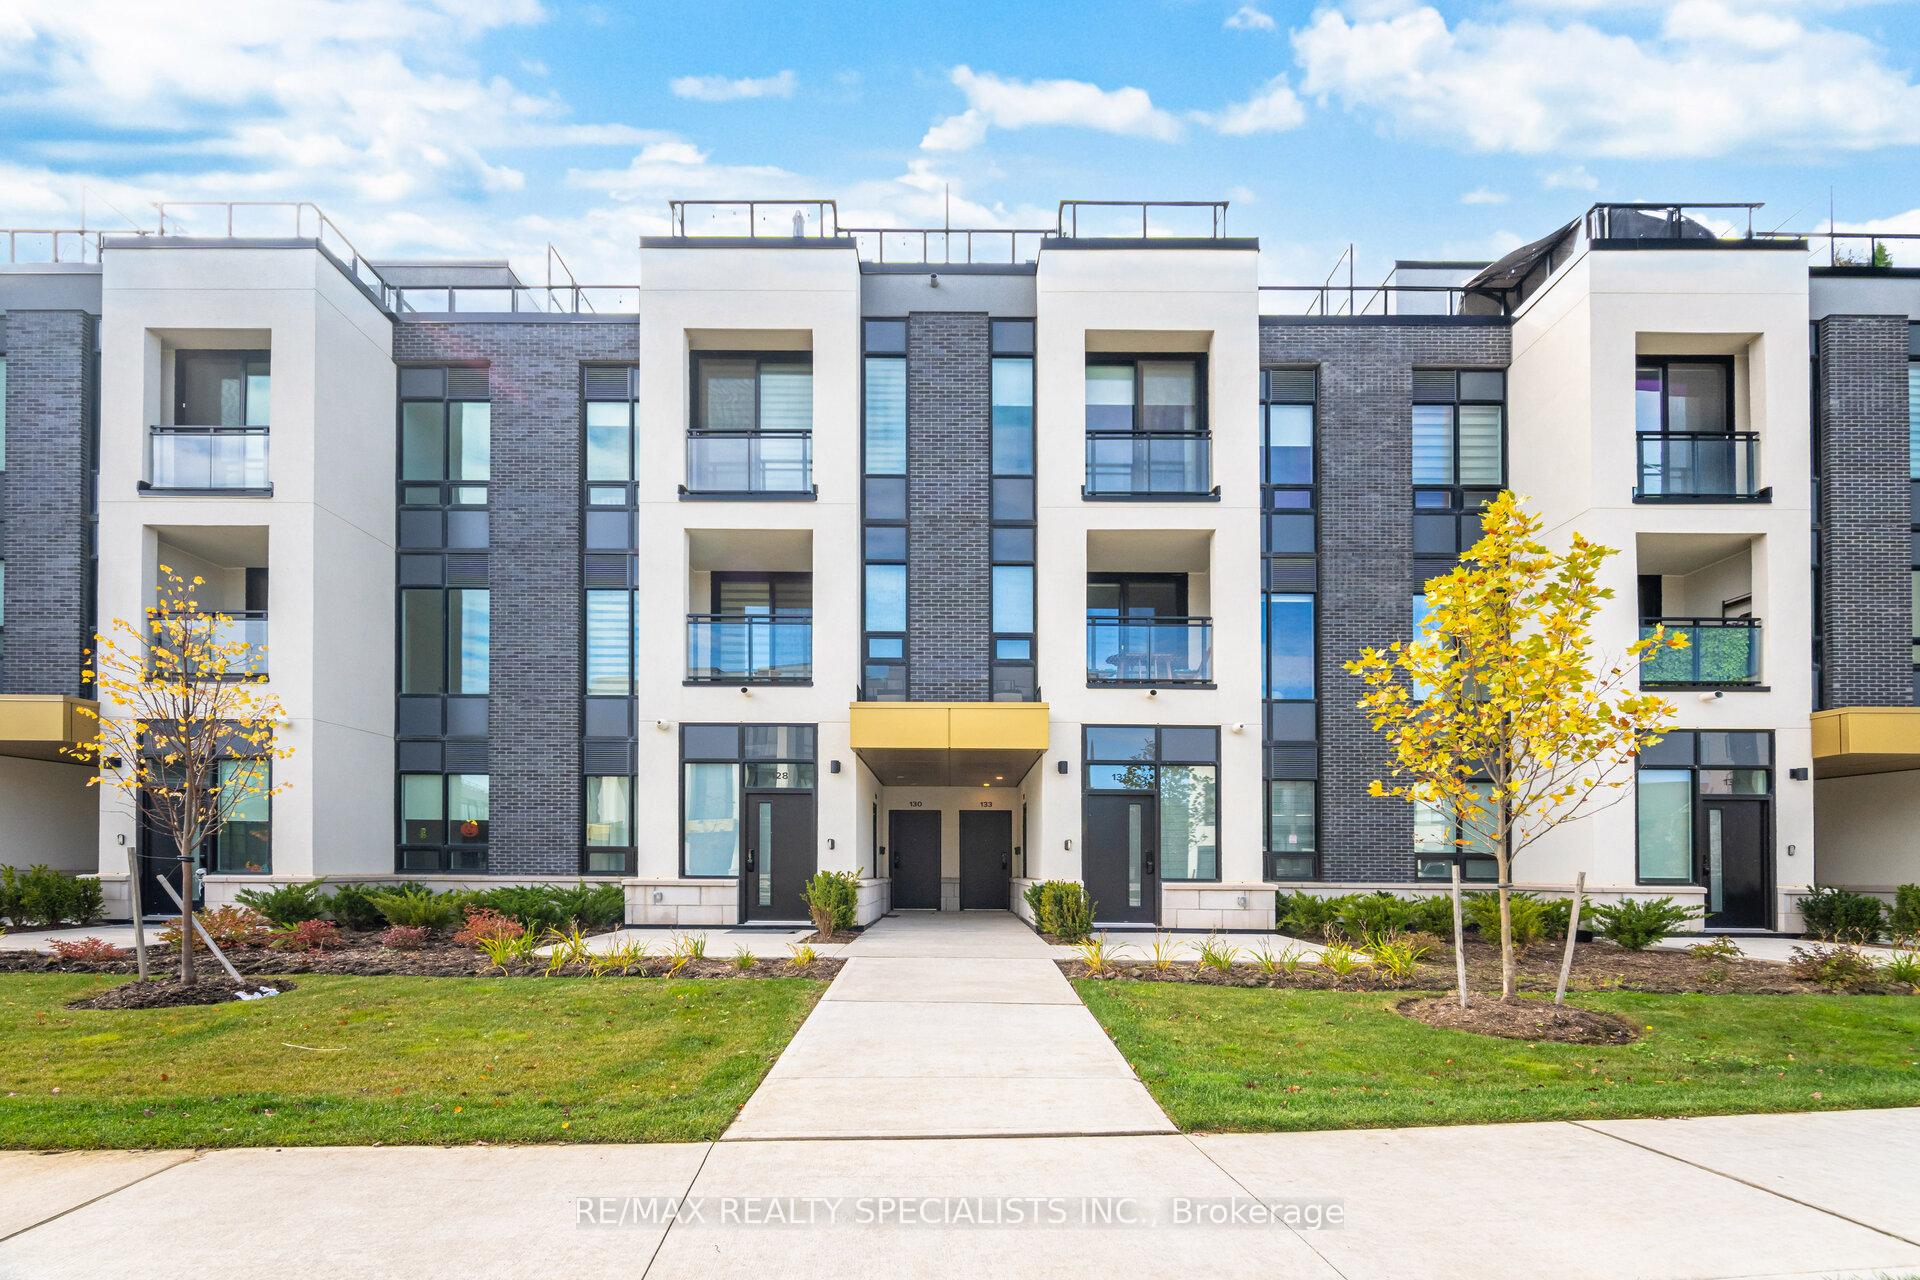
TH 132, 3020 Trailside Drive
TH 132, 3020 Trailside Drive
 See all 20 photos
Property history
Facts and features
- BasementNone
- LaundryEnsuite
- Lease term12 months
- PetsAllowed
- Central air
- Concierge
- Gym
- Party room/meeting room
- Rooftop deck/garden
The homeCondo Townhouse, Stacked townhouse, New
- Type: Condo Townhouse
- Style: Stacked townhouse
- Age: New
- Living space: 1,000–1,199 sq ft
- Basement: None
- Exposure: East
InsideEnsuite, Other, Rooms above ground 6
- Laundry: Ensuite
- Features: Other
- Rooms above ground: 6
- Bedrooms: 2
- Bathrooms: 3
- Kitchens: 1
OutsideBrick, stucco (plaster), Terrace, Patio
- Exterior: Brick, stucco (plaster)
- Balcony: Terrace
- Features: Patio
Parking and locker2 Parking, Underground, Parking type Owned
- Spaces: 2 Parking
- Garage: Underground
- Parking type: Owned
- Locker: Owned
BuildingDistrikt Trailside 2.0, Storeys 10, Units 349
- Name: Distrikt Trailside 2.0
- Storeys: 10
- Units: 349
- Registered: 2025
- Condo corporation: 774
- Amenities: Concierge, gym, bbqs allowed, party room/meeting room, rooftop deck/garden, visitor parking
- Pets: Allowed
Heating, water and powerHeat pump, gas, Central air
- Heating: Heat pump, gas
- Cooling: Central air
Rent and termsRent $2,700 a month, Entire property, Partially
- Rent: $2,700 a month
- Space for rent: Entire property
- Furnished: Partially
- Lease: 12 months
- Paid: Monthly
- Rent includes: Parking, common elements
- Deposit: Required
- Employment letter: Required
- Rental application: Required
- References: Required
IncludedCooktop, stove, dishwasher, fridge, washer & dryer, primary bedroom freestanding closet, rooftop terrace and balcony furniture, gas barbecue, 2 parking spots, one spot with private ev car charger
- Included: Cooktop, stove, dishwasher, fridge, washer & dryer, primary bedroom freestanding closet, rooftop terrace and balcony furniture, gas barbecue, 2 parking spots, one spot with private ev car charger
NearbyElectric car charger, hospital, park, public transit, school, lake/pond
- Close to: Electric car charger, hospital, park, public transit, school, lake/pond
Listing detailsW12487648, Rented, Oct 29, 2025
- MLS® number: W12487648
- Status: Rented
- Listed on: Oct 29, 2025
- Days on market: 40
- Updated: Dec 8, 2025
- Possession: Immediate
- Occupied by: Vacant
- Listing brokerage: RE/MAX REALTY SPECIALISTS INC.
About this home
TH 132, 3020 Trailside Drive, Oakville (Glenorchy), ON L6M 5R1
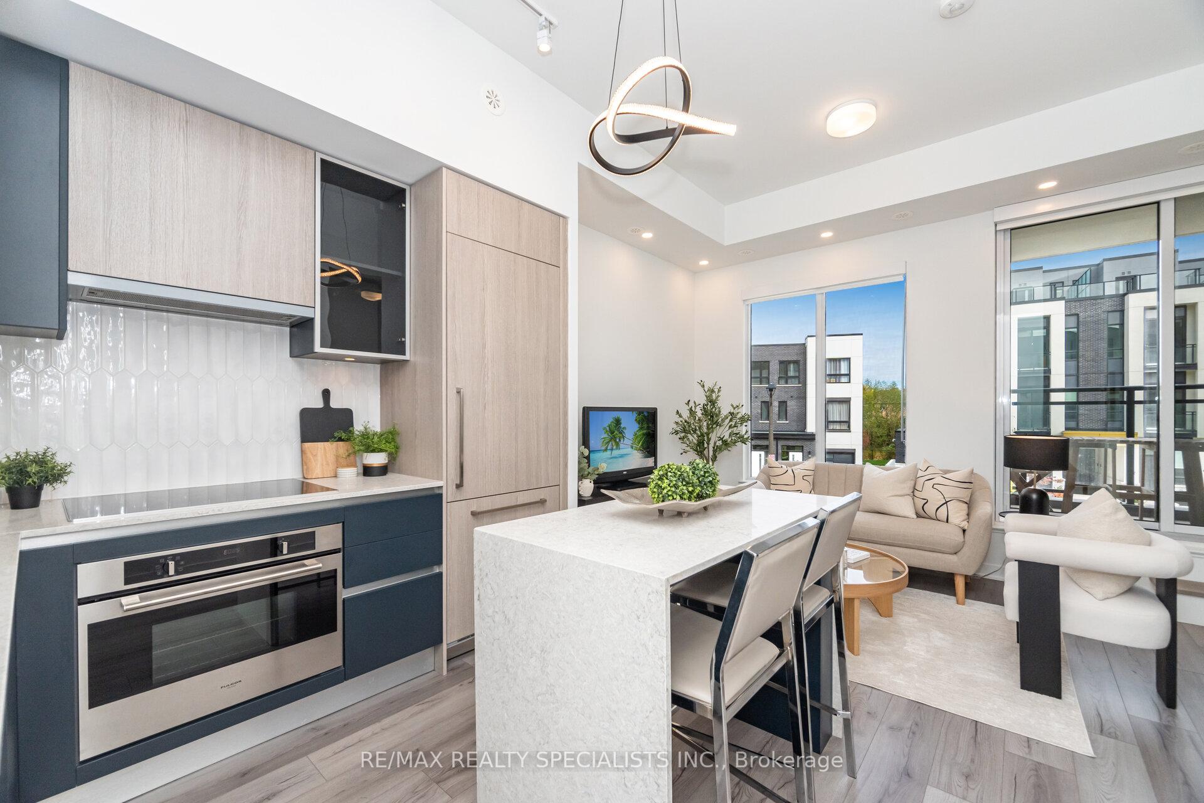
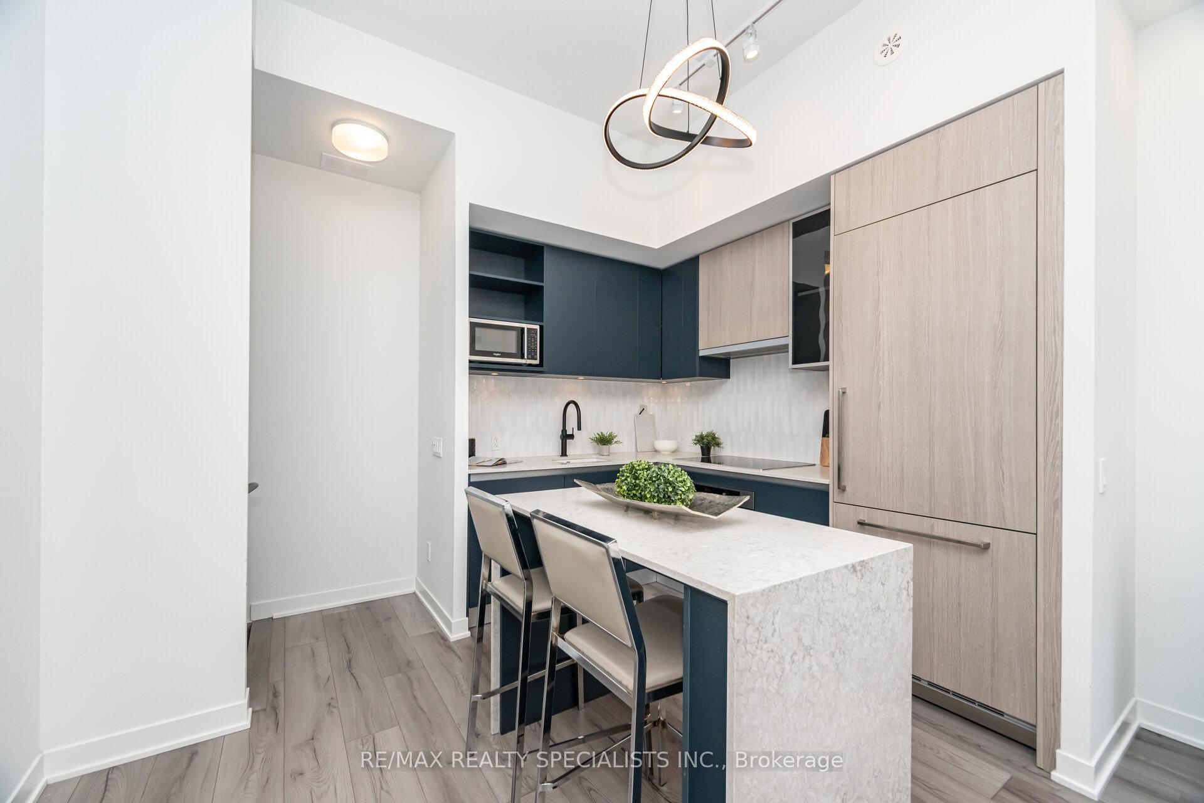
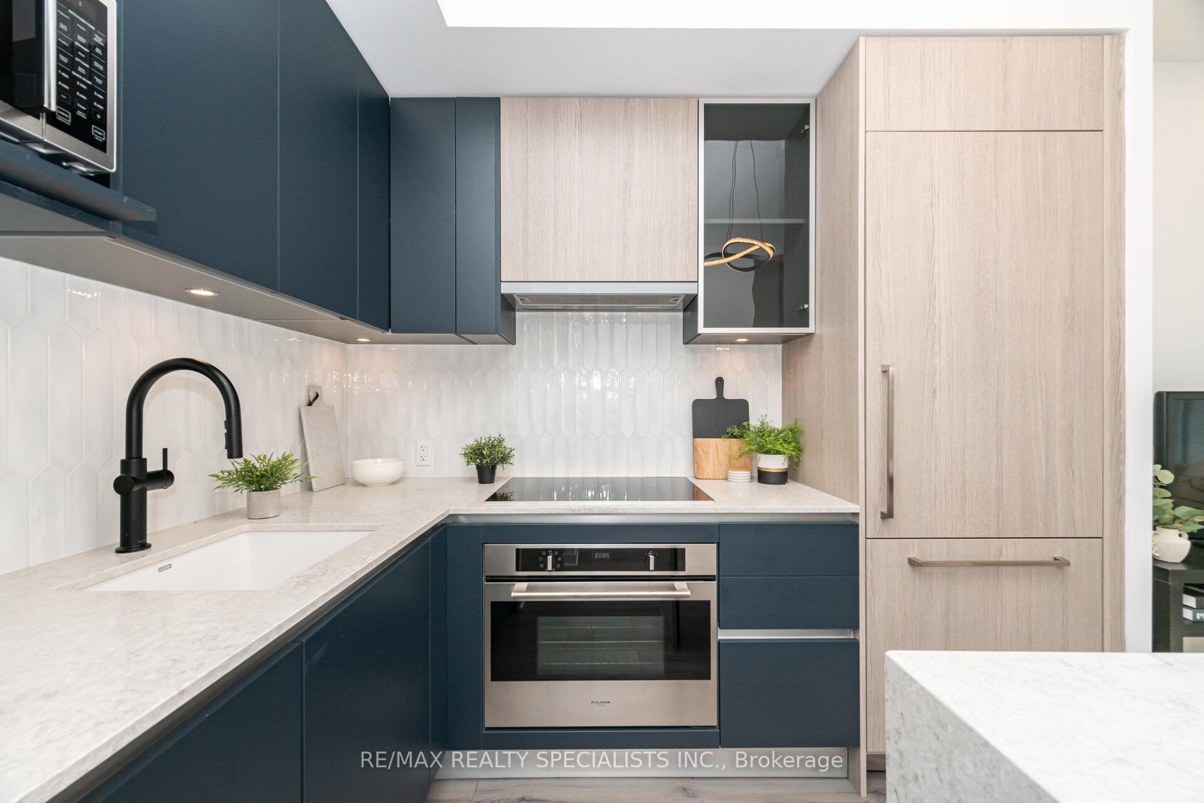
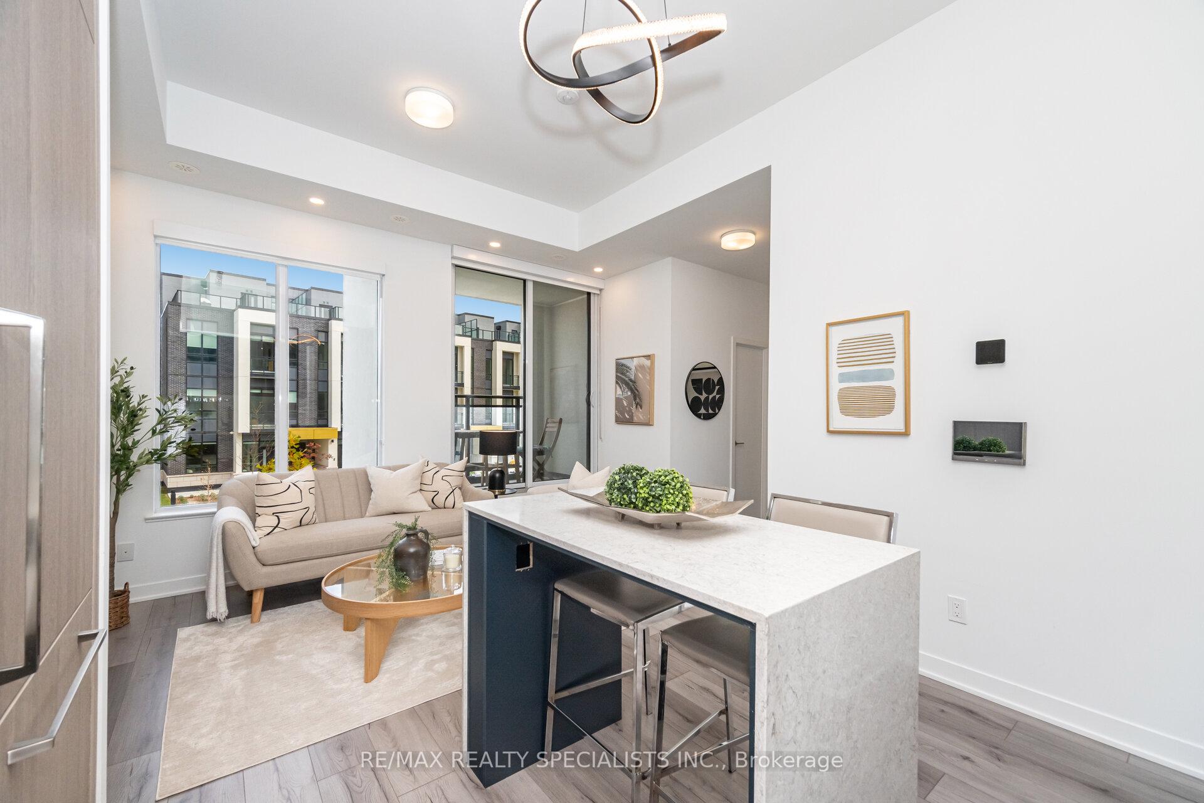
Step into modern living at Trailside with this 2-bedroom, 2 Parking (1 with EV Charger) 2.5-bath townhouse, featuring your own private rooftop terrace including gas, barbeque and patio furniture. Fiber Internet included. Designed for both style and functionality, this home offers a bright, open-concept layout with a modern kitchen, living, and dining area framed by floor-to-ceiling windows that fill the space with natural light. A balcony off the living room and an expansive rooftop terrace make indoor-outdoor living effortless. The kitchen showcases a quartz waterfall island, quartz counters and under-cabinet lighting. The living area features pot lights, large windows, and a walkout to the balcony. Upstairs, the primary bedroom offers floor-to-ceiling windows, a Juliette balcony, coffered ceiling, freestanding closet, and a 3 piece ensuite with a glass-enclosed shower, and a floating vanity. A second bedroom features large windows and a closet, with a four-piece main bath just steps away. The upper loft level includes a den area with access to the approximately 375 sqft rooftop patio, equipped with outdoor furniture, a gas barbecue and gas connection line. Located in the heart of North Oakville, with easy access to Hwy 407, Hwy 403, Trafalgar Memorial Hospital, grocery stores, shopping centres, and everyday essentials, this home is perfectly situated for urban living. Residents also enjoy premium building amenities including 24/7 concierge service, a fitness centre, party and meeting rooms, visitor parking, rooftop garden with seating areas, and a pet wash station.
Ask about this home
A HOMEH agent will answer your questions about this home.
Know more about Distrikt Trailside 2.0

Condo building · 393-407 Dundas Street W
Distrikt Trailside 2.0 is a 10-storey condo with 349 suites, built in 2025 by Distrikt Developments. Right now 7 for sale and 3 for rent are on the market here.
- 10storeys
- 349suites
- $700/sq ft
- 2025built
No similar units for rent in Distrikt Trailside 2.0 right now.
Around this home
Daily convenience, out of 100, from the distances below
Schools nearby
School rating, out of 10.
Helpful calculators
Your HOMEH agent

"I would see it this week."