

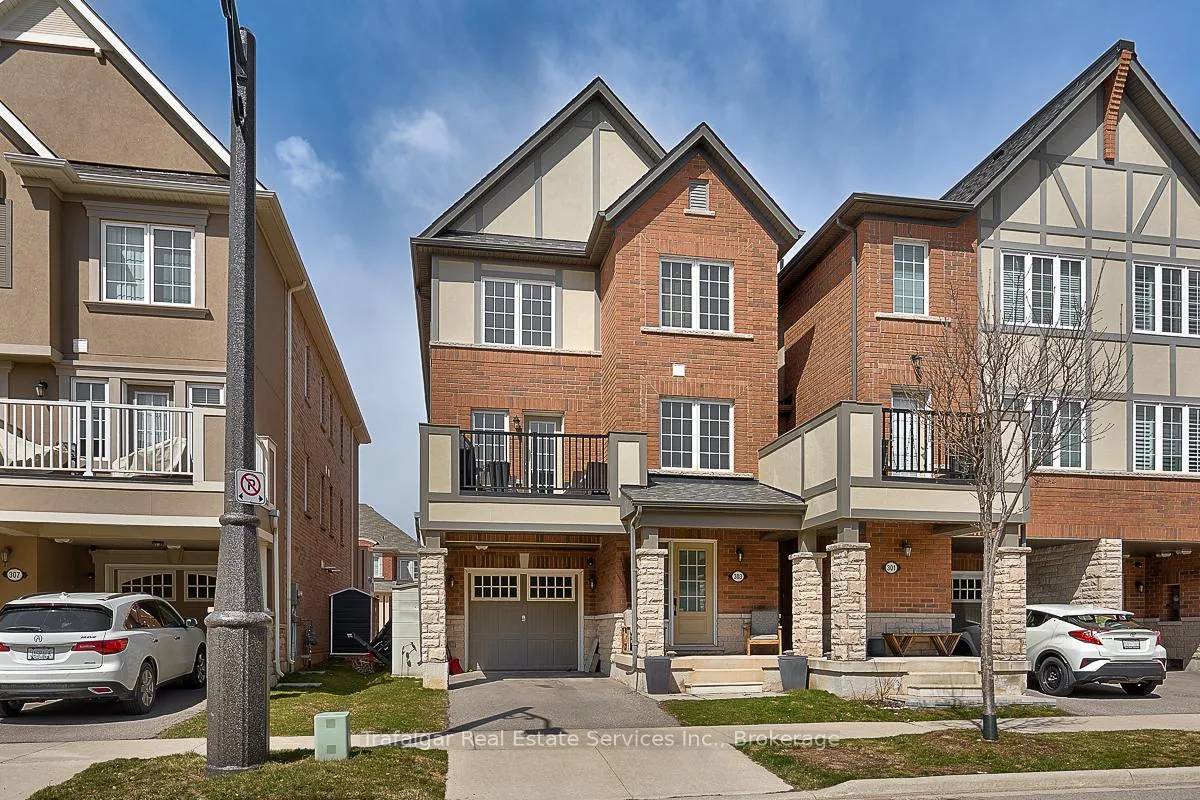
303 Jemima Drive
Freehold Townhouse Rented
1/2303 Jemima Drive
Freehold Townhouse Rented
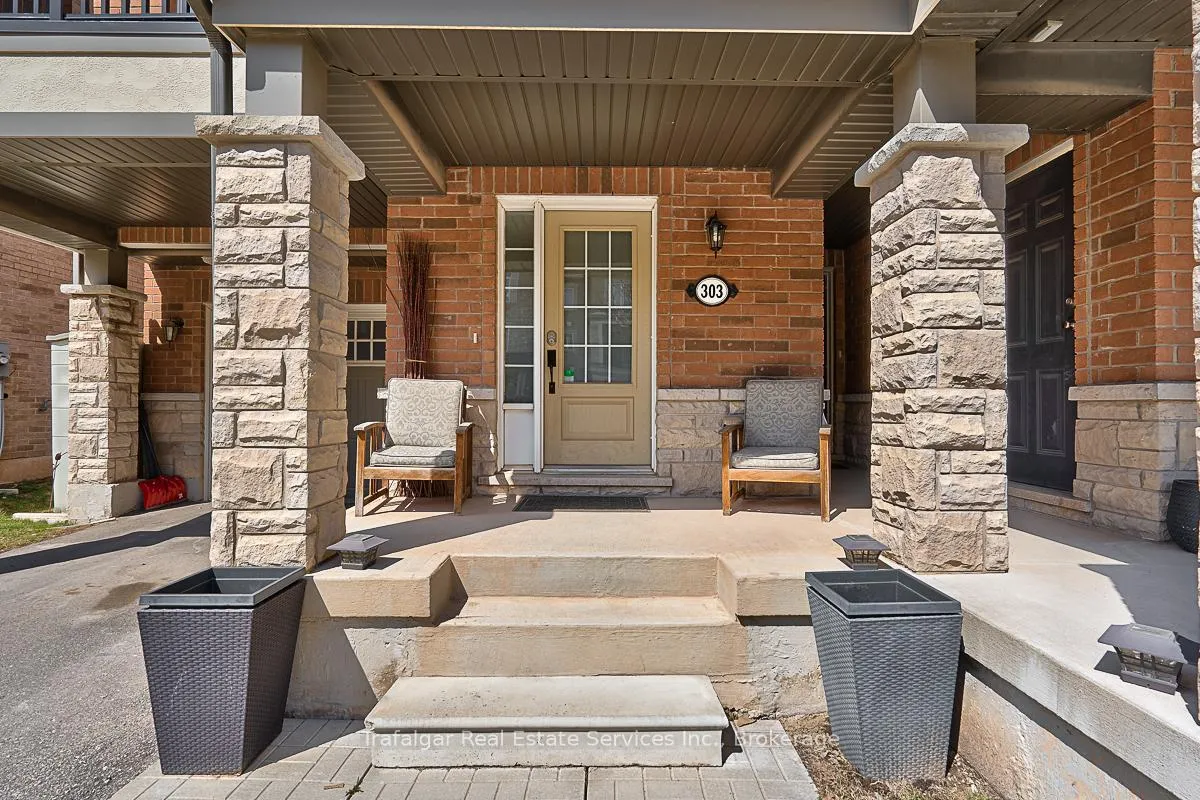 See all 2 photos
2 Bedrooms
3 Bathrooms
1 Garage
1.1K–1.5K sq.ft
Entire Home
— Unit
Property history
Facts and features
- BasementNone
- Lot size26 × 44 ft
- Lease term12 months
- FurnishedUnfurnished
What stands out
- Central air
The homeFreehold Townhouse, 3-storey, 1,100–1,500 sq ft
- Type: Freehold Townhouse
- Style: 3-storey
- Living space: 1,100–1,500 sq ft
- Basement: None
InsideIn-suite laundry, lower level, Rooms above ground 5, Bedrooms 2
- Laundry: In-suite laundry, lower level
- Rooms above ground: 5
- Bedrooms: 2
- Bathrooms: 3
- Kitchens: 1
Outside and lotBrick, Asphalt shingle, Poured concrete
Outside
- Exterior: Brick
- Roof: Asphalt shingle
- Foundation: Poured concrete
- Size: 26.41 × 44.29 ft
Parking1 Garage, Attached, Private
- Spaces: 1 Garage
- Garage: Attached
- Driveway: Private
Heating, water and powerForced air, gas, Central air, Municipal water
- Heating: Forced air, gas
- Cooling: Central air
- Water: Municipal water
- Sewer: Municipal sewer
Rent and termsRent $2,950 a month, Entire property, Unfurnished
- Rent: $2,950 a month
- Space for rent: Entire property
- Furnished: Unfurnished
- Lease: 12 months
- Deposit: Required
- Credit check: Required
- Employment letter: Required
- Rental application: Required
- References: Required
IncludedFridge, stove, washer, dryer, dishwasher, garage door opener, existing window coverings.
- Included: Fridge, stove, washer, dryer, dishwasher, garage door opener, existing window coverings.
Listing detailsW12776790, Rented, Feb 10, 2026
- MLS® number: W12776790
- Status: Rented
- Listed on: Feb 10, 2026
- Days on market: 7
- Updated: Feb 17, 2026
- Possession: Immediate
- Occupied by: Vacant
- Listing brokerage: Trafalgar Real Estate Services Inc., Brokerage
About this home
303 Jemima Drive, Oakville (Glenorchy), ON L6M 0V6
Spacious 2 bedroom, 2.5 bath freehold townhouse in sought after North Oakville neighbourhood. Available for immediate occupancy. Premium end unit, large open concept living area opening to kitchen with stainless steel appliances, both bedrooms have ensuite bath privileges, front deck access from living room. Minimum 1 year lease. Conveniently located near several schools, parks, walking trails, transit, etc. Tenant pays the cost of all utilities.
Read more
Ask about this home
A HOMEH agent will answer your questions about this home.
Ask a question
Around this home
Sixteen Mile Drive/Ellen Davidson
Errands
Parks
Schools
Daily convenience, out of 100, from the distances below
ParkKaitting House Parkette · 7 within 1 km2 min walk124 m
GroceryFortinos15 min walk896 m
SchoolOodenawi Public School6 min walk390 m
PharmacyPharmasave14 min walk875 m
Cafés & foodPizzaville · 9 within 1 km15 min walk916 m
Gym & rec centreSixteen Mile Sports Complex20 min walk1.2 km
LibraryOakville Public Library - Sixteen Mile Branch19 min walk1.2 km
WalkDriveStraight-line distance, open map data
Grocery0.9 km
Park0.1 km
Dining1.0 km
Gym1.2 km
Schools nearby
School rating, out of 10.
Oodenawi Public Schoolelementary · Public · 0.4 km
7.2/10Good
St. Gregory the Great Catholic Elementary Schoolelementary · Catholic · 0.4 km
7.1/10Good
Our Lady of Peace Catholic Elementary Schoolelementary · Catholic · 0.8 km
6.8/10Good
Contact agent
Helpful calculators
Rent vs buy
Affordability
Mortgage
Down payment
Stress test
CMHC insurance
Your HOMEH agent

NimaHOMEH agent · Oakville
"I would see it this week."
Ask Nima