

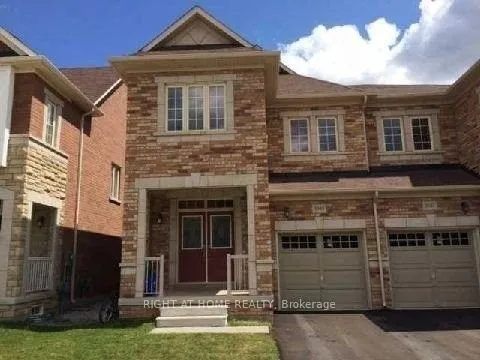
3049 Janice Drive
3049 Janice Drive
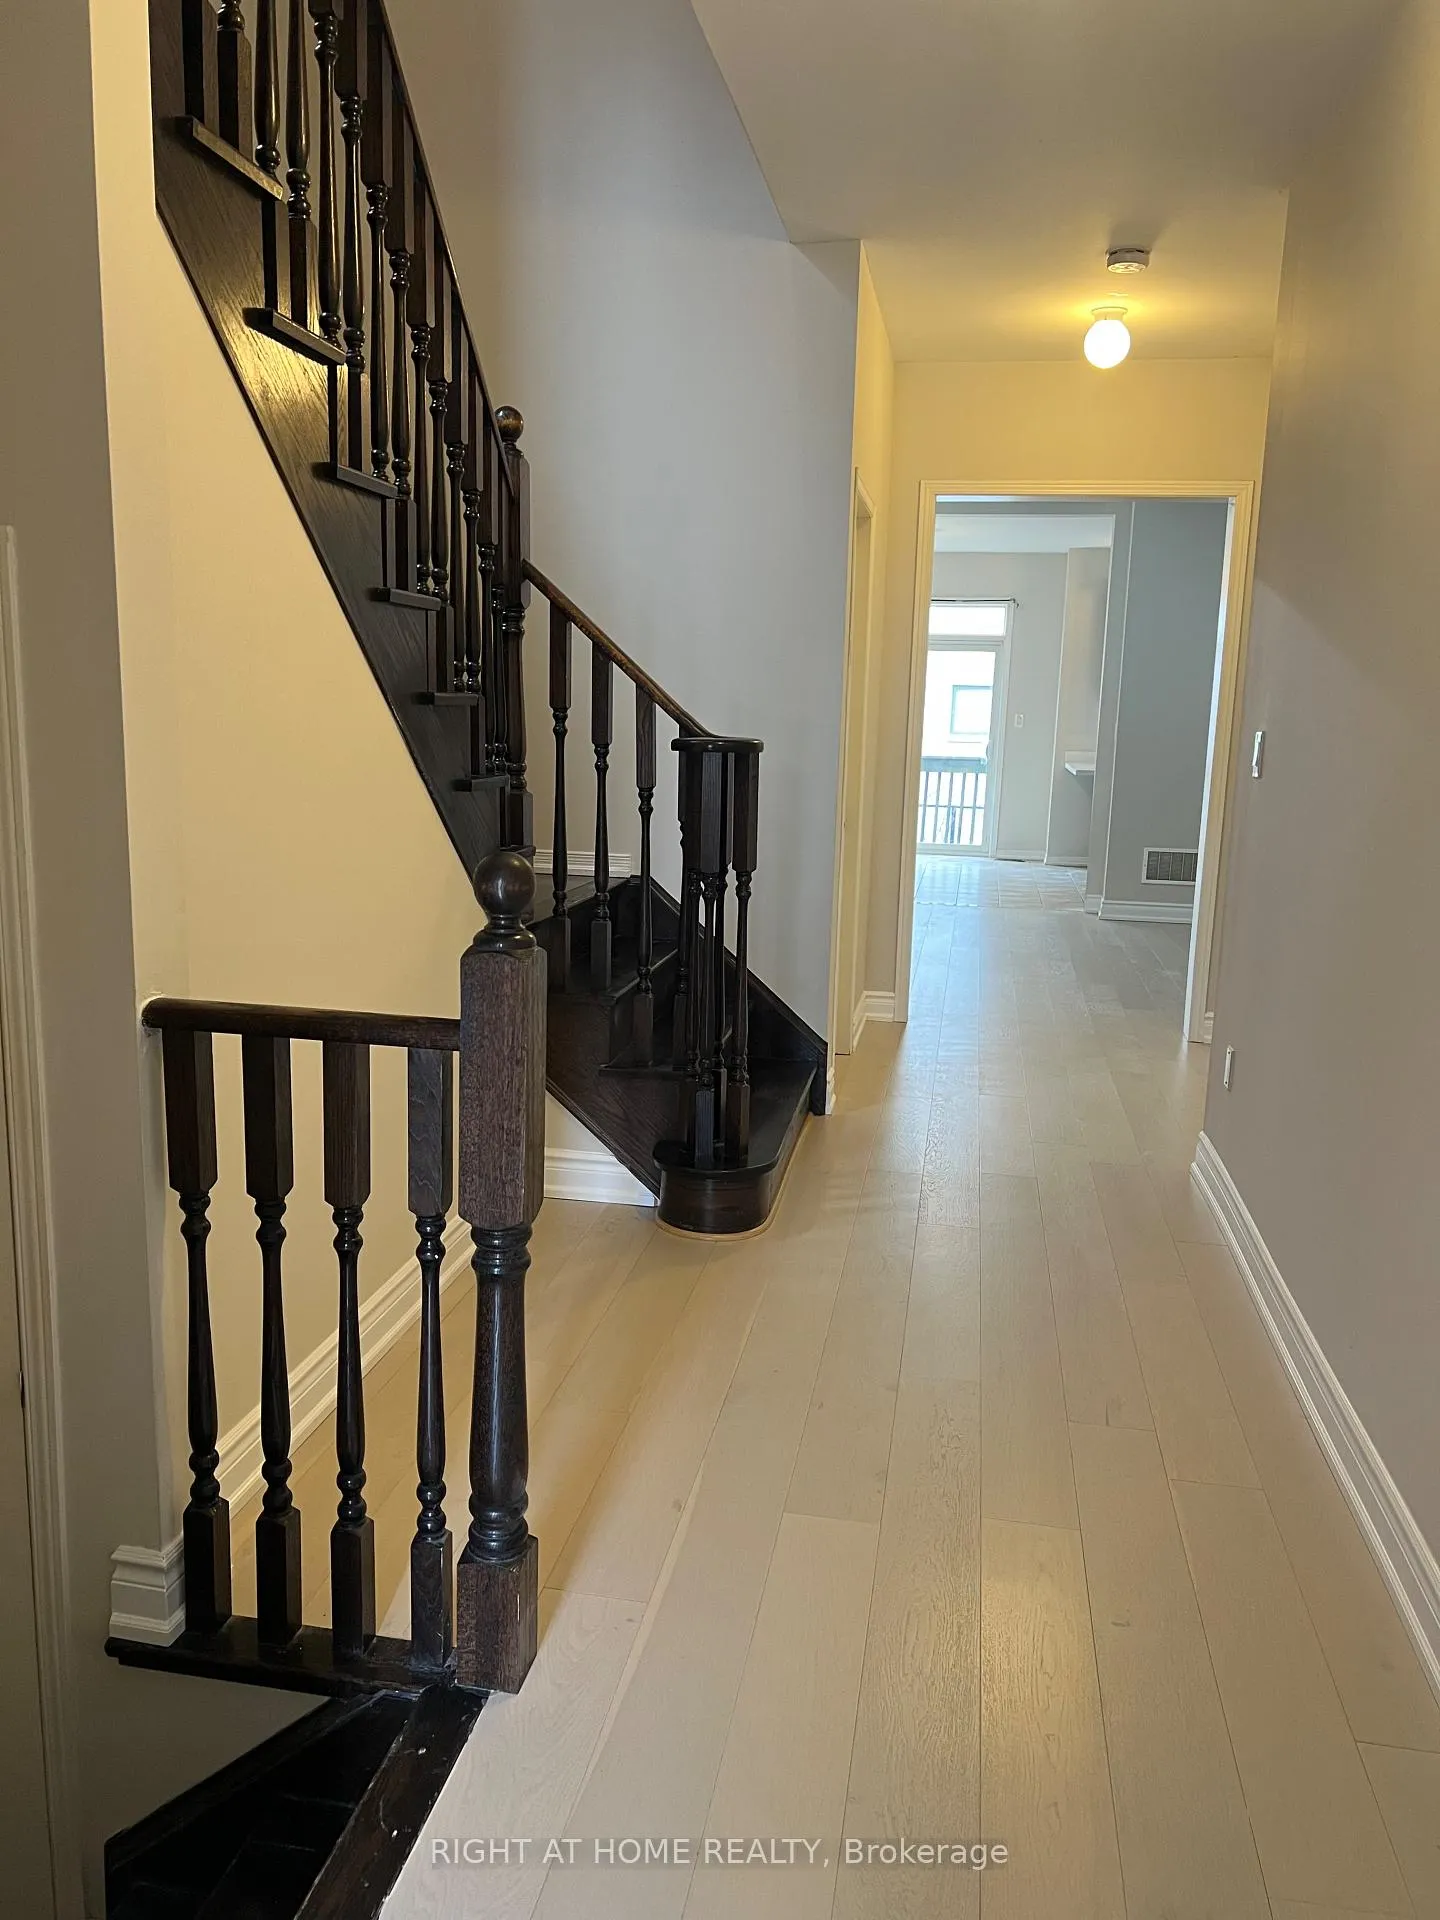 See all 19 photos
Property history
Facts and features
- BasementUnfinished
- Lot size26 × 90 ft
- Lease term12 months
- FurnishedUnfurnished
- Second kitchen
- Hardwood floors
- Fireplace
- Central air
The homeSemi-Detached, 2-storey, Age 6–15 years
- Type: Semi-Detached
- Style: 2-storey
- Age: 6–15 years
- Living space: 2,000–2,500 sq ft
- Basement: Unfinished
InsideFireplace Yes, Hardwood, Vinyl, Laundry room, sink, ensuite
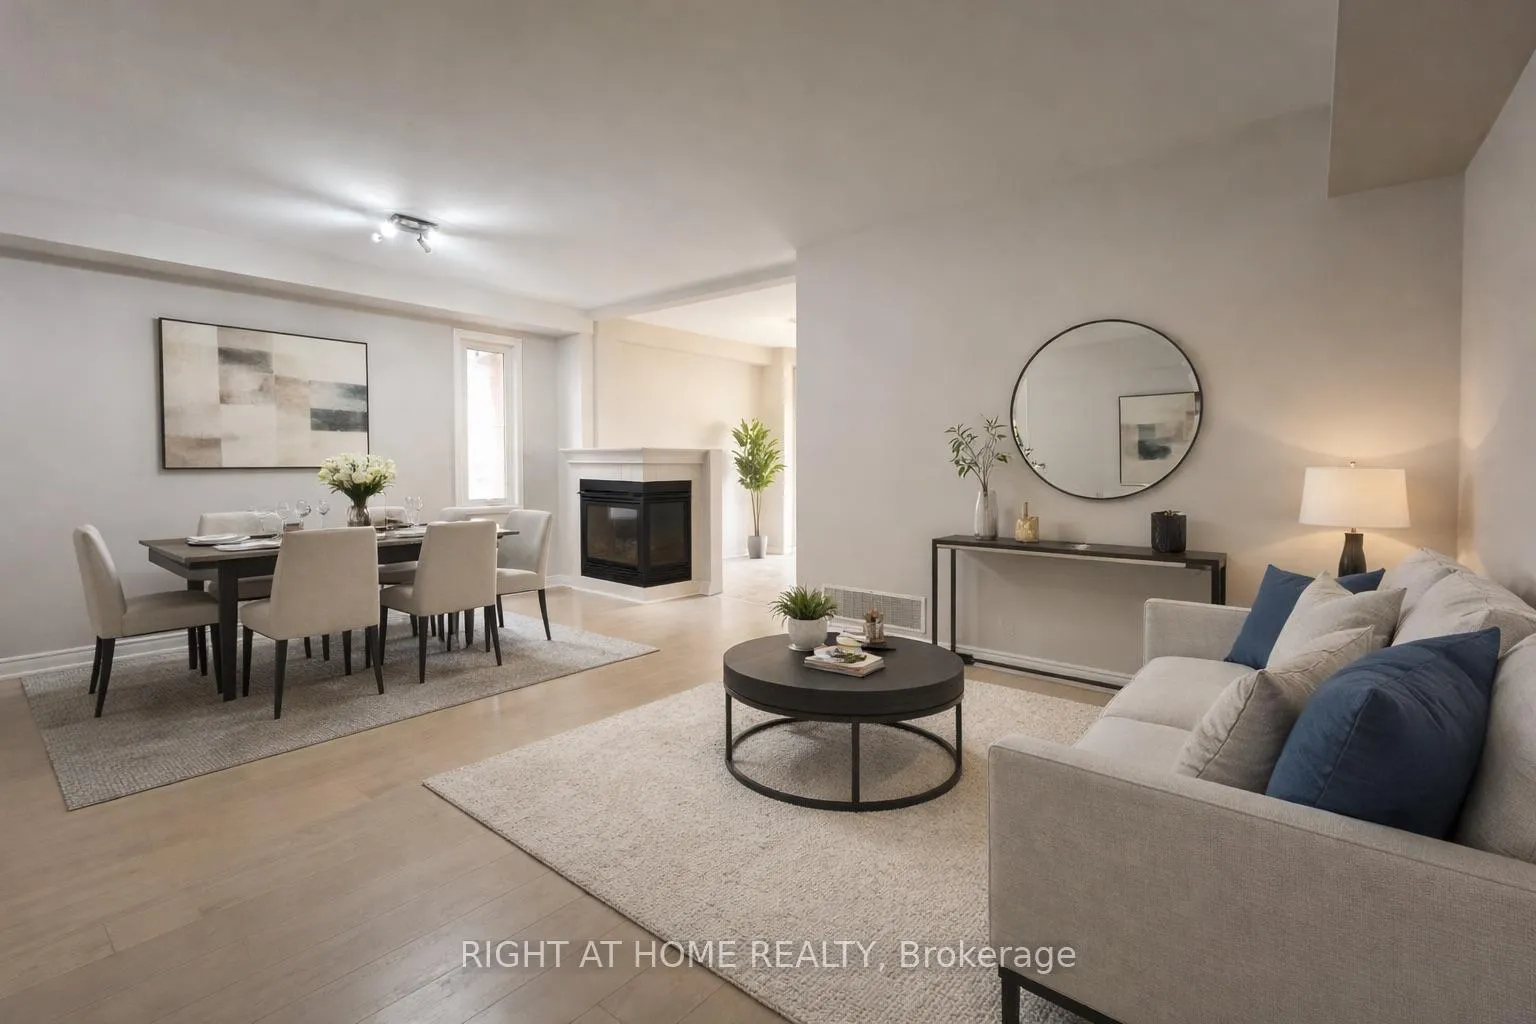
- Fireplace: Yes
- Flooring: Hardwood, Vinyl
- Laundry: Laundry room, sink, ensuite
- Features: Auto garage door remote
- Rooms above ground: 9
- Bedrooms: 4
- Bathrooms: 3
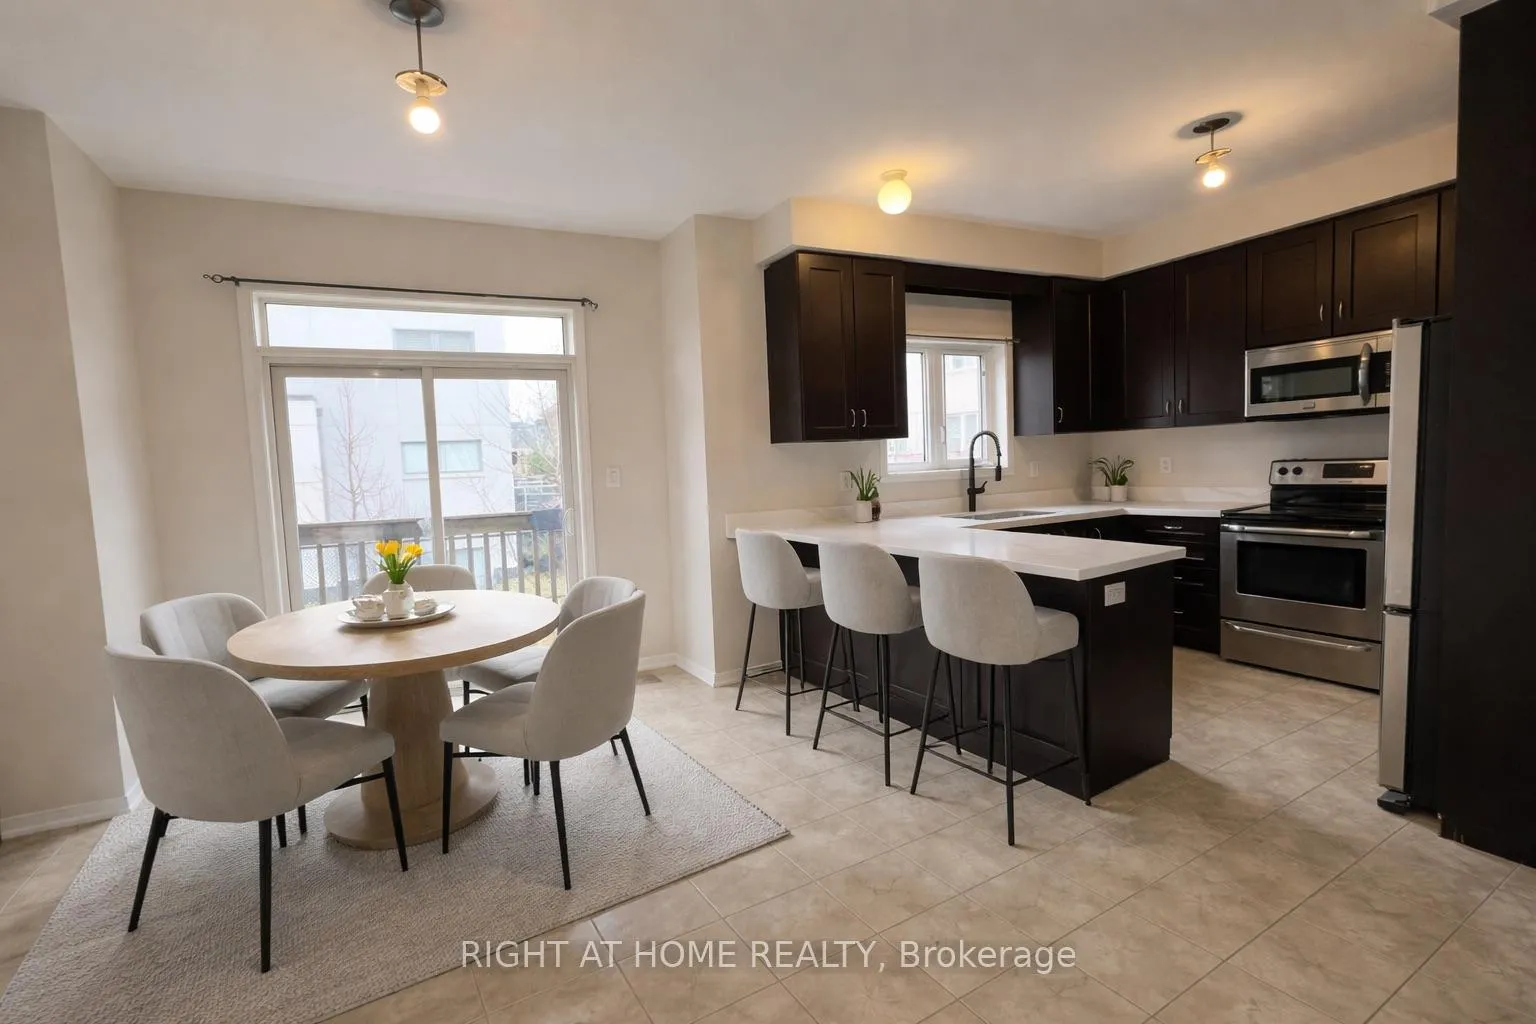
- Kitchens: 2
Outside and lotBrick, Asphalt shingle, Poured concrete
- Exterior: Brick
- Roof: Asphalt shingle
- Foundation: Poured concrete
- Size: 25.52 × 90.22 ft
Parking1 Garage, Attached
- Spaces: 1 Garage
- Garage: Attached
Heating, water and powerForced air, gas, Central air, Municipal water
- Heating: Forced air, gas
- Cooling: Central air
- Water: Municipal water
- Sewer: Municipal sewer
- Natural gas: No
- Hydro: No
- Cable: No
- Telephone: No
Rent and termsRent $3,850 a month, Entire property, Unfurnished
- Rent: $3,850 a month
- Space for rent: Entire property
- Furnished: Unfurnished
- Lease: 12 months
- Paid: Monthly
- Rent includes: Parking
- Deposit: Required
- Credit check: Required
- Employment letter: Required
- Rental application: Required
- References: Required
- Rental items: Hot water tank
IncludedHrdwd, vinyl fl., 2.5 baths, s/s fridge, s/s gas stove, s/s b/i dishwasher, s/s over the range microwave, s/s front loader washer & dryer, gas fireplace, main floor laundry rm.
- Included: Hrdwd, vinyl fl., 2.5 baths, s/s fridge, s/s gas stove, s/s b/i dishwasher, s/s over the range microwave, s/s front loader washer & dryer, gas fireplace, main floor laundry rm.
Listing detailsW12933316, Rented, Mar 29, 2026
- MLS® number: W12933316
- Status: Rented
- Listed on: Mar 29, 2026
- Days on market: 78
- Updated: Jun 15, 2026
- Possession: Immediate
- Occupied by: Vacant
- Listing brokerage: RIGHT AT HOME REALTY
About this home
3049 Janice Drive, Oakville (Glenorchy), ON L6M 0S6
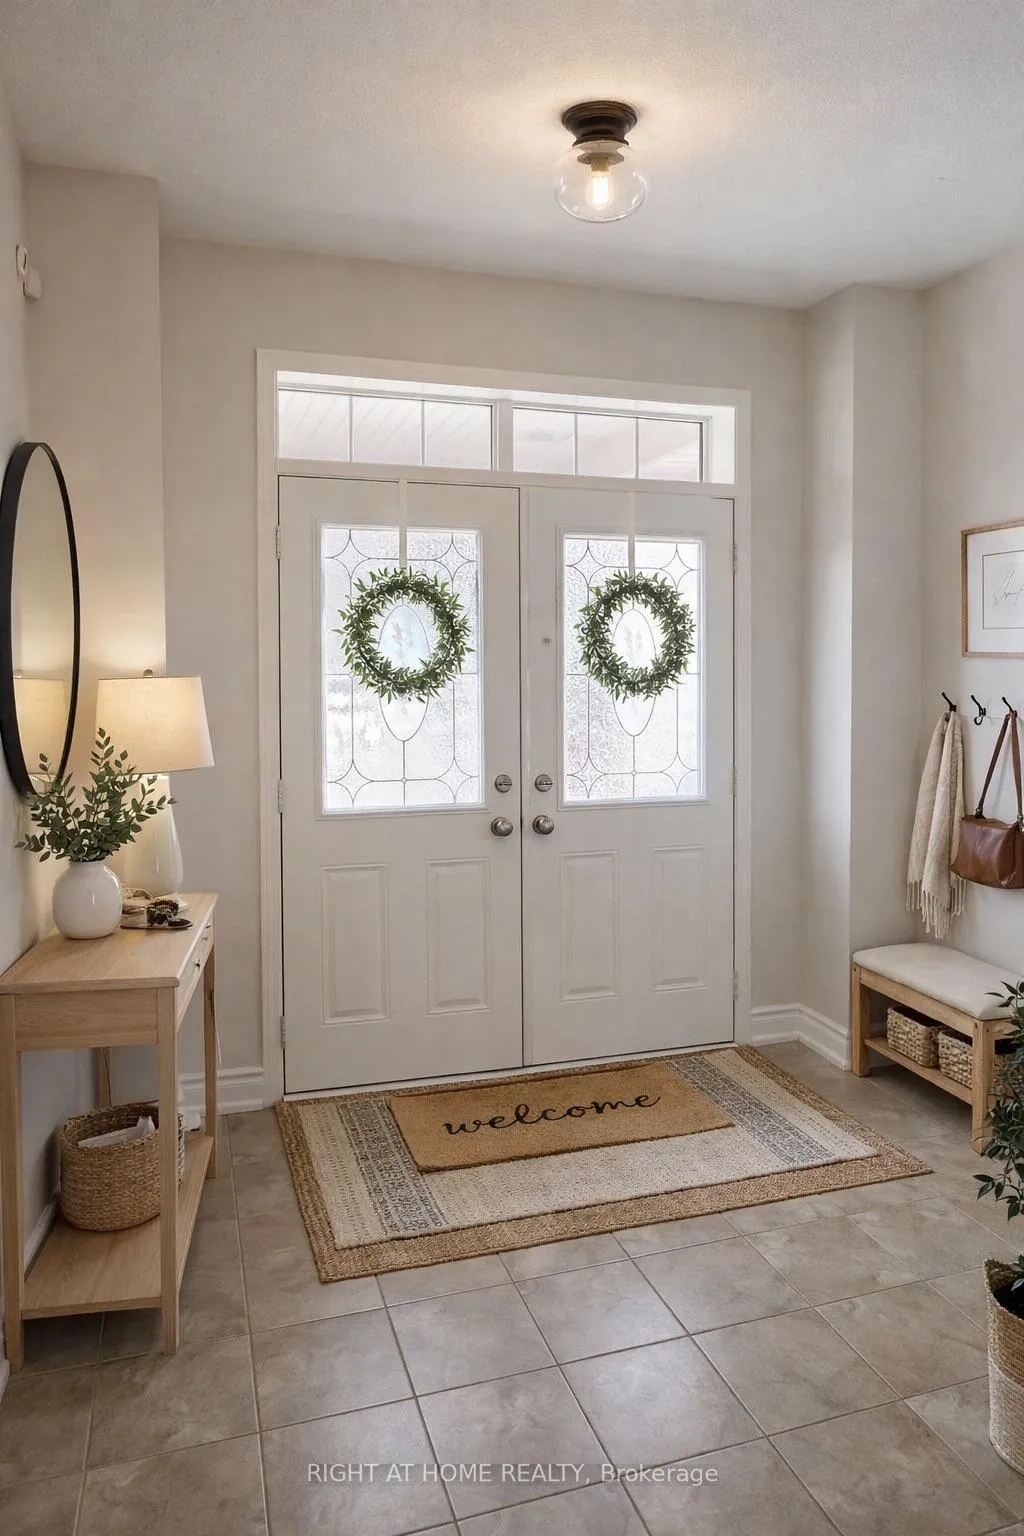
Rare to Find, Spotless 4 bedrooms Spacious Semi-Detached Home, newly renovated, Upgraded and freshly painted, Offering Approx. 2200Sqft Of Luxury Living Space and huge backyard deck. New Gleaming Hardwood and new vinyl flooring, carpet-free home, new Quartz countertops with new sink and new upgraded faucet, gas Fireplace & Convenient main floor Laundry Rm. Huge Master Bdrm With 5 pcs Ensuite, Located Steps From The New Oakville Hospital, Oakville Upper Core Best Plazas. Walking to High-Rated Catholic & Public Schs. Conveniently walking to a Great Park With Kids Playground & Water Splash, Full Size Soccer Field, 5 Min From Oakville Go Station, Easy Access To Hwys - Qew, 403 & 407. Looking for AAA Tenants!!! Some of the Photos are Virtually staged!
Ask about this home
A HOMEH agent will answer your questions about this home.
Around this home
Daily convenience, out of 100, from the distances below
Schools nearby
School rating, out of 10.
Helpful calculators
Your HOMEH agent

"I would see it this week."