
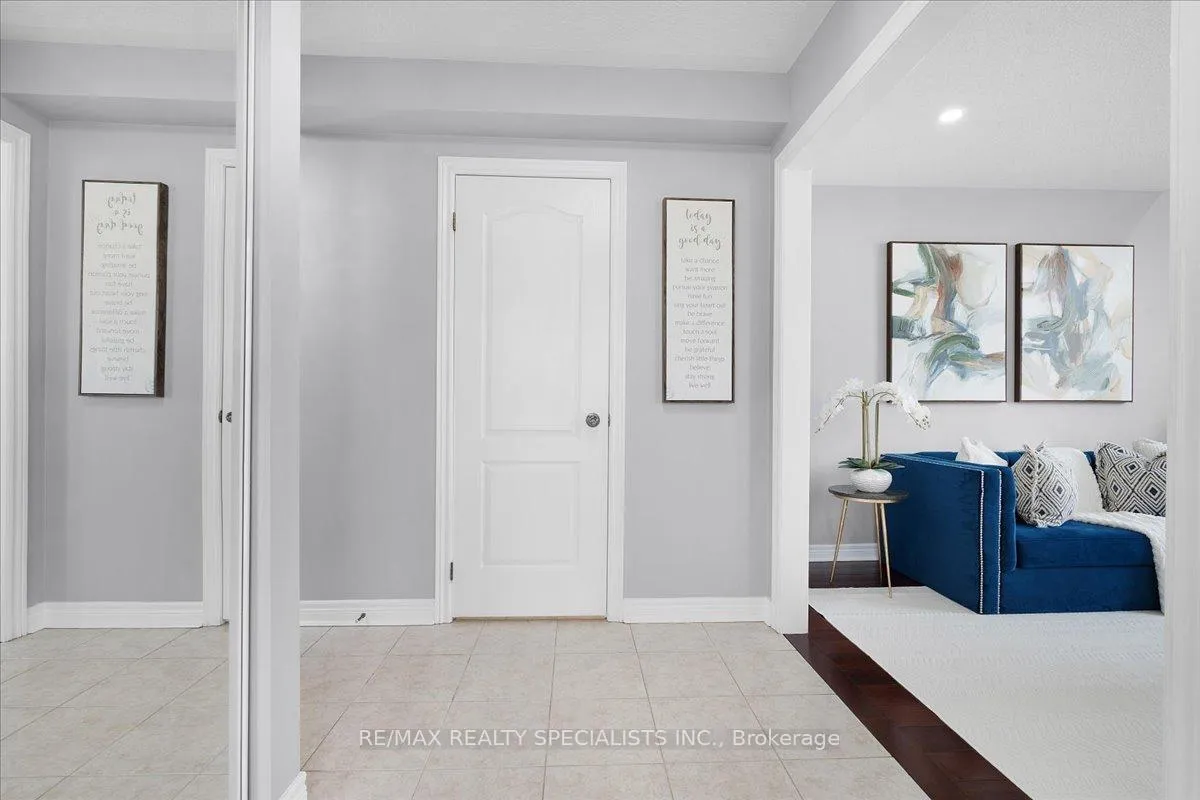
 See all 41 photos
Property history

This home has sold. It is no longer available.
Property not available for sale or for rent.
Ask about this home
A HOMEH agent will answer your questions about this home.Ask HOMEH
About this home
3050 Highvalley Road, Oakville
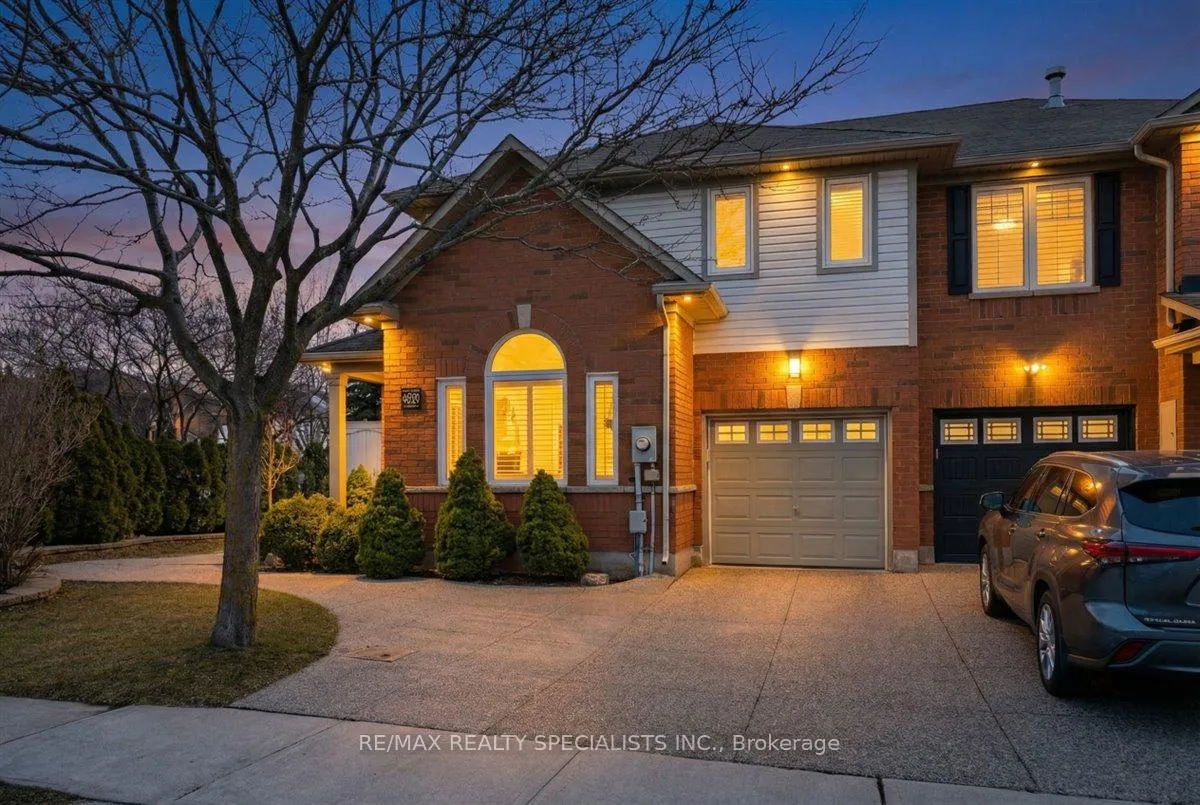
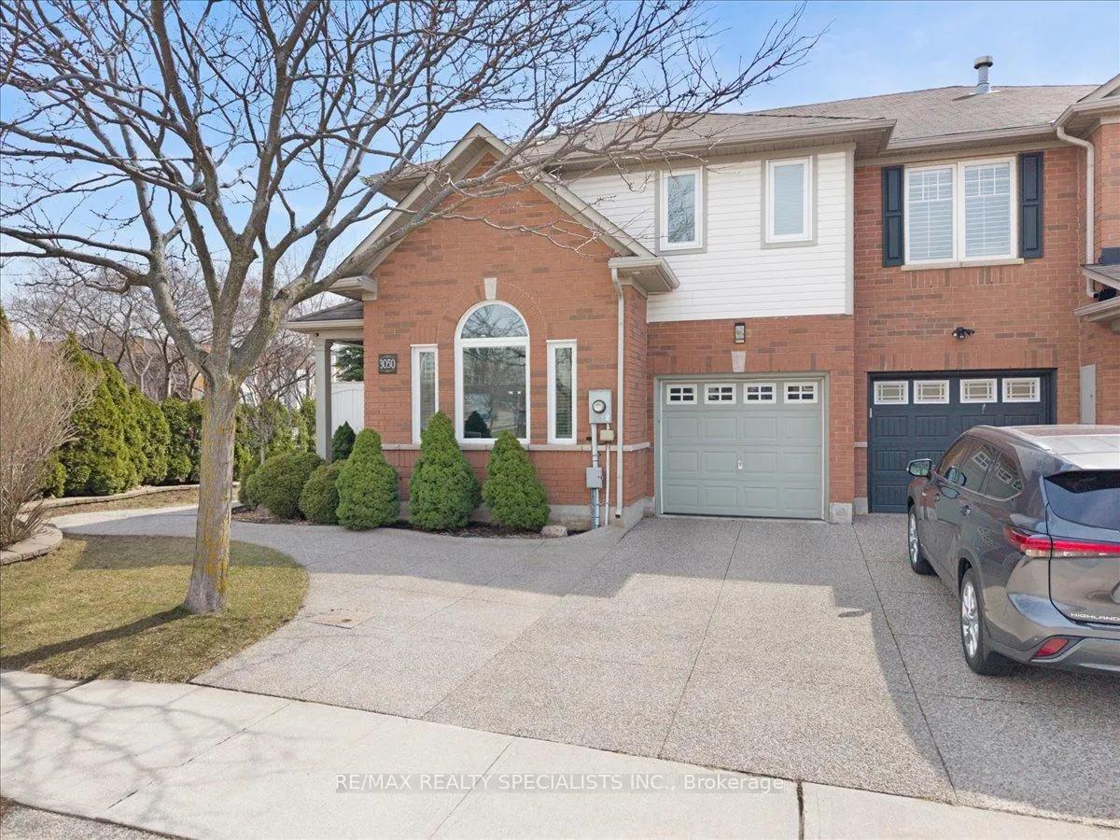
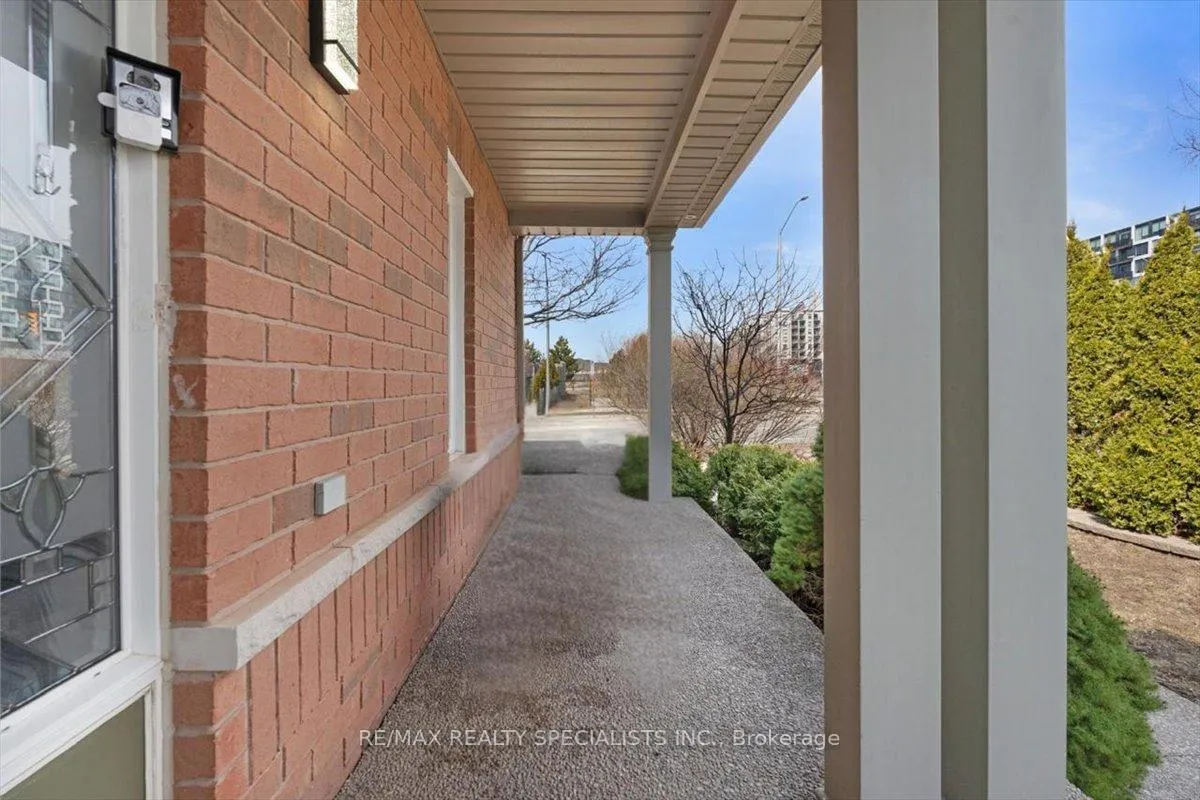
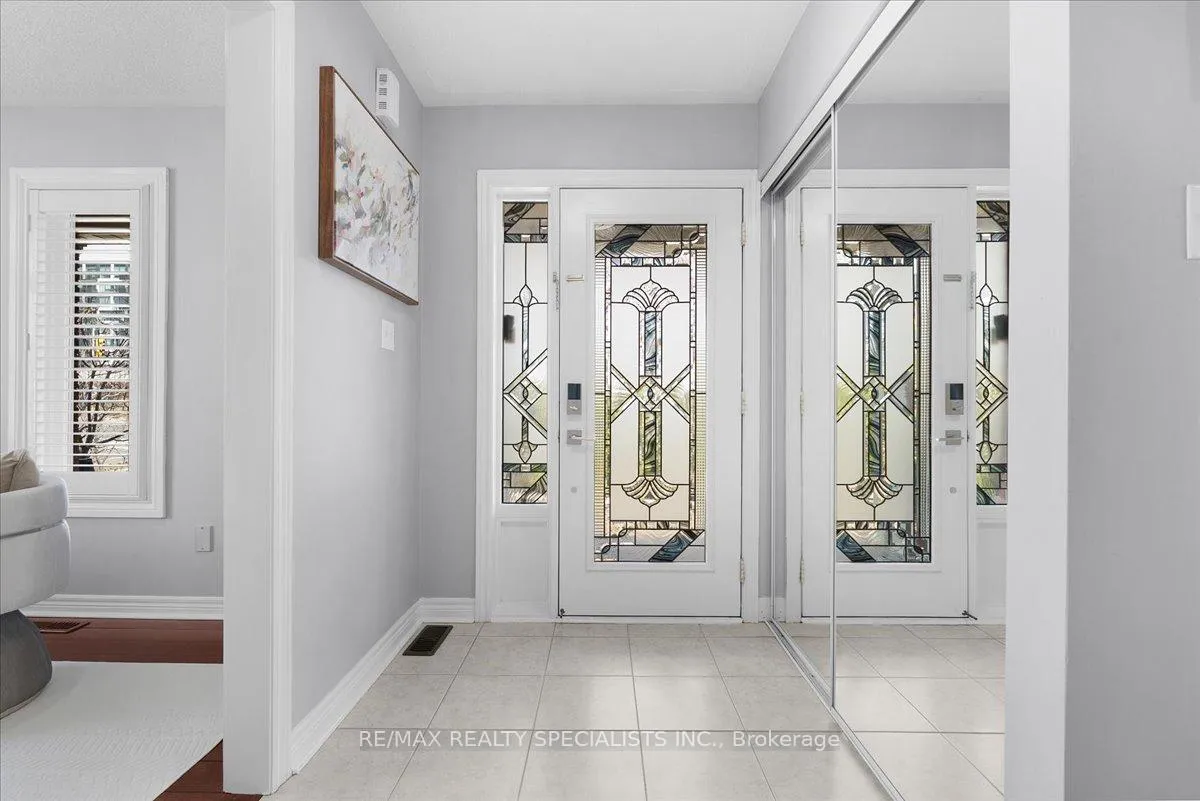
The Crown Jewel of Bronte Creek, this rare corner-unit feels like a semi-detached home. Approximately 2,600 square feet of living space across all levels on the street featuring a secluded private front porch, unmatched curb appeal and architectural presence in one of Oakville's most prestigious communities. Prime Location: Ideally situated within walking distance to top-rated schools, places of worship and famous 'Elephant Park' splash pad. You are also minutes away from Bronte Creek Provincial Park, the hospital, and major transit routes (407/QEW/GO Station). Enjoy total peace of mind with recent upgrades: Renovated Primary Ensuite (2026), Washer and Dryer (2026), Refrigerator (2023), Lennox High-efficiency Furnace (2022), and A/C (2021). A rare main-level floor plan defining functional luxury. Enjoy the versatility of separate Living and Family rooms-perfectly tailored for both formal hosting and cozy daily life. Zero Carpet. Total Luxury. High-end flooring on every level, designed for a clean, healthy, and effortless lifestyle. Triple-exposure light fills the interior, highlighting a gourmet kitchen and premium fridge. California shutters and dual-pane windows ensure quiet, climate-controlled comfort. The Professionally finished basement, with new Flooring & Tiles (2026), includes a secondary kitchen, bedroom, 3-pc bath, and a spacious Living area, making it ideal for extended Family Living or an in-law suite. A Backyard Like No Other. Escape to aprivate, sun-drenched sanctuary featuring a grand gazebo and an expansive deck designed for epic summer gatherings. Complemented by a dedicated EV-ready garage, this property defines modern sustainability and outdoor luxury.
Facts & features
Ask about this home
A HOMEH agent will answer your questions about this home.
Rooms
14 rooms · 4 bathrooms
- Family room15′6″ × 13′1″202 sq.ft.
- Living room12′11″ × 12′3″158 sq.ft.
- Kitchen19′10″ × 8′9″173 sq.ft.
- Bathroom—
- Primary bedroom15′8″ × 16′4″255 sq.ft.
- Bedroom16′11″ × 11′9″198 sq.ft.
- Bedroom16′11″ × 10′1″170 sq.ft.
- Bathroom—
- Bathroom—
- Bedroom14′6″ × 10′10″157 sq.ft.
- Kitchen7′10″ × 8′5″66 sq.ft.
- Other—
- Laundry8′5″ × 8′5″71 sq.ft.
- Recreation18′10″ × 12′7″237 sq.ft.
Around this home
Listing details
Helpful tools
Your HOMEH agent
"I would see it this week."
Ask HOMEH about this home
Price, neighbourhood, monthly cost. Ask anything.
HOMEH Intelligent Agent is an AI, not a licensed representative. Check anything important with your agent.