
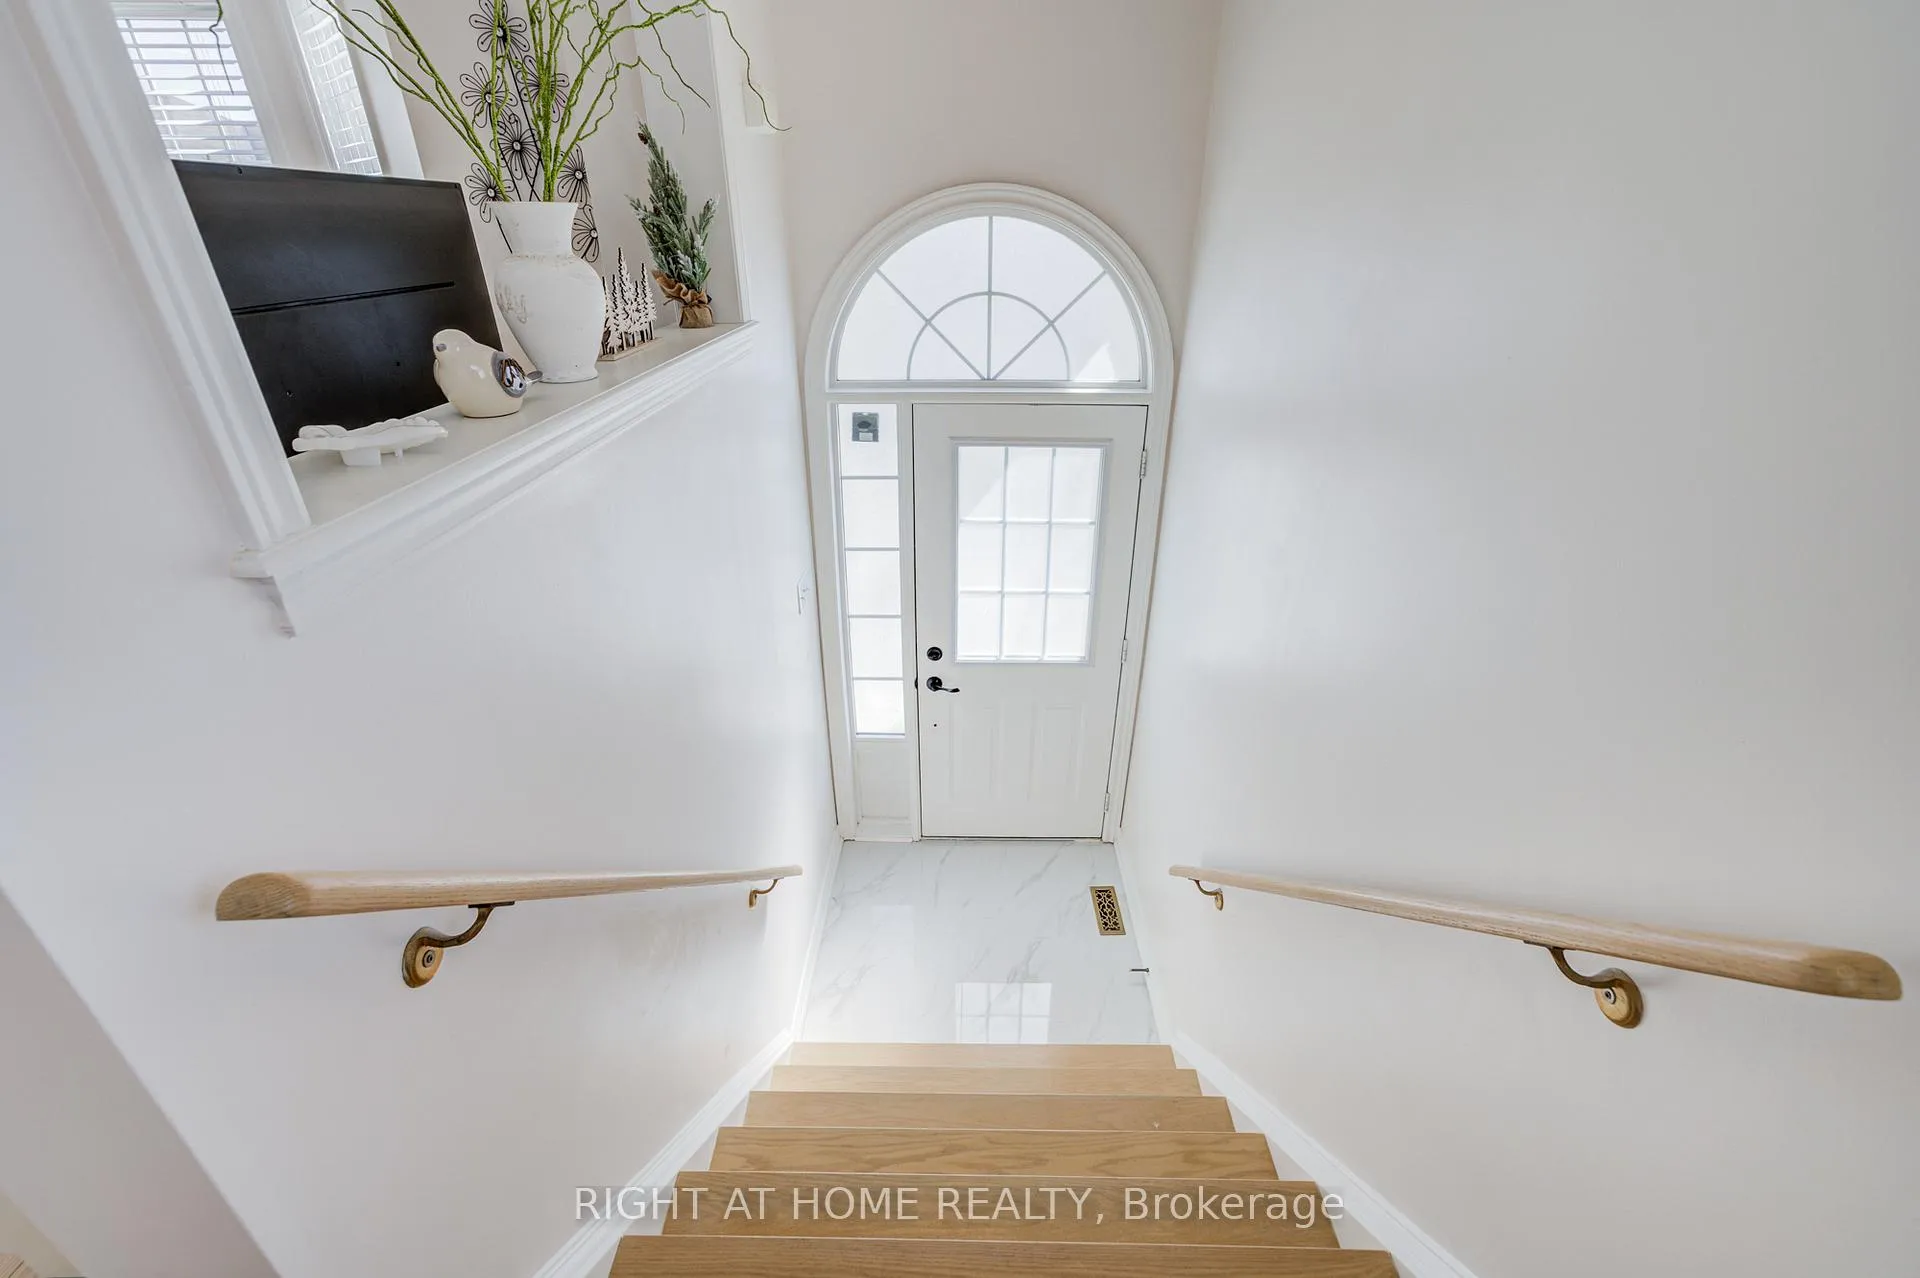
 See all 45 photos
Property history

This listing has ended. It is no longer available.
Property not available for sale or for rent.
Ask about this home
A HOMEH agent will answer your questions about this home.Ask HOMEH
About this home
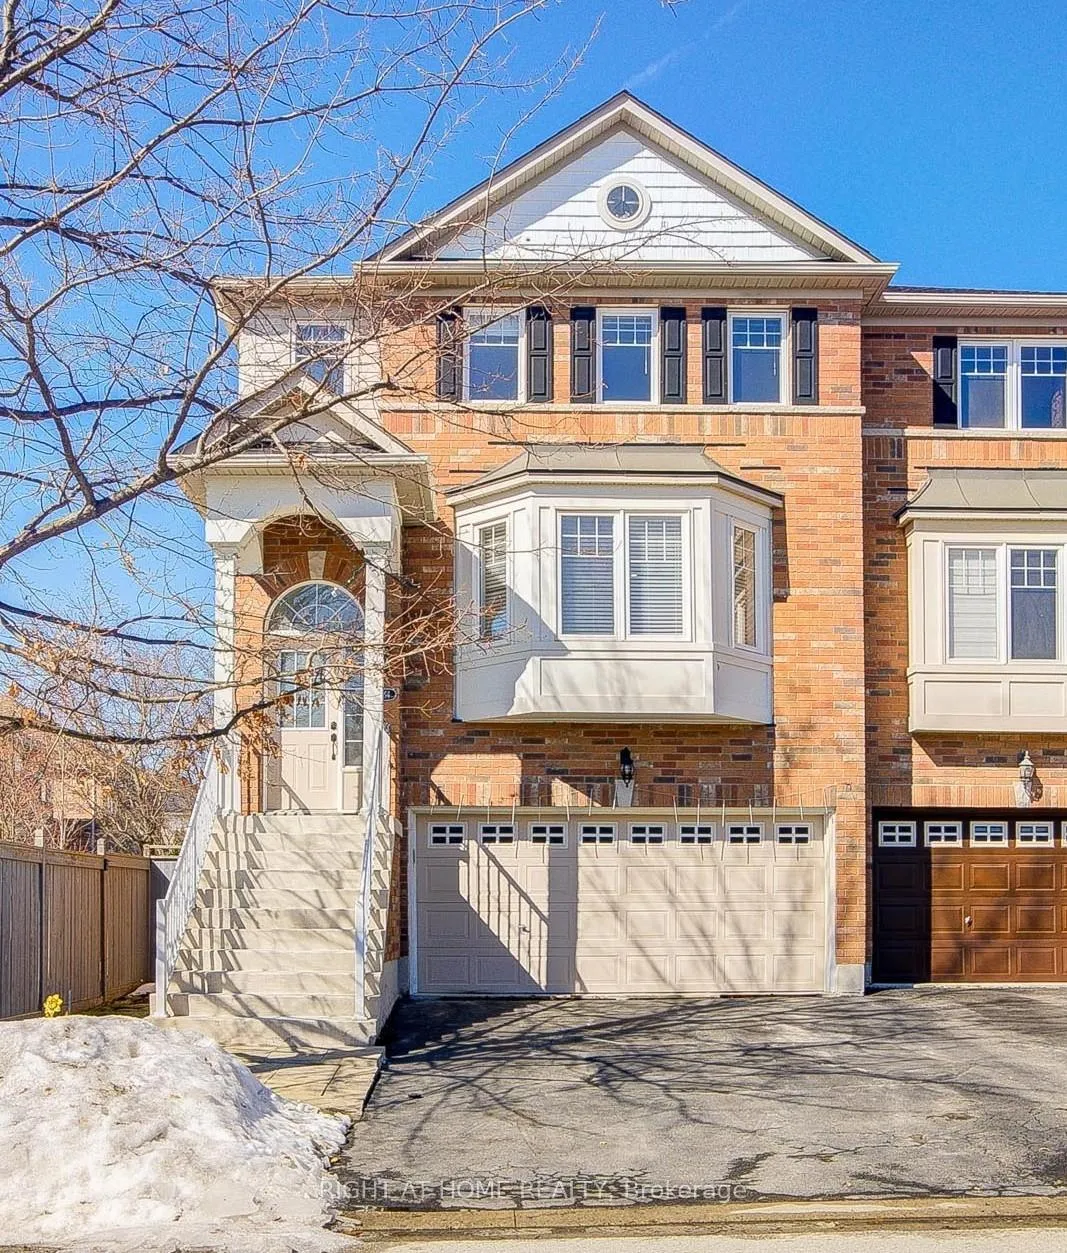
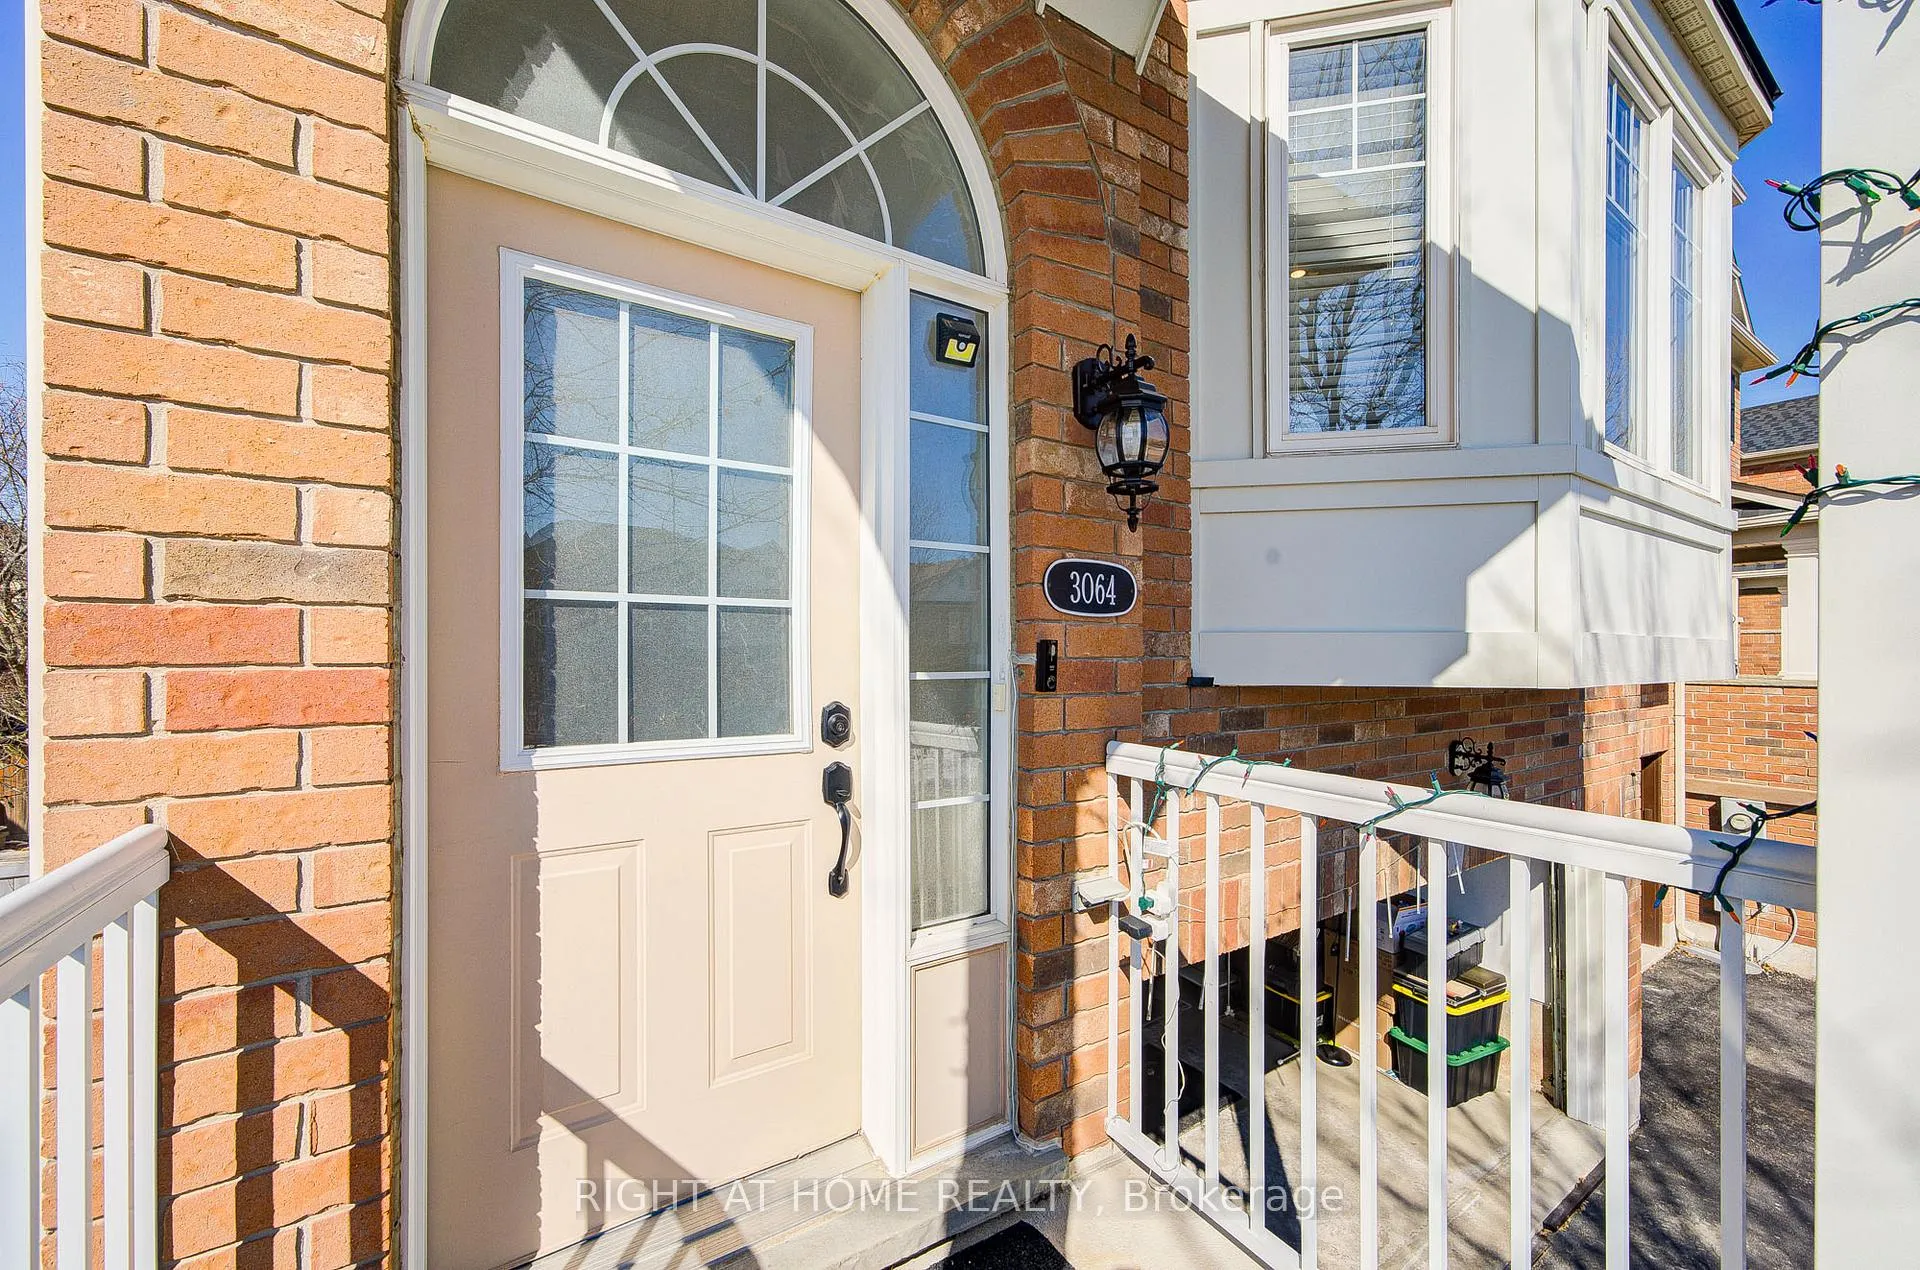
3064 Highbourne Crescent, Oakville
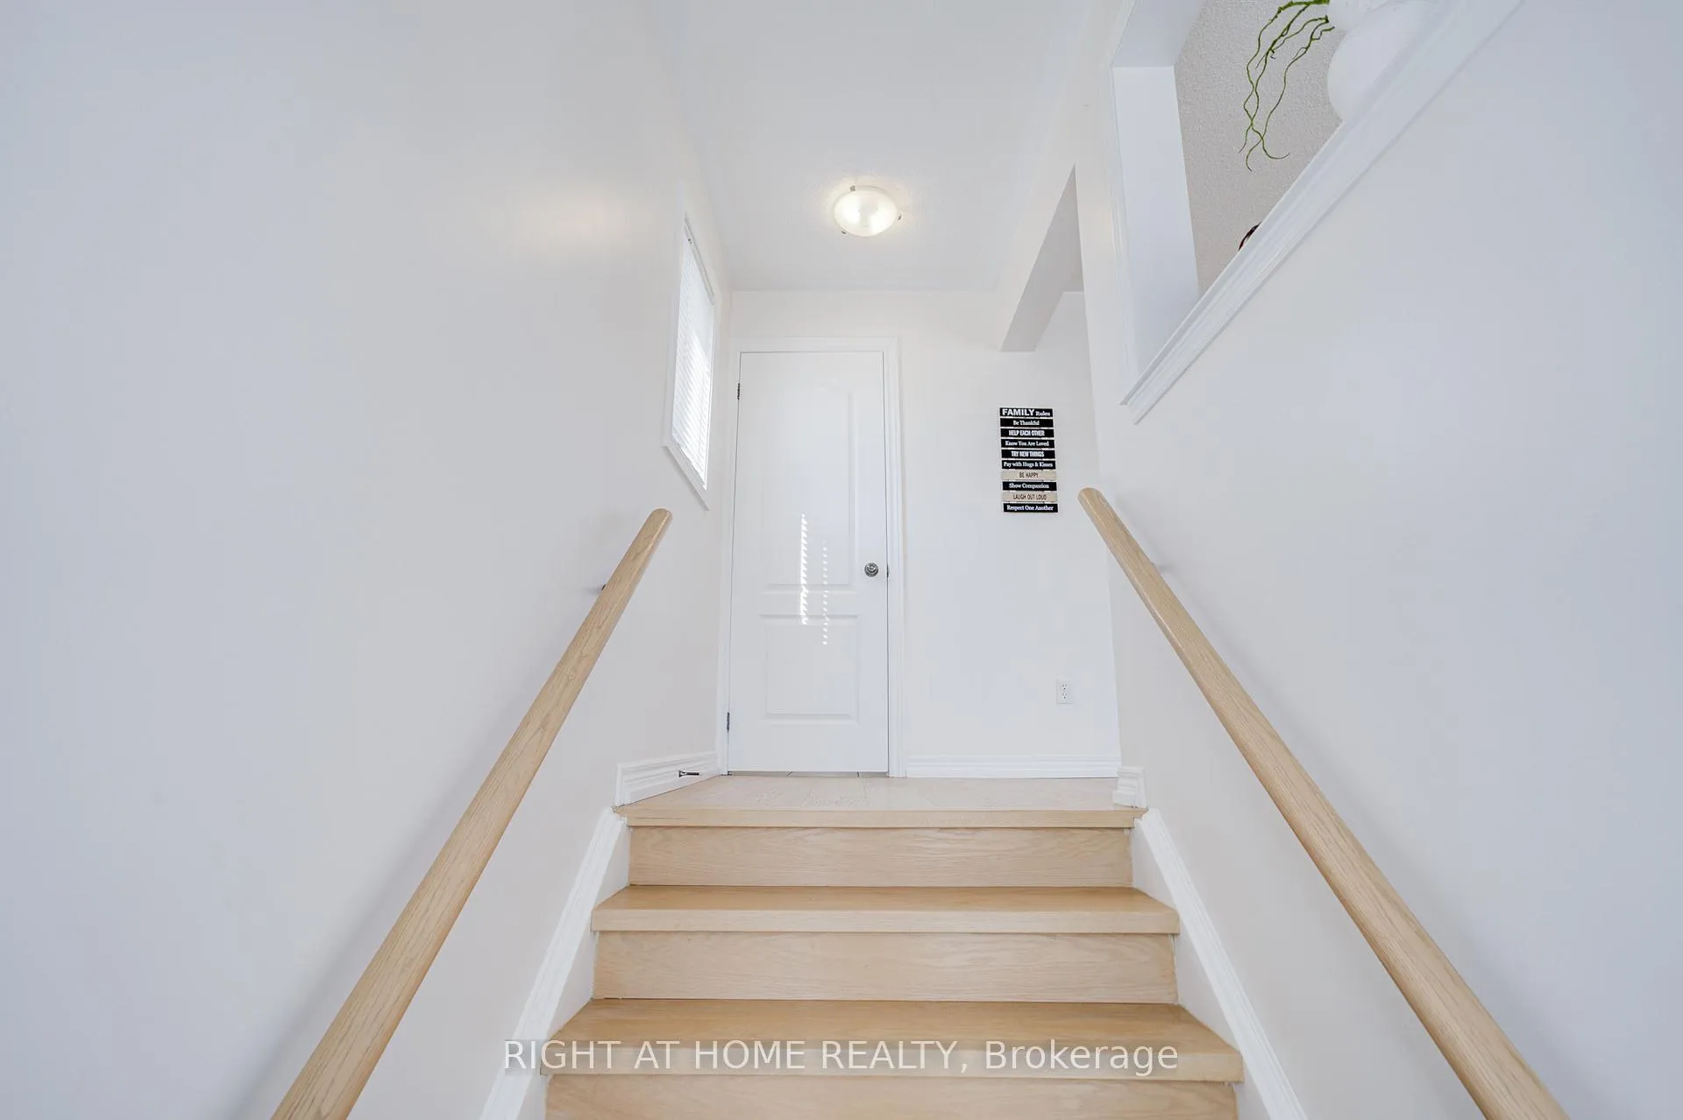
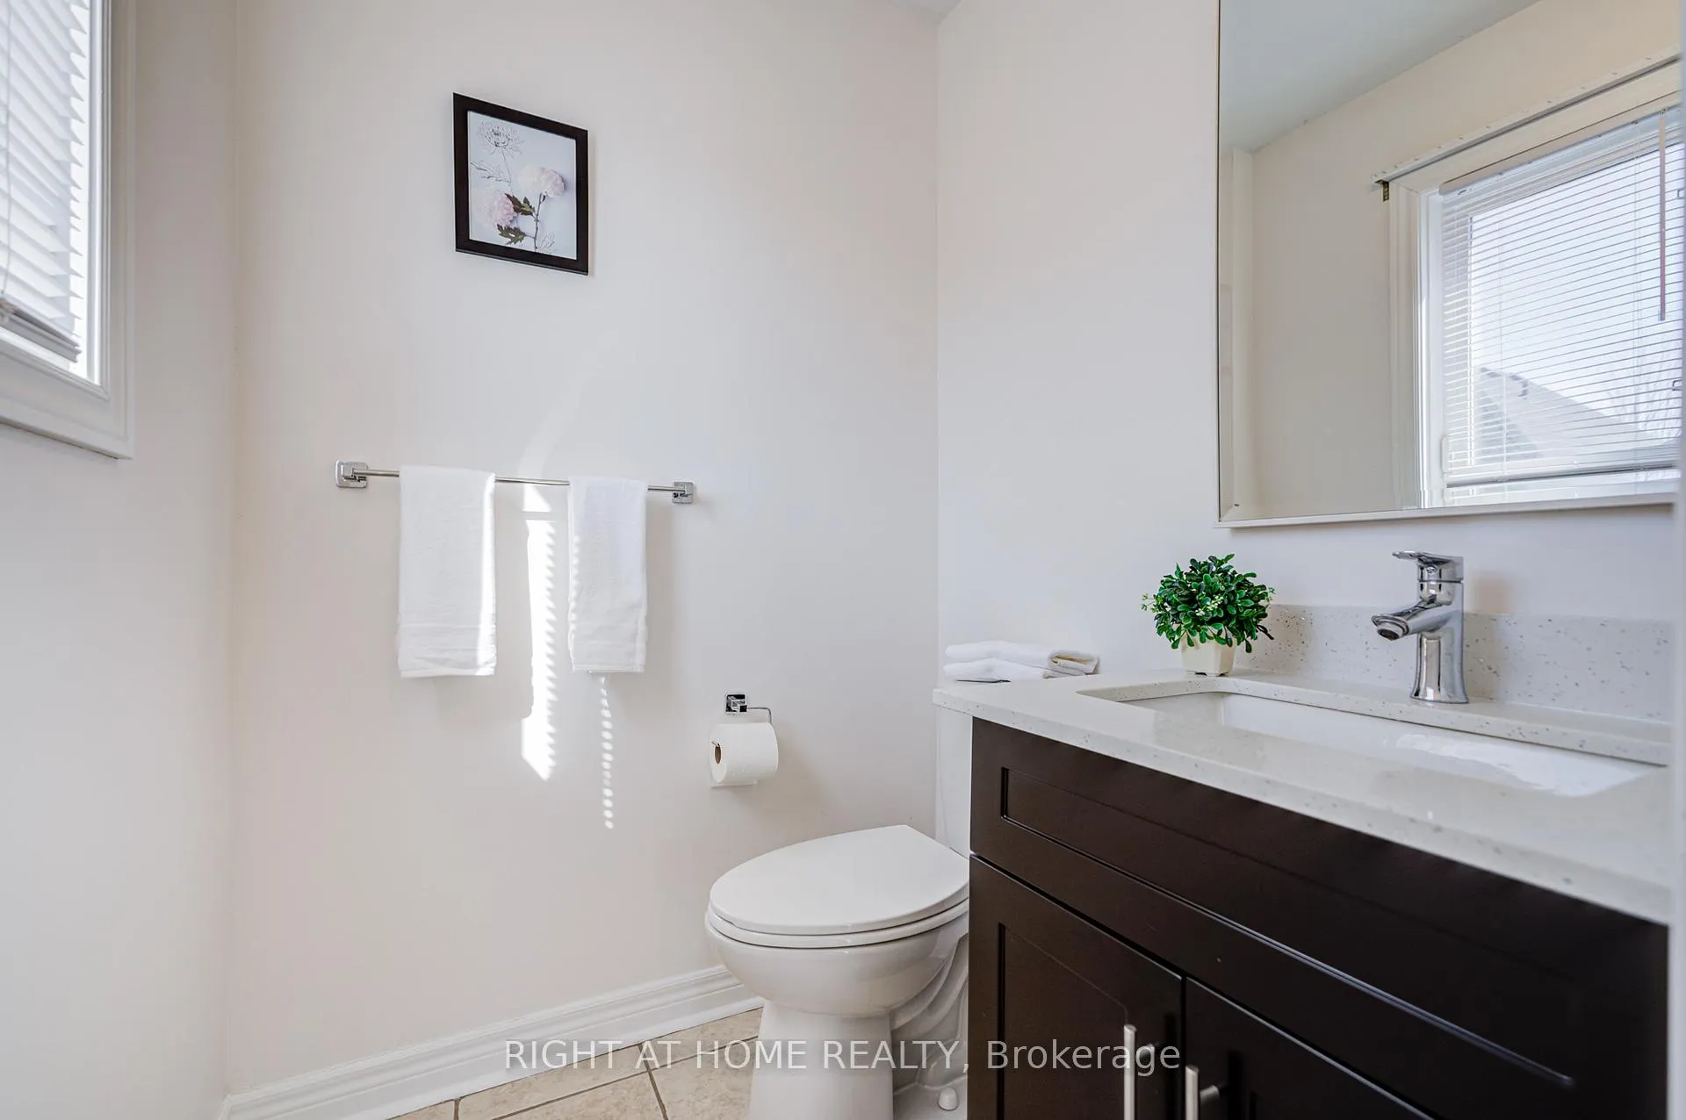
Welcome To This Bright & Spacious, 4 Bdrm 4 Washrooms, Gorgeous End Unit with 2 Cars garage Freehold Town House With W/O Basement, Just Like A Semi, Spacious, Separate Family & Living Rooms, Pot Lights, Separate Entrance for basement, Gleaming Hardwood Floors through out the whole house(2024). Master washroom(2024), Quartz Counter Top Vanities In other Washrooms(2020), Custom Closet In Master Bedroom,Kitchen Update (2019), Roof (2018),Roof insulation(2025),Big Bedrooms. Plenty of space for the whole family. Finished basement with spacious family room and walk-out to sunny backyard with Stone patio.Oversized utility room with laundry and extra storage. Beautiful hardwood flooring throughout, and fabulous green space right at your doorstep with Valleyridge Park and Bronte Creek Park Trails literally a few steps away. Close to QEW, 407, Deerfield golf club, hospitals, schools, shopping and much more.
Facts & features
Ask about this home
A HOMEH agent will answer your questions about this home.
Rooms
11 rooms · 4 bathrooms
- Kitchen12′ × 9′108 sq.ft.
- Breakfast10′11″ × 9′99 sq.ft.
- Living room17′6″ × 13′6″236 sq.ft.
- Dining room17′6″ × 13′6″236 sq.ft.
- Family room19′11″ × 17′338 sq.ft.
- Primary bedroom17′ × 11′6″195 sq.ft.
- Bedroom 216′6″ × 10′2″168 sq.ft.
- Bedroom 313′ × 10′11″142 sq.ft.
- Bedroom 413′ × 10′11″142 sq.ft.
- Recreation17′9″ × 12′10″227 sq.ft.
- Laundry9′10″ × 6′7″65 sq.ft.
Around this home
Listing details
Helpful tools
Your HOMEH agent
"I would see it this week."
Ask HOMEH about this home
Price, neighbourhood, monthly cost. Ask anything.
HOMEH Intelligent Agent is an AI, not a licensed representative. Check anything important with your agent.