
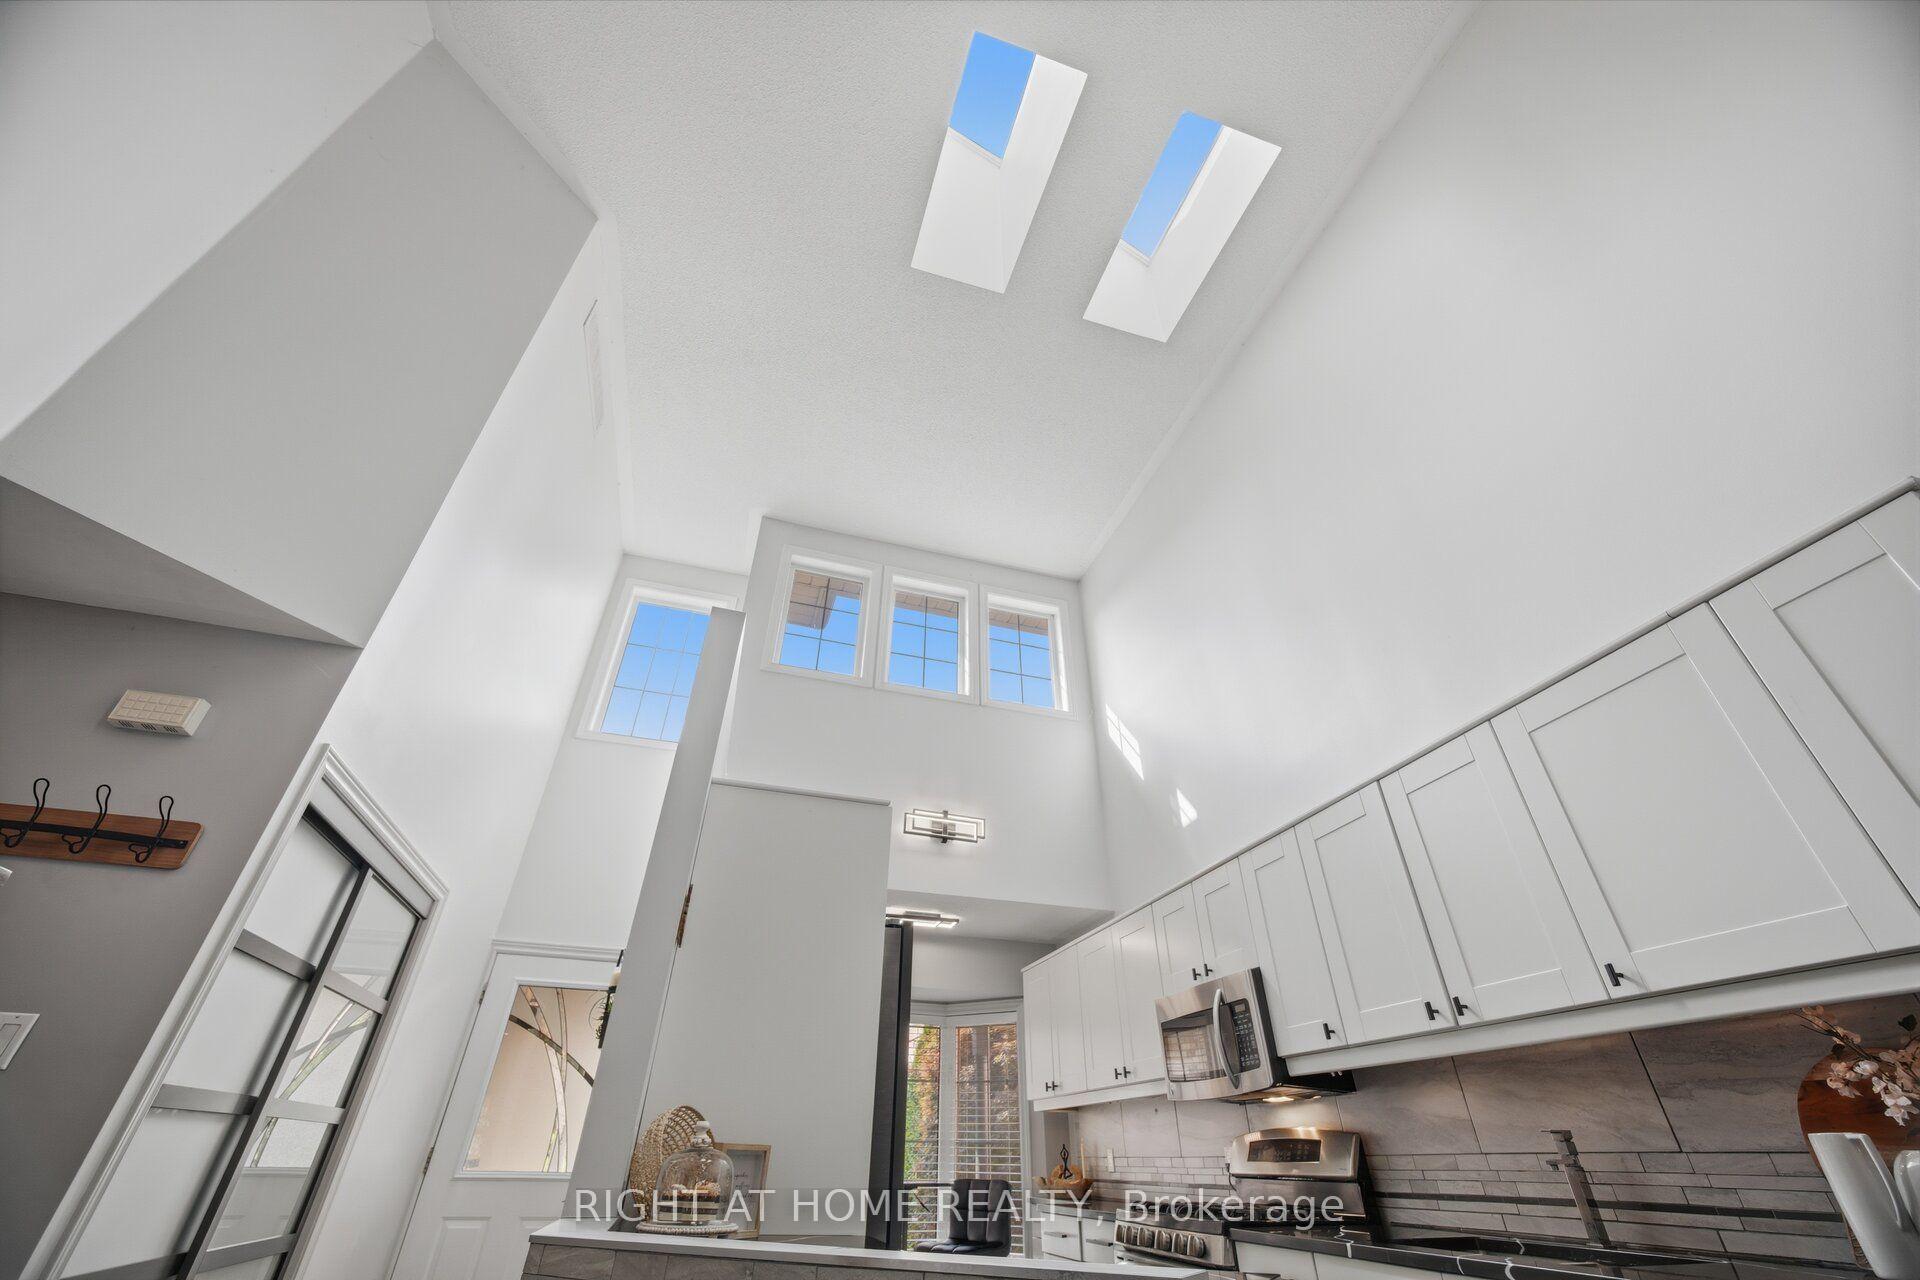
 See all 46 photos
Property history

This home has sold. It is no longer available.
Property not available for sale or for rent.
Ask about this home
A HOMEH agent will answer your questions about this home.Ask HOMEH
About this home
3064 Lakeshore Road W, Oakville
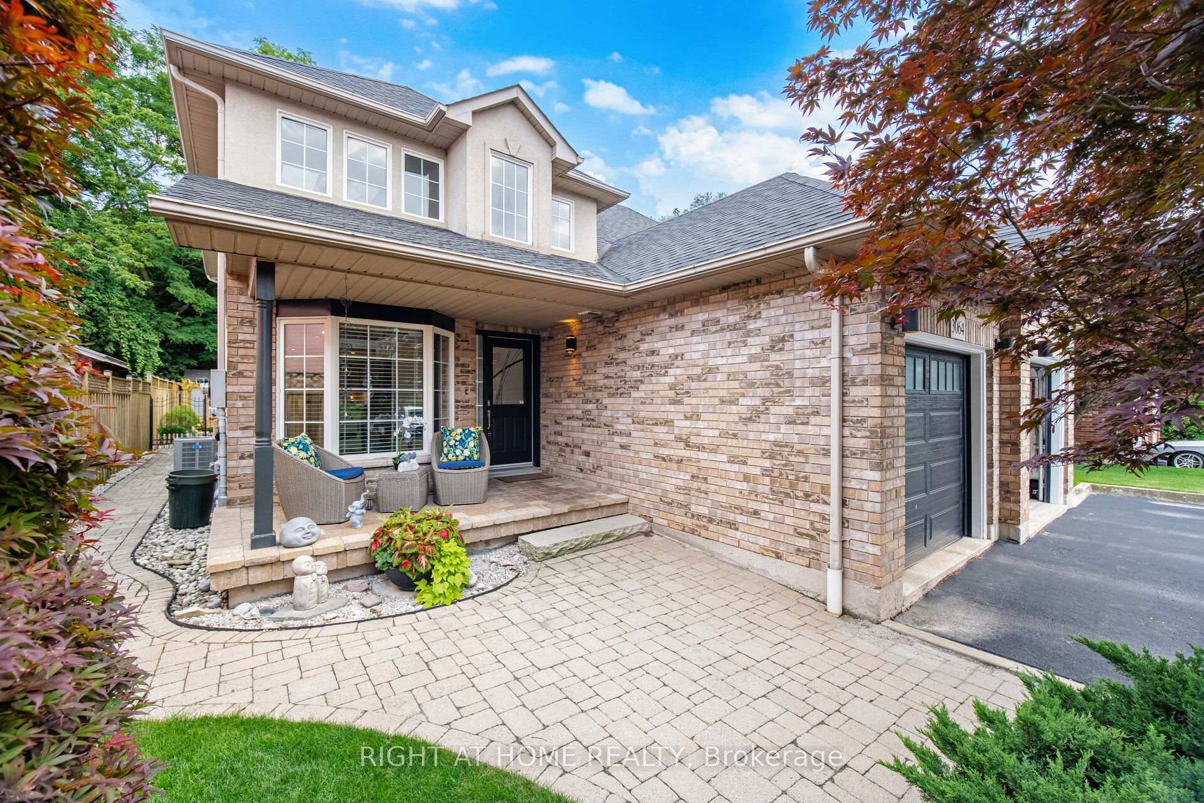
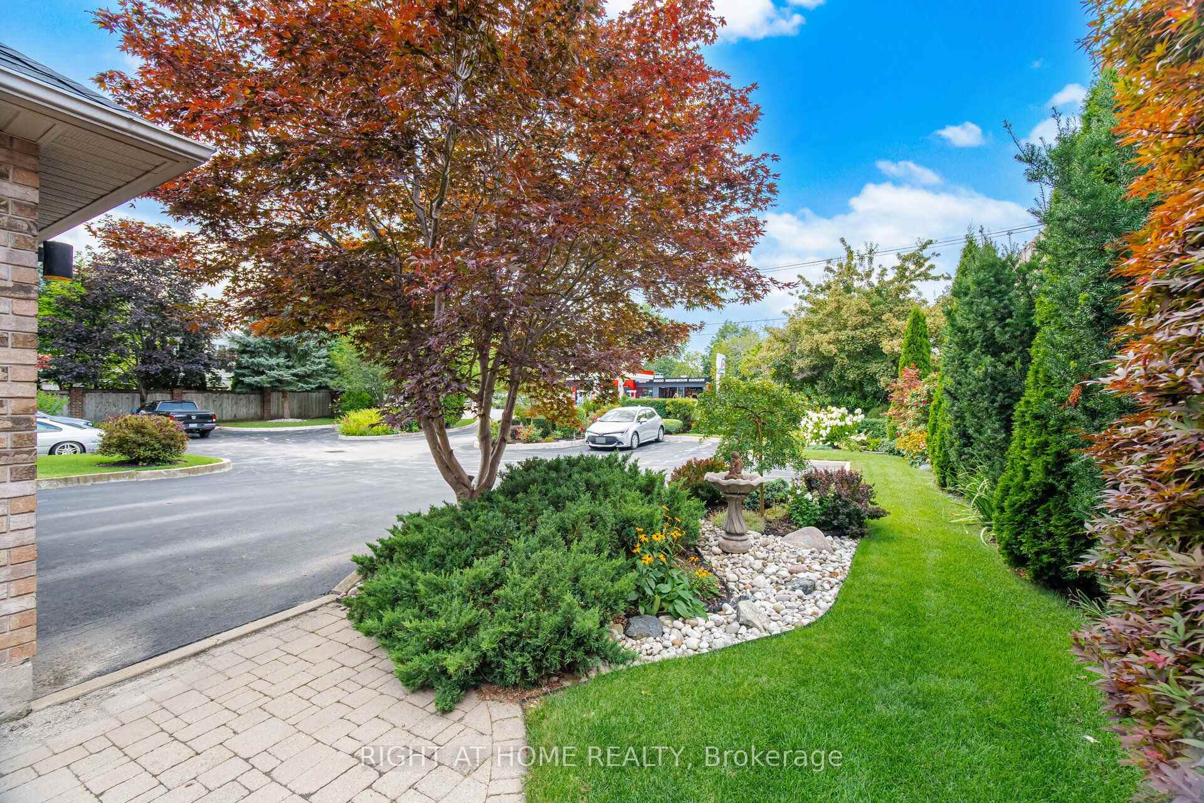
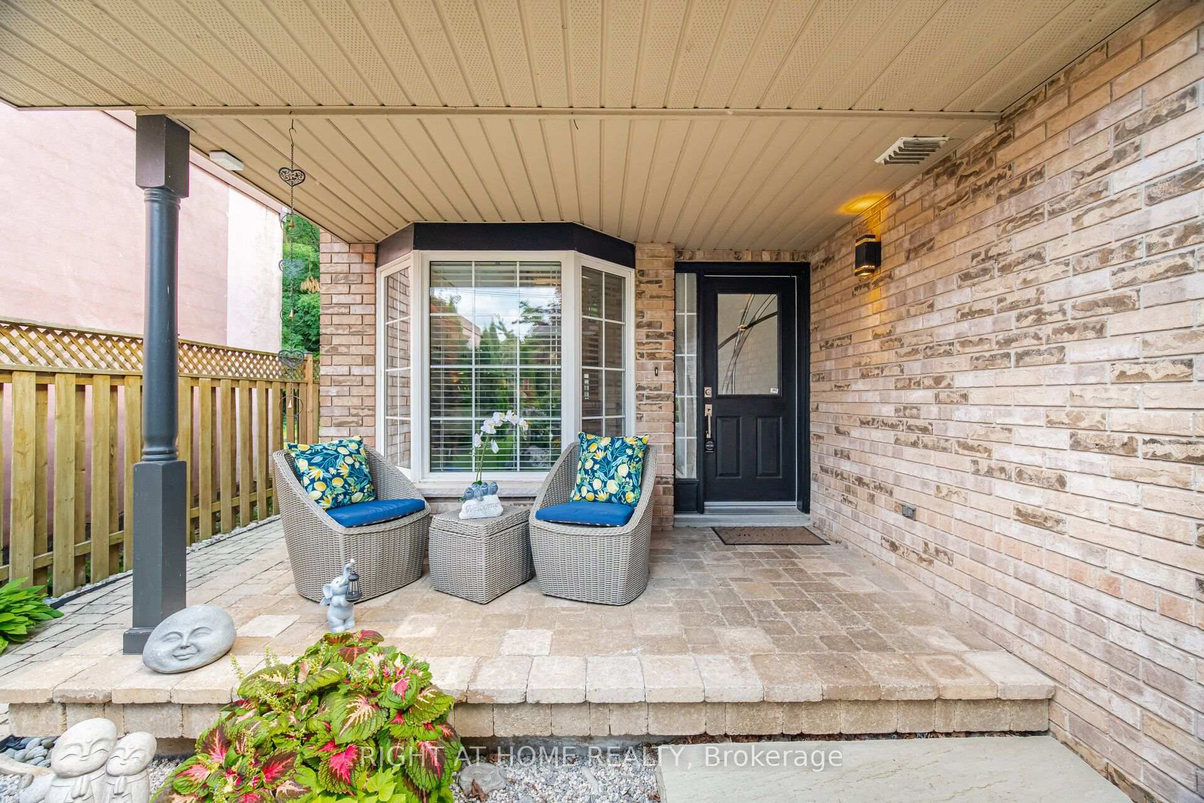
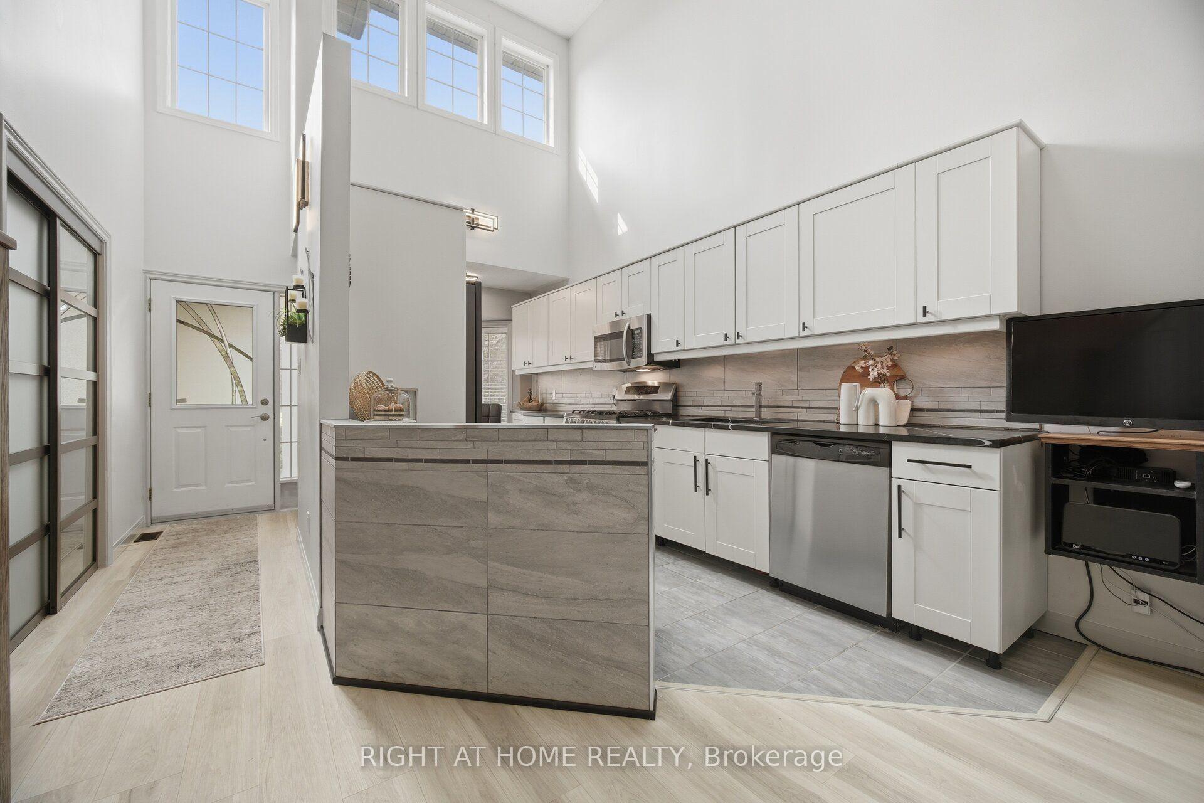
An exceptional semi-detached Bungaloft tucked within a private enclave of only four properties in one of Bronte's most desirable locations. Offering a rare combination of privacy, space and walkable lakeside living, this beautifully renovated home features exclusive parking for three vehicles plus an attached garage and an extraordinary almost 190 ft deep lot, impeccably landscaped to create a private backyard retreat. The soaring 2-storey entrance welcomes you to this thoughtfully designed home offering a main-floor Primary bedroom with a complete 5-piece bathroom, along with two additional bedrooms upstairs and a spacious family room loft providing an inviting second living area. Extensive renovations and upgrades include new flooring throughout, a beautifully updated kitchen, renovated bathrooms, upgraded light fixtures, refinished stairs, enhanced insulation, sunroom, central vacuum, fireplace, and much more. At the rear of the home, a charming three-season enclosed sunroom overlooks the spectacular grounds, creating the perfect setting to relax, entertain or simply enjoy the beautifully landscaped surrounding gardens. The location completes the package. Enjoy the sought-after Bronte lifestyle with Bronte Harbour, the marina, waterfront parks and trails, shops, café's and restaurants all within walking distance. A truly unique opportunity offering the feel of a private enclave, the convenience of a low-maintenance renovated home and an exceptionally deep landscaped property, all just steps from the heart of Bronte Village and Lake Ontario.
Facts & features
Ask about this home
A HOMEH agent will answer your questions about this home.
Rooms
16 rooms · 4 bathrooms
- Living room17′10″ × 11′5″204 sq.ft.
- Primary bedroom13′7″ × 10′11″148 sq.ft.
- Dining room10′8″ × 7′2″76 sq.ft.
- Breakfast7′4″ × 4′3″31 sq.ft.
- Kitchen14′ × 8′7″120 sq.ft.
- Laundry7′11″ × 4′11″39 sq.ft.
- Bathroom8′3″ × 7′11″65 sq.ft.
- Bathroom4′11″ × 4′3″21 sq.ft.
- Family room14′10″ × 10′1″149 sq.ft.
- Bathroom8′5″ × 4′10″41 sq.ft.
- Bedroom 316′5″ × 10′1″165 sq.ft.
- Bedroom 212′11″ × 10′1″130 sq.ft.
- Recreation18′3″ × 12′3″223 sq.ft.
- Workshop29′11″ × 7′11″237 sq.ft.
- Bathroom6′8″ × 5′1″34 sq.ft.
- Exercise room15′7″ × 21′7″336 sq.ft.
Around this home
Listing details
Helpful tools
Your HOMEH agent
"I would see it this week."
Ask HOMEH about this home
Price, neighbourhood, monthly cost. Ask anything.
HOMEH Intelligent Agent is an AI, not a licensed representative. Check anything important with your agent.