

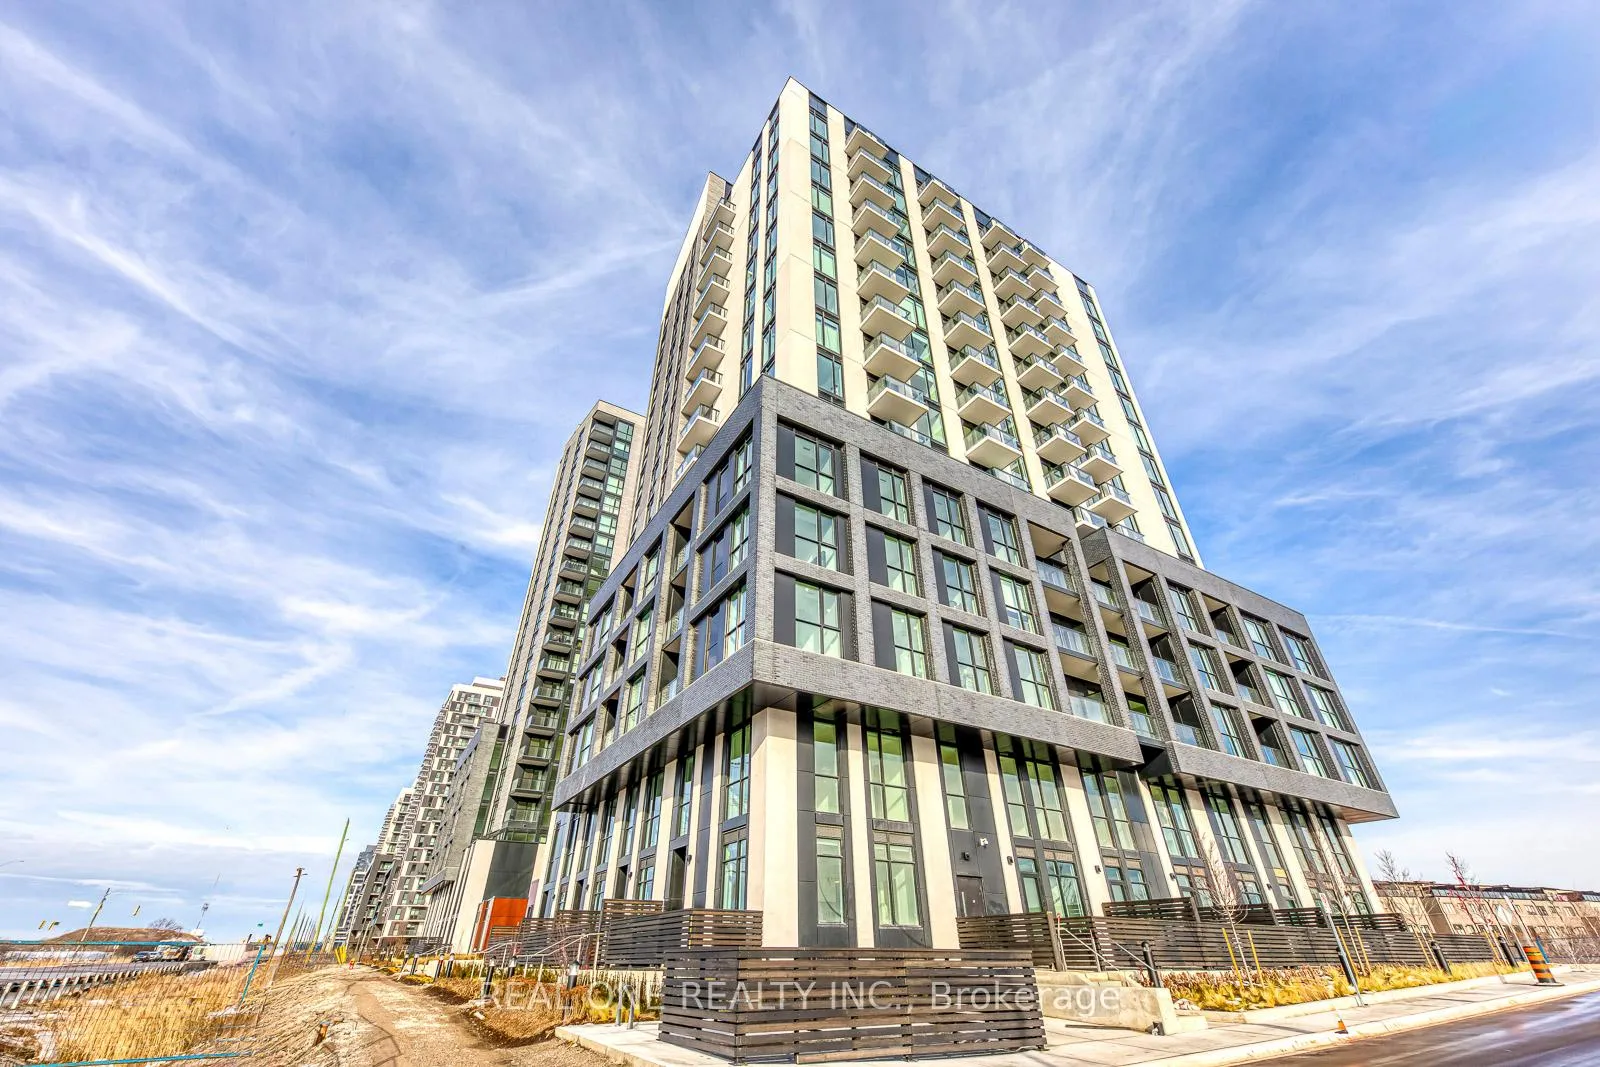
Unit 1206, 3071 Trafalgar Road
Unit 1206, 3071 Trafalgar Road
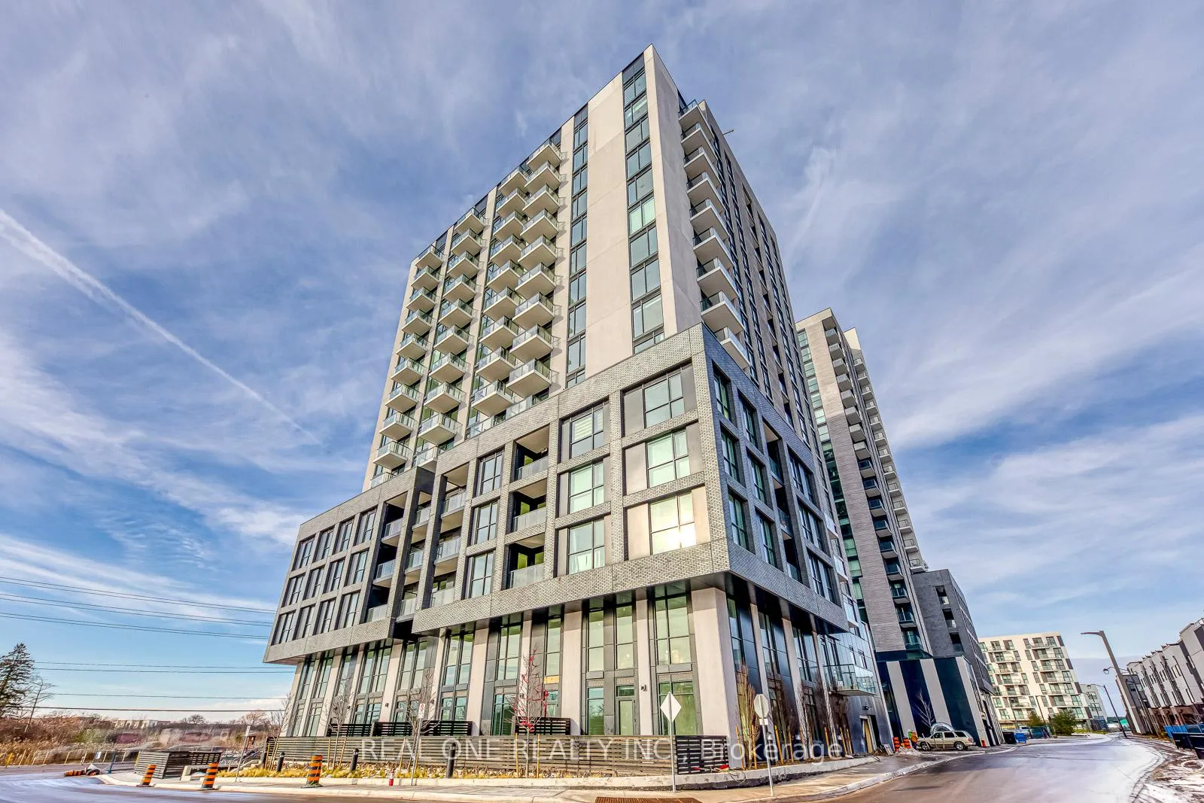
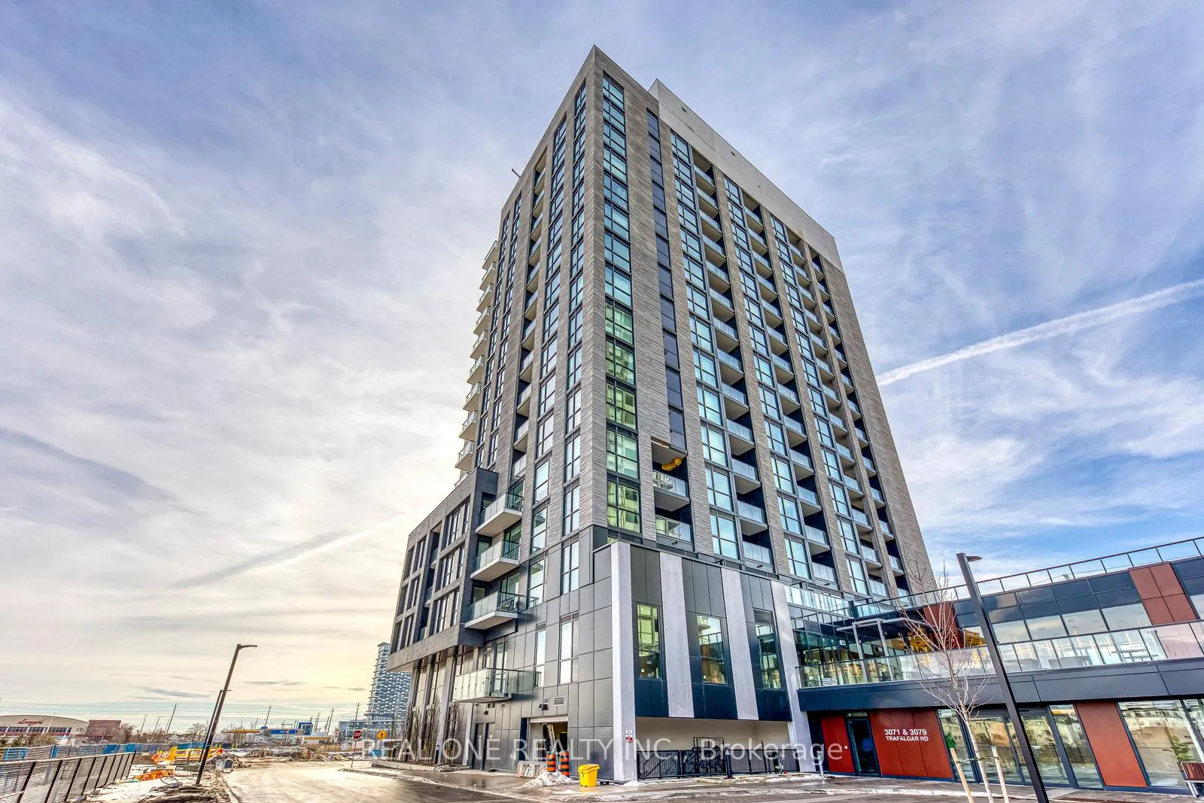
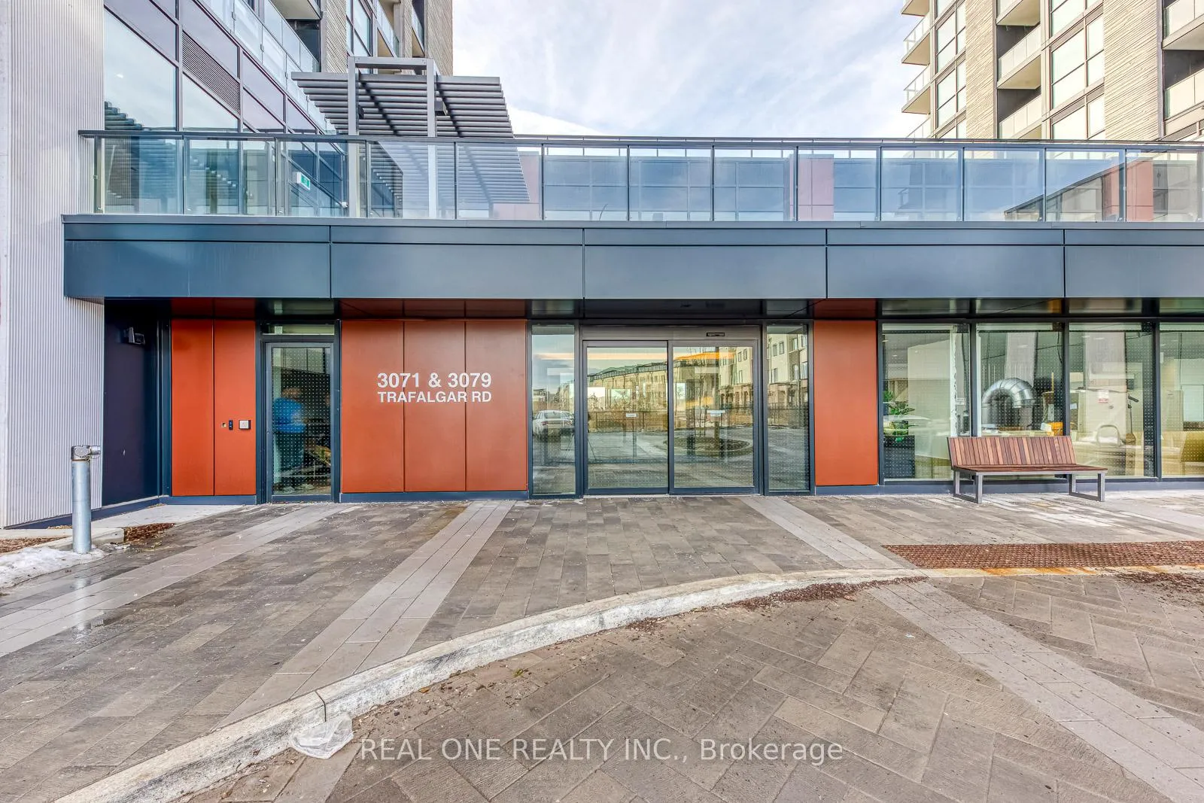
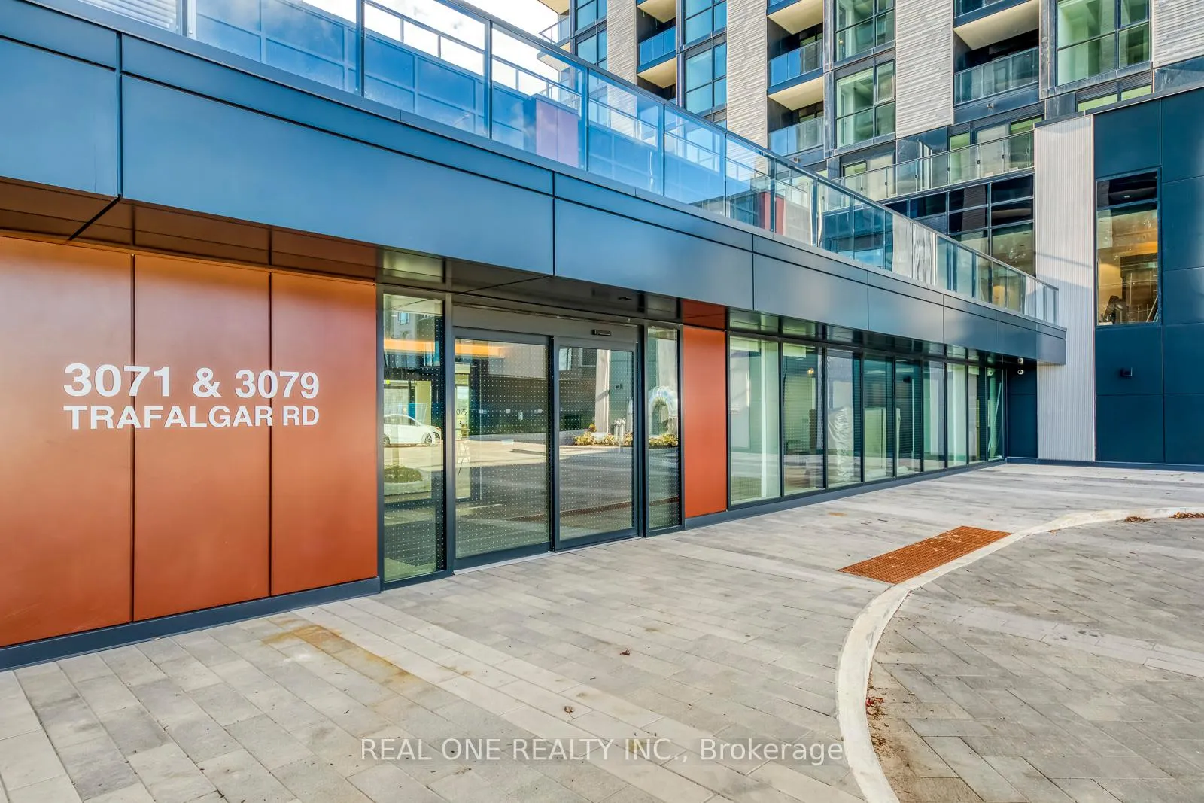 See all 35 photos
Property history
Facts and features
- ExposureEast
- LaundryIn-suite laundry, room
- LockerNone
- BalconyOpen
- Central air
- Concierge
- Exercise room
- Gym
- Party room/meeting room
- Rooftop deck/garden
The homeCo-op Apartment, Apartment, New
- Type: Co-op Apartment
- Style: Apartment
- Age: New
- Living space: 600–699 sq ft
- Basement: None
- Exposure: East
InsideIn-suite laundry, laundry room, Built-in oven, carpet free, water softener, Concierge/security, security system, smoke detector
- Laundry: In-suite laundry, laundry room
- Features: Built-in oven, carpet free, water softener
- Security: Concierge/security, security system, smoke detector
- Elevator: Yes
- Rooms above ground: 5
- Bedrooms: 1 + 1 in the basement
- Bathrooms: 1
- Kitchens: 1
- Family room: Yes
OutsideAluminum siding, brick, Open
- Exterior: Aluminum siding, brick
- Balcony: Open
Parking and locker1 Parking, Underground, Parking type Owned
- Spaces: 1 Parking
- Garage: Underground
- Parking type: Owned
- Spot: 40
- Locker: None
BuildingNorth Oak, Condo corporation 0, Bbqs allowed, concierge, exercise room, gym, party room/meeting room, rooftop deck/garden
- Name: North Oak
- Condo corporation: 0
- Amenities: Bbqs allowed, concierge, exercise room, gym, party room/meeting room, rooftop deck/garden
- Pets: Allowed
Heating, water and powerForced air, electric, Central air
- Heating: Forced air, electric
- Cooling: Central air
Rent and termsRent $2,200 a month, Entire property, Unfurnished
- Rent: $2,200 a month
- Space for rent: Entire property
- Furnished: Unfurnished
- Lease: 12 months
- Paid: Monthly
- Rent includes: Building insurance, building maintenance, parking, recreation facility, high speed internet
- Deposit: Required
- Credit check: Required
- Employment letter: Required
- Rental application: Required
- References: Required
NearbyClear view, hospital, lake/pond, park, public transit, school
- Close to: Clear view, hospital, lake/pond, park, public transit, school
Listing detailsW12659820, Rented, Jan 4, 2026
- MLS® number: W12659820
- Status: Rented
- Listed on: Jan 4, 2026
- Days on market: 27
- Updated: Jan 31, 2026
- Possession: 2026-01-15 / Immediate
- Occupied by: Vacant
- Listing brokerage: REAL ONE REALTY INC.
About this home
Unit 1206, 3071 Trafalgar Road, Oakville (Joshua Meadows), ON L6H 8C6
Be the first to call this brand-new suite home at North Oak, built by award-winning builder Minto. Located at Dundas St E / Trafalgar Rd in growing Oakville's Uptown Core, this beautifully designed 1 Bed + Den, 1 Bath condo in the newly completed community offers 633 sq.ft. of stylish, functional living. Enjoy a bright high-level, east-facing layout with abundant natural light, 9 ft ceilings, and floor-to-ceiling windows. Laminate and ceramic flooring throughout complements the modern open-concept kitchen featuring quartz countertops, a stylish backsplash, and stainless steel appliances. The inviting living area flows to your private 40 sq.ft. balcony-perfect for morning coffee or evening sunsets. The spacious primary bedroom includes a double-door closet, and the spa-inspired 4-piece bath adds a touch of luxury. Additional conveniences include in-suite laundry, refined finishes throughout, and internet included. Comes with one parking spot.This suite also features smart home technology including a keyless entry system, smart thermostat, and built-in alarm for added comfort and peace of mind. Available for immediate move-in. Unbeatable location close to the GO Station, public transit, the new Oakville Hospital, and Sheridan College, with easy access to Hwy 407, 403, 401, and QEW. Steps to parks and schools, plus everyday essentials and entertainment: Walmart, Canadian Tire, Longo's, Loblaws Superstore, banks, plazas, shops, restaurants, and Starbucks.Residents enjoy premium building amenities including 24-hour concierge, co-working and social lounges, a state-of-the-art fitness centre, yoga studio, games room, bike washing station, and an expansive rooftop terrace with BBQ areas.
Ask about this home
A HOMEH agent will answer your questions about this home.
Know more about North Oak

Condo building · 3071 Trafalgar Road
North Oak is a condo. Right now 4 for sale and 8 for rent are on the market here.
No similar units for rent in North Oak right now.
Around this home
Daily convenience, out of 100, from the distances below
Schools nearby
School rating, out of 10.
Helpful calculators
Your HOMEH agent

"I would see it this week."