

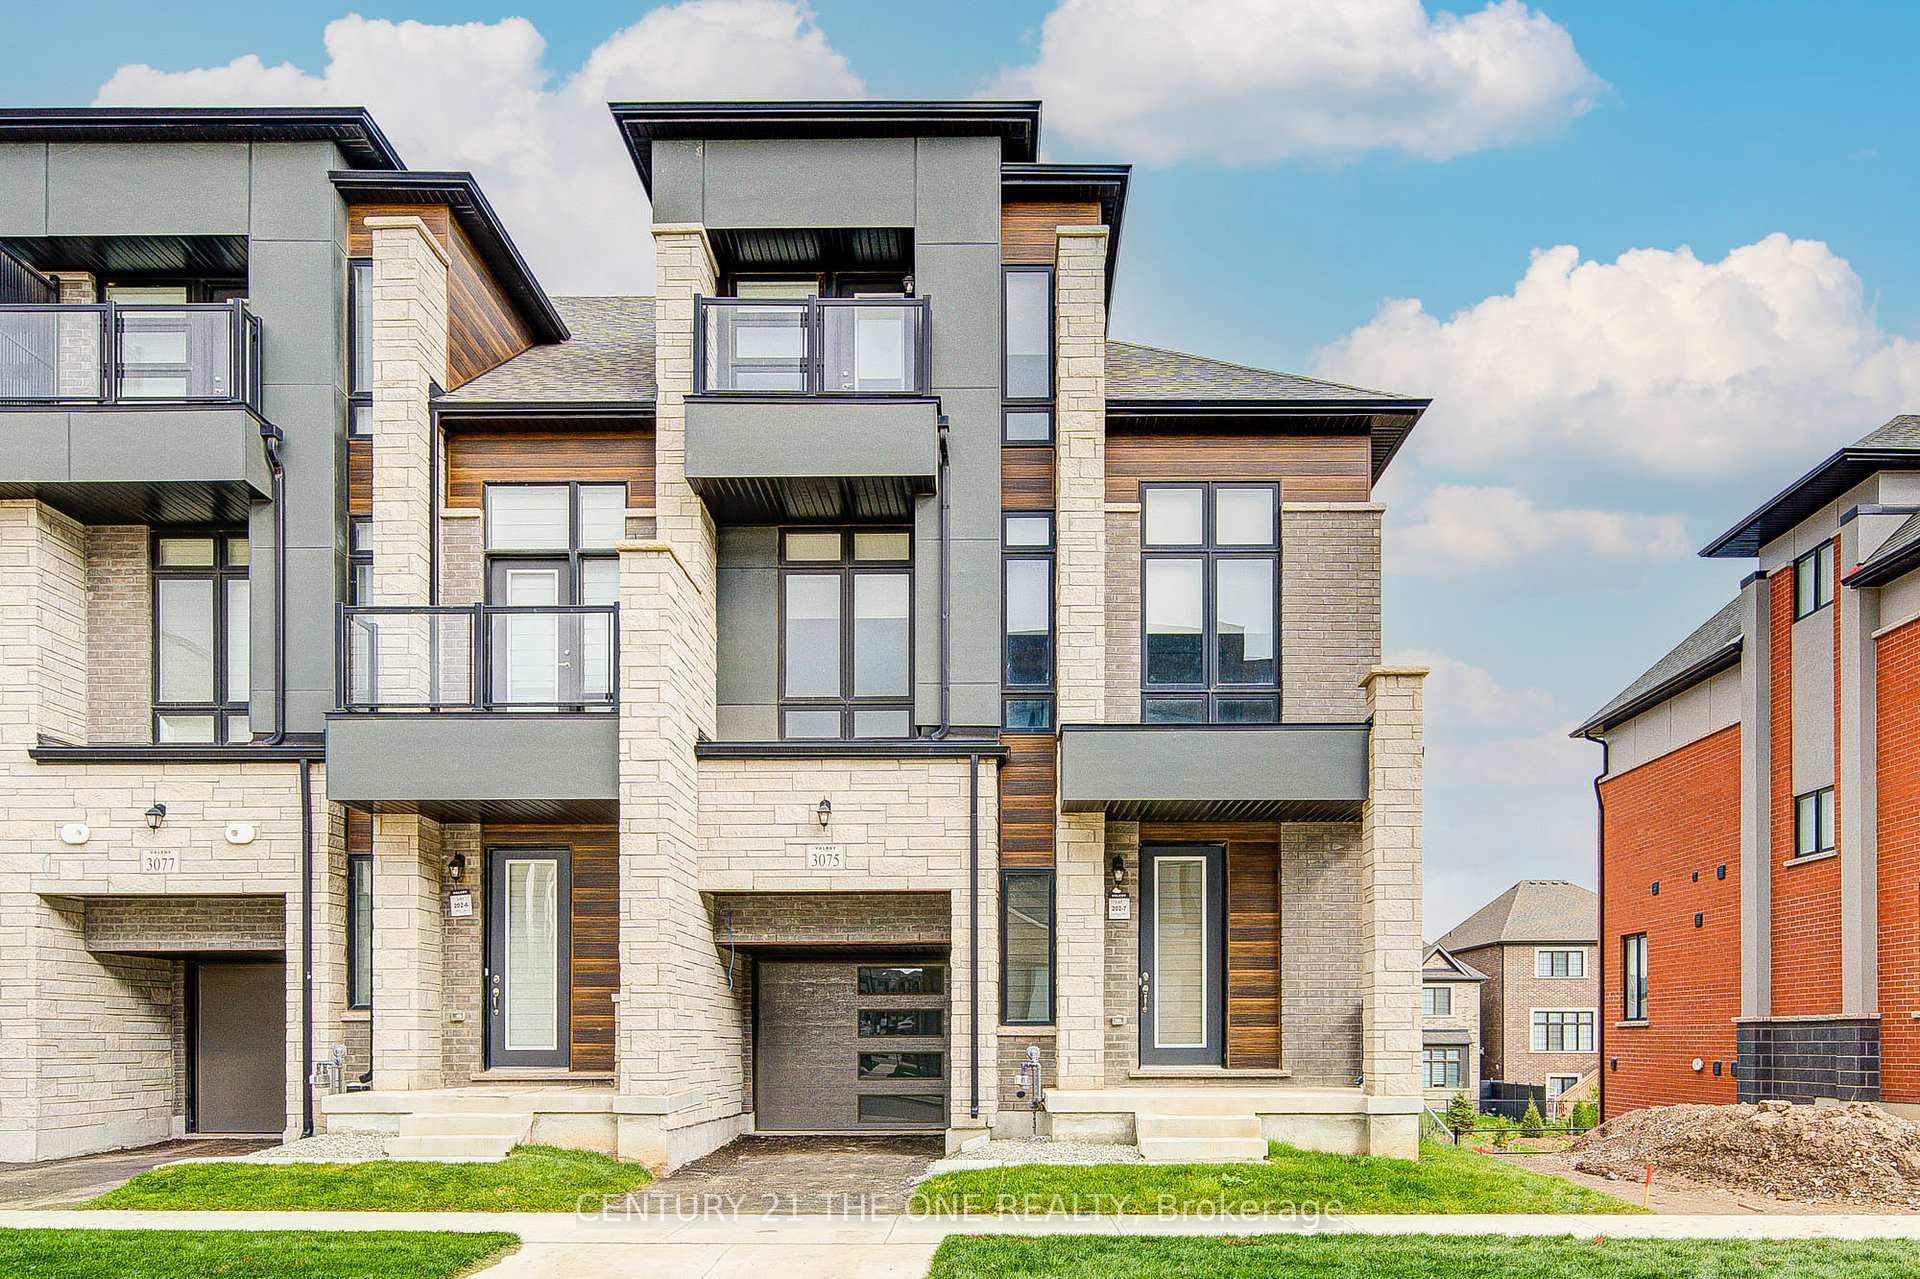
3075 Perkins Way
3075 Perkins Way
 See all 39 photos
Property history
- $1,457,000ExpiredList: 2026-01-17|End: 2026-03-27|69 daysW12706952
Facts and features
- BasementWalk-out
- Age of homeNew
- Price per sq ft~$530
- Water, sewerMunicipal
- Fireplace
- Central air
The homeFreehold Townhouse, 3-storey, New
- Type: Freehold Townhouse
- Style: 3-storey
- Age: New
- Living space: 2,500–3,000 sq ft
- Basement: Finished with walk-out
- Waterfront: None
InsideFireplace Yes, electric, Auto garage door remote, Rooms above ground 9
- Fireplace: Yes, electric
- Features: Auto garage door remote
- Rooms above ground: 9
- Bedrooms: 4
- Bathrooms: 5
- Kitchens: 1
- Family room: Yes
Outside and lotBrick, Asphalt shingle, Poured concrete
- Exterior: Brick
- Roof: Asphalt shingle
- Foundation: Poured concrete
- Features: Privacy
- Size: 28.6 × 80.65 ft
Parking1 Garage, Built-in, Private
- Spaces: 1 Garage
- Garage: Built-in
- Driveway: Private
Heating, water and powerForced air, gas, Central air, Municipal water
- Heating: Forced air, gas
- Cooling: Central air
- Water: Municipal water
- Sewer: Municipal sewer
Costs and taxesTaxes $5,000 a year, HST included in the price
- Taxes, 2025: $5,000 a year
- HST: HST included in the price
Listing detailsW12706952, Expired, Jan 17, 2026
- MLS® number: W12706952
- Status: Expired
- Listed on: Jan 17, 2026
- Days on market: 69
- Updated: Mar 27, 2026
- Possession: 2026-02-01 / Immediate
- Occupied by: Vacant
- Listing brokerage: CENTURY 21 THE ONE REALTY
About this home
3075 Perkins Way, Oakville (Joshua Meadows), ON L6H 7G1
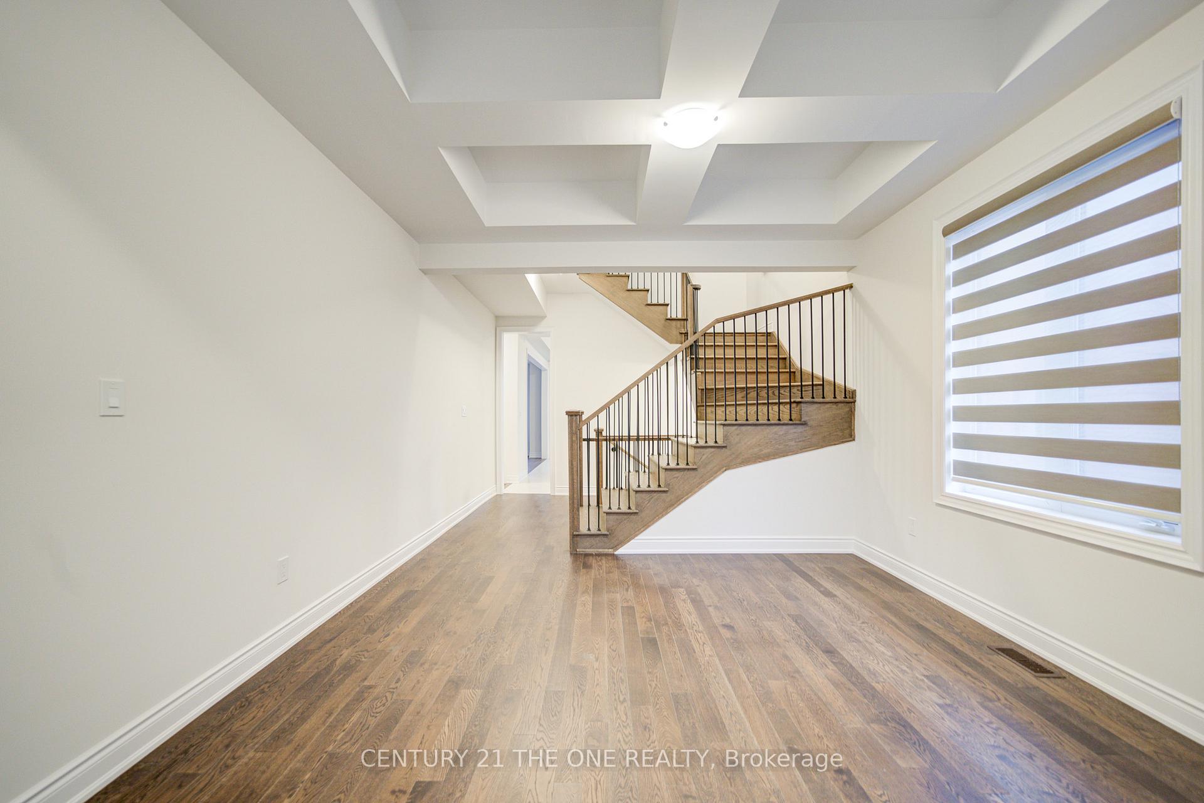
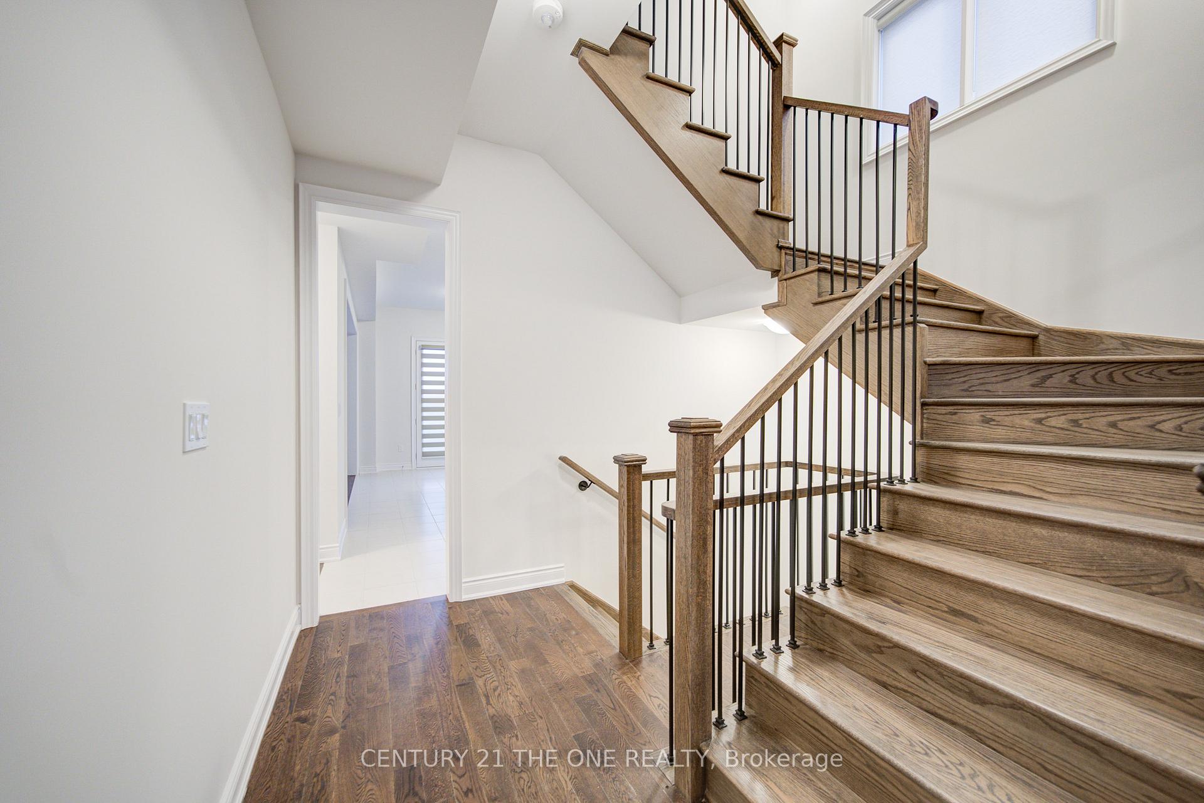
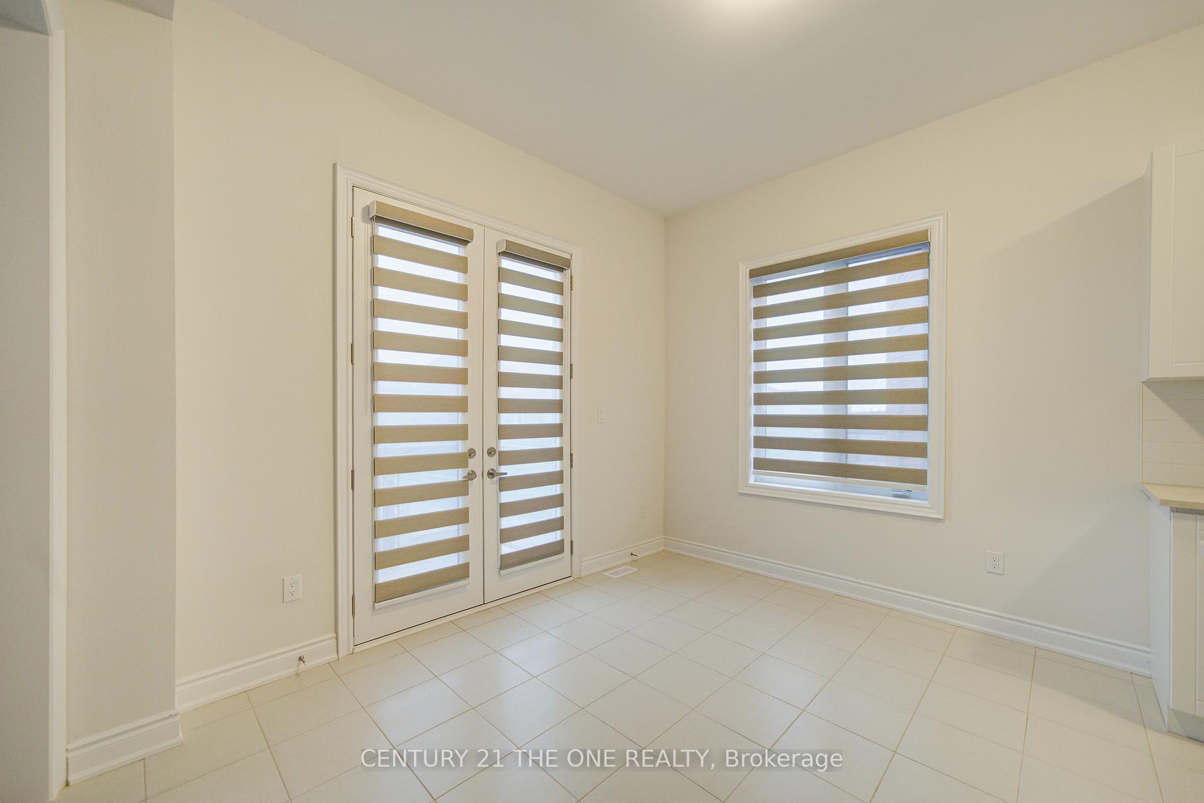
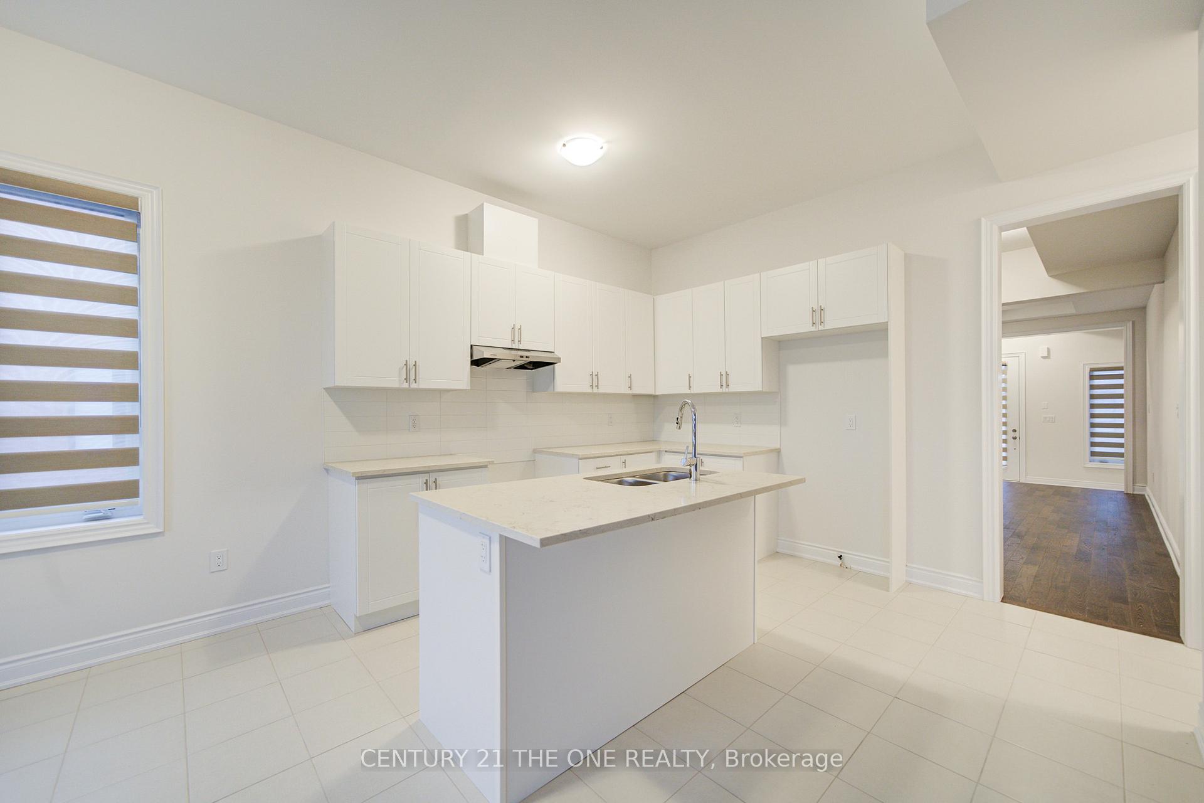
Luxurious newly built 4-bedroom, 5-bathroom end-unit townhouse in the sought-after Joshua Meadows community, backing onto Aymond Valley / Natural Heritage System. Approx. 3,000 sq ft of finished living space including a finished walk-out basement. Features 10-ft ceilings, premium engineered hardwood floors, and a gourmet kitchen with centre island, quartz countertops, stainless steel appliances, and walk-out to a private BBQ deck. Open-concept living and dining areas with waffle ceilings, plus a cozy family room with electric fireplace. Spacious primary retreat with spa-like 5-pc ensuite. Third-floor guest suite with private balcony and ensuite. Ideally located close to highways, schools, shopping, and amenities.
Ask about this home
A HOMEH agent will answer your questions about this home.
Around this home
Daily convenience, out of 100, from the distances below
Schools nearby
School rating, out of 10.
Helpful calculators
Your HOMEH agent

"I would see it this week."