
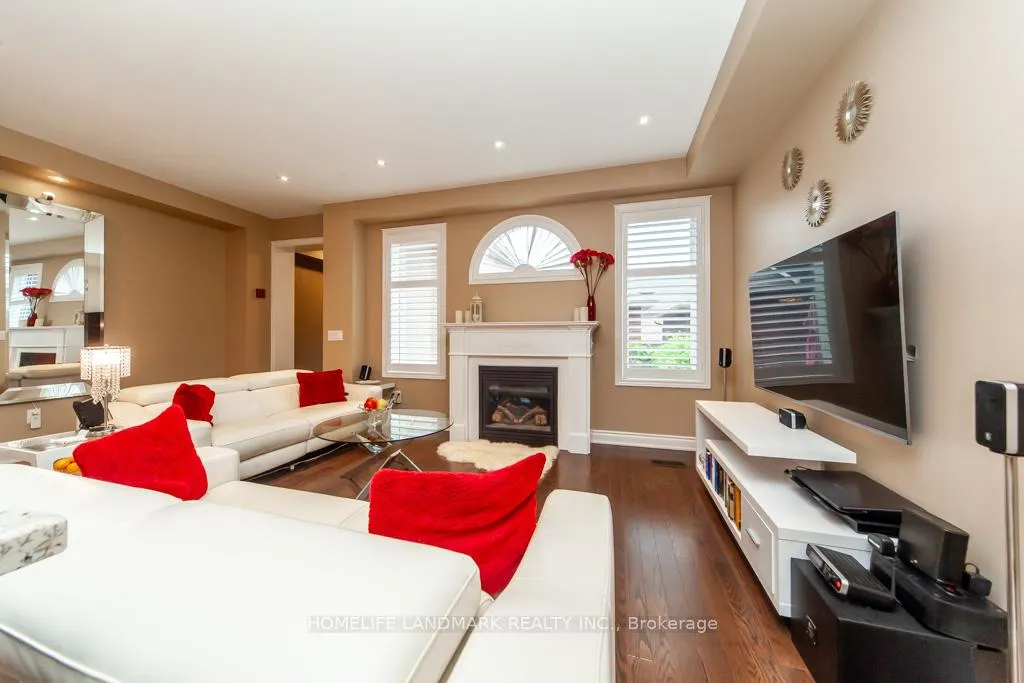
 See all 20 photos
Property history

This home has sold. It is no longer available.
Property not available for sale or for rent.
Book a viewing
Ask HOMEH
About this home
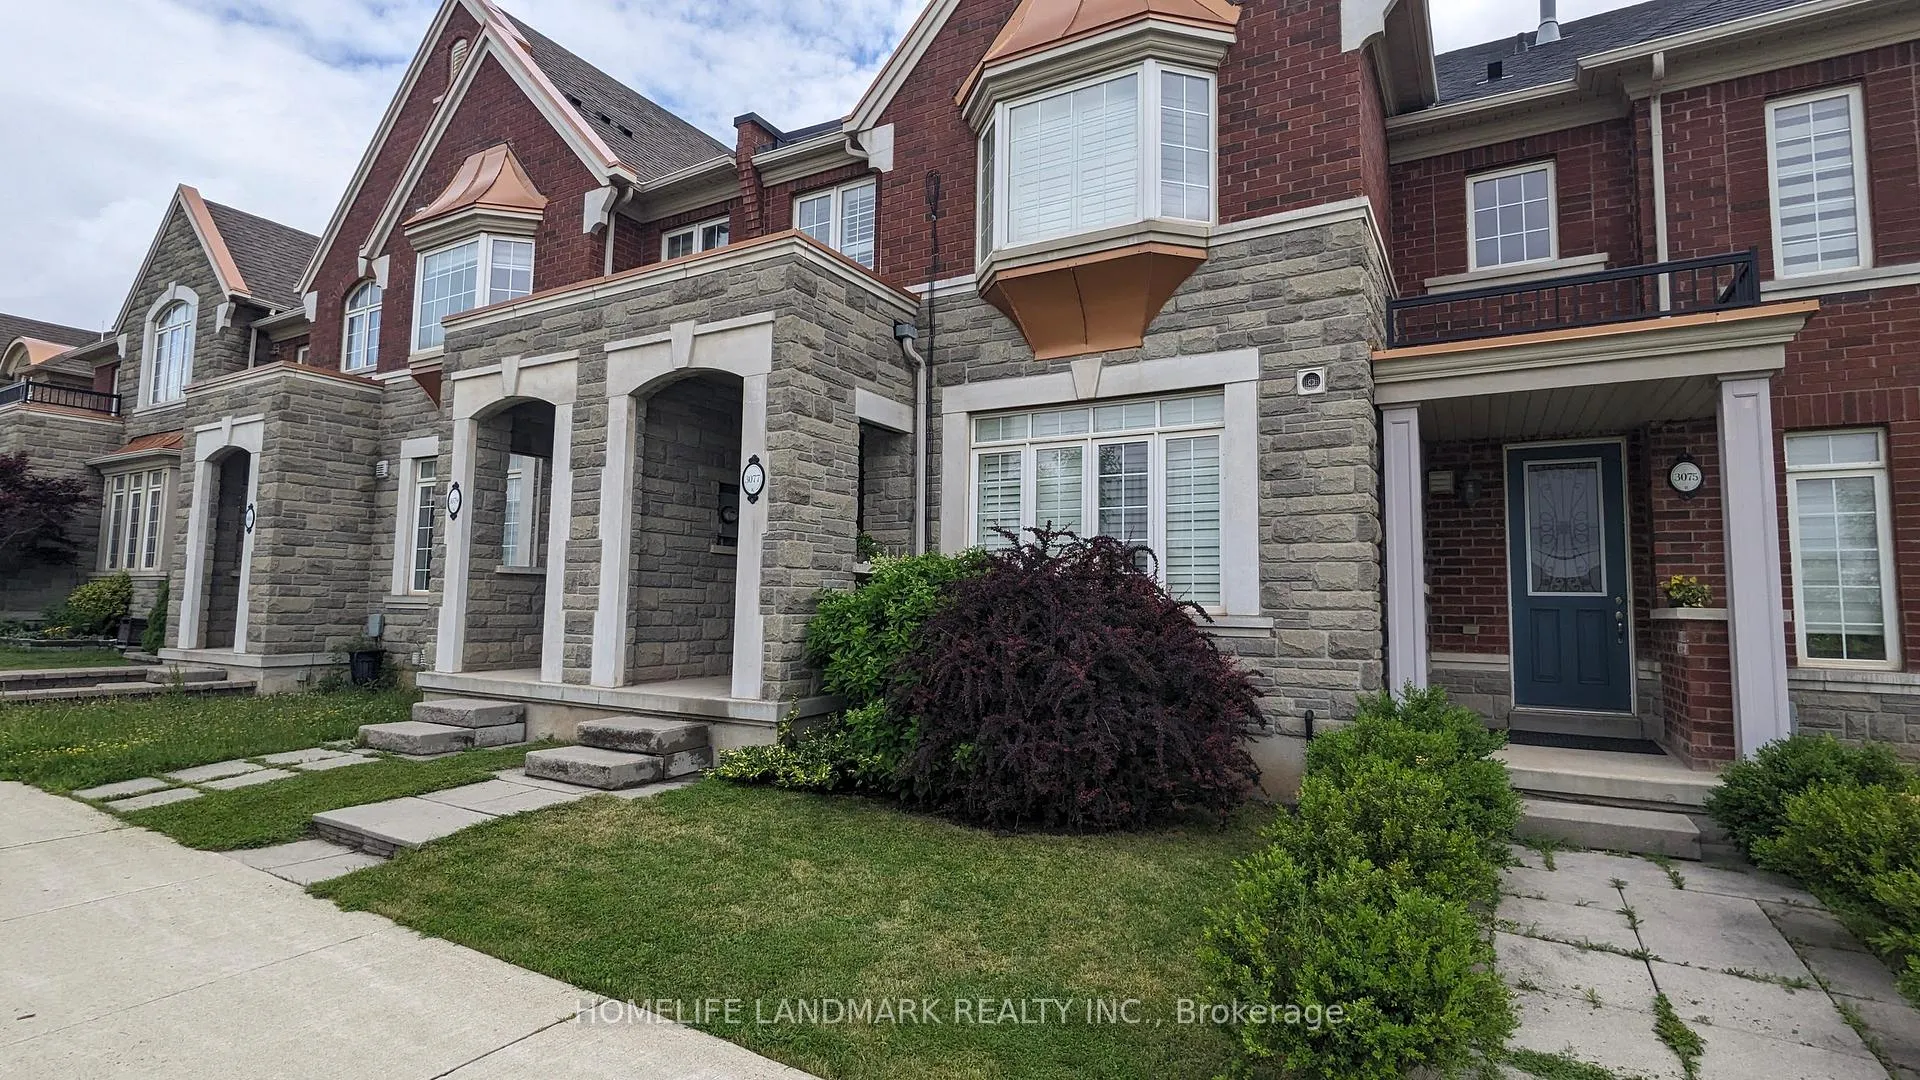
3077 Neyagawa Boulevard, Oakville
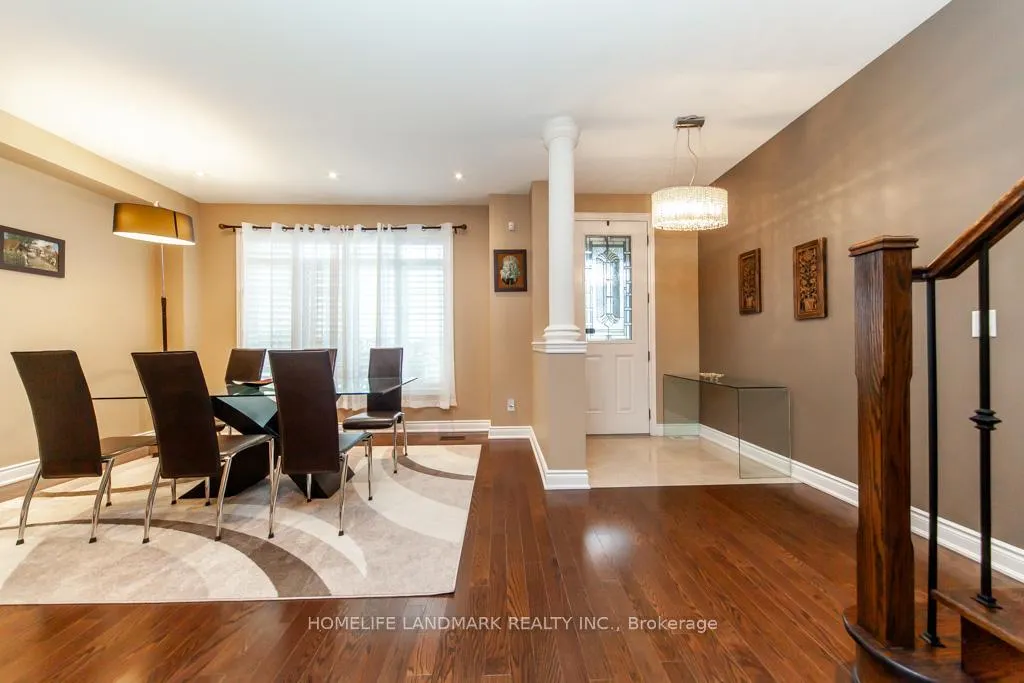
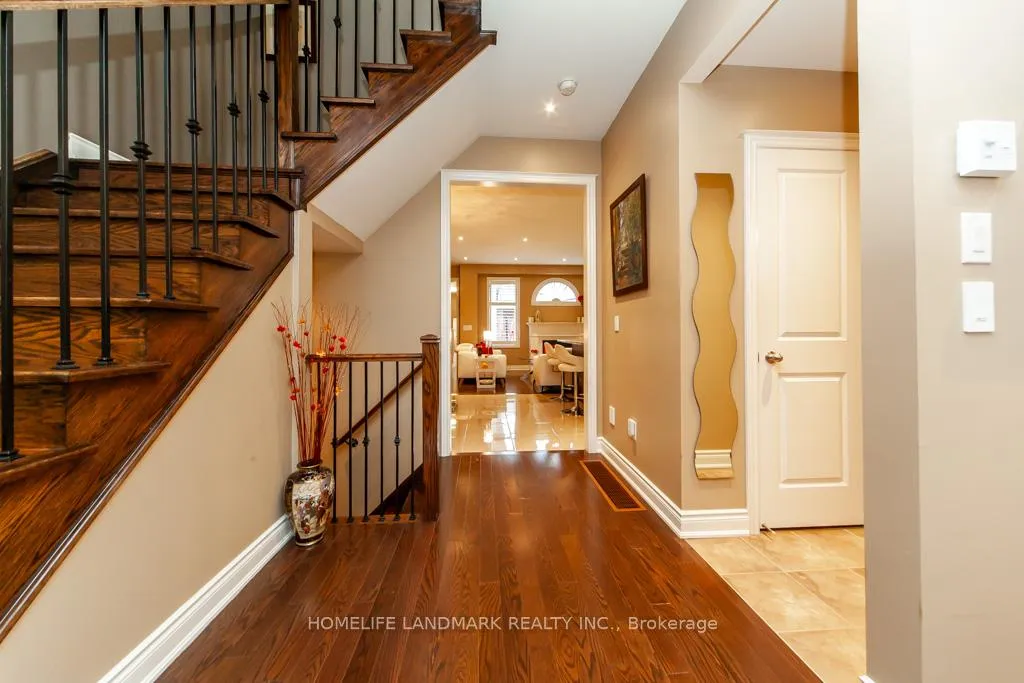
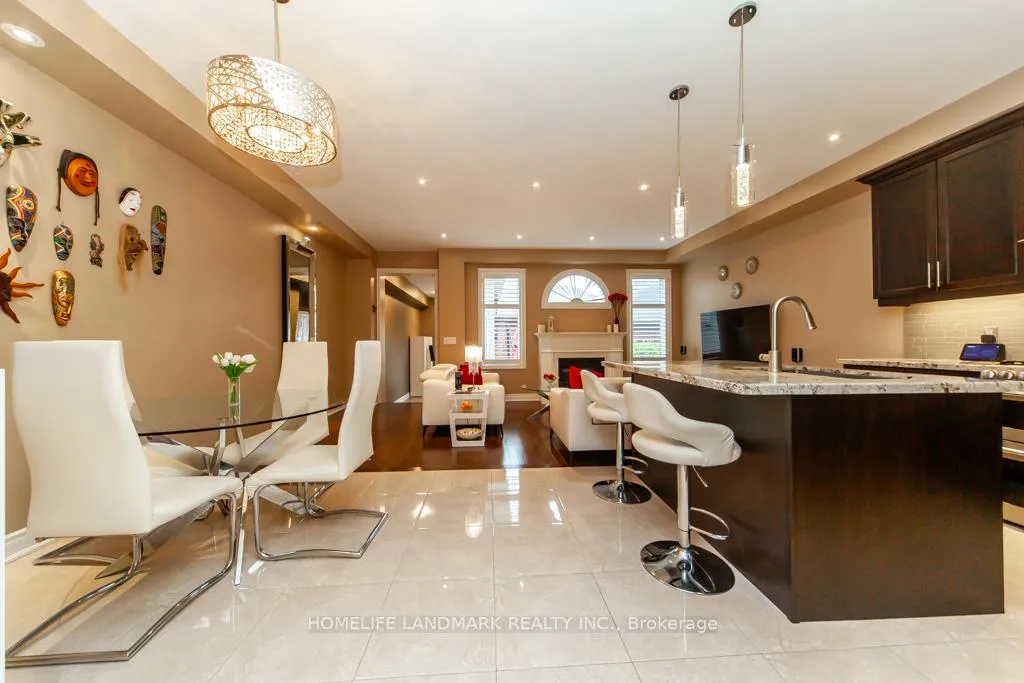
Luxury Executive 2-Storey Rosehaven Freehold Townhome, meticulously maintained and showcasing numerous upgrades throughout, offering approximately 3,000 sq. ft. of beautifully designed living space, including a professionally finished basement. This exceptional home combines style, comfort, and functionality. Boasting 9-foot ceilings on the main floor and in the primary bedroom, this home is exceptionally well maintained and finished in elegant designer colors. Perfectly situated within walking distance to shopping plazas, schools, the Oakville Sports Centre, and scenic trails. Oakville Hospital and major highways are just minutes away, making daily commuting and errands a breeze. Interior upgrades include California shutters, hardwood flooring throughout the main and upper levels, Berber carpet in the basement, an oak staircase, pot lights on both the main floor and basement, granite countertops, upgraded kitchen cabinets, stainless steel appliances, a gas stove, and a cozy gas fireplace. Convenient second-floor laundry with stacked washer and dryer adds to the functionality. Additional highlights include a heated floor in the covered hallway with direct access to the double-car garage, and an interlock patio with a built-in BBQ gas line - perfect for outdoor entertaining. This energy-efficient home is equipped with a high-efficiency furnace, a heat recovery ventilation (HRV) system, a power-vented water heater, central air conditioning, central vacuum, a smart thermostat, and Alexa-integrated dimmable LED lighting for modern comfort and control. Exceptionally cared-for, owner-occupied property; not used as a rental property.
Facts & features
Book a viewing
Rooms
8 rooms · 4 bathrooms
- Sunroom20′3″ × 7′6″151 sq.ft.
- Family room20′ × 12′6″250 sq.ft.
- Kitchen11′ × 9′4″102 sq.ft.
- Dining room14′ × 12′167 sq.ft.
- Bedroom 210′8″ × 9′96 sq.ft.
- Bedroom 310′ × 9′90 sq.ft.
- Primary bedroom18′6″ × 10′8″198 sq.ft.
- Recreation21′2″ × 9′190 sq.ft.
Around this home
Schools nearby
School rating, out of 10.
Listing details
Helpful tools
Your HOMEH agent
"I would see it this week."
Ask HOMEH about this home
Price, neighbourhood, monthly cost. Ask anything.
HOMEH Intelligent Agent is an AI, not a licensed representative. Check anything important with your agent.