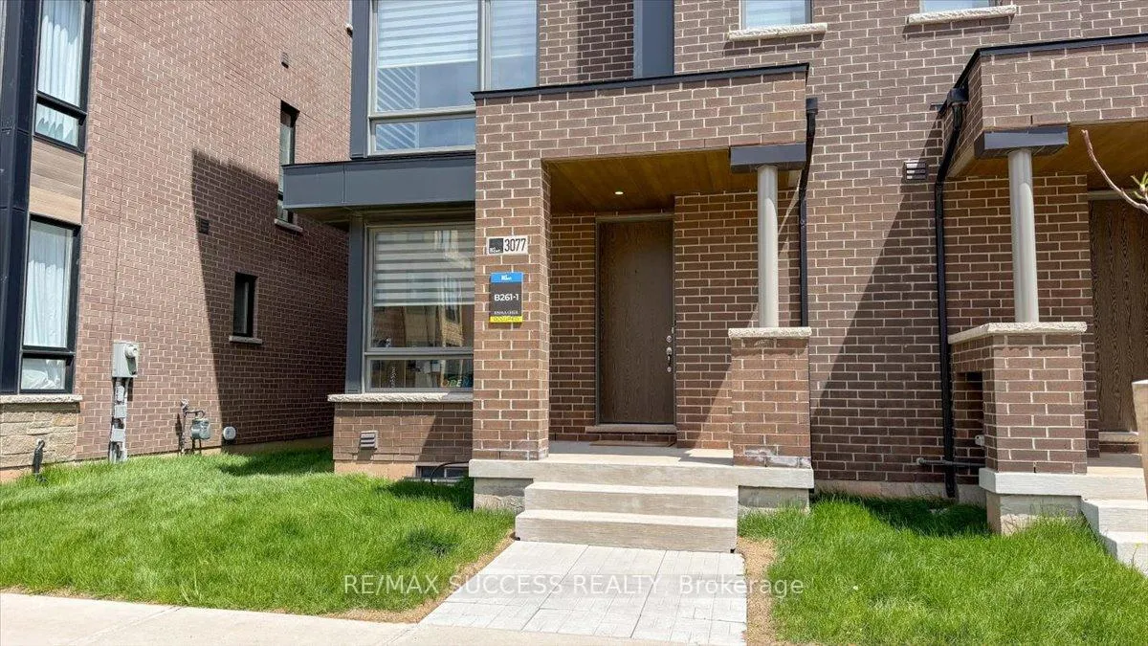
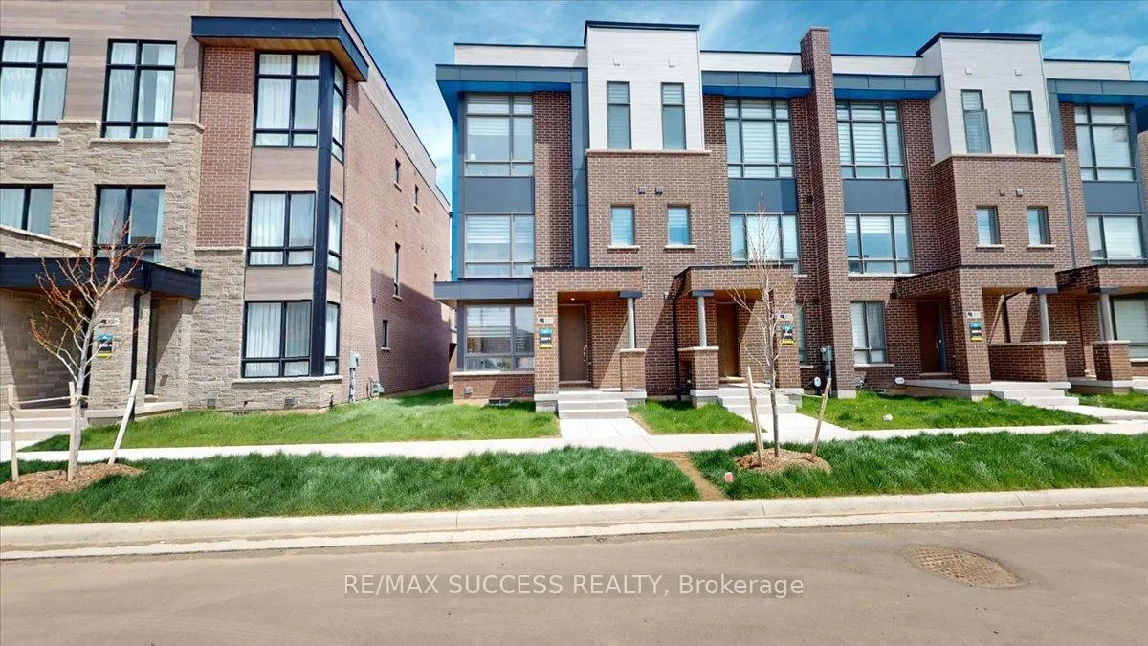
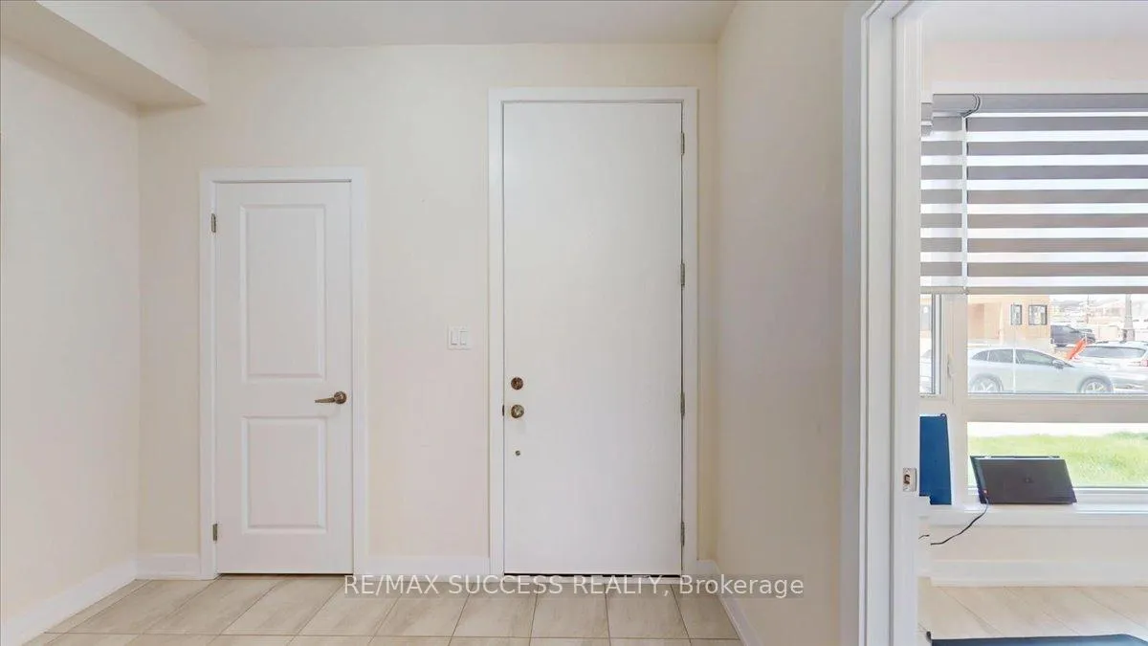
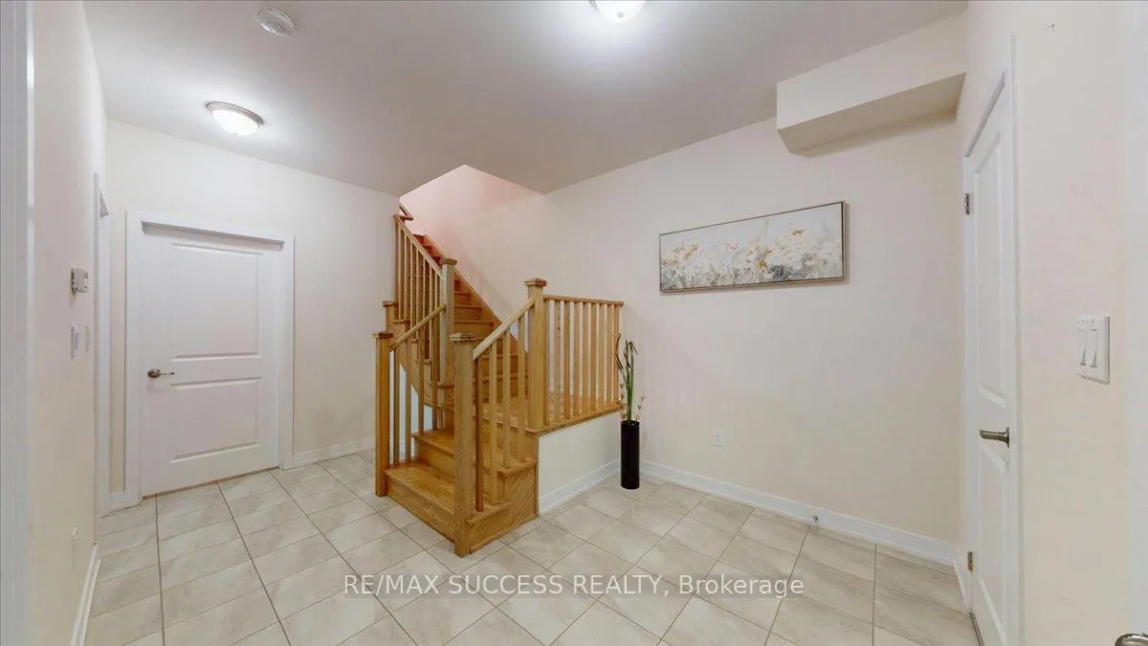
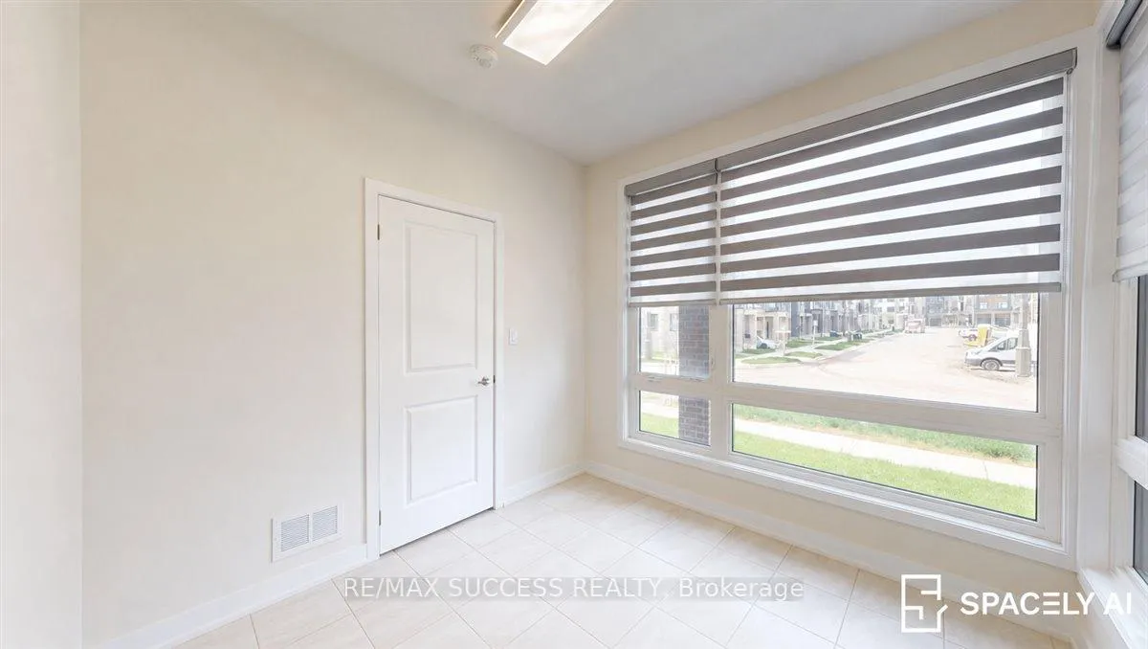
Bright and unique end-unit freehold townhouse offering 4 spacious bedrooms in the highly sought-after Joshua Creek community, newly built by Primont Homes. This sun-filled home showcases a stunning and functional layout with modern finishes throughout. Elegant kitchen featuring granite countertops, upgraded cabinetry, and ample space for entertaining. Enjoy new zebra blinds throughout, soaring 10-ft ceilings on the upper level, and an impressive 15-ft ceiling in the primary bedroom. Main floor features a spacious bedroom and a convenient 4-piece bathroom, ideal for extended family or guests, along with a laundry room complete with laundry sink. Stunning rooftop terrace perfect for entertaining, plus a private balcony off the second bedroom. Double car garage with garage door opener and built-in ventilation system. Ideally located close to Oakville Trafalgar Memorial Hospital, top-ranking schools, parks, shopping, and major highways. A rare opportunity to own a stylish, bright, and beautifully designed home in one of Oakville's most desirable neighbourhoods. The furniture may be included in the lease for an additional amount, to be discussed and agreed upon with the landlord.
Read more
Auto Garage Door RemoteRough-In BathVentilation SystemWater TreatmentPrimary Bedroom - Main Floor
Facts & features
TypeFreehold Townhouse
Style3-storey
Built0-5
Size1.5K~2K Sq.Ft.
Lot25.59 x 68.9 ft
HeatingForced air, gas
CoolingCentral air
BasementFull, unfinished
Parking1 drive
WaterMunicipal
Book a viewing
Wed28Oct
Thu29Oct
Fri30Oct
Sat31Oct
Sun1Nov
Pick a time
Rooms
9 rooms · 4 bathrooms
Main floor3 rooms
Bedroom 49′ × 9′81 sq.ft.
Foyer—
Laundry—
Second floor3 rooms
Primary bedroom13′1″ × 11′144 sq.ft.
Bedroom 210′ × 9′5″94 sq.ft.
Bedroom 39′7″ × 8′1″78 sq.ft.
Upper floor3 rooms
Dining room13′1″ × 11′144 sq.ft.
Kitchen15′10″ × 11′174 sq.ft.
Living room19′2″ × 11′211 sq.ft.
Bathrooms4
4-pcMain4-pcSecond3-pcSecond2-pcUpper
Around this home
Dundas St. E / Meadowridge Dr.
2Walking
Schools nearby
School rating, out of 10.
Joshua Creekelementary · Public · 1.0 km
9.0/10
St Marguerite d'Youvilleelementary · Private · 1.6 km
8.2/10
Iroquois Ridgesecondary · Public · 1.8 km
9.3/10
Listing details
MLS® numberW13509946
Listed onJul 2, 2026
Days on market17
UpdatedJul 19, 2026
Listing brokerageRE/MAX SUCCESS REALTY
Possession2026-09-01 / 30-59 days
Helpful tools
Mortgage calculator
Closing costs
Land transfer tax
Buyer guide
Your HOMEH agent
NimaHOMEH agent · Oakville
"I would see it this week."
Ask Nima
Ask HOMEH about this home
Price, neighbourhood, monthly cost. Ask anything.
HOMEH Intelligent Agent is an AI, not a licensed representative. Check anything important with your agent.

 See all 50 photos
