

Unit 1102, 3079 Trafalgar Road
Unit 1102, 3079 Trafalgar Road
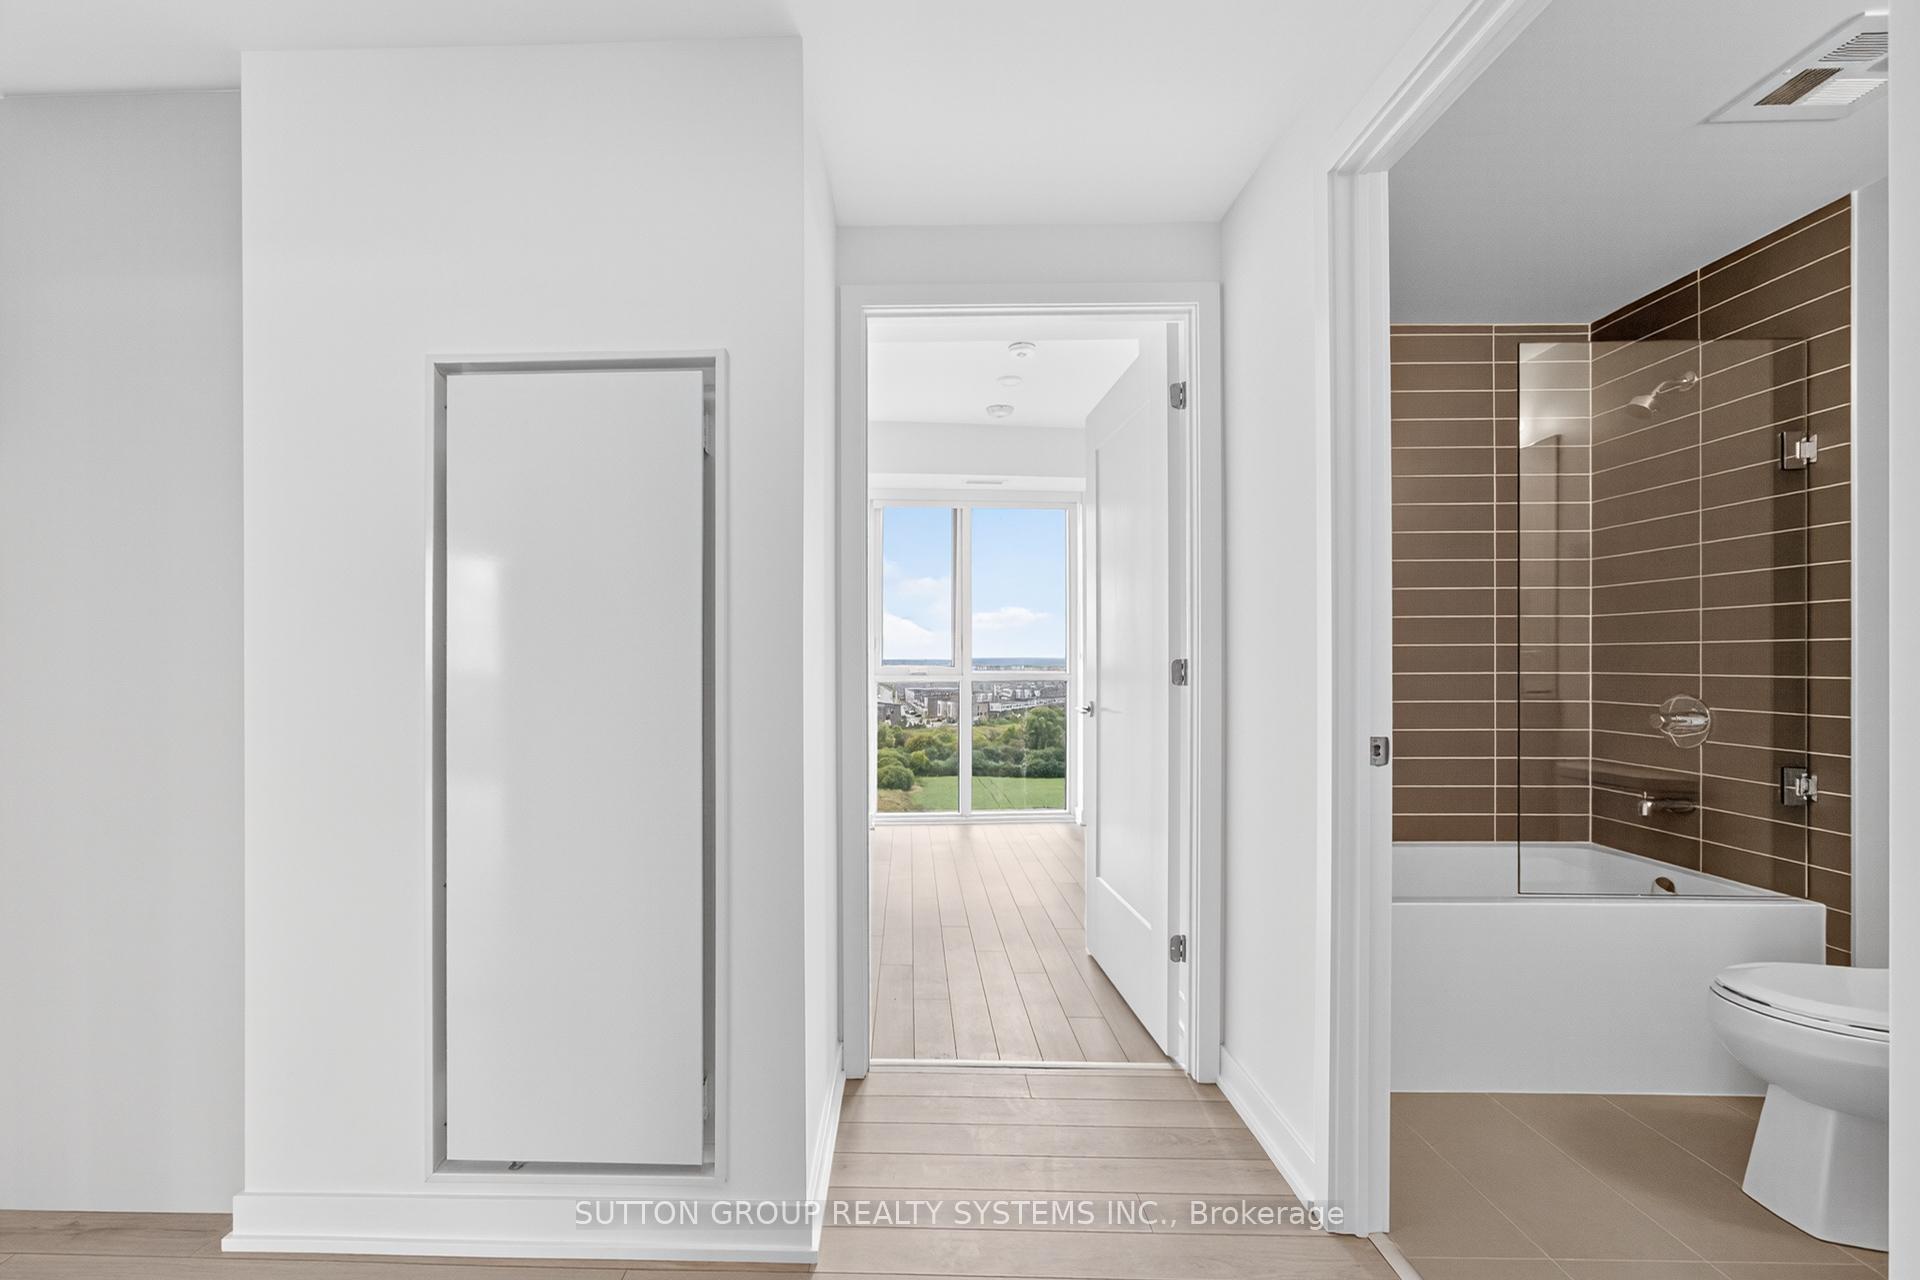 See all 35 photos
Property history
Facts and features
- ExposureSouth east
- LaundryEnsuite, closet
- LockerNone
- BalconyOpen
- Central air
- Concierge
- Gym
The homeCondo Apartment, Apartment, New
- Type: Condo Apartment
- Style: Apartment
- Age: New
- Living space: 800–899 sq ft
- Basement: None
- Exposure: South East
- View: City, clear
- Special designation: Other
InsideCarpet free, Ensuite, laundry closet, main level, Other, carpet free, built-in oven
- Flooring: Carpet free
- Laundry: Ensuite, laundry closet, main level
- Features: Other, carpet free, built-in oven
- Security: Alarm system, concierge/security, monitored, carbon monoxide detectors, smoke detector, security guard
- Rooms above ground: 4
- Bedrooms: 2
- Bathrooms: 2
- Kitchens: 1
OutsideConcrete, Open, Year round living
- Exterior: Concrete
- Balcony: Open
- Features: Year round living
Parking and locker1 Parking, Underground, Parking type Owned
- Spaces: 1 Parking
- Garage: Underground
- Parking type: Owned
- Driveway: Underground
- Spot: 106
- Locker: None
BuildingNorth Oak, Condo corporation 0, Concierge, gym, visitor parking
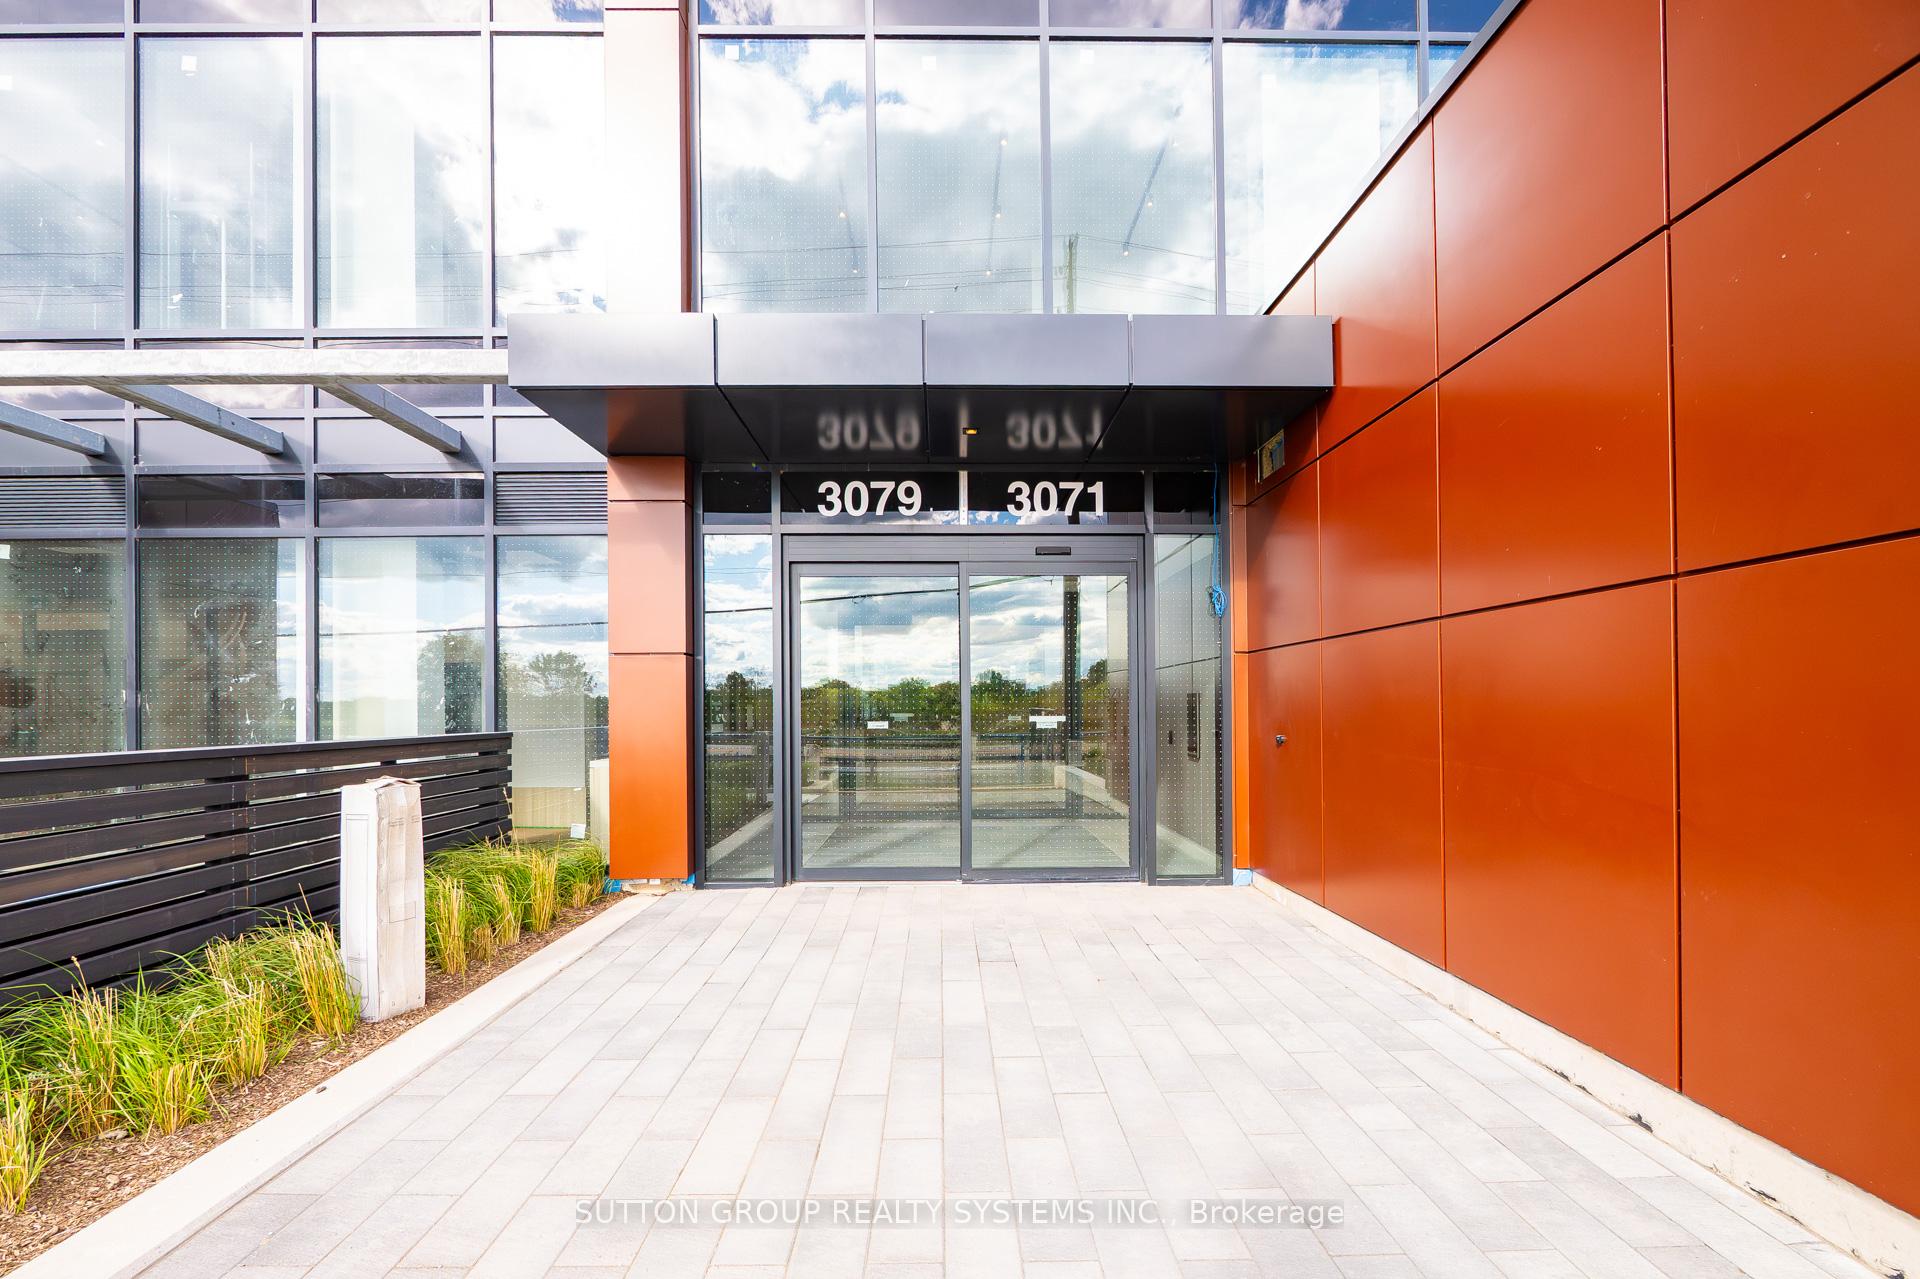
- Name: North Oak
- Condo corporation: 0
- Amenities: Concierge, gym, visitor parking
- Pets: Allowed
Heating, water and powerForced air, gas, Central air
- Heating: Forced air, gas
- Cooling: Central air
Rent and termsRent $2,590 a month, Entire property, Unfurnished
- Rent: $2,590 a month
- Space for rent: Entire property
- Furnished: Unfurnished
- Lease: 12 months
- Rent includes: Parking
- Deposit: Required
- Credit check: Required
- Employment letter: Required
- Rental application: Required
- References: Required
- Rental items: One underground parking spot included in the lease.
IncludedFridge, stove, dishwasher, microwave. washer and dryer. existing elfs.
- Included: Fridge, stove, dishwasher, microwave. washer and dryer. existing elfs.
NearbyClear view, public transit, park, hospital, greenbelt/conservation
- Close to: Clear view, public transit, park, hospital, greenbelt/conservation
Listing detailsW12395648, Rented, Sep 8, 2025
- MLS® number: W12395648
- Status: Rented
- Listed on: Sep 8, 2025
- Days on market: 19
- Updated: Sep 27, 2025
- Possession: 2025-10-01 / Flexible
- Occupied by: Vacant
- Listing brokerage: SUTTON GROUP REALTY SYSTEMS INC.
About this home
Unit 1102, 3079 Trafalgar Road, Oakville (Joshua Meadows), ON L6H 8C5
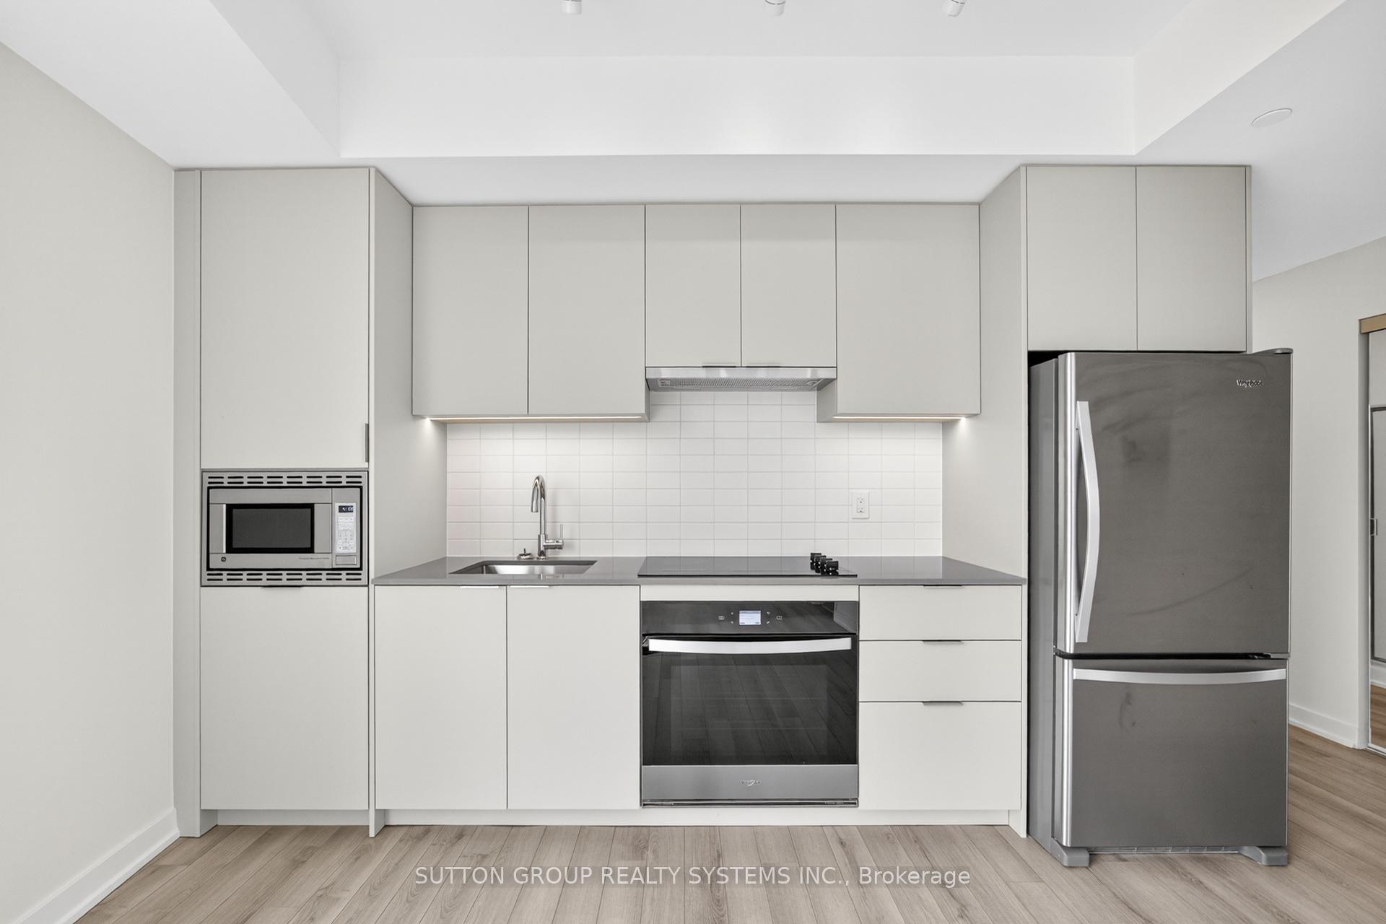
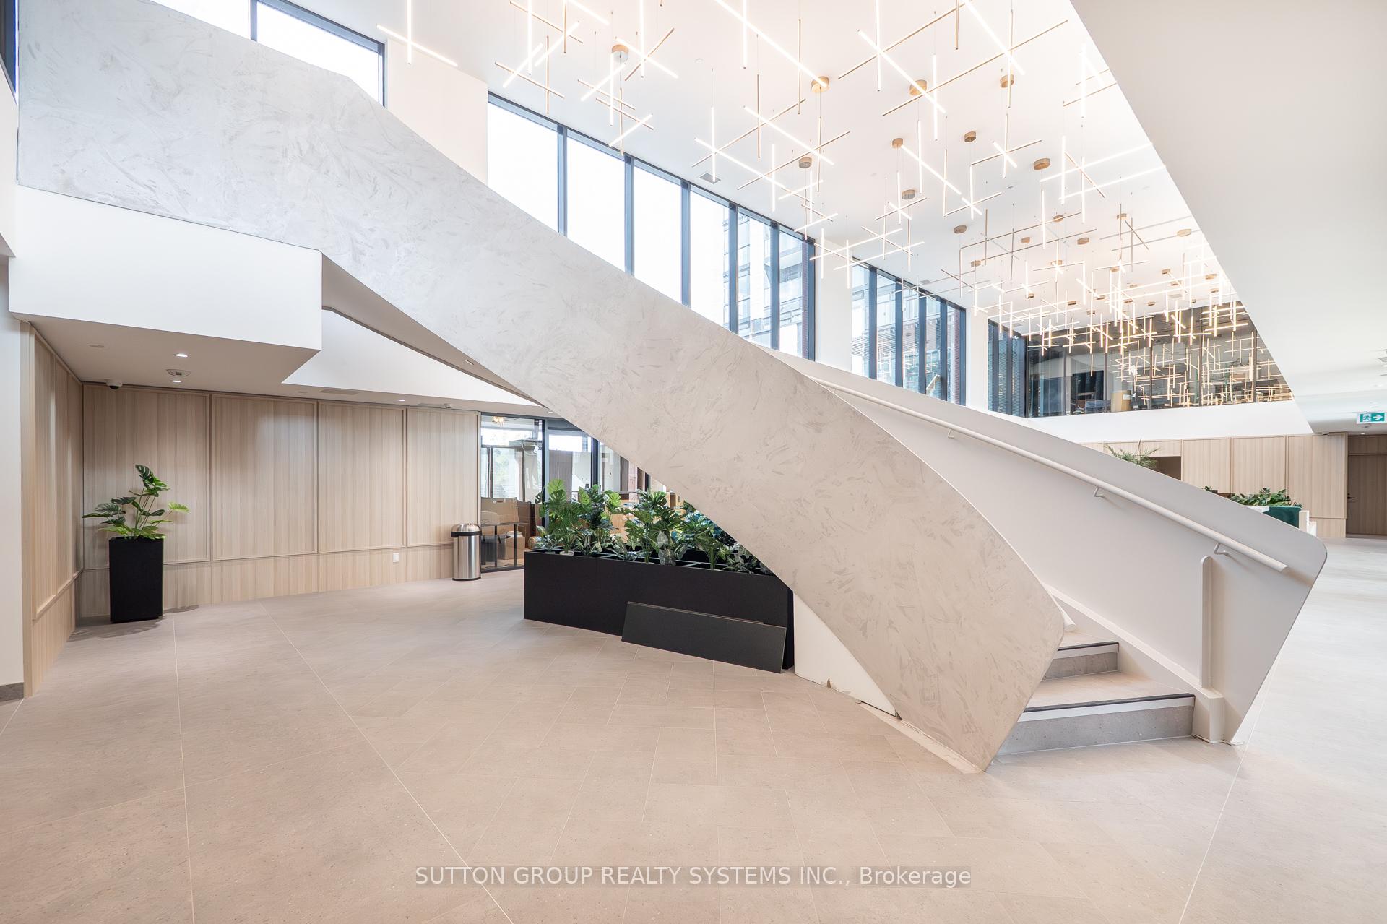
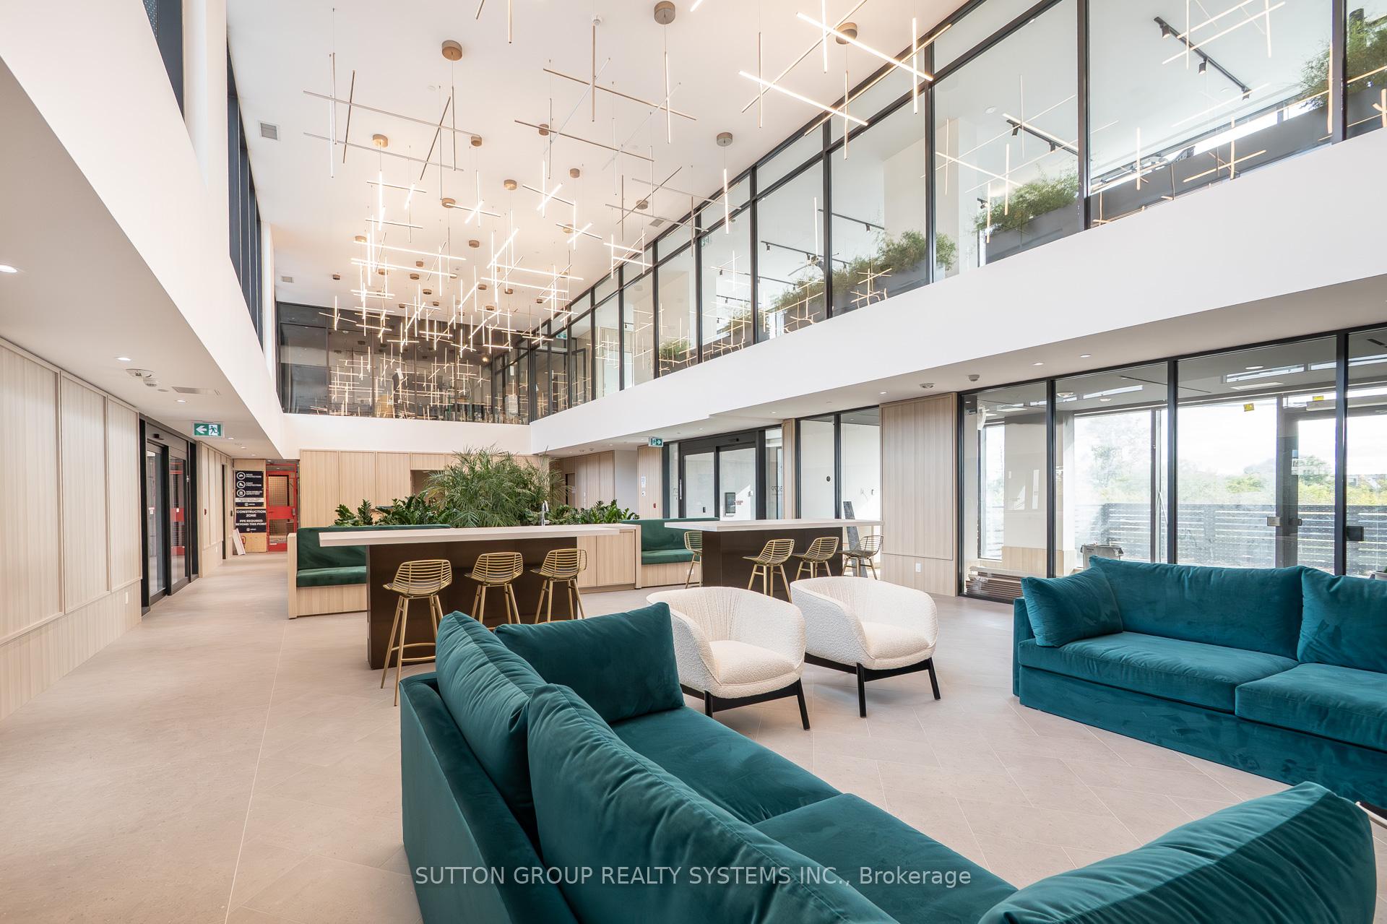
Presenting This Stunning "CARPET-FREE" 2 Bedroom 2 Bathroom Condo ON the 11th FLOOR With Unobstructed City Views Located In One Of Most Sought After OAKVILLE Locations. This is not "JUST" a RENTAL, It's a Lifestyle. This Brand New, Never Lived-in Luxurious Condo Offers A Practical & Spacious Layout With Over 800 Sq Ft Of Living Space. Walk In To This Unit & Breath The Openness - Be Inspired, Unwind Your Creative Side & Get Carried Away By The Naturally Bright Desirable Floor Plan With Gorgeous Finishes, Gleaming Floors, Neutral Colors + A Modern Open Concept Kitchen Equipped With Stainless Steel Appliances, Built-In Cook-Top, Undermount Sink, Built-In Stove, Built-in Dishwasher & Microwave, Engineered Quartz Counters, Taller Cabinetry With Professional Finishes & Backsplash. One of the Best TWO Bedroom Layouts in the Market, This Condo is Not Only Welcoming But Offers A Desired Split 2 Bedroom Floor Plan With Each Full Bathroom Servicing Their Independent Bedroom. One Large & Comfortable Primary Bedroom Flooded With Natural Light Offers A Double Closet & An Ensuite Bathroom. Conveniently This Condo Is Equipped With An Ensuite Upgraded Washer and Dryer Combo Hidden Behind Mirrored Sliding Doors With Extra Storage Space Besides it. Walk Out & Enjoy Your Own Covered Balcony Offering Unobstructed South WEST & North WEST City Views. This Condo Caters To A Luxurious Lifestyle, With State-Of-The-Art Amenities And thoughtfully Designed Common Areas to Accommodate Both Privacy & Social Gatherings. Not To Mention its ideal Location @ the Junction of DUNDAS & TRAFALGAR, Short Distance to Restaurants, Highway 407 & 403, Grocery Stores, Shopping Centers & Much More. A Must see Condo!
Ask about this home
A HOMEH agent will answer your questions about this home.
Know more about North Oak
Condo building · 3071 Trafalgar Road
North Oak is a condo. Right now 4 for sale and 8 for rent are on the market here.
No similar units for rent in North Oak right now.
Around this home
Daily convenience, out of 100, from the distances below
Schools nearby
School rating, out of 10.
Helpful calculators
Your HOMEH agent

"I would see it this week."