

Unit 1506, 3079 Trafalgar Road
Unit 1506, 3079 Trafalgar Road
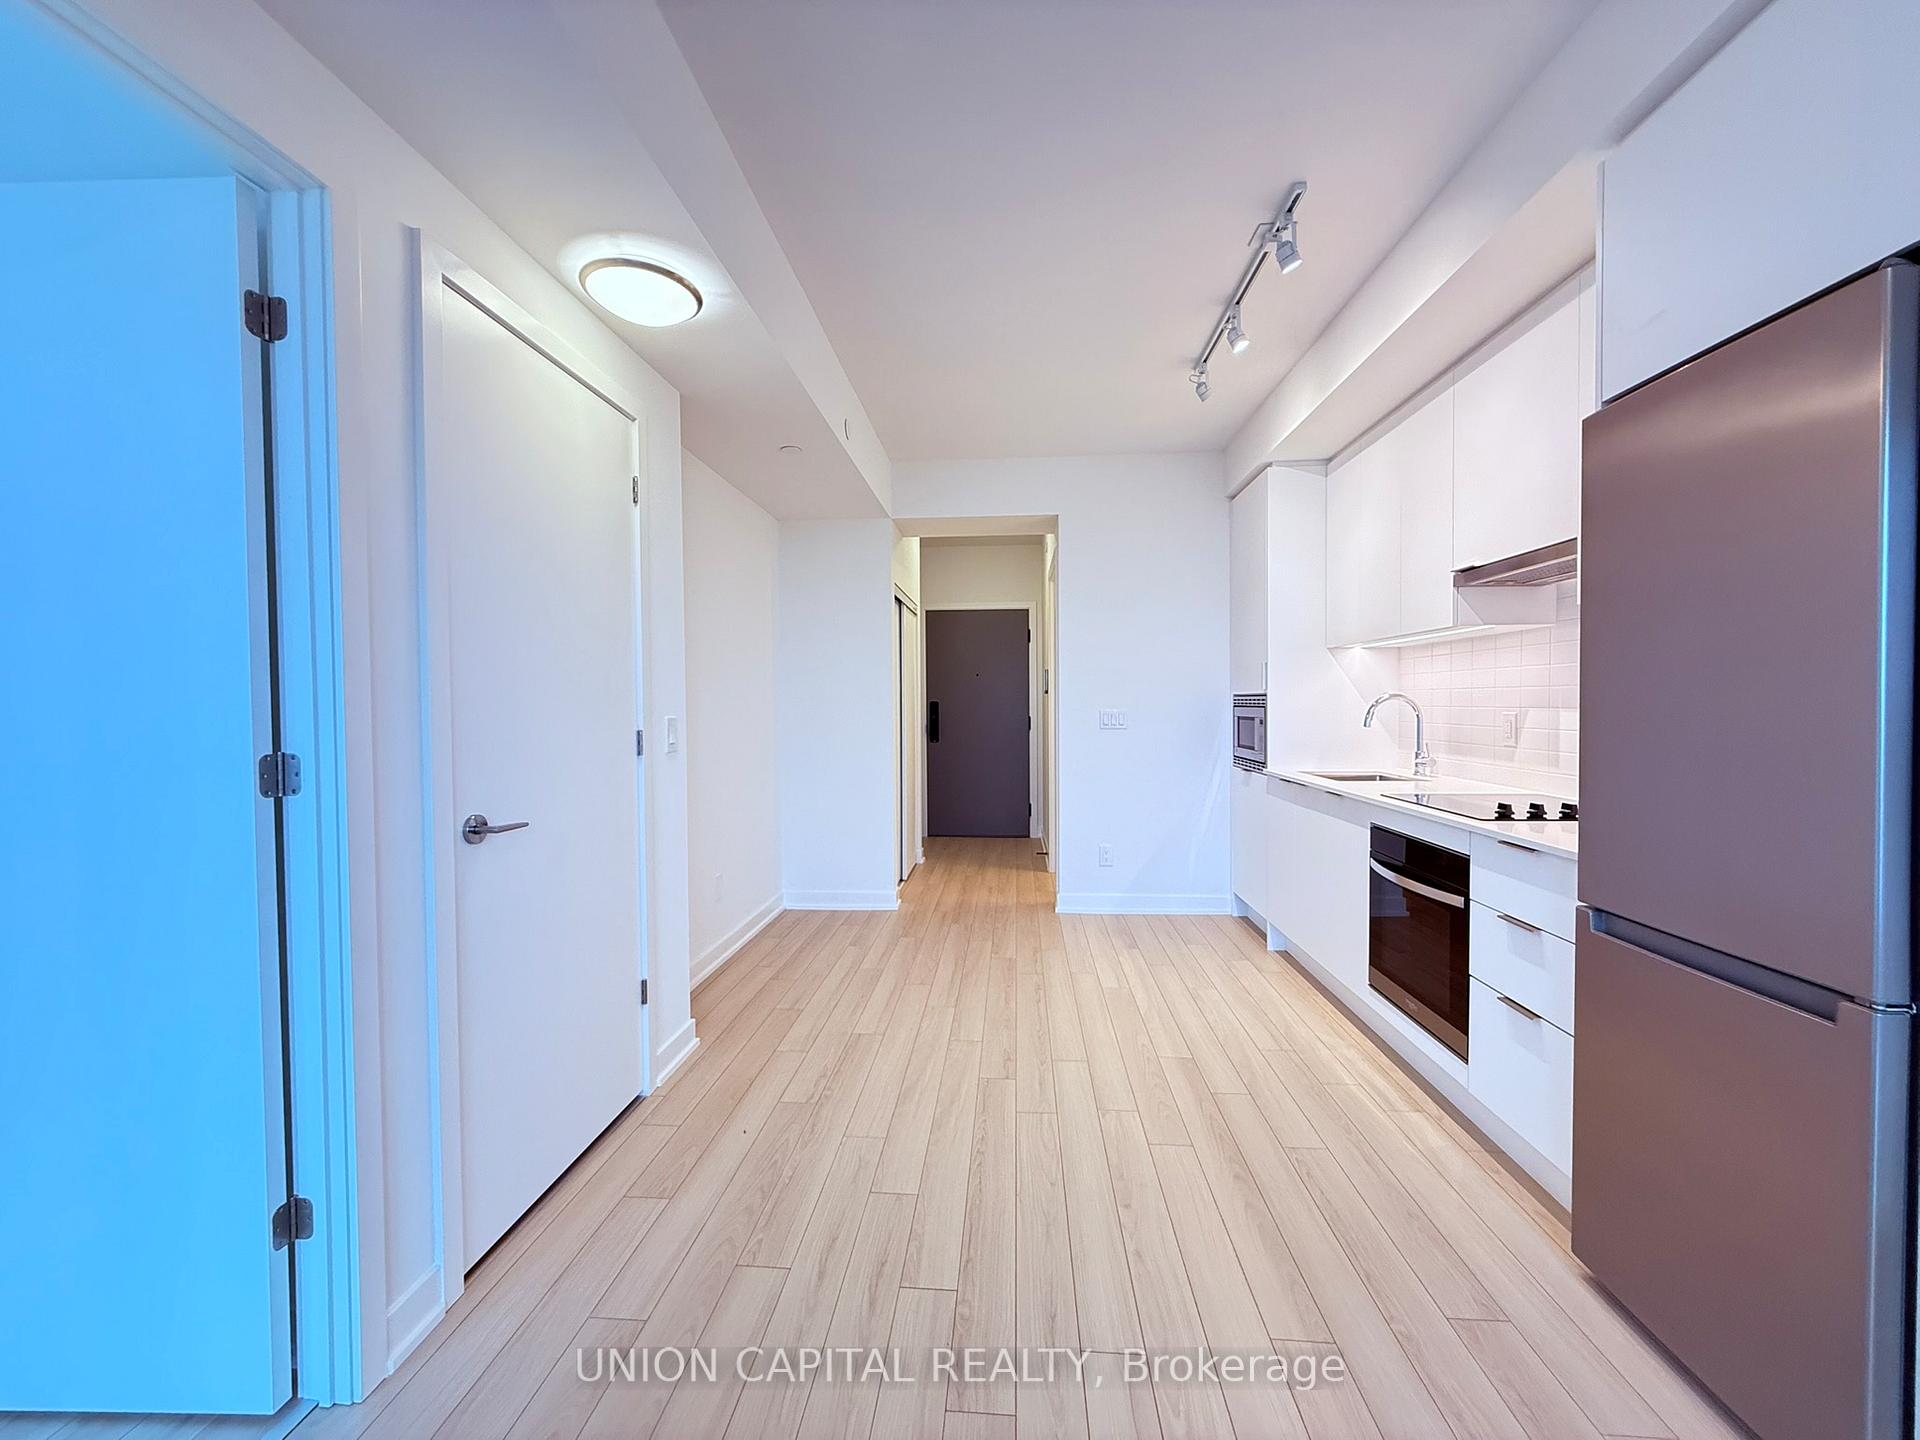 See all 24 photos
Property history
Facts and features
- ExposureNorth west
- LaundryIn-suite
- LockerNone
- BalconyOpen
- Fireplace
- Central air
- Concierge
- Exercise room
- Party room/meeting room
The homeCondo Apartment, Apartment, 500–599 sq ft
- Type: Condo Apartment
- Style: Apartment
- Living space: 500–599 sq ft
- Basement: None
- Exposure: North West
InsideFireplace Yes, In-suite laundry, Countertop range, built-in oven
- Fireplace: Yes
- Laundry: In-suite laundry
- Features: Countertop range, built-in oven
- Rooms above ground: 4
- Bedrooms: 1
- Bathrooms: 1
- Kitchens: 1
OutsideConcrete, Open
- Exterior: Concrete
- Balcony: Open
Parking and locker1 Parking, Underground, Parking type Owned
- Spaces: 1 Parking
- Garage: Underground
- Parking type: Owned
- Driveway: Underground
- Locker: None
BuildingNorth Oak, Condo corporation 0, Community bbq, concierge, exercise room, game room, party room/meeting room, visitor parking
- Name: North Oak
- Condo corporation: 0
- Amenities: Community bbq, concierge, exercise room, game room, party room/meeting room, visitor parking
- Pets: Allowed
Heating, water and powerForced air, gas, Central air
- Heating: Forced air, gas
- Cooling: Central air
Rent and termsRent $2,050 a month, Entire property, Unfurnished
- Rent: $2,050 a month
- Space for rent: Entire property
- Furnished: Unfurnished
- Lease: 12 months
- Paid: Monthly
- Rent includes: Building insurance, parking, common elements
- Deposit: Required
- Credit check: Required
- Employment letter: Required
- Rental application: Required
- References: Required
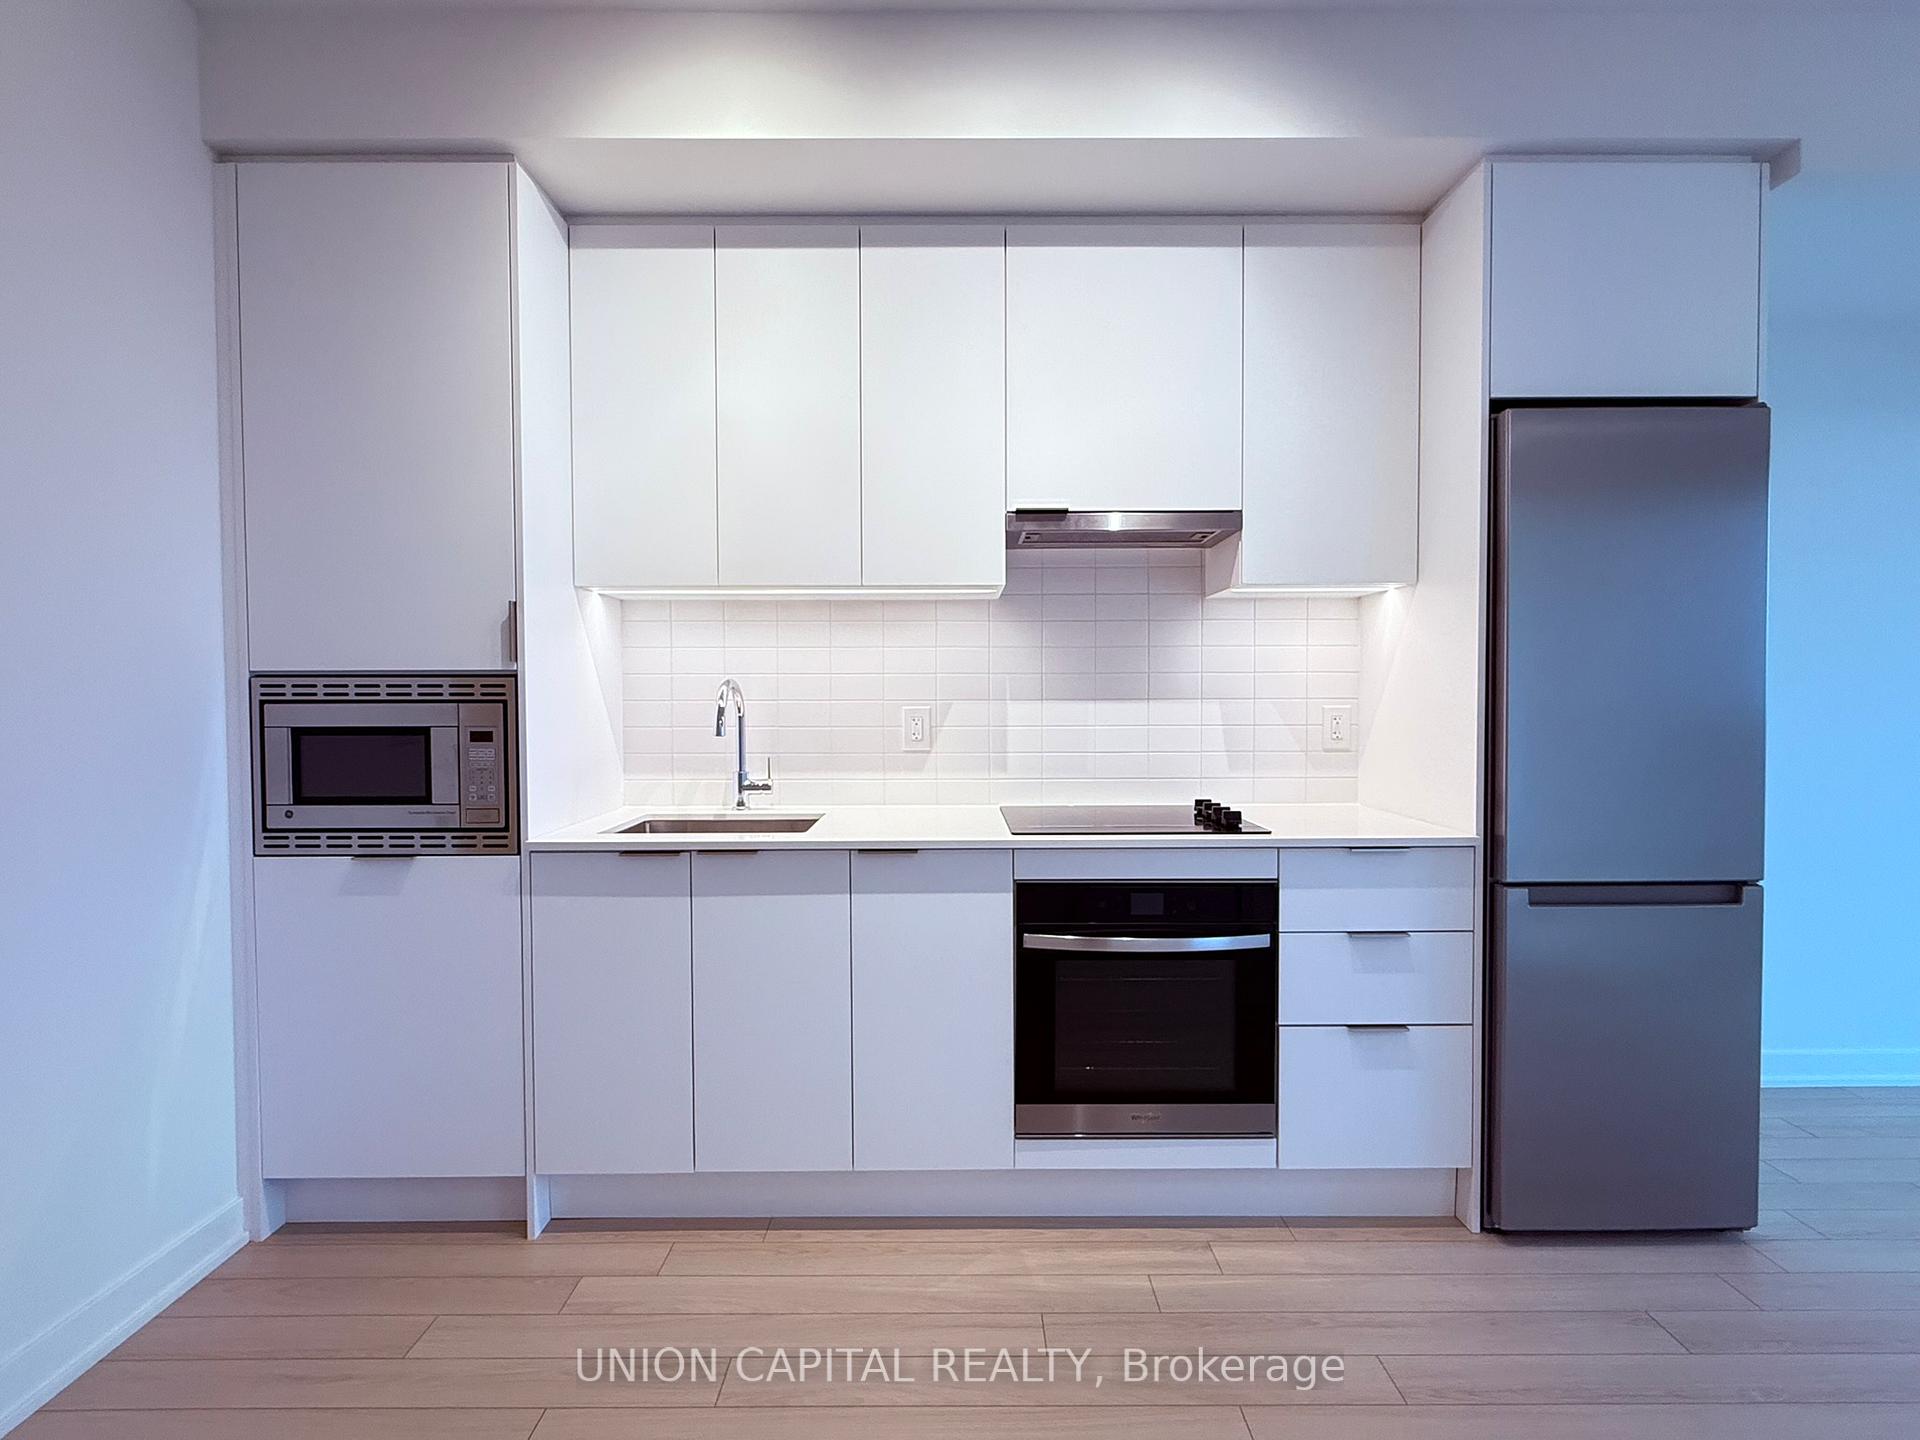
IncludedAll elf's, fridge, stove, microwave range, hood fan, stacked washer & dryer, 1 underground parking, window covers (to be installed)
- Included: All elf's, fridge, stove, microwave range, hood fan, stacked washer & dryer, 1 underground parking, window covers (to be installed)
Listing detailsW12419788, Rented, Sep 22, 2025
- MLS® number: W12419788
- Status: Rented
- Listed on: Sep 22, 2025
- Days on market: 3
- Updated: Sep 25, 2025
- Possession: Immediate
- Occupied by: Vacant
- Listing brokerage: UNION CAPITAL REALTY
About this home
Unit 1506, 3079 Trafalgar Road, Oakville (Joshua Meadows), ON L6H 8C5
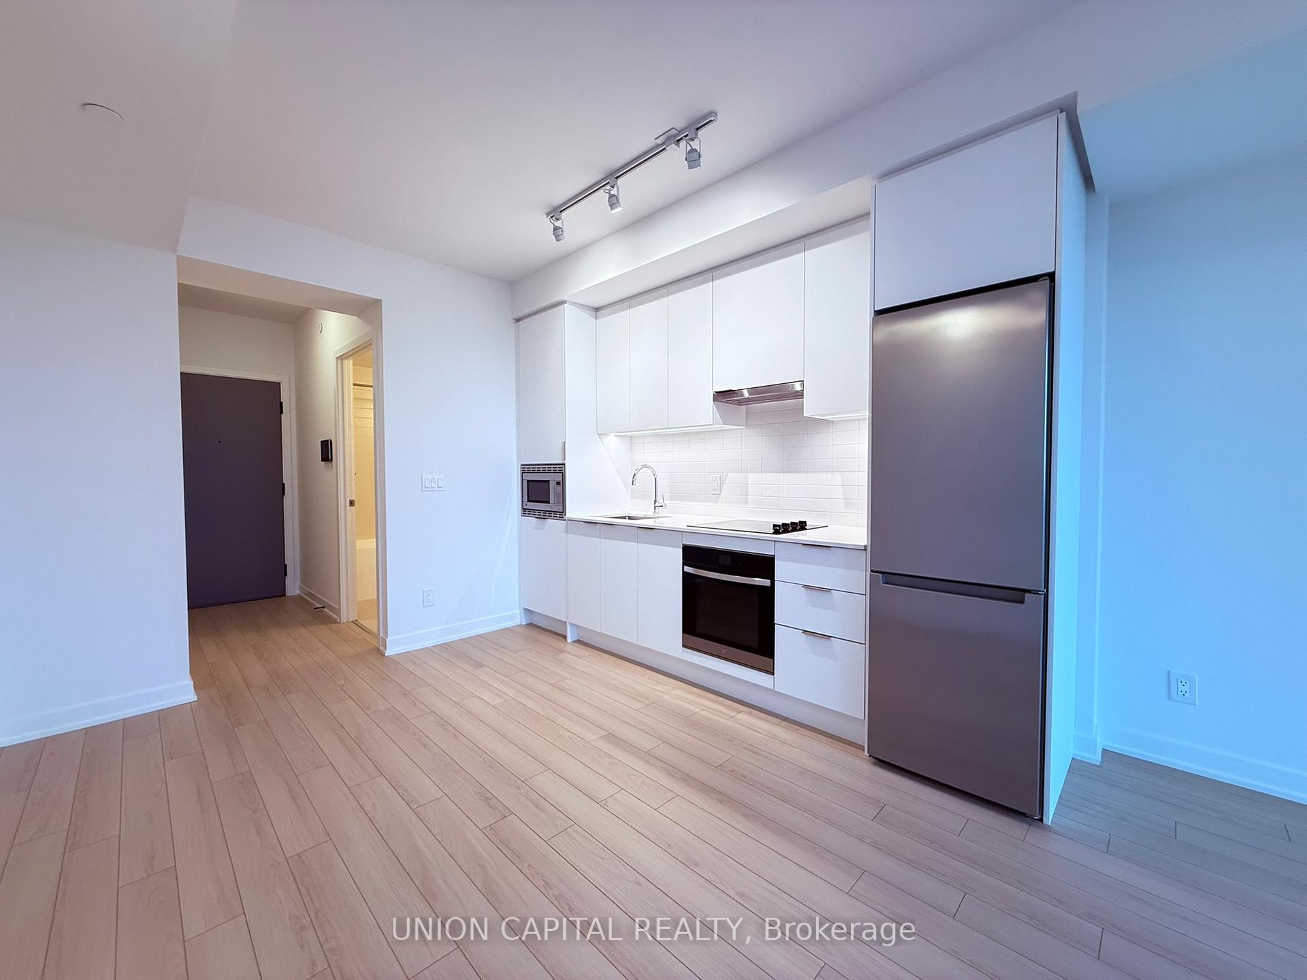
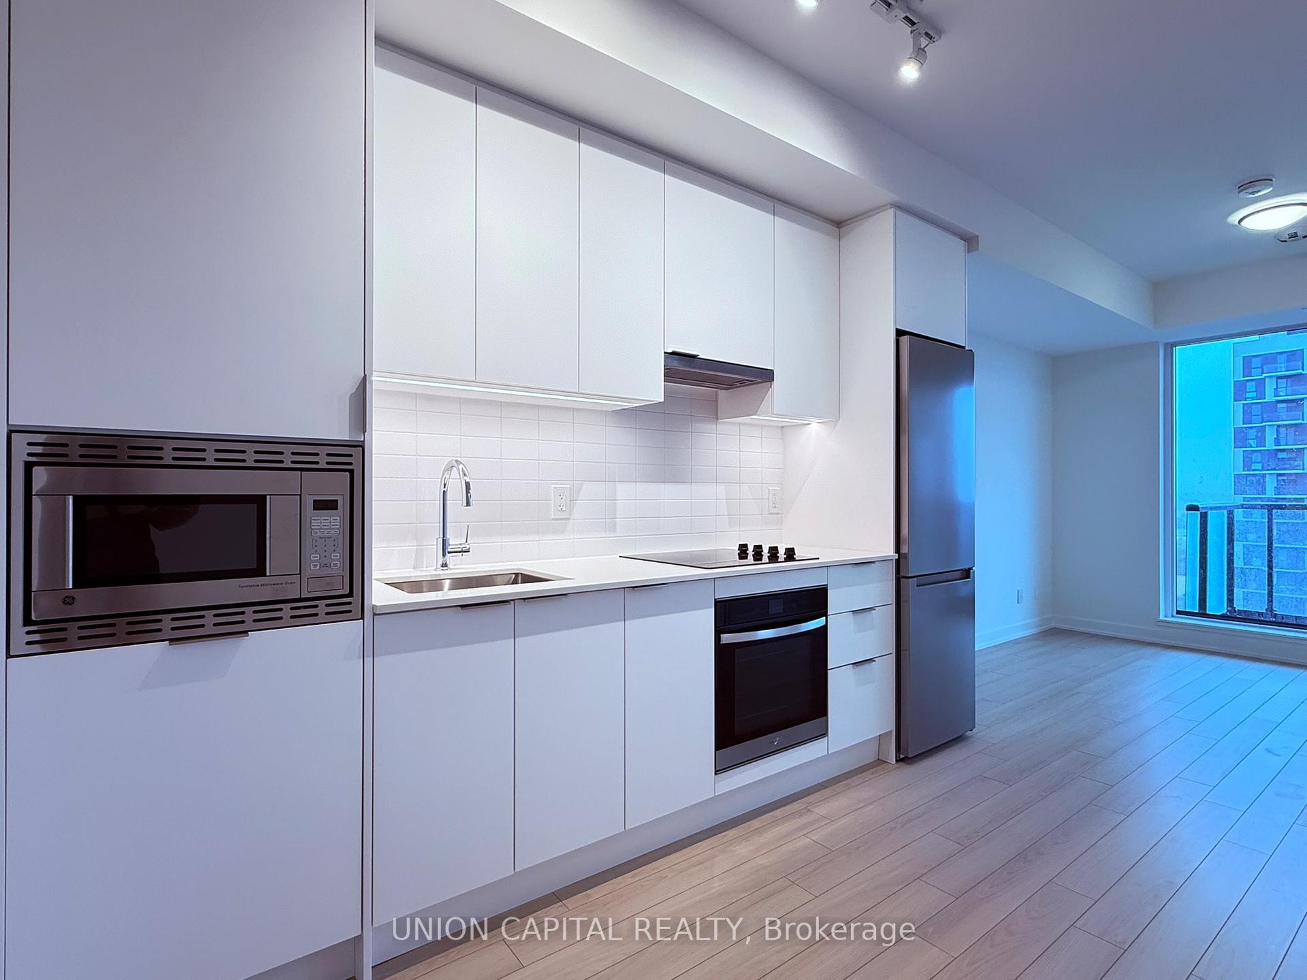
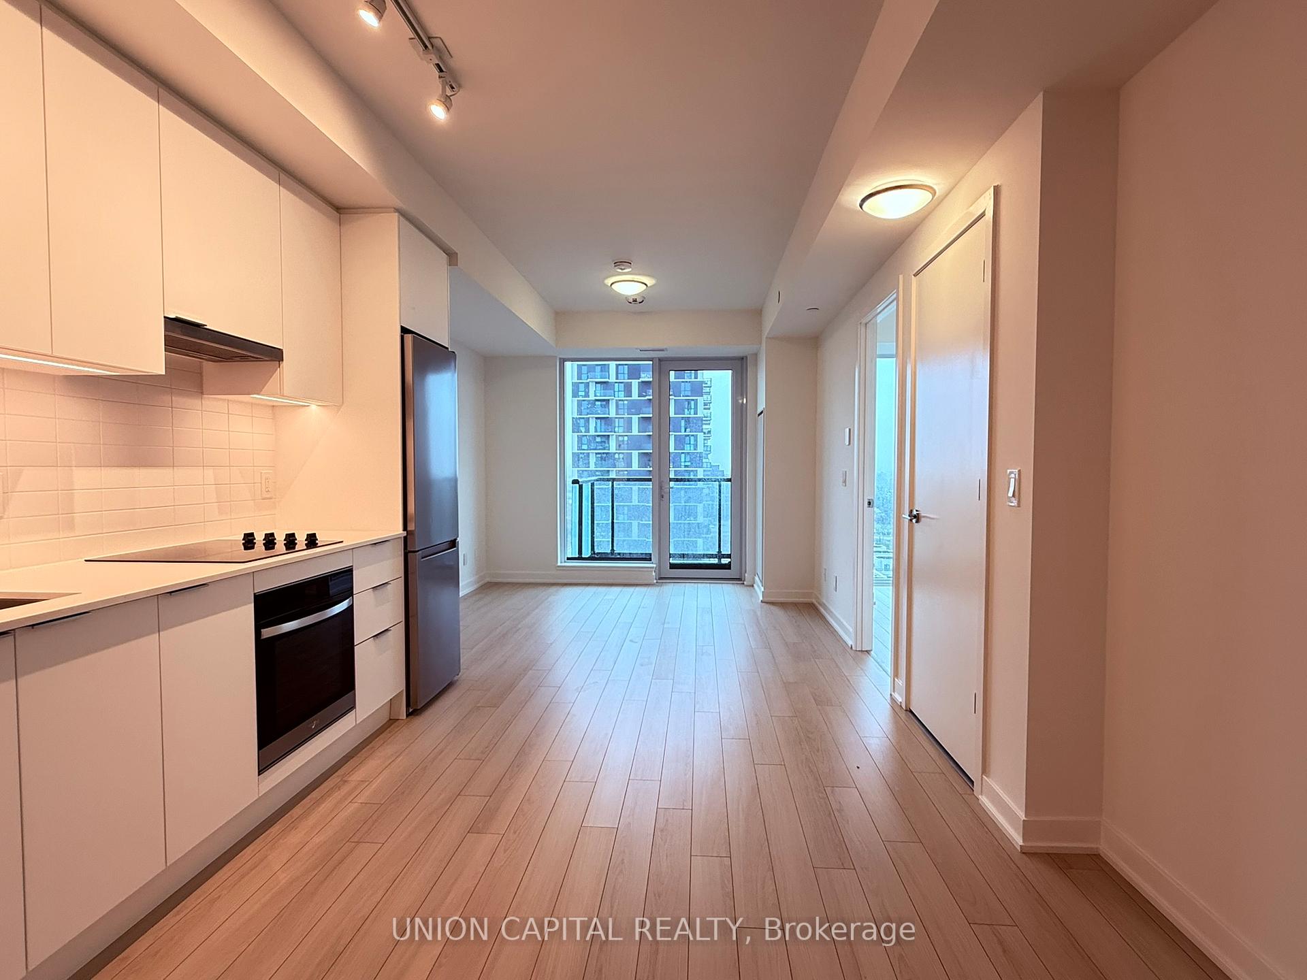
Welcome to sophisticated living in this brand-new one-bedroom residence in the highly sought-after Oakvillage community. This thoughtfully designed suite features a luxurious open-concept kitchen and dining area that flows seamlessly into a sun-filled living room with floor-to-ceiling windows. The spacious primary bedroom retreat includes a walk-in closet with built-in organizers and a motion-sensor light. Additional conveniences include in-suite laundry and one underground parking space. Modern smart home upgrades elevate your lifestyle, including a smart thermostat, Commax keyless entry, and an integrated alarm system. Residents enjoy access to an impressive collection of wellness-inspired amenities: a fitness centre, yoga and meditation studios, infrared sauna, co-working lounges, games rooms, outdoor BBQs, pet wash, EV charging stations, and 24-hour concierge service. Perfectly located at Dundas and Trafalgar, this home offers quick access to shopping, dining, trails, transit, and highways providing a serene retreat with unmatched connectivity. Ideal for professionals, couples, or anyone seeking a vibrant Oakville lifestyle, this is contemporary living at its finest.
Ask about this home
A HOMEH agent will answer your questions about this home.
Know more about North Oak

Condo building · 3071 Trafalgar Road
North Oak is a condo. Right now 4 for sale and 8 for rent are on the market here.
No similar units for rent in North Oak right now.
Around this home
Daily convenience, out of 100, from the distances below
Schools nearby
School rating, out of 10.
Helpful calculators
Your HOMEH agent

"I would see it this week."