

Unit 2001, 3079 Trafalgar Road
Unit 2001, 3079 Trafalgar Road
 See all 40 photos
Property history
Facts and features
- ExposureSouth east
- LaundryEnsuite
- LockerNone
- BalconyOpen
- Central air
The homeCondo Apartment, Apartment, 600–699 sq ft
- Type: Condo Apartment
- Style: Apartment
- Living space: 600–699 sq ft
- Basement: None
- Exposure: South East
InsideEnsuite, Other, Rooms above ground 4
- Laundry: Ensuite
- Features: Other
- Rooms above ground: 4
- Rooms in the basement: 1
- Bedrooms: 1 + 1 in the basement
- Bathrooms: 1
- Kitchens: 1
OutsideConcrete, Open
- Exterior: Concrete
- Balcony: Open
Parking and locker1 Parking, Underground, Parking type Owned
- Spaces: 1 Parking
- Garage: Underground
- Parking type: Owned
- Locker: None
BuildingNorth Oak, Condo corporation 0, Pets Allowed
- Name: North Oak
- Condo corporation: 0
- Pets: Allowed
Heating, water and powerForced air, gas, Central air
- Heating: Forced air, gas
- Cooling: Central air
Rent and termsRent $2,295 a month, Entire property, Unfurnished
- Rent: $2,295 a month
- Space for rent: Entire property
- Furnished: Unfurnished
- Lease: 12 months
- Rent includes: Building insurance, building maintenance, common elements
- Deposit: Required
- Credit check: Required
- Employment letter: Required
- Rental application: Required
- References: Required
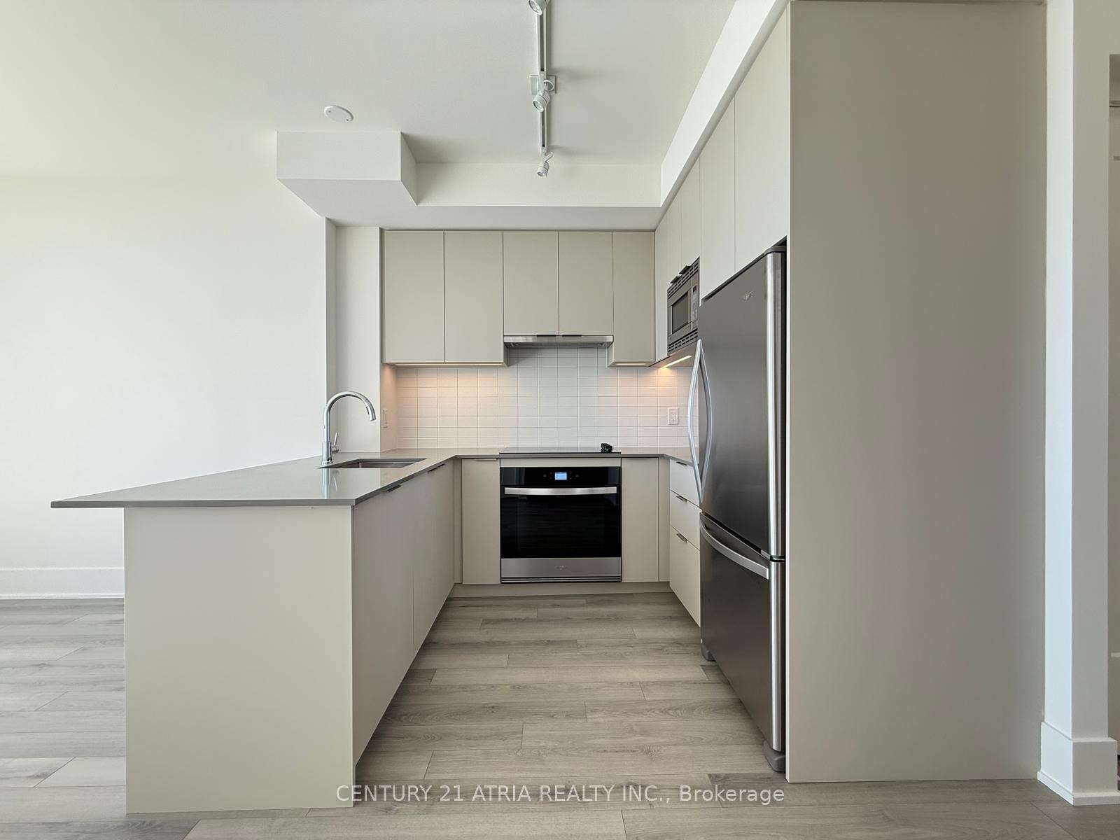
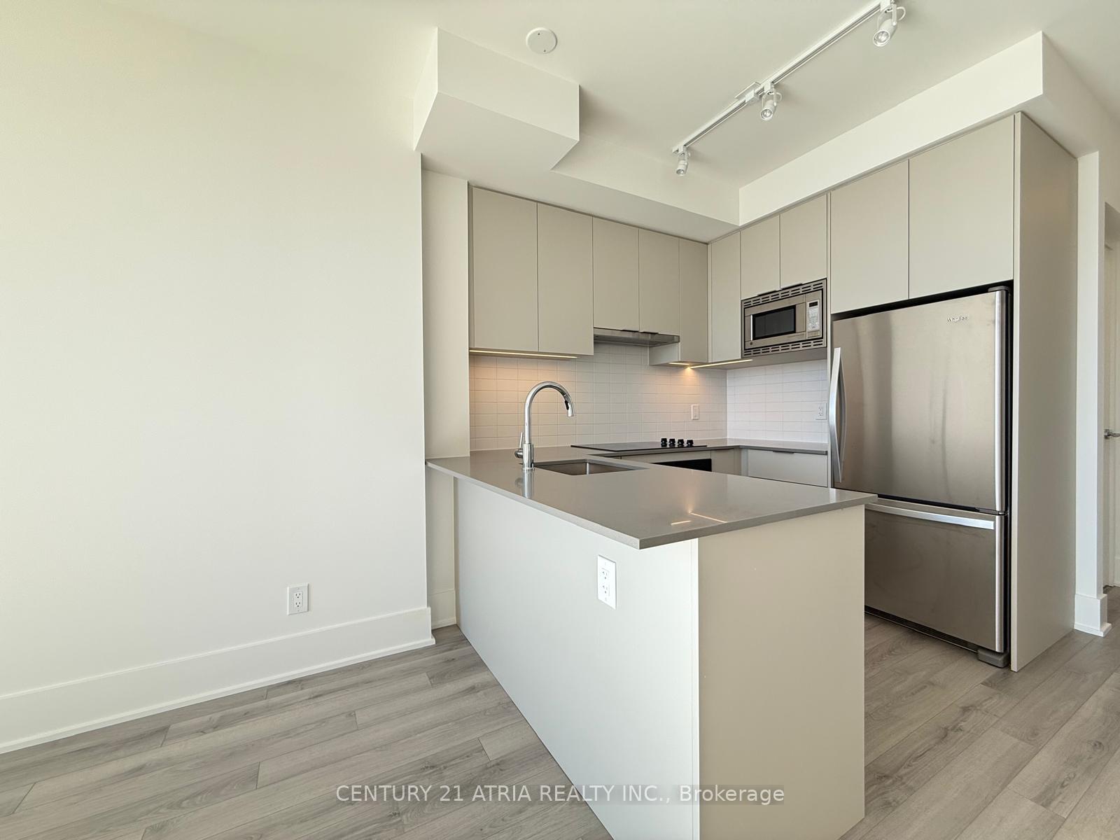
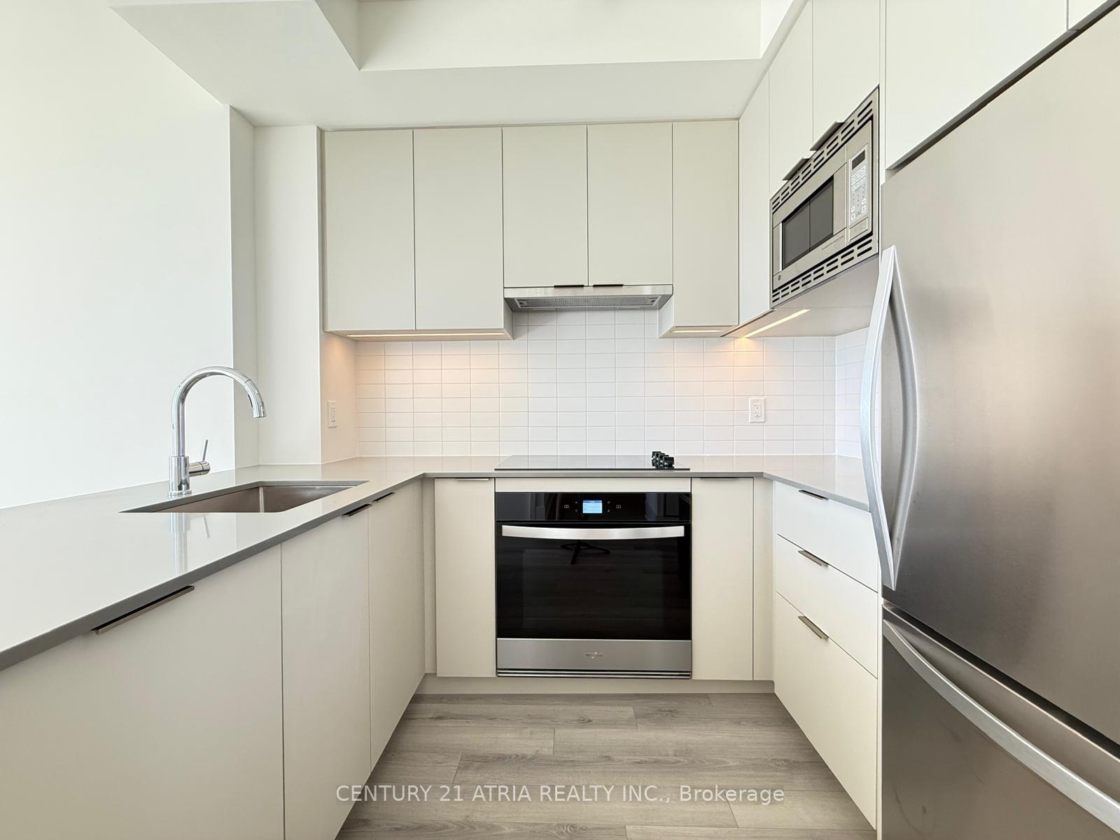
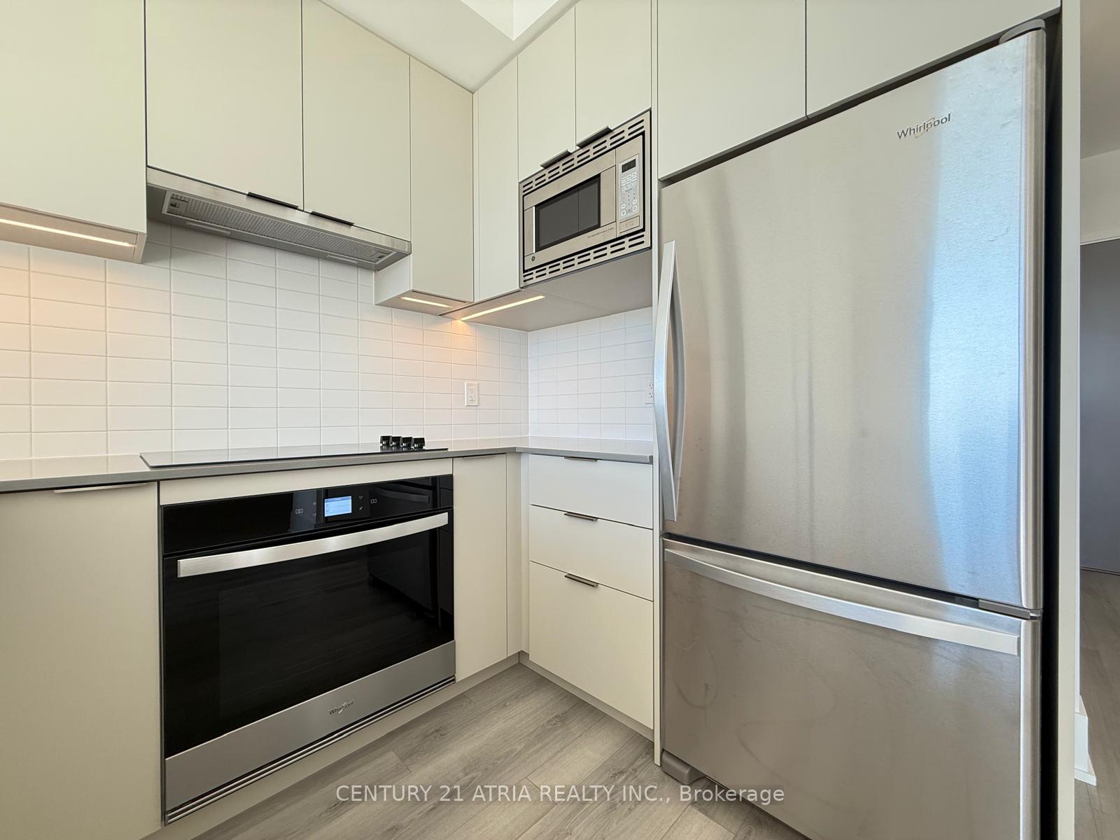
IncludedKitchen appliances: fridge, dishwasher, stove/ oven, rangehood fan. laundry appliances: washer& dryer
- Included: Kitchen appliances: fridge, dishwasher, stove/ oven, rangehood fan. laundry appliances: washer& dryer
Listing detailsW12453969, Rented, Oct 9, 2025
- MLS® number: W12453969
- Status: Rented
- Listed on: Oct 9, 2025
- Days on market: 22
- Updated: Oct 31, 2025
- Possession: Immediate
- Occupied by: Vacant
- Listing brokerage: CENTURY 21 ATRIA REALTY INC.
About this home
Unit 2001, 3079 Trafalgar Road, Oakville (Rural Oakville), ON L6H 7E3
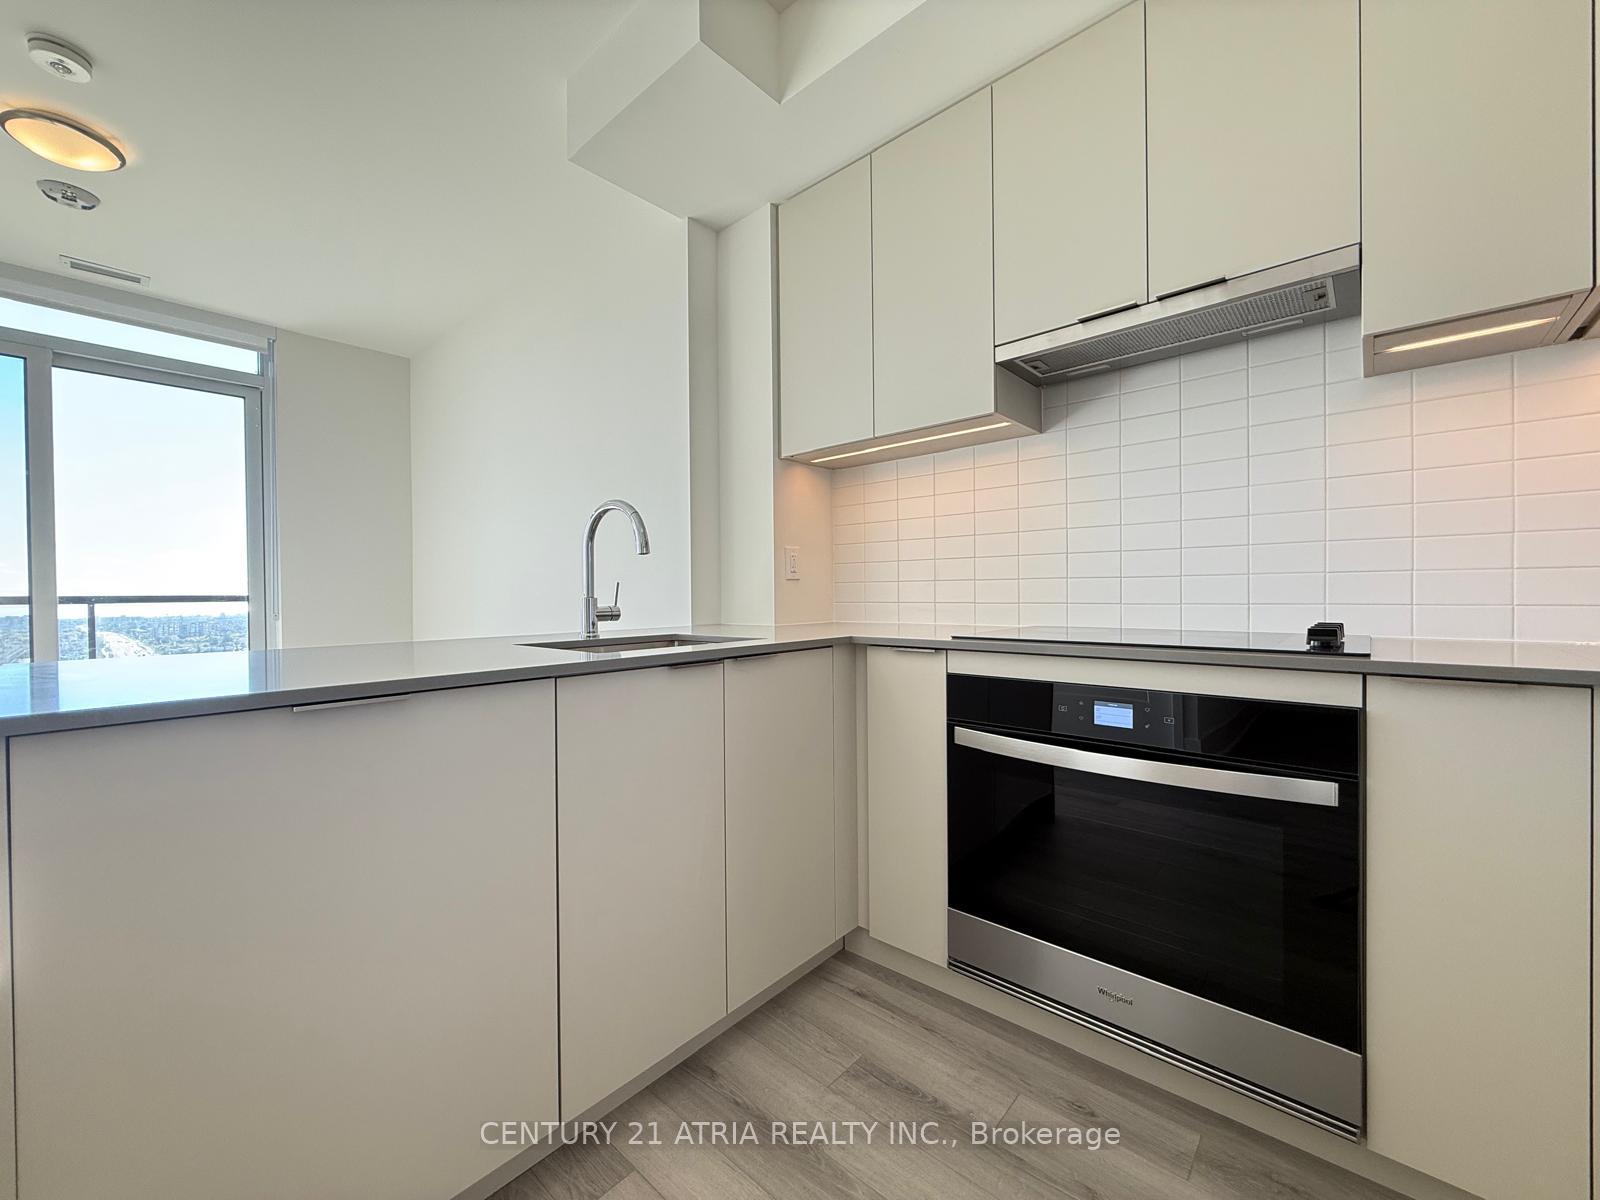
Welcome To Penthouse Living At 3079 Trafalgar Rd, Oakville! This Stunning 1 Bedroom + Den Suite Offers 649 Sq. Ft. Of Bright, Functional Living Space, Plus A 46 Sq. Ft. Private Balcony With Breathtaking South-East Views Of The Lake. Sun-Filled And Elegant, This Home Combines Modern Design With Everyday Comfort. The Thoughtfully Designed Floor Plan Maximizes Every Inch Providing A Spacious Bedroom, Versatile Den Ideal For A Home Office, And An Open-Concept Living And Dining Area Perfect For Entertaining Or Relaxing. The Modern Kitchen Showcases Built-In, High-End, Energy-Efficient Appliances, Sleek Cabinetry, And A Stylish Backsplash Blending Functionality And Sophistication Seamlessly. Enjoy Your Morning Coffee Or Evening Wind-Down On The Private Balcony As You Take In The Expansive City And Lake Views From This Penthouse Perspective. Large Floor-To-Ceiling Windows Flood The Space With Natural Light Throughout The Day, Creating A Warm And Inviting Atmosphere. Nestled In The Highly Sought-After Town Of Oakville, You're Just Steps From Everyday Essentials And Recreational Amenities. Explore Nearby Green Spaces Such As Buttonbush Woods Park, William Rose Park, And Veronica Tyrrell Park. Convenient Access To Gas Stations, Grocery Stores, Walmart, Canadian Tire, LCBO, Wine Rack, Restaurants, Banks, Coffee Shops, And So Much More Everything You Need Is Right At Your Doorstep. Experience The Perfect Balance Of Luxury, Location, And Lifestyle At 3079 Trafalgar Rd An Exceptional Opportunity To Live In One Of Oakville's Most Desirable Communities.
Ask about this home
A HOMEH agent will answer your questions about this home.
Know more about North Oak
Condo building · 3071 Trafalgar Road
North Oak is a condo. Right now 4 for sale and 8 for rent are on the market here.
No similar units for rent in North Oak right now.
Around this home
Daily convenience, out of 100, from the distances below
Schools nearby
School rating, out of 10.
Helpful calculators
Your HOMEH agent

"I would see it this week."