

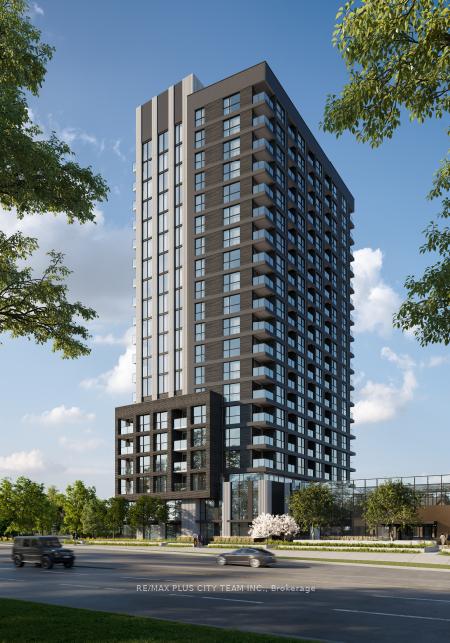
Unit 403, 3079 Trafalgar Road
Unit 403, 3079 Trafalgar Road
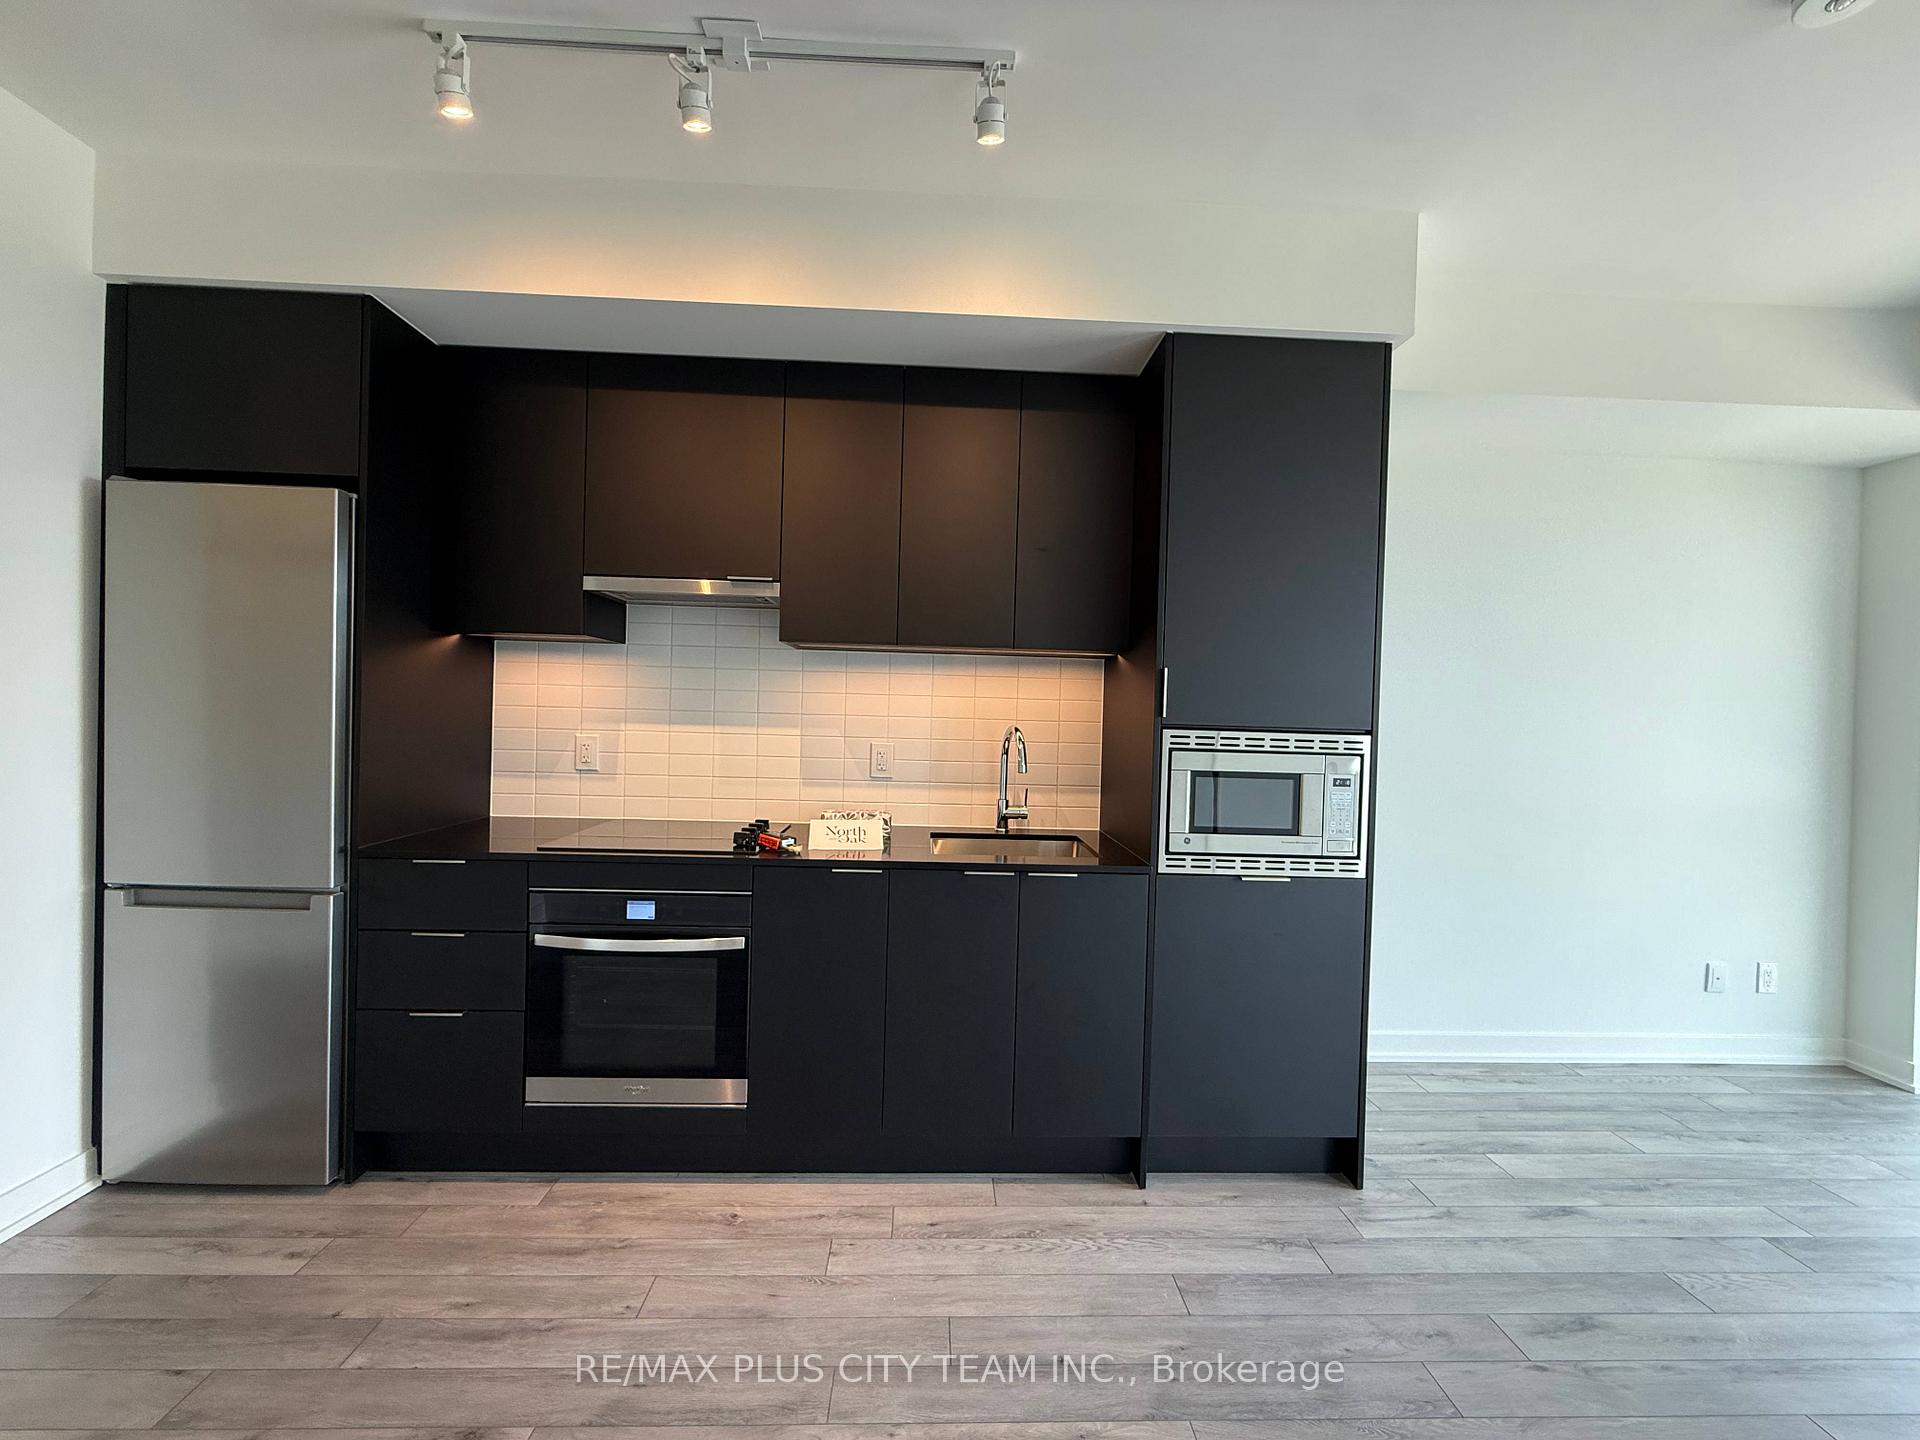 See all 20 photos
Property history
Facts and features
- ExposureNorth west
- LaundryIn-suite
- LockerNone
- BalconyOpen
- Central air
- Concierge
- Exercise room
The homeCondo Apartment, Apartment, New
- Type: Condo Apartment
- Style: Apartment
- Age: New
- Living space: 0–499 sq ft
- Basement: None
- Exposure: North West
InsideIn-suite laundry, Carpet free, Concierge/security
- Laundry: In-suite laundry
- Features: Carpet free
- Security: Concierge/security
- Elevator: Yes
- Rooms above ground: 4
- Bedrooms: 1
- Bathrooms: 1
- Kitchens: 1
OutsideConcrete, Unknown, Poured concrete
- Exterior: Concrete
- Roof: Unknown
- Foundation: Poured concrete
- Balcony: Open
Parking and locker1 Parking, Underground, Parking type Owned
- Spaces: 1 Parking
- Garage: Underground
- Parking type: Owned
- Driveway: Underground
- Locker: None
BuildingNorth Oak, Condo corporation 0, Community bbq, concierge, elevator, exercise room, game room
- Name: North Oak
- Condo corporation: 0
- Amenities: Community bbq, concierge, elevator, exercise room, game room
- Pets: Allowed
Heating, water and powerHeat pump, gas, Central air
- Heating: Heat pump, gas
- Cooling: Central air
Rent and termsRent $1,950 a month, Entire property, Unfurnished
- Rent: $1,950 a month
- Space for rent: Entire property
- Furnished: Unfurnished
- Lease: 12 months
- Rent includes: Building insurance, common elements, parking, heat
- Deposit: Required
- Credit check: Required
- Employment letter: Required
- Rental application: Required
- References: Required
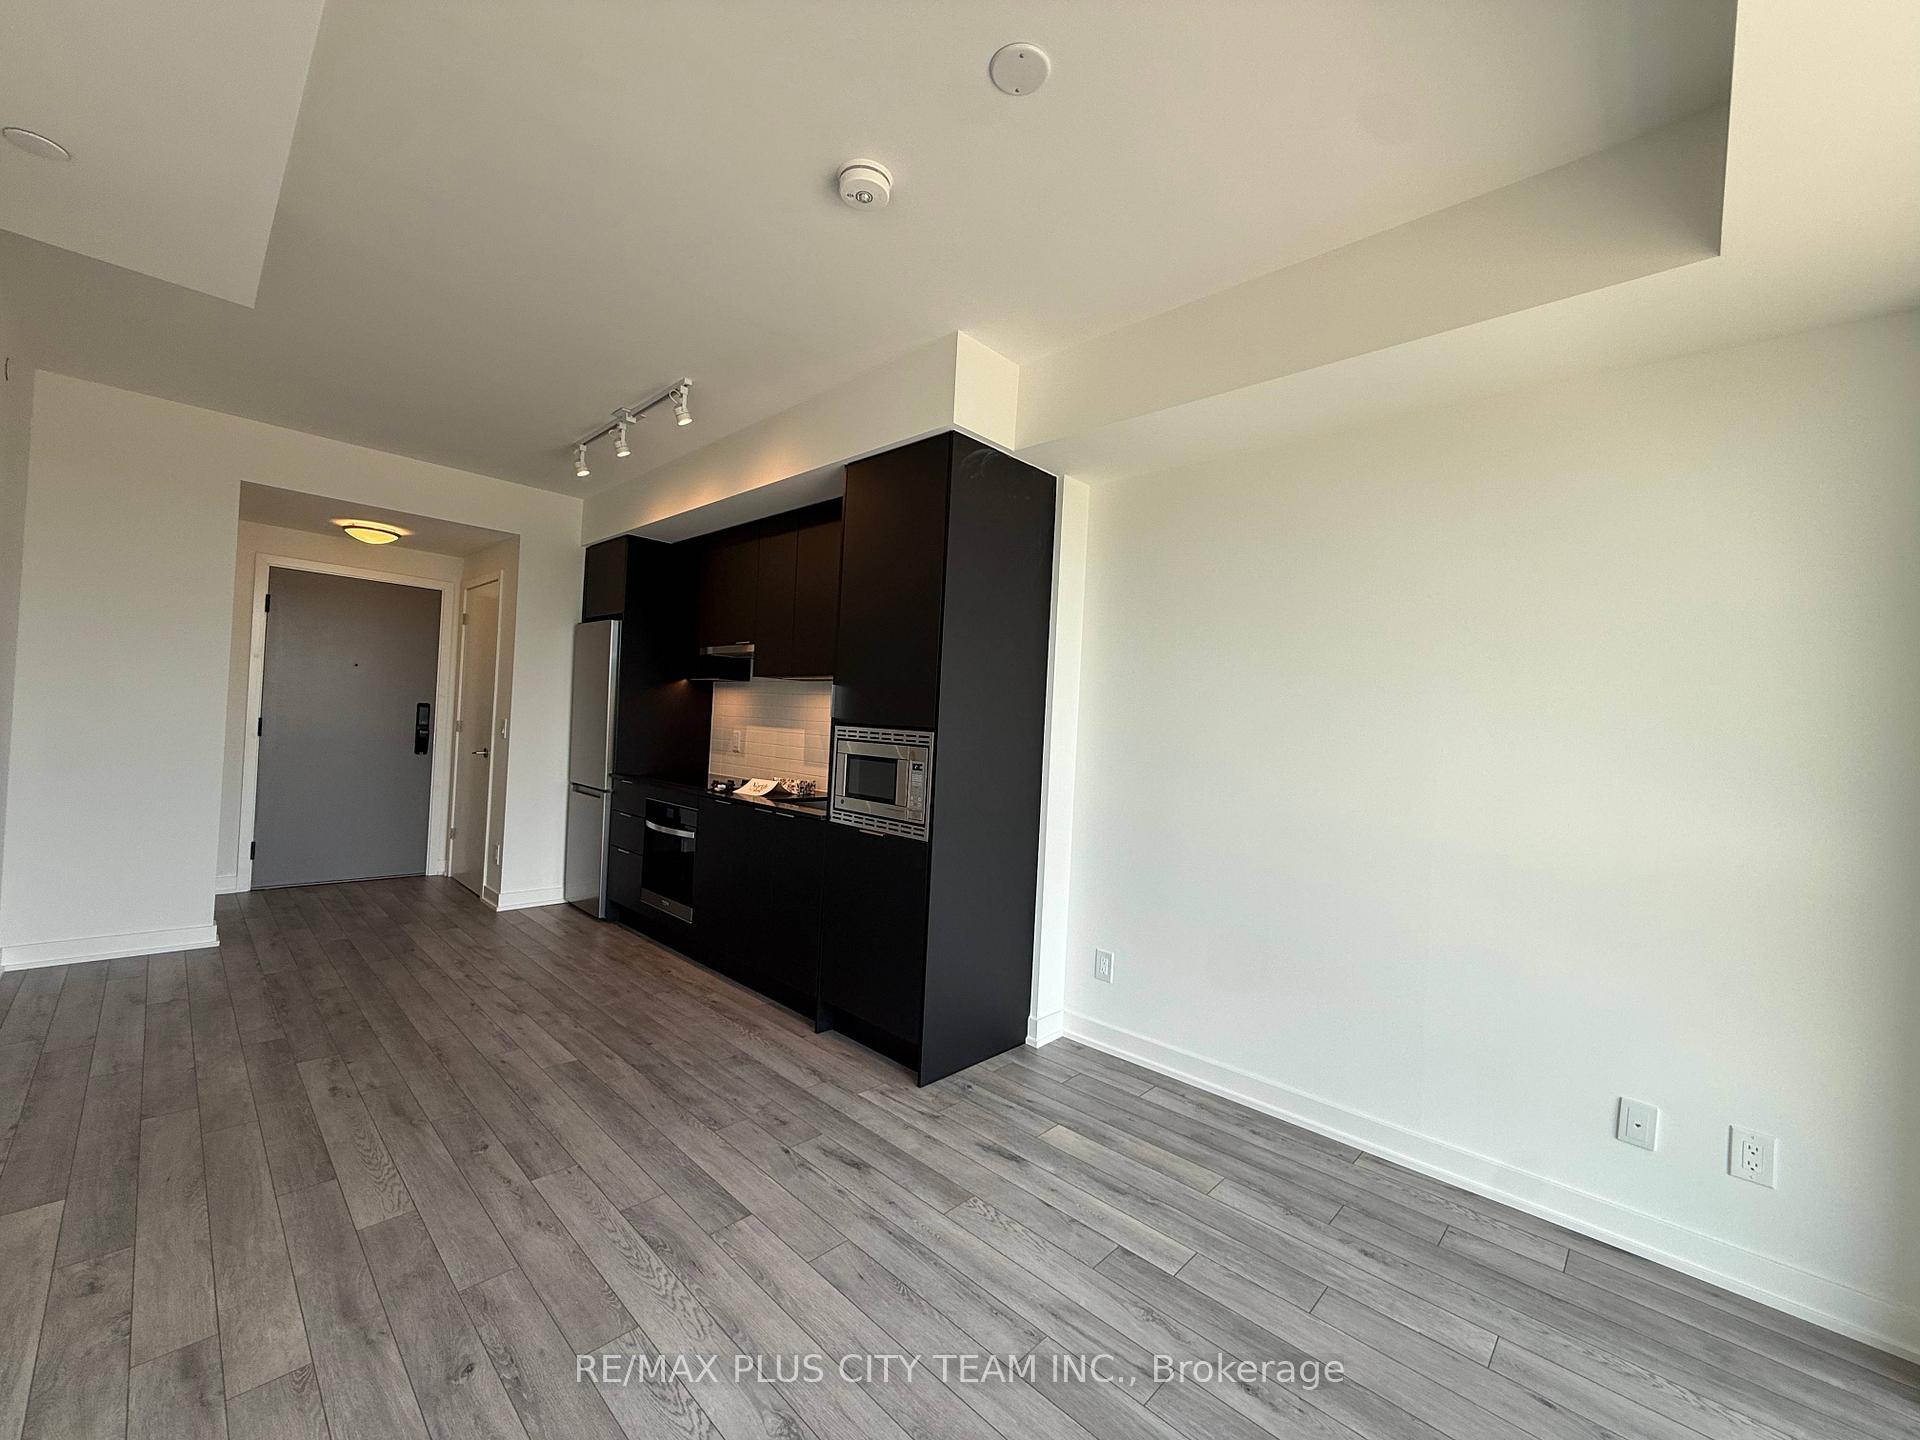
IncludedFridge, dishwasher, cooktop, oven, microwave. stacked washer/dryer, all elfs & one parking spot.
- Included: Fridge, dishwasher, cooktop, oven, microwave. stacked washer/dryer, all elfs & one parking spot.
NearbyHospital, public transit, rec./commun.centre, school bus route
- Close to: Hospital, public transit, rec./commun.centre, school bus route
Listing detailsW12340758, Rented, Aug 12, 2025
- MLS® number: W12340758
- Status: Rented
- Listed on: Aug 12, 2025
- Days on market: 9
- Updated: Aug 21, 2025
- Possession: Immediate
- Occupied by: Vacant
- Listing brokerage: RE/MAX PLUS CITY TEAM INC.
About this home
Unit 403, 3079 Trafalgar Road, Oakville (Joshua Meadows), ON L6H 8C5
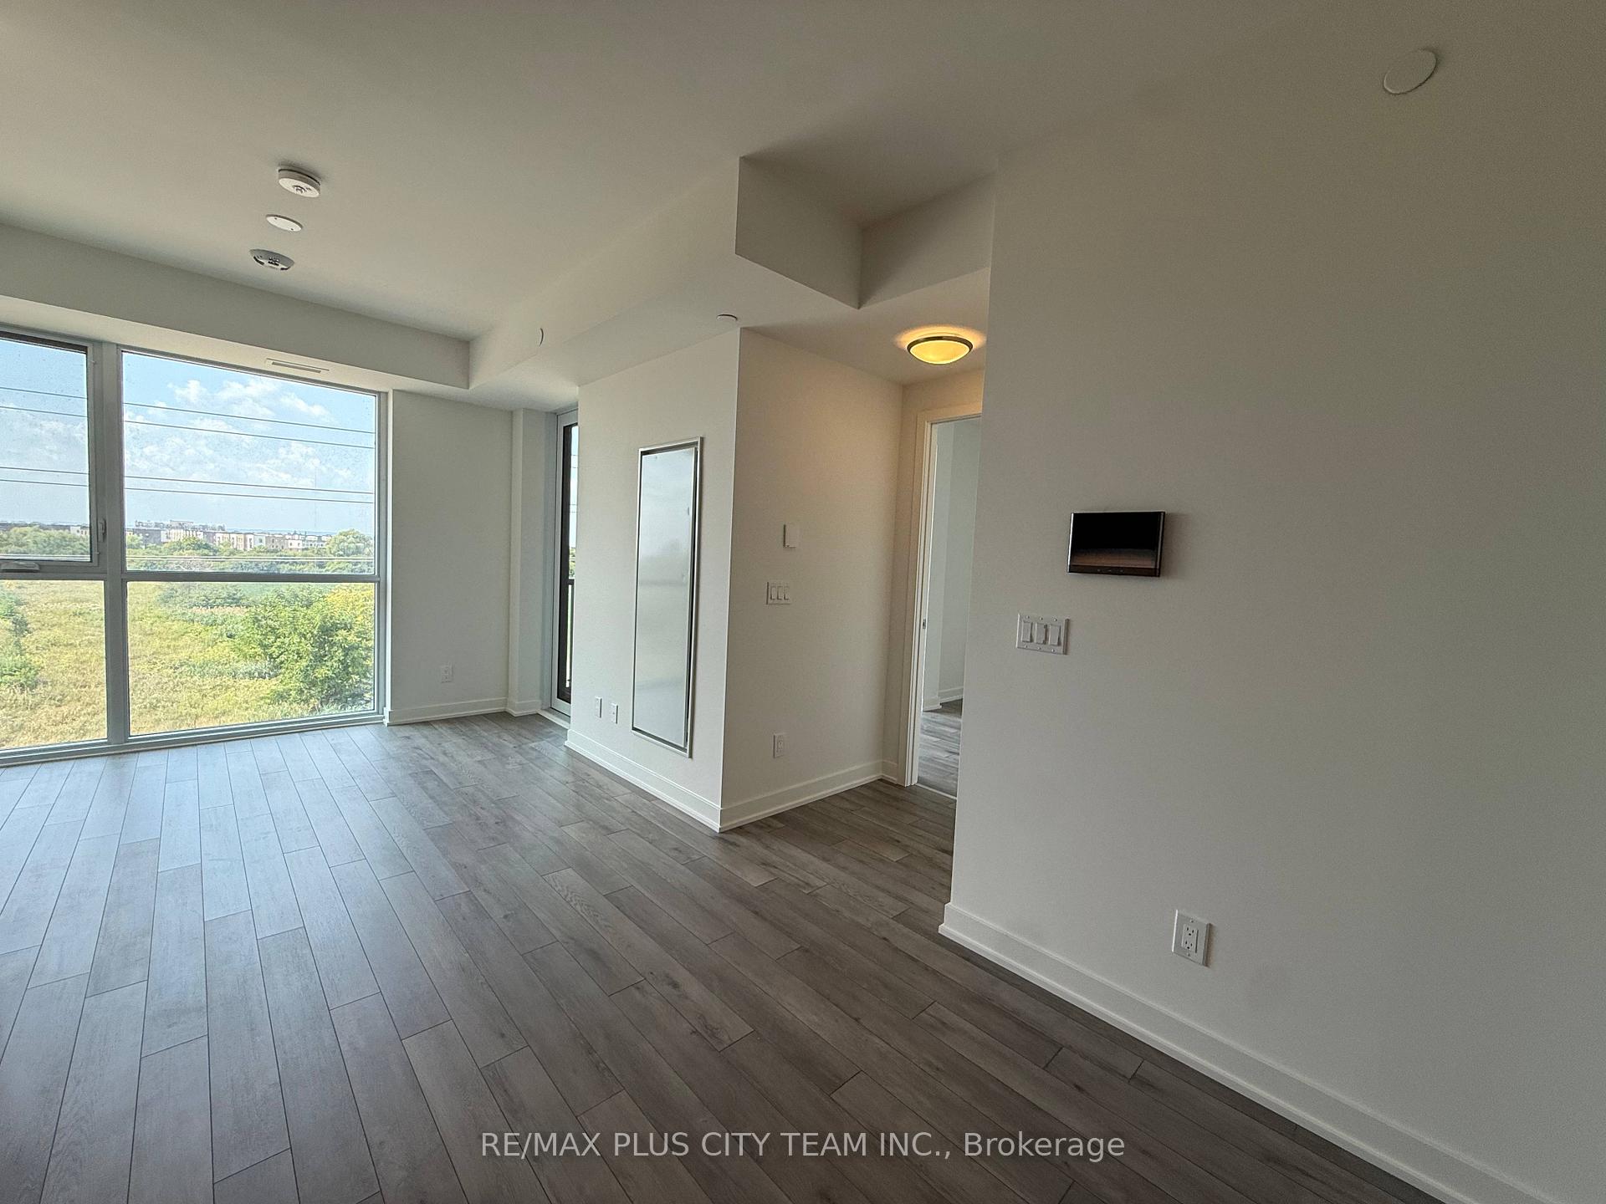
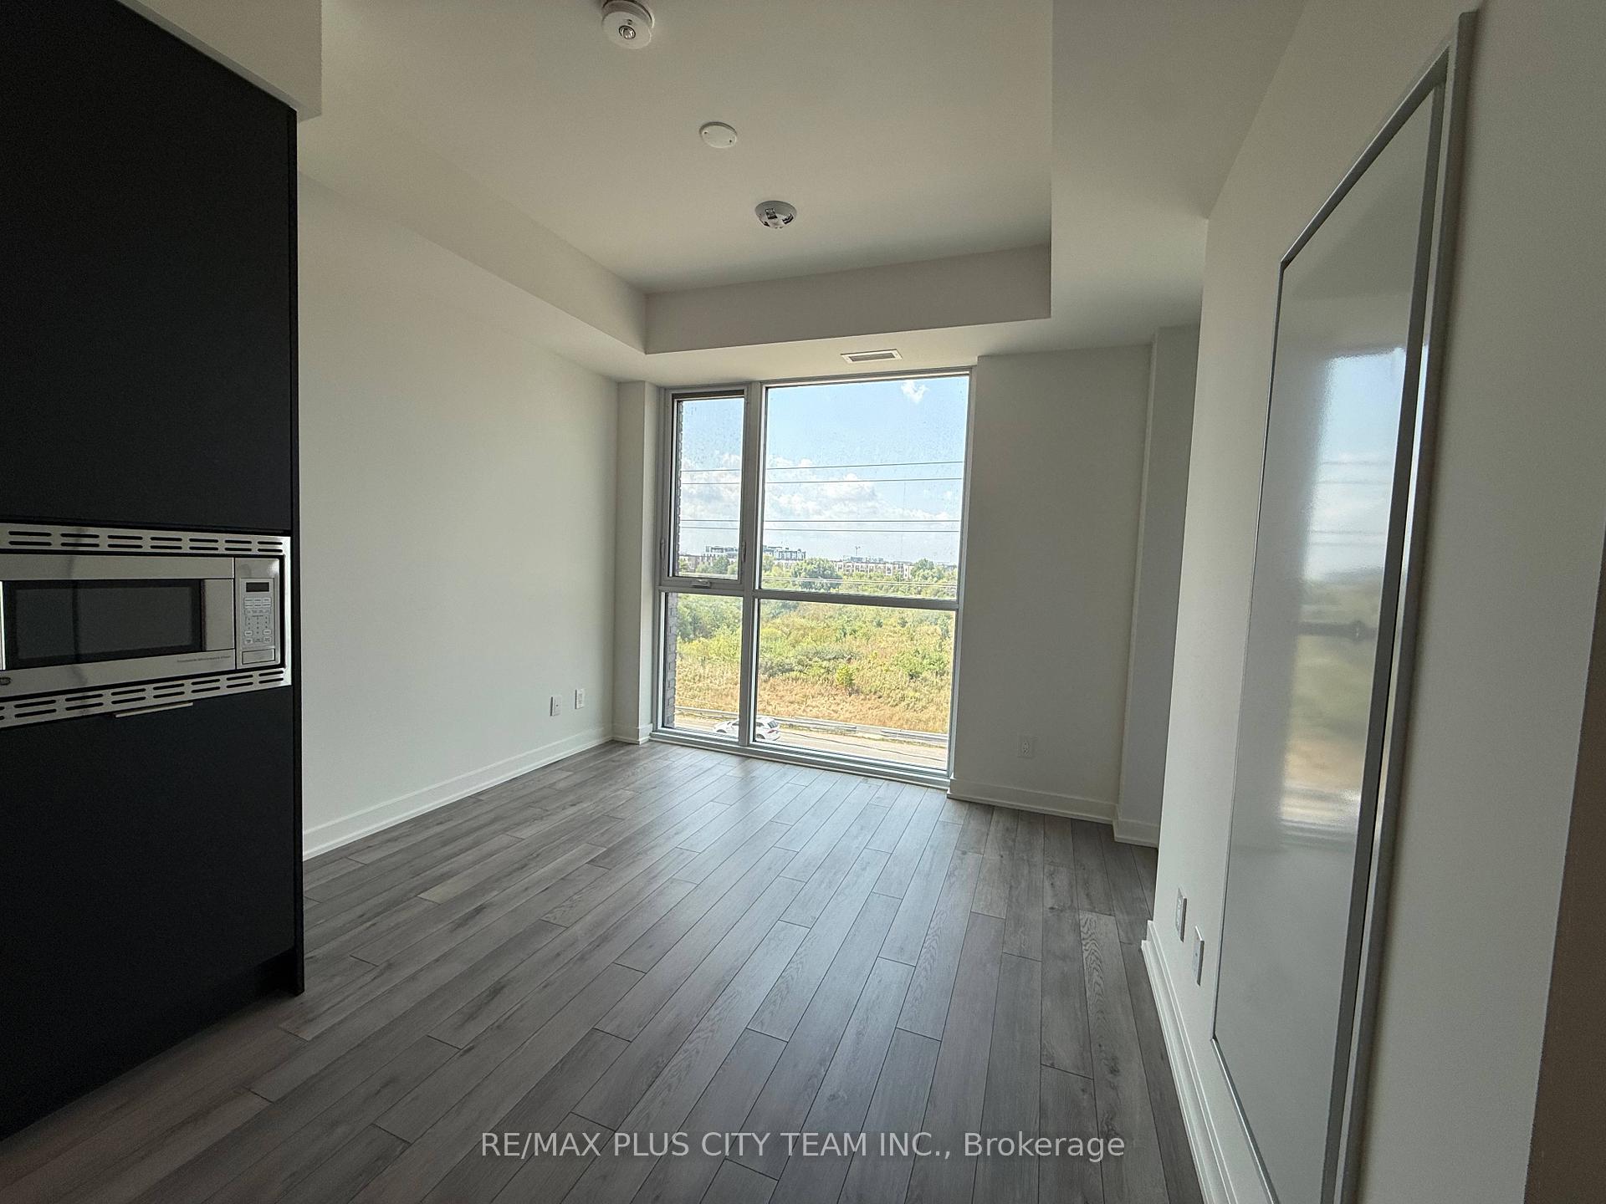
Welcome to Minto North Oak Tower 4. This brand new 1-bedroom, 1 bathroom suite offers 490 sq ft of well-planned living space plus a 45 sq ft balcony. The layout separates the kitchen and dining area from the living room, creating distinct zones for cooking, relaxing, and entertaining. Floor-to-ceiling windows and tall ceilings brighten the space. The contemporary kitchen features Caesarstone countertops, stainless steel appliances, sleek cabinetry, and ample storage. The bedroom fits a queen bed and includes a full closet and a large window. Enjoy outstanding building amenities including a fitness centre, yoga and meditation rooms, an infrared sauna, a co-working lounge, a games room, an outdoor BBQ terrace, a pet wash, a bike repair station, a concierge, and beautifully landscaped grounds. Close to shops, restaurants, trails, and parks, with quick access to Hwy 407, Hwy 403, and the QEW for easy commuting. Measurements and areas to be verified by the tenant or buyer representative. *Please note Amenities are not yet complets*
Ask about this home
A HOMEH agent will answer your questions about this home.
Know more about North Oak

Condo building · 3071 Trafalgar Road
North Oak is a condo. Right now 4 for sale and 8 for rent are on the market here.
No similar units for rent in North Oak right now.
Around this home
Daily convenience, out of 100, from the distances below
Schools nearby
School rating, out of 10.
Helpful calculators
Your HOMEH agent

"I would see it this week."