

3082 Scotscraig Crescent
3082 Scotscraig Crescent
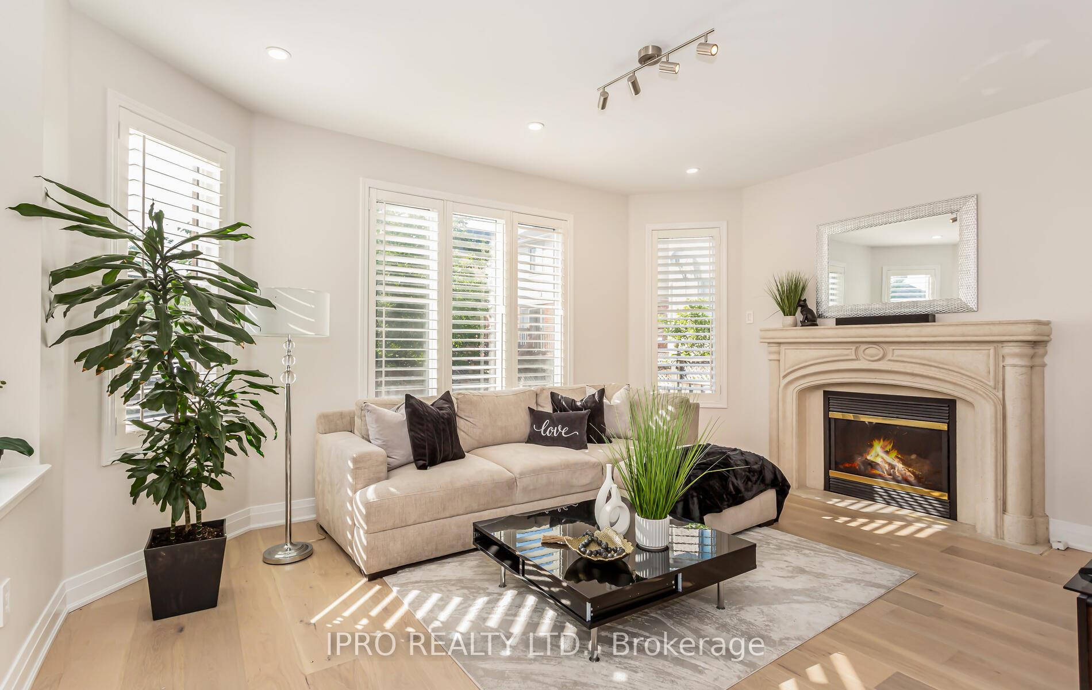
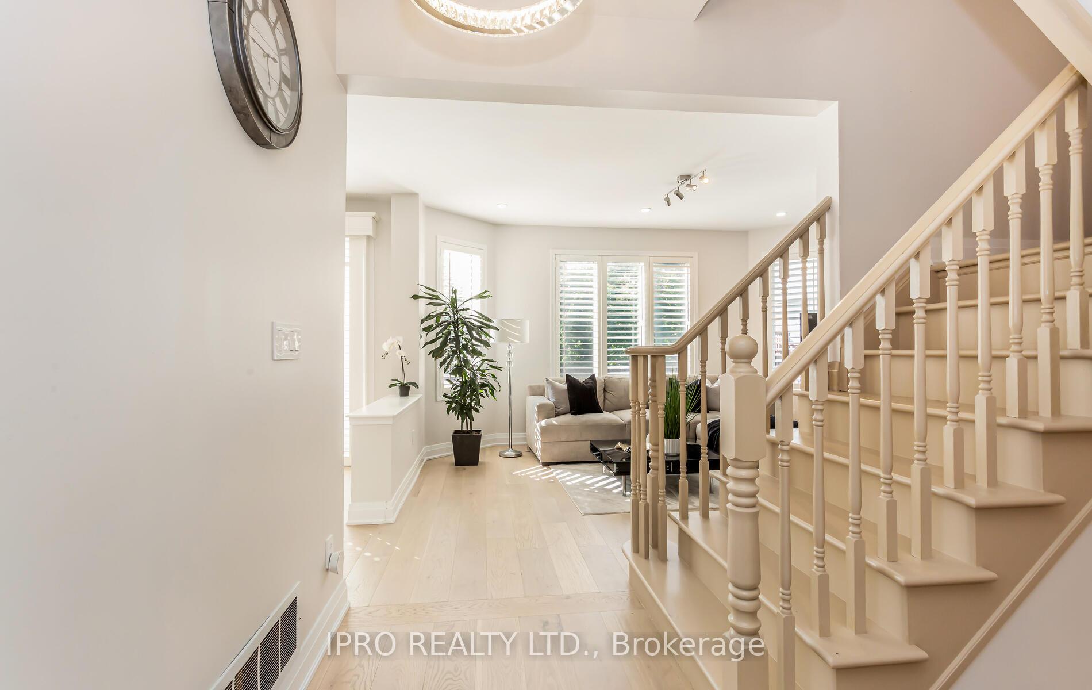
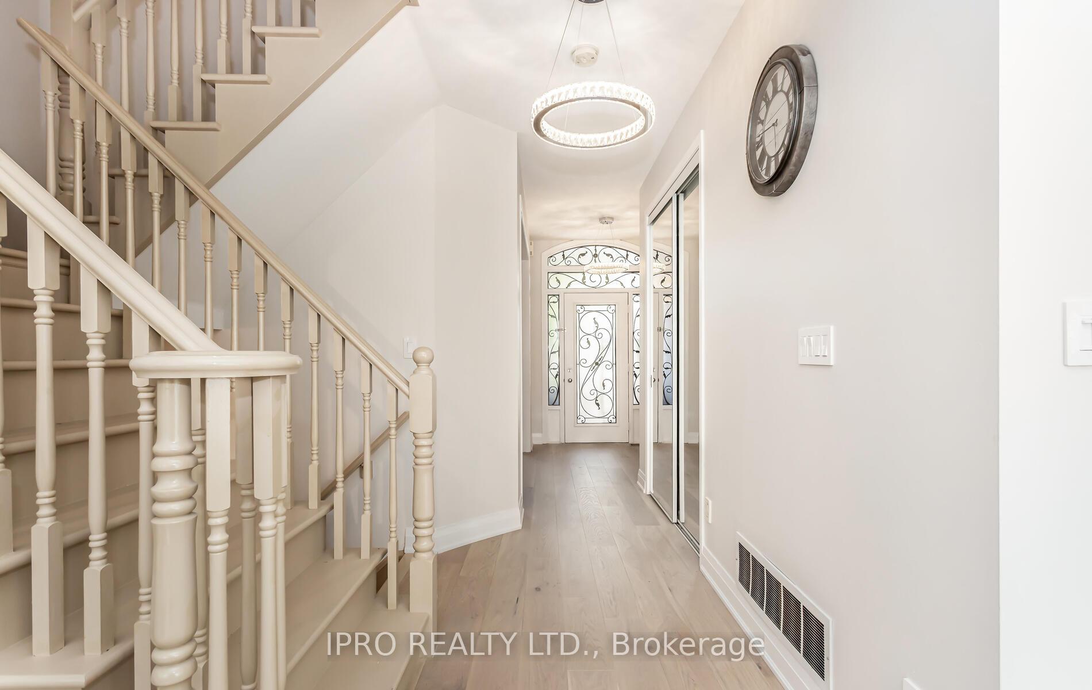
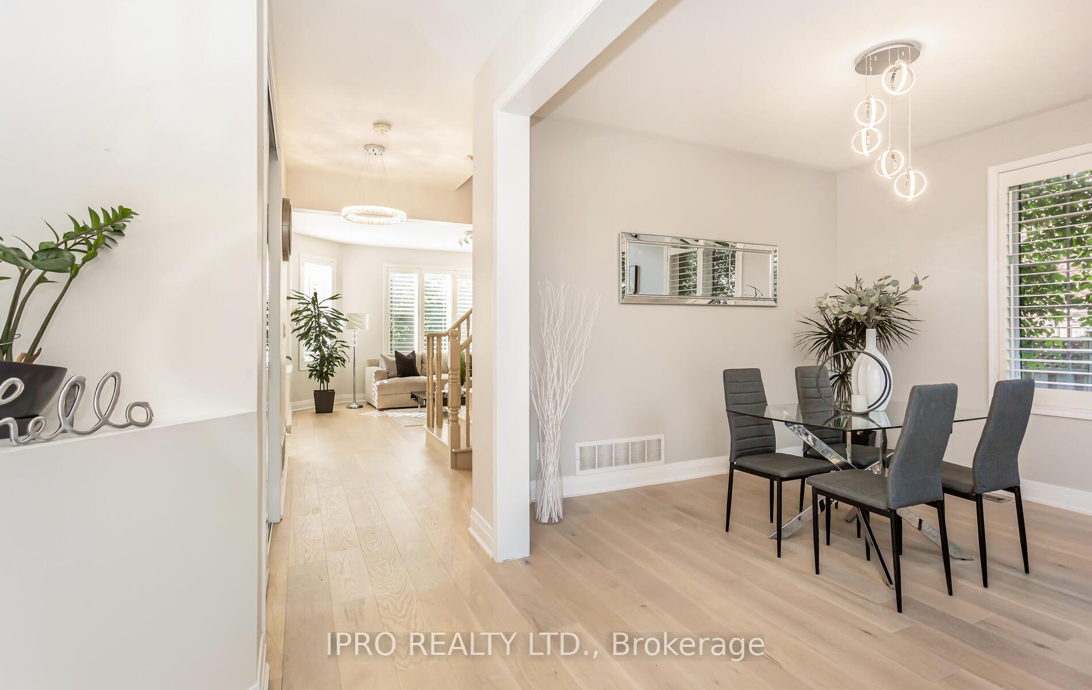
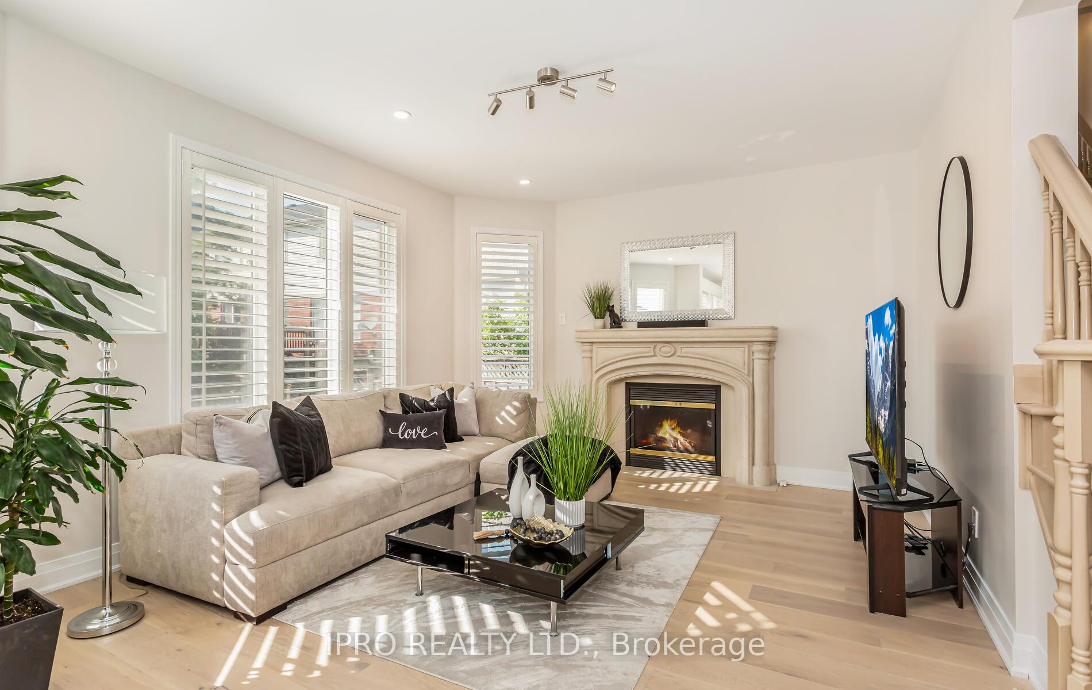 See all 48 photos
Property history
- $4,950TerminatedList: 2025-08-07|End: 2025-08-14|7 daysW12331402
- $1,749,900SuspendedList: 2025-04-30|End: 2025-06-19|50 daysW12112165
- $1,799,900TerminatedList: 2025-03-07|End: 2025-04-27|51 daysW12006846
Facts and features
- BasementFinished
- Lease term12 months
- FurnishedUnfurnished
- LaundryIn area
- Fireplace
- Central air
The homeDetached, 2-storey, 2,000–2,500 sq ft
- Type: Detached
- Style: 2-storey
- Living space: 2,000–2,500 sq ft
- Basement: Finished
InsideFireplace Yes, In area, Water heater
- Fireplace: Yes
- Laundry: In area
- Features: Water heater
- Rooms above ground: 8
- Rooms in the basement: 2
- Bedrooms: 4 + 1 in the basement
- Bathrooms: 4
- Kitchens: 1
- Family room: Yes
Outside and lotBrick, Asphalt shingle, Poured concrete
- Exterior: Brick
- Roof: Asphalt shingle
- Foundation: Poured concrete
Parking2 Garage, Attached
- Spaces: 2 Garage
- Garage: Attached
Heating, water and powerForced air, gas, Central air, Municipal water
- Heating: Forced air, gas
- Cooling: Central air
- Water: Municipal water
- Sewer: Municipal sewer
Rent and termsRent $4,950 a month, Entire property, Unfurnished
- Rent: $4,950 a month
- Space for rent: Entire property
- Furnished: Unfurnished
- Lease: 12 months
- Rent includes: Parking
- Deposit: Required
- Credit check: Required
- Employment letter: Required
- Rental application: Required
- References: Required
IncludedFridge,stove,washer,dryer,b/i dishwasher, all elf's & window coverings.roof (2019), furnace (2020),new basement (2023). kitchen island ( 2022). patio door (2024)cac, gdo & central vac.master ensuite w/ jacuzzi tub.tesla car charger ,gym equipments and furniture is negotiable for tenant. one month free for 2 year lease.
- Included: Fridge,stove,washer,dryer,b/i dishwasher, all elf's & window coverings.roof (2019), furnace (2020),new basement (2023). kitchen island ( 2022). patio door (2024)cac, gdo & central vac.master ensuite w/ jacuzzi tub.tesla car charger ,gym equipments and furniture is negotiable for tenant. one month free for 2 year lease.
Listing detailsW12331402, Terminated, Aug 7, 2025
- MLS® number: W12331402
- Status: Terminated
- Listed on: Aug 7, 2025
- Days on market: 7
- Updated: Aug 14, 2025
- Possession: 2025-10-01 / Flexible
- Occupied by: Owner
- Listing brokerage: IPRO REALTY LTD.
About this home
3082 Scotscraig Crescent, Oakville (Bronte Creek), ON L6M 5G7
Welcome To This Upgraded 4+1Bedroom with 4 Bath Home in Bronte Creek area on a Premium Lot,Approx 3000 Sq Ft living space W/ Stamped Concrete driveway & Backyard Porch. Bright Formal Living / Dining Room. 9 ft ceiling on Main & Second floor with 7 ft tall doors. Hardwood floors on main floor, Upgraded Kitchen with Quartz Countertop and large Cabinets, overlooks Family Room. Pot lights inside & Outside, Fireplace, Walk out from Breakfast to meticulously maintained Backyard. California Shutters in Kitchen & Family room. Massive arched window overlooking front yard. Vaulted ceiling brings plenty of Natural light.Master bath W/ marble countertop & Jacuzzi. Deep tub in 2nd bath. Main floor Laundry. Fridge,Stove,Washer,Dryer,B/I Dishwasher, All Elf's & Window Coverings.Roof (2019), Furnace (2020),New Basement (2023). Kitchen Island ( 2022).CAC, GDO & Central Vac.Master ensuite W/ Jacuzzi tub.4 set of bay windows providing lots of natural light.Finished Basement with 1 Bdrm, Bath & open concept Rec room in addition to ample storage & large basement window. Tesla Car Charger,GYM Equipments and Furniture is negotiable for Tenant.Professionally landscaped and meticulously cared for Front yard & very Private Backyard.Located Near Bronte Creek Provincial Park, Ravines, Walking Trails & Close To Hwys, Oakville Hospital,Schools & Transit.
Ask about this home
A HOMEH agent will answer your questions about this home.
Around this home
Daily convenience, out of 100, from the distances below
Schools nearby
School rating, out of 10.
Helpful calculators
Your HOMEH agent

"I would see it this week."