

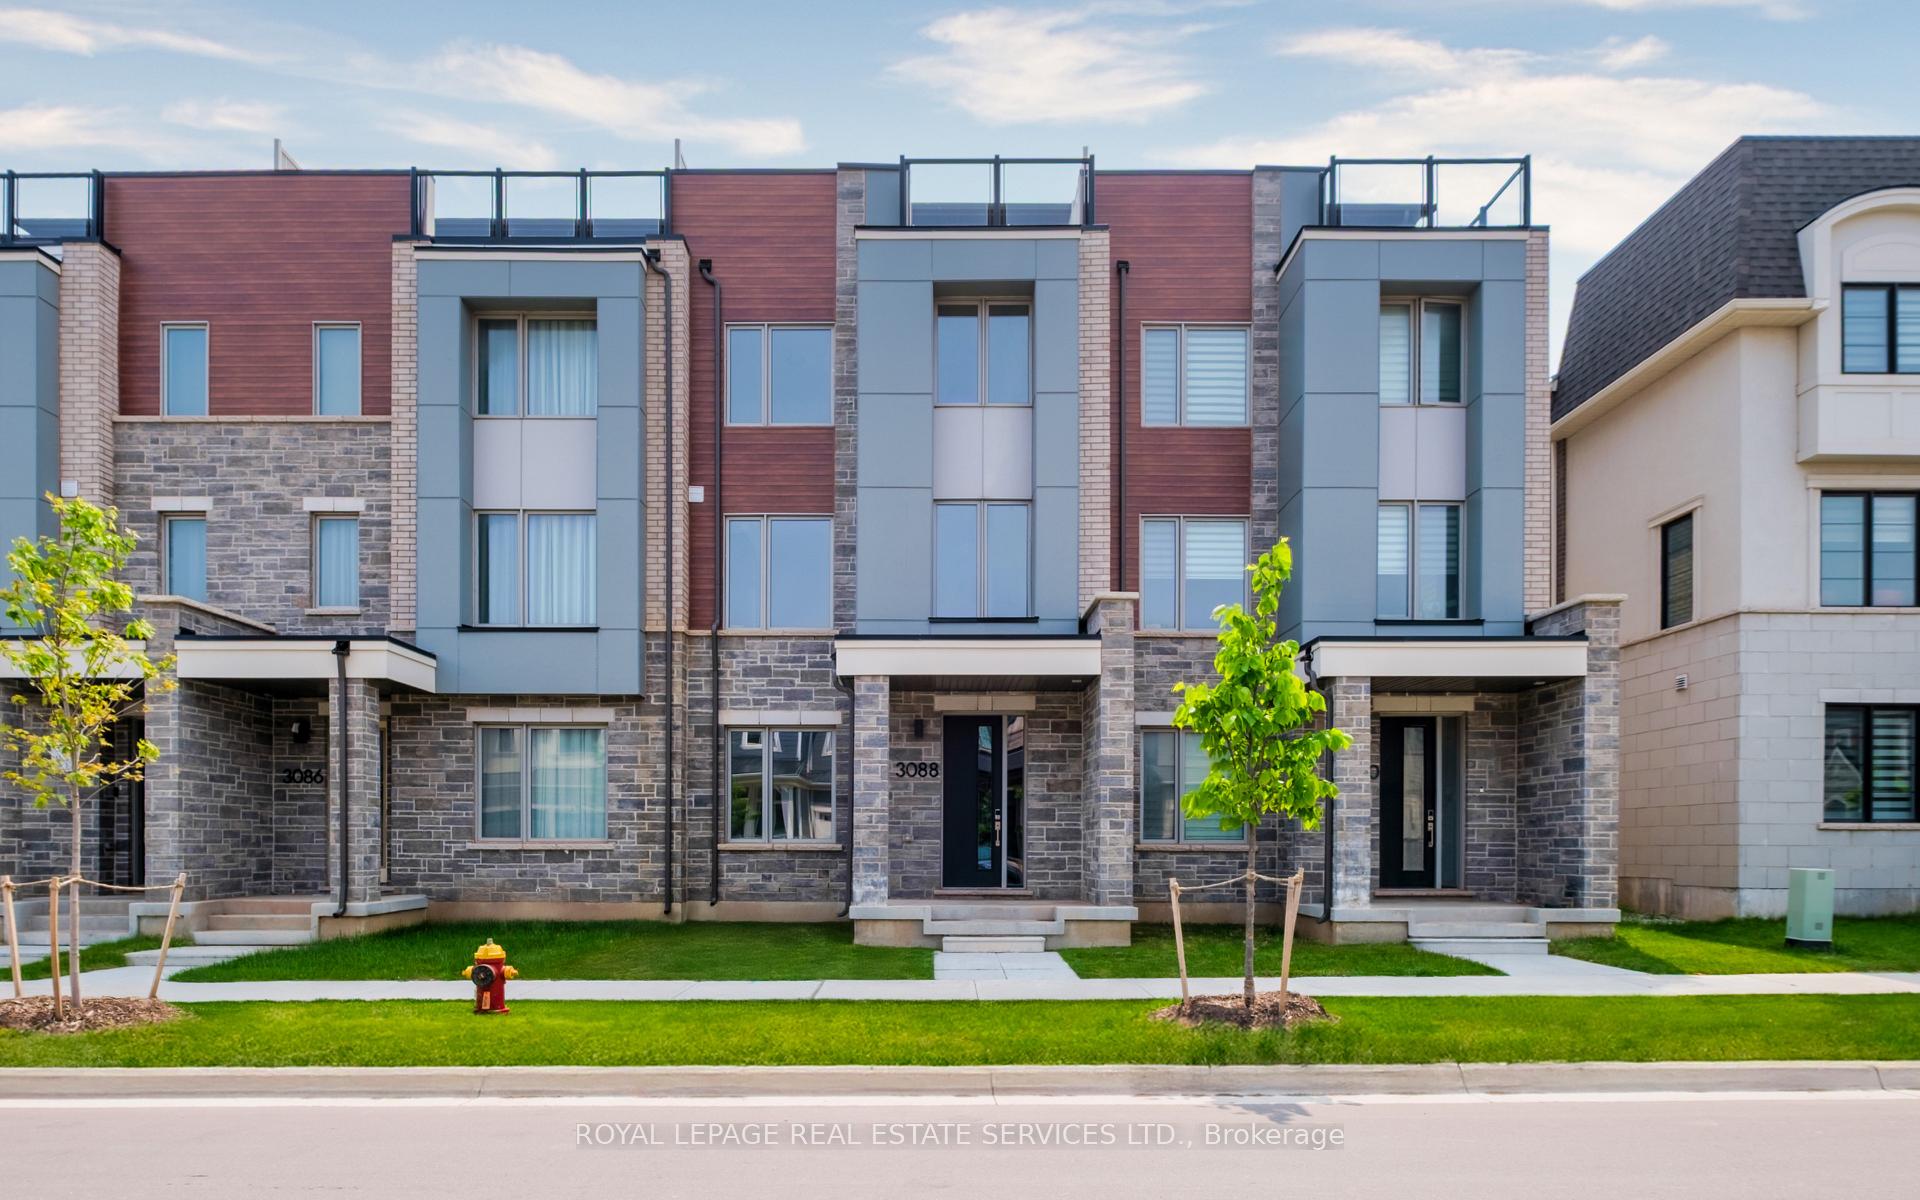
3088 William Cutmore Boulevard
3088 William Cutmore Boulevard
 See all 38 photos
Property history
- $1,199,000TerminatedList: 2025-06-04|End: 2025-07-28|54 daysW12194570
Facts and features
- BasementNone
- Age of home0–5 years
- Price per sq ft~$533
- Water, sewerMunicipal
- Central air
The homeFreehold Townhouse, 3-storey, Age 0–5 years
- Type: Freehold Townhouse
- Style: 3-storey
- Age: 0–5 years
- Living space: 2,000–2,500 sq ft
- Basement: None
InsideUpper level, Carpet free, auto garage door remote, Rooms above ground 8
- Laundry: Upper level
- Features: Carpet free, auto garage door remote
- Rooms above ground: 8
- Bedrooms: 3 + 1 in the basement
- Bathrooms: 3
- Kitchens: 1
- Family room: Yes
Outside and lotBrick, other, Asphalt shingle, Concrete
- Exterior: Brick, other
- Roof: Asphalt shingle
- Foundation: Concrete
- Size: 19.85 × 60.7 ft
- Zoning: GU-101
Parking2 Garage, Attached, Lane
- Spaces: 2 Garage
- Garage: Attached
- Driveway: Lane
Heating, water and powerForced air, gas, Central air, Municipal water
- Heating: Forced air, gas
- Cooling: Central air
- Water: Municipal water
- Sewer: Municipal sewer
Costs and taxesTaxes $4,719 a year, HST included in the price, Hot water heater is a rental.
- Taxes, 2024: $4,719 a year
- HST: HST included in the price
- Rental items: Hot water heater is a rental.
Included in the saleAll existing appliances including: freestanding oven/cooktop, fridge, hood-vent, dishwasher, washer and dryer. all existing light fixtures. garage door opener., Not included None.
- Included: All existing appliances including: freestanding oven/cooktop, fridge, hood-vent, dishwasher, washer and dryer. all existing light fixtures. garage door opener.
- Not included: None.
NearbyPark
- Close to: Park
Listing detailsW12194570, Terminated, Jun 4, 2025
- MLS® number: W12194570
- Status: Terminated
- Listed on: Jun 4, 2025
- Days on market: 54
- Updated: Jul 28, 2025
- Possession: 2025-06-06 / Immediate
- Occupied by: Vacant
- Listing brokerage: ROYAL LEPAGE REAL ESTATE SERVICES LTD.
About this home
3088 William Cutmore Boulevard, Oakville (Joshua Meadows), ON L6H 7X1
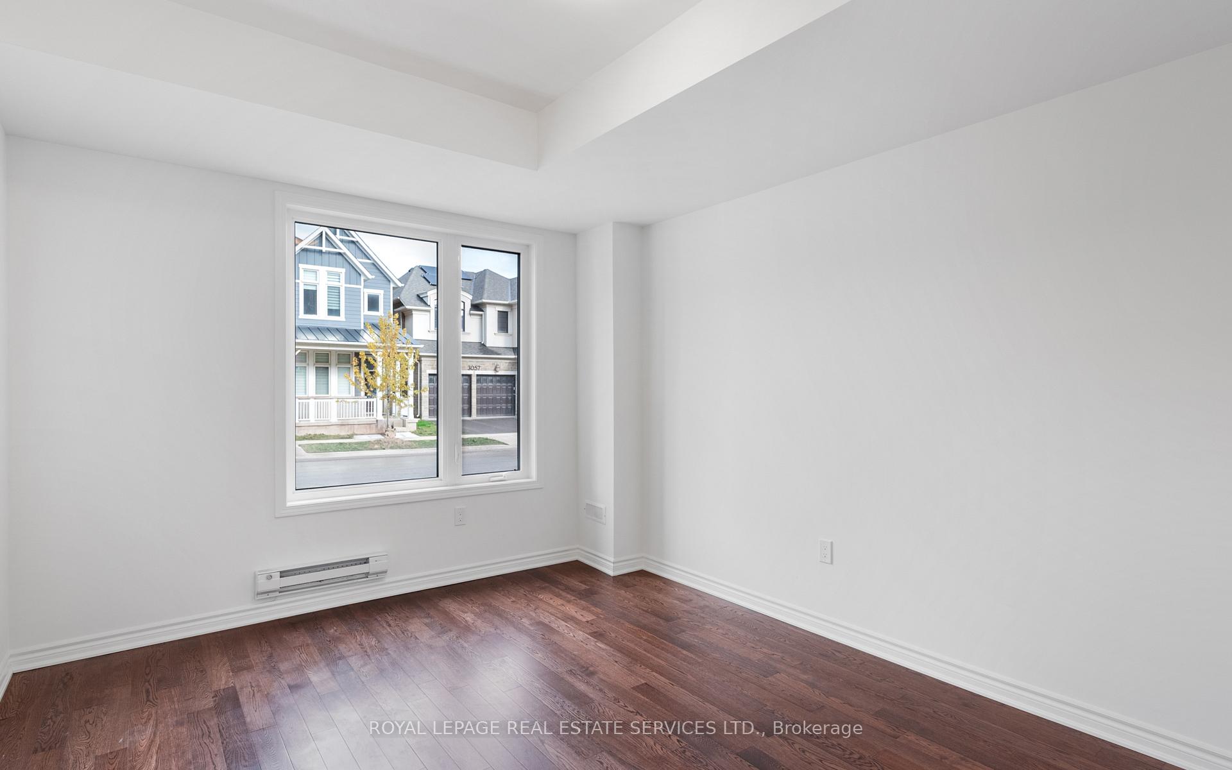
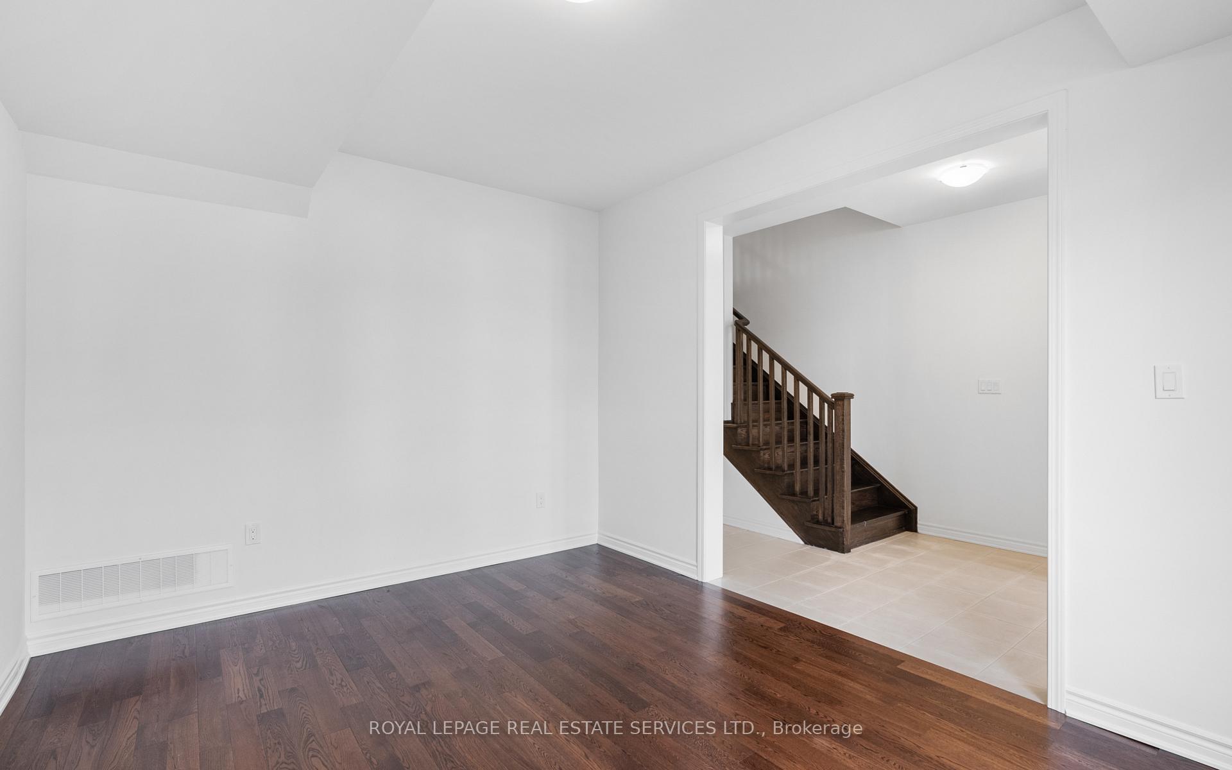
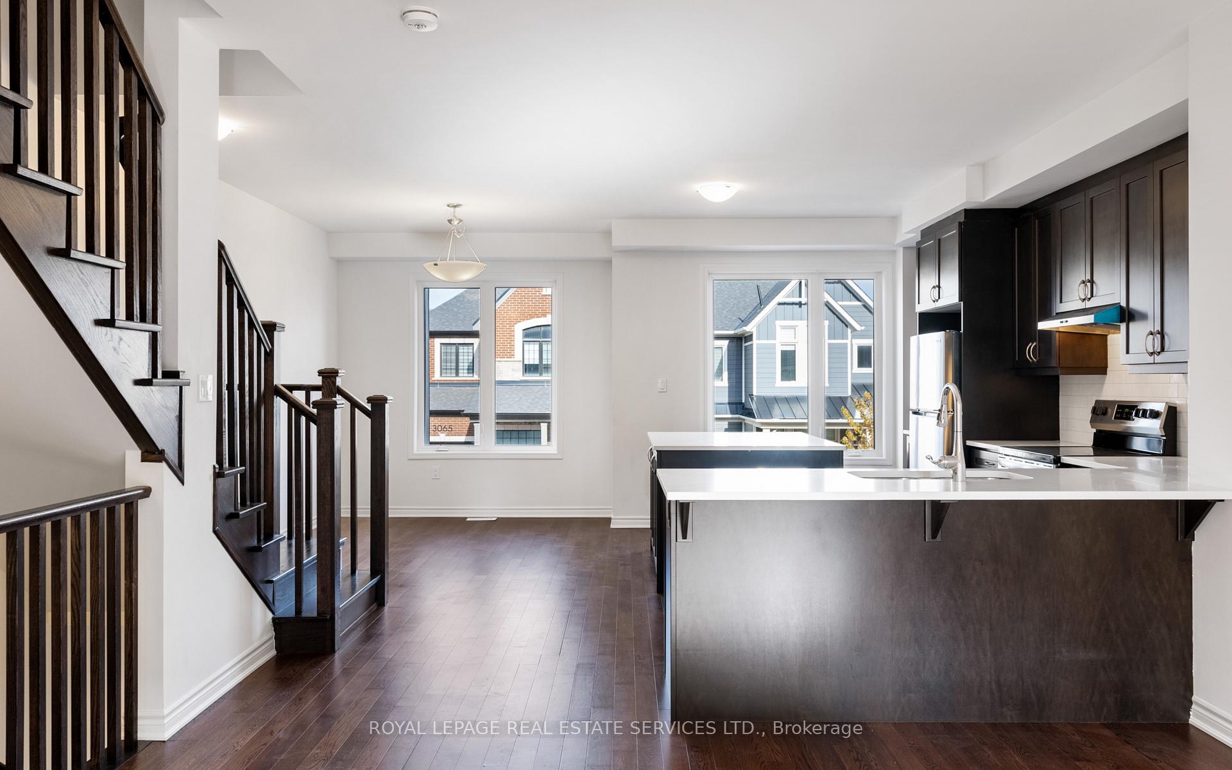
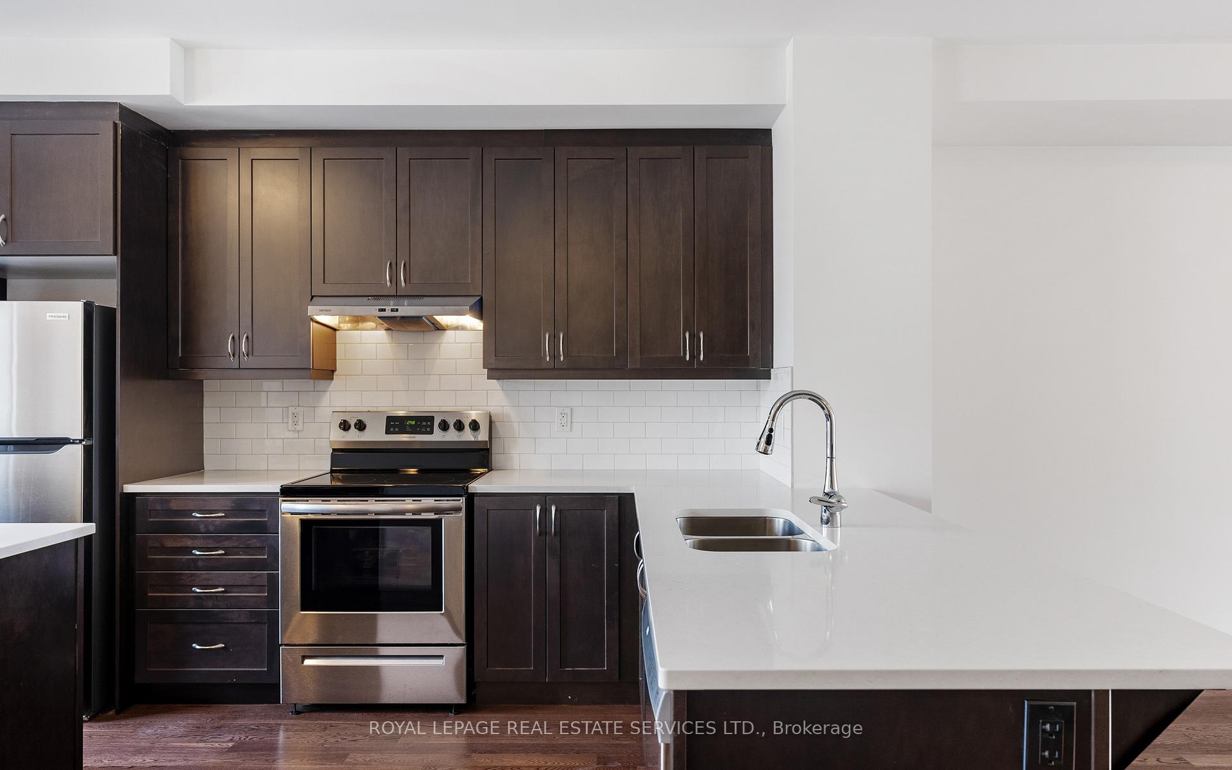
Welcome to contemporary elegance in the sought-after Upper Joshua Creek community! Introducing a brand-new, luxury double-car garage townhome, poised to offer a sophisticated blend of comfort and style in Oakville's vibrant landscape. Spanning an impressive 2,248 Sq. Ft. (approximate), this freehold property showcases 3+1 bedrooms and 3 bathrooms, thoughtfully designed to optimize space and natural light. Revel in the modern open-concept living, with a spacious great room that effortlessly transitions to a balcony perfect for unwinding or entertaining. The heart of the home is the eat-in kitchen, where form meets function with stainless steel appliances, an expansive center island, and upgraded quartz countertops and cabinets. Tailored for convenience, the third-floor laundry room simplifies your daily routine, while the main-floor powder room adds a touch of ease for guests. Your private haven awaits in the primary bedroom, featuring a walk-in closet, smooth ceilings, and an ensuite with double sinks and a luxe glass standing shower. For an unparalleled view, ascend to the private rooftop terrace, an idyllic spot for relaxation or hosting memorable gatherings under the sky. Located minutes from key highways (QEW/403/407), this home positions you near top-rated schools, premier shopping, dining, and entertainment. Embrace a lifestyle of convenience with close proximity to Oakville Hospital, sports complexes, and lush parks. This townhome doesn't just offer a place to live but a community carefully crafted for an enriched life. With Mattamy's touch of elegance and a neighbourhood brimming with amenities, your new home is a harmonious blend of natural beauty and accessible urban living. Don't miss out on this opportunity to claim this gem as your own! Also listed for lease and won't last long!
Ask about this home
A HOMEH agent will answer your questions about this home.
Around this home
Daily convenience, out of 100, from the distances below
Schools nearby
School rating, out of 10.
Helpful calculators
Your HOMEH agent

"I would see it this week."