
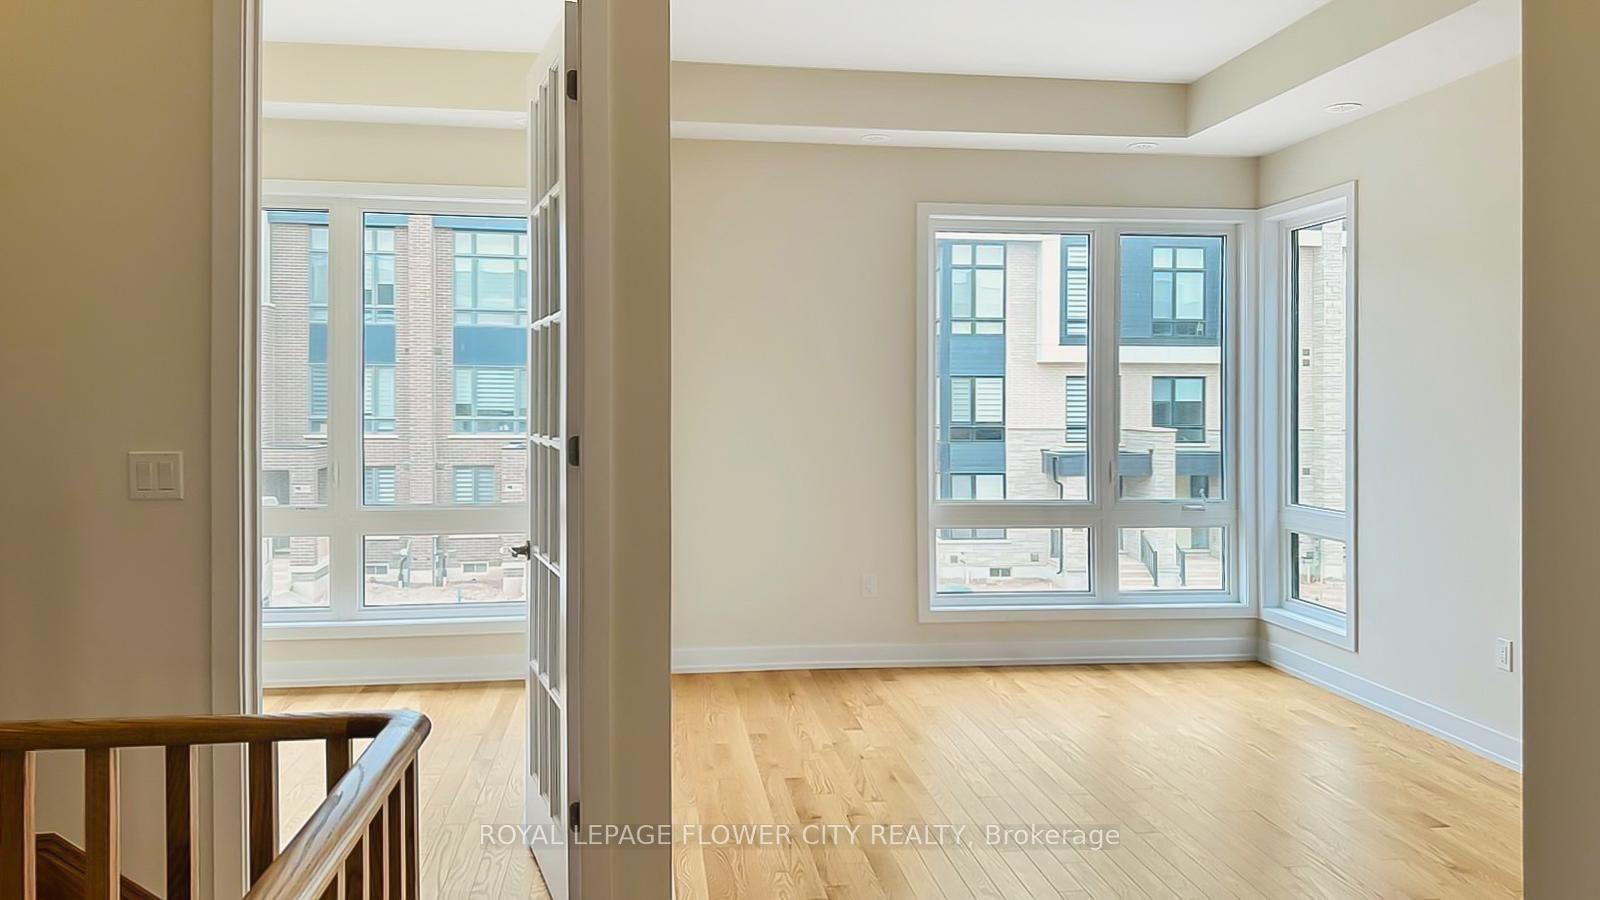
 See all 31 photos
Property history

This listing has ended. It is no longer available.
Property not available for sale or for rent.
Ask about this home
A HOMEH agent will answer your questions about this home.Ask HOMEH
About this home
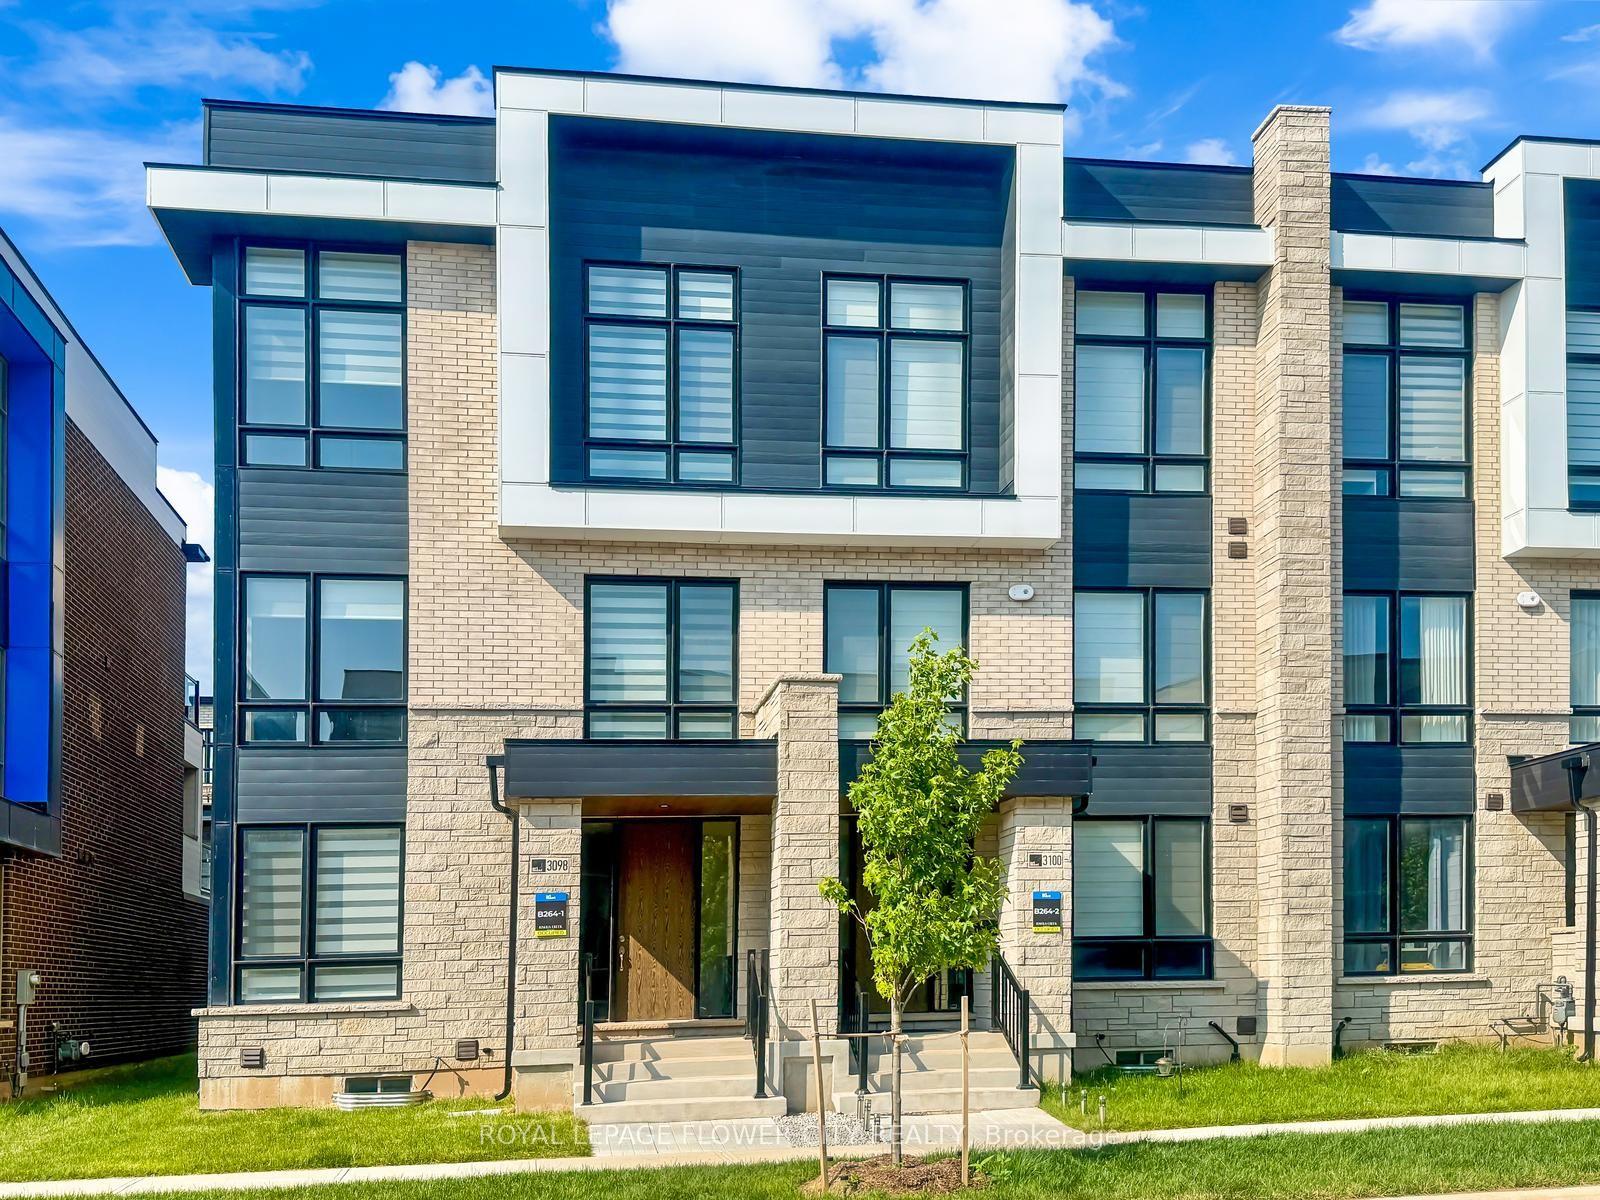
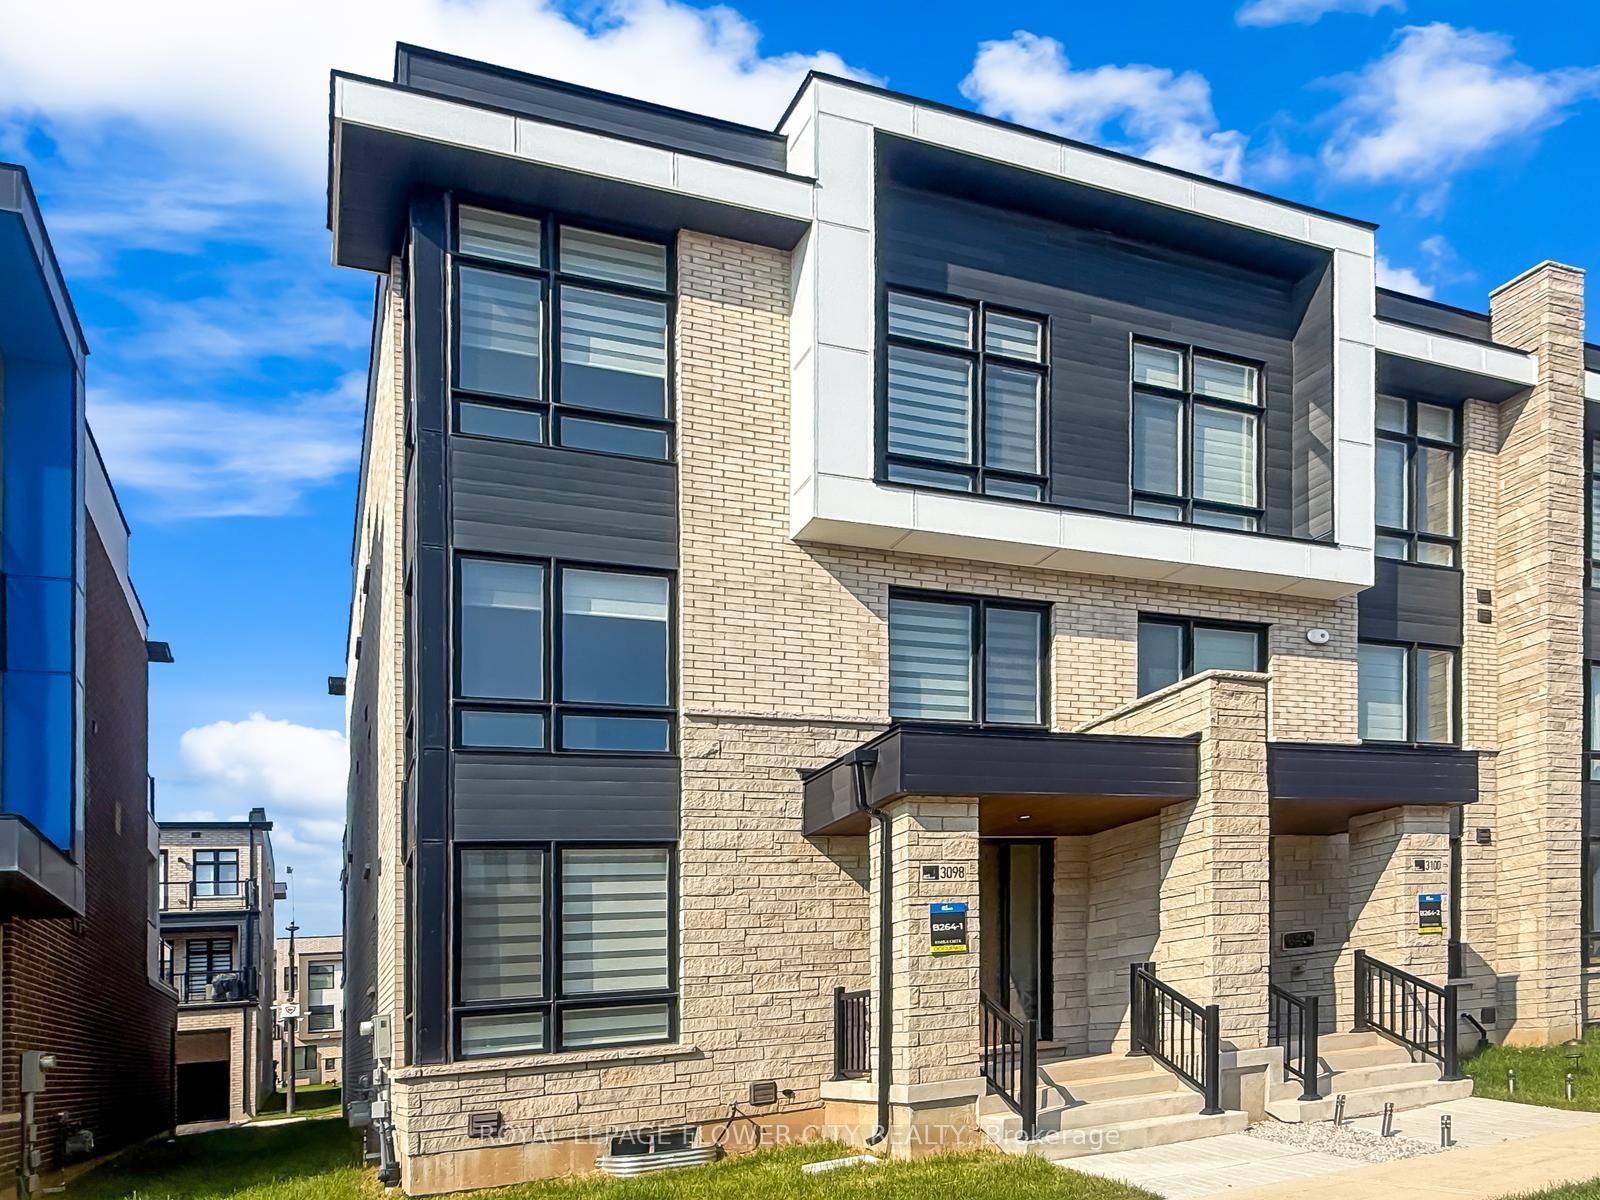
3098 Meadowridge Drive, Oakville
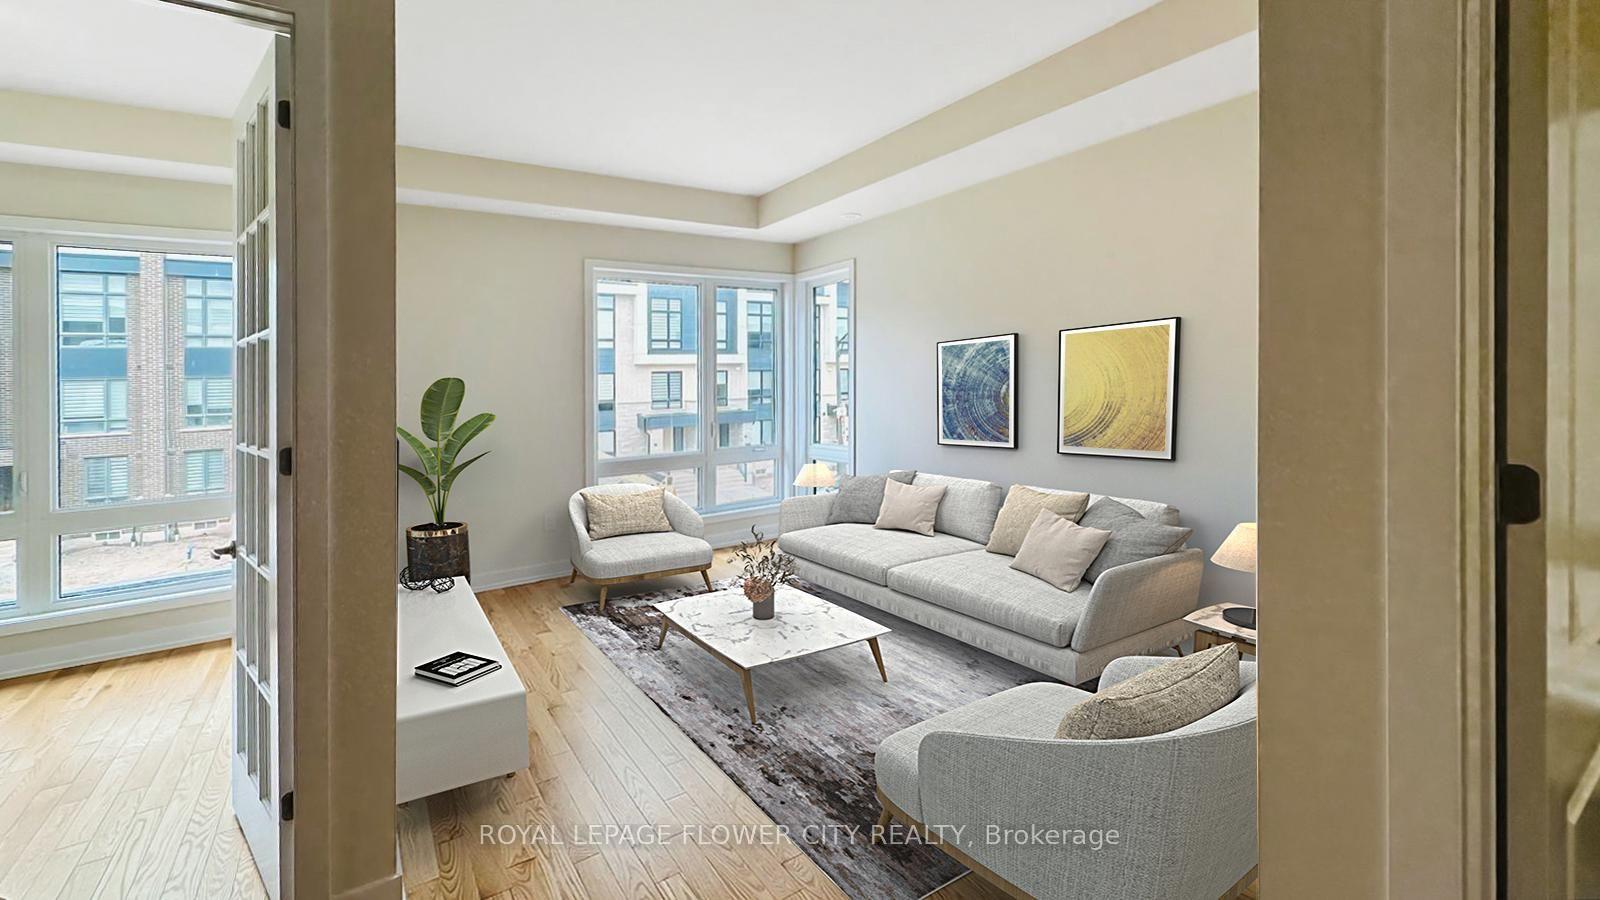
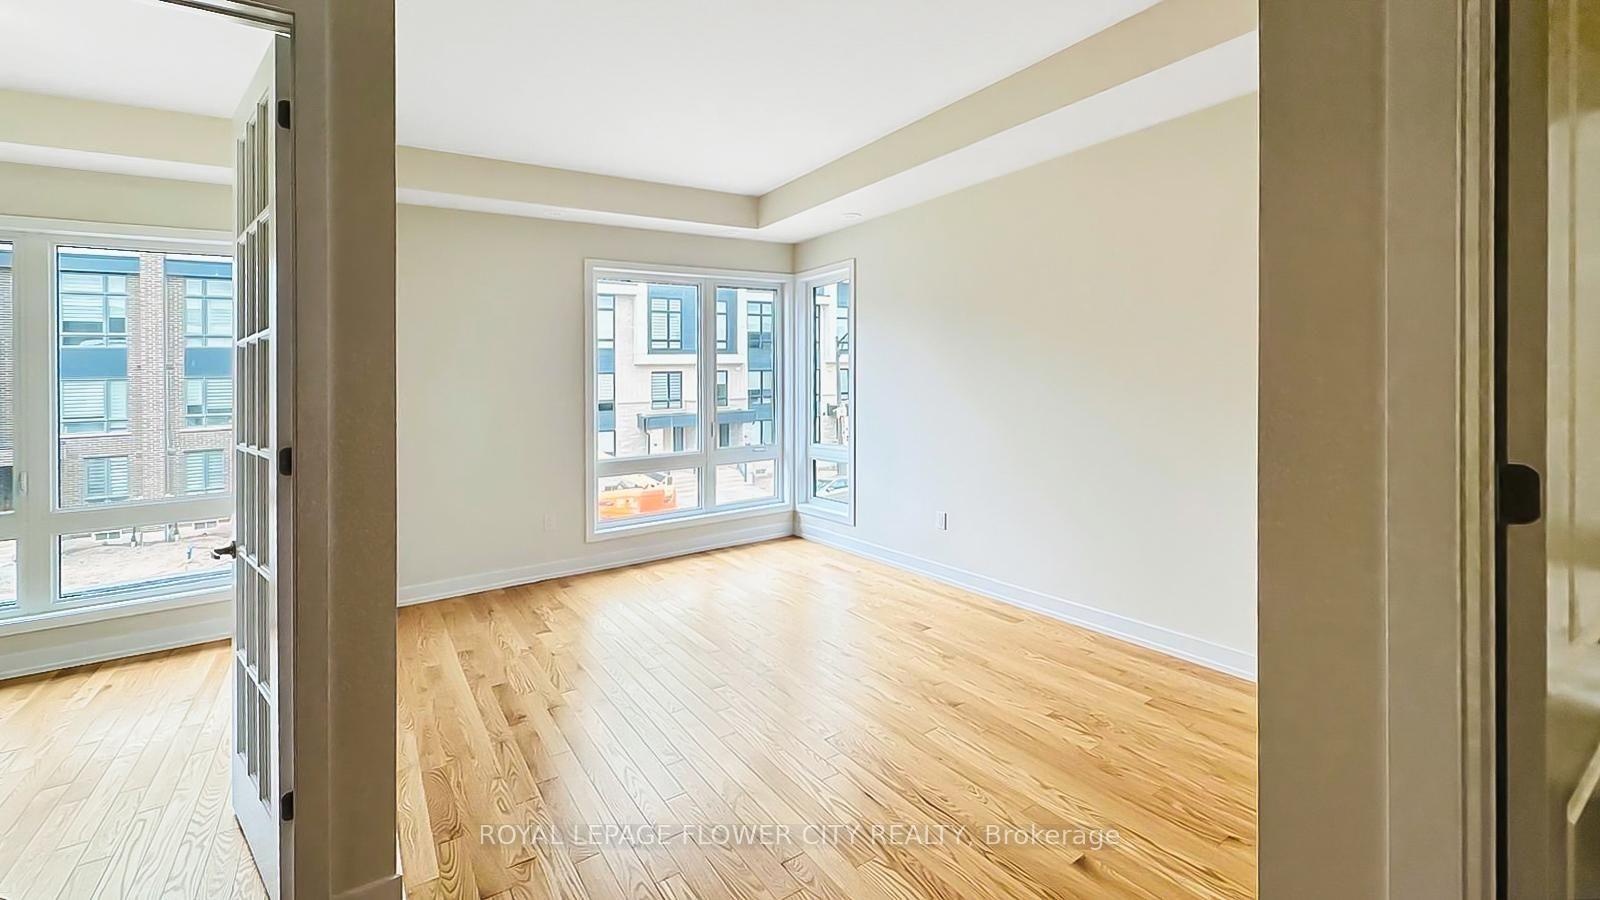
Take Pride in Living in One of North Oakville's Most Desirable and Fast Growing Communities ofUpper Joshua Creek. Spanning Almost 2400 Sq. Ft., This Meticulously Designed and Spacious3-Storey End-Unit Townhouse Which Feels Like a Semi Features 4 Bedrooms and 4 Bathrooms. StepInto an Open-Concept Main Level Featuring an Upgraded Kitchen with Extra Long CentreIsland/Breakfast Bar, Granite Countertops, Stainless Steel Appliances, and Extended Cabinetryfor Ample Storage, Which Seamlessly Flows into Spacious Family Room with Walk-Out to Balcony,Separate Living and Dining Area Perfect for Entertaining, Enhanced by Large Windows that Floodthe Home with Natural Light. A Separate Enclosed Den on the Main Level is Perfect toWork-From-Home or Kids Play Area. Discover Smooth Ceilings Throughout all Levels with 9-Ft. onthe Ground Level, 10-Ft on Main and Second Floors and Unbelievable 12-Ft. in Two Bedrooms.Natural Oak Hardwood Floors Run Seamlessly on the Main Level with Oak Staircase from Top toBottom. Upper Level Offers Master Bedroom Which Serves as a Private Retreat, Walk-out toPrivate Balcony, Walk-in Closet and Luxurious 5-Pc Ensuite With Stand-Alone Soaker Tub, GlassEnclosed Shower & Double Sinks. Two Additional Well-Sized Bedrooms Shared a Common Bathroomwith a Bathtub. Finished Ground Level Features 4th Bedroom/Guest Suite with its Own 3-pcEnsuite. Additional Features Include a Garage with an Opener and Double Garage with Parking.Situated in a Prime Location, This Home Offers Quick Access to Major Highways, Schools, Parks,Shopping Centers, and Dining Options, Ensuring Everything You Need is Just Moments Away. Don'tMiss The Chance to Lease This Stunning Townhome That Perfectly Blends Style, Functionality, andConvenience. Built by Primont, a 5-Star Builder Known For Quality and Craftsmanship. Book YourPrivate Showing Today and See it for Yourself.
Facts & features
Ask about this home
A HOMEH agent will answer your questions about this home.
Rooms
9 rooms · 4 bathrooms
- Family room19′2″ × 11′211 sq.ft.
- Den8′5″ × 9′1″76 sq.ft.
- Bedroom 410′8″ × 8′85 sq.ft.
- Dining room11′2″ × 11′9″132 sq.ft.
- Kitchen8′ × 13′7″108 sq.ft.
- Living room10′7″ × 15′159 sq.ft.
- Bedroom 39′5″ × 10′94 sq.ft.
- Bedroom 29′7″ × 11′1″106 sq.ft.
- Primary bedroom12′1″ × 16′193 sq.ft.
Around this home
Schools nearby
School rating, out of 10.
Listing details
Helpful tools
Your HOMEH agent
"I would see it this week."
Ask HOMEH about this home
Price, neighbourhood, monthly cost. Ask anything.
HOMEH Intelligent Agent is an AI, not a licensed representative. Check anything important with your agent.