

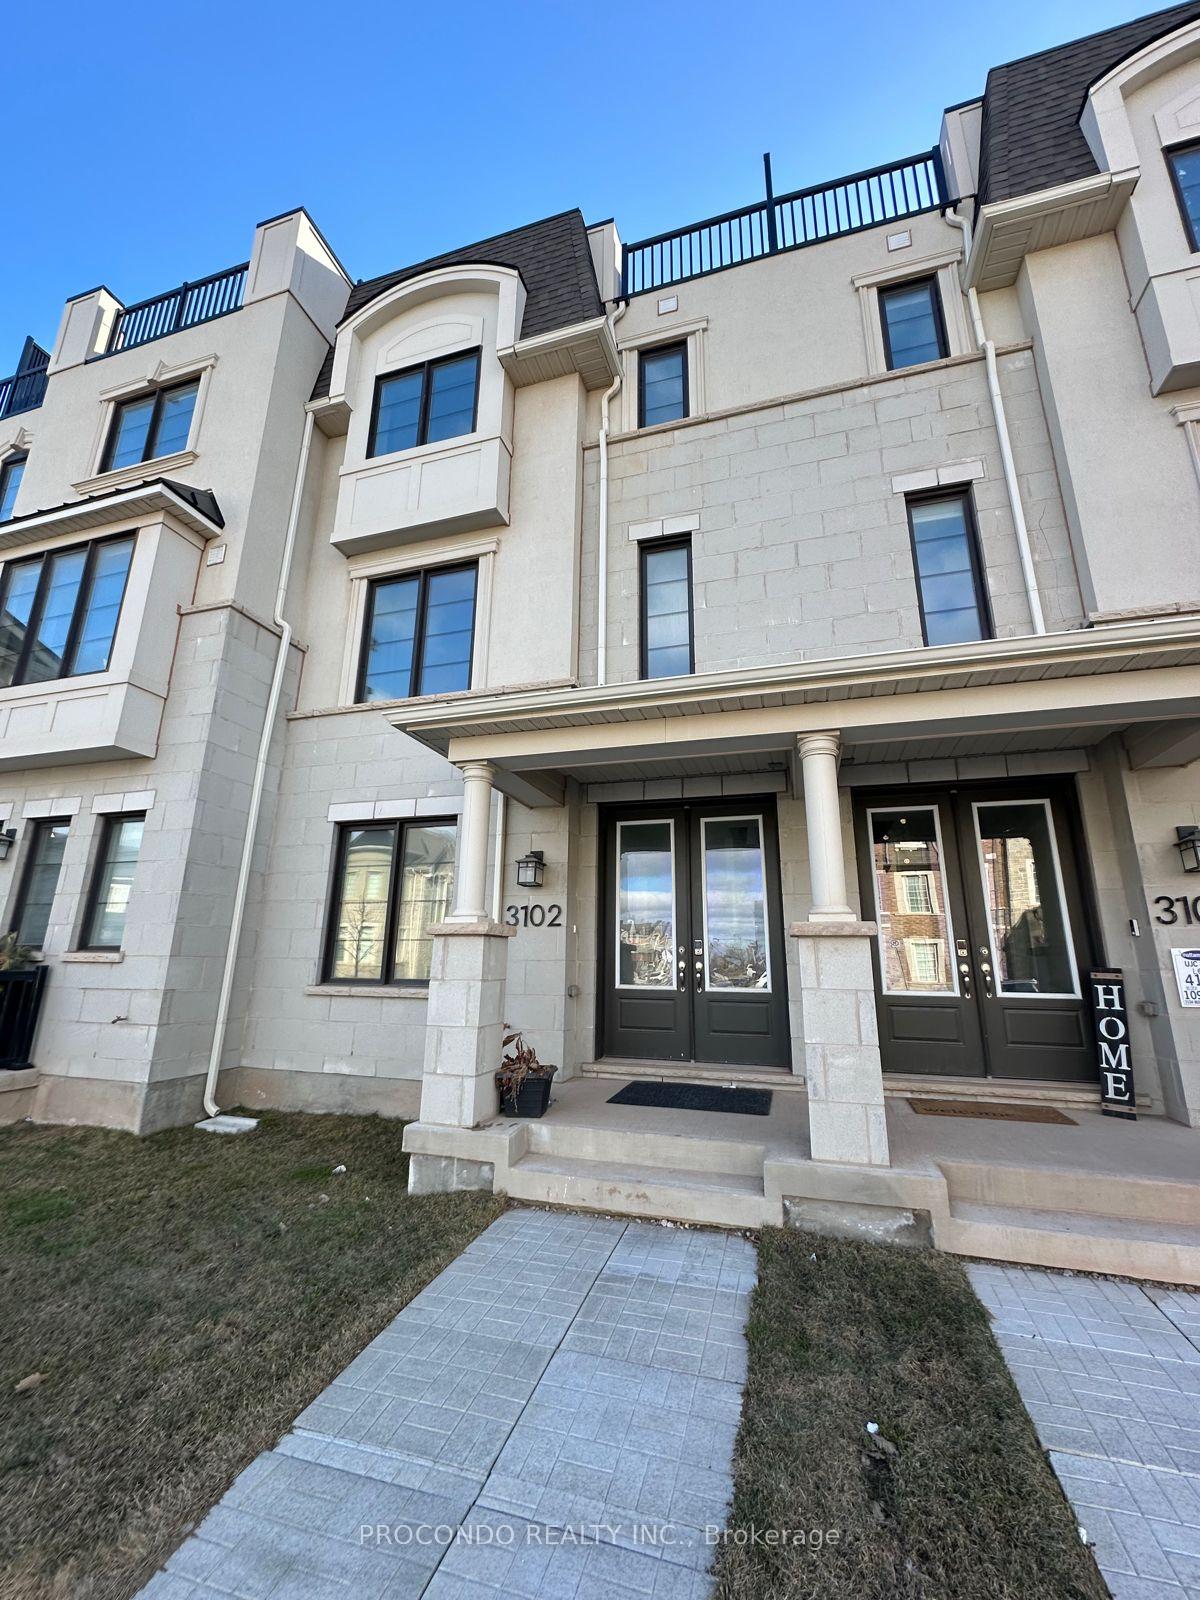
3102 William Cutmore Boulevard
Freehold Townhouse Rented
1/153102 William Cutmore Boulevard
Freehold Townhouse Rented
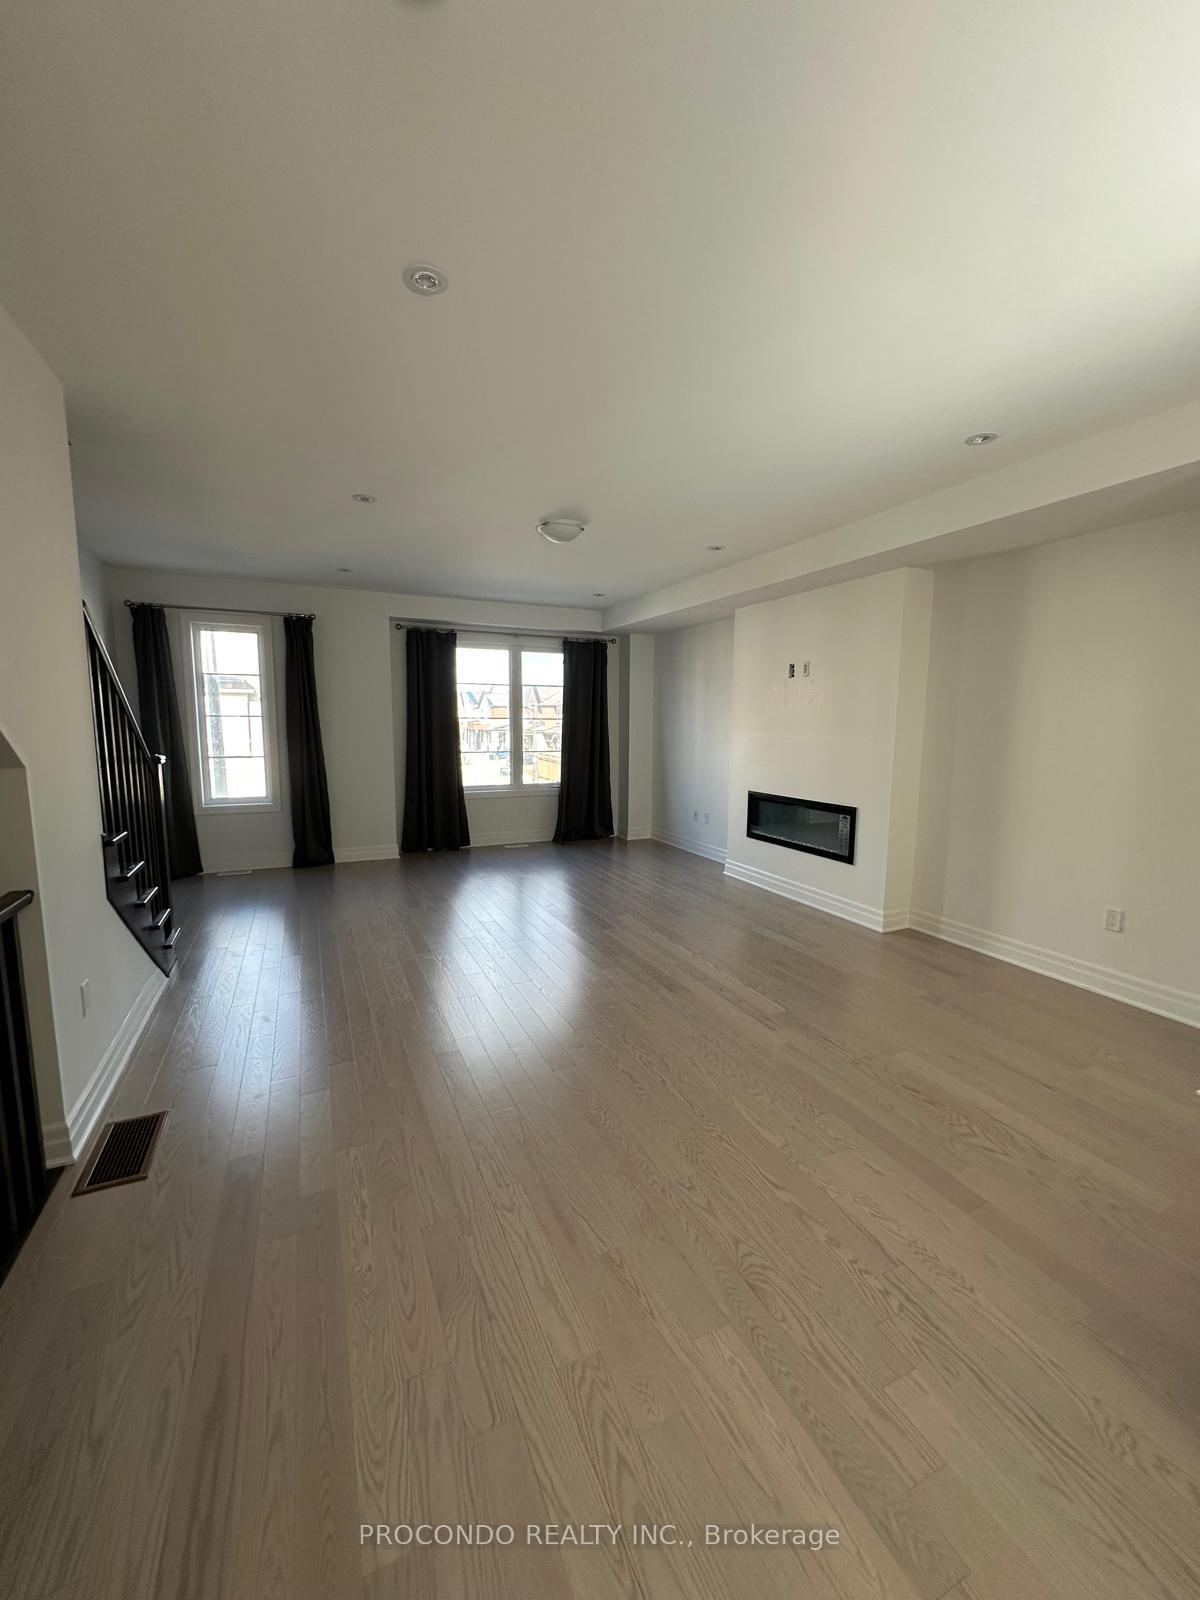 See all 15 photos
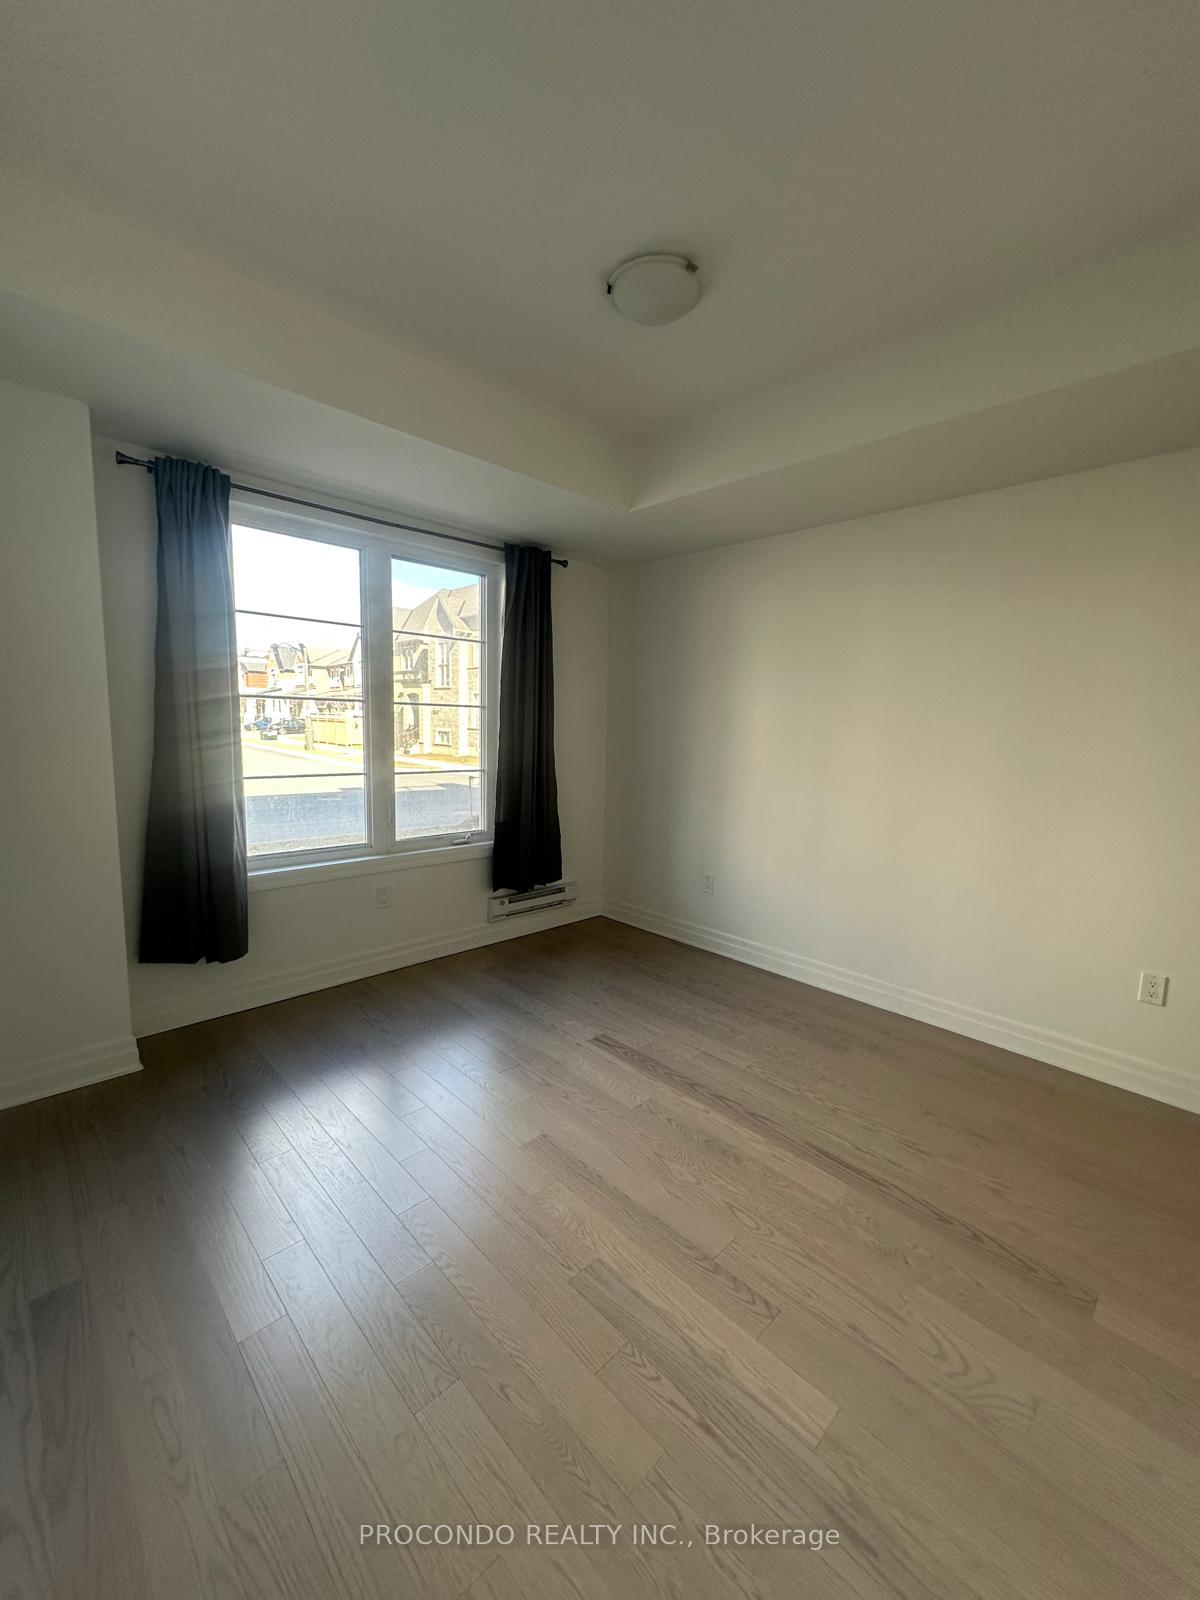
4 Bedrooms
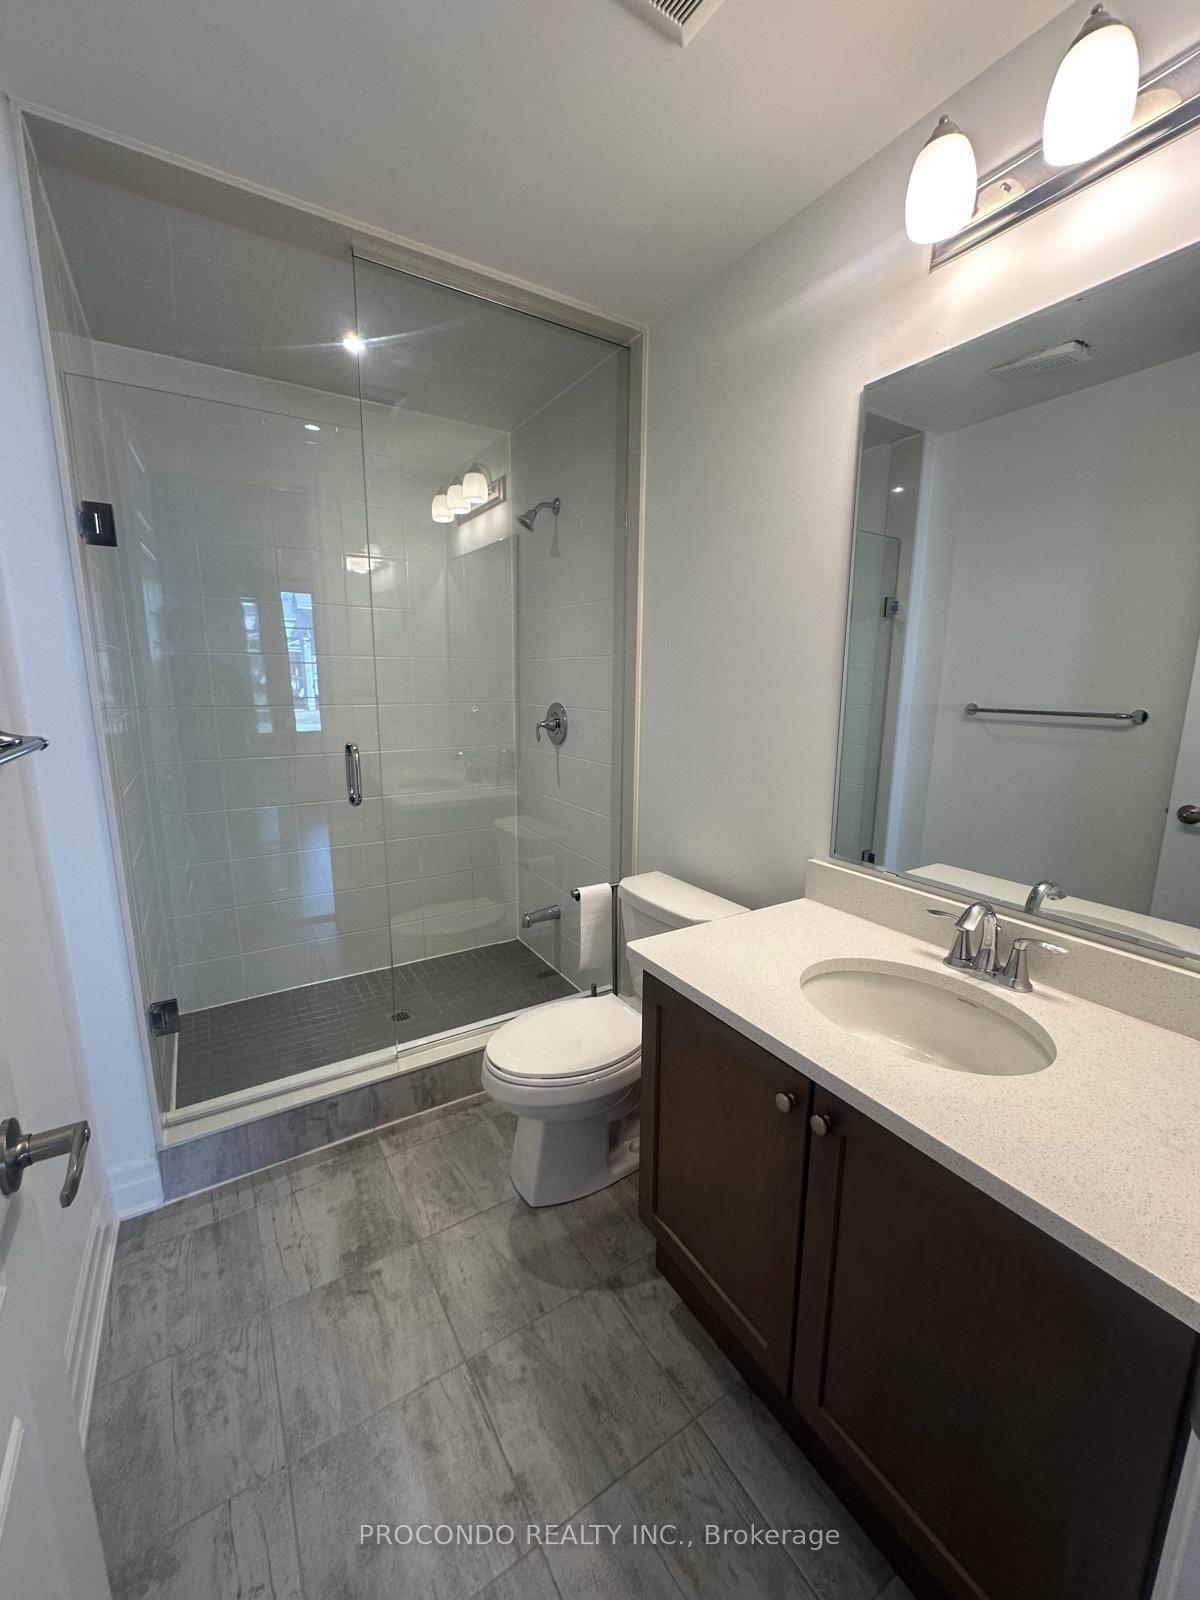
4 Bathrooms
2 Garage
2K–2.5K sq.ft
Entire Home
— Unit
Property history
Facts and features
- BasementNone
- Lease term12 months
- FurnishedUnfurnished
- Age of home0–5 years
What stands out
- Fireplace
- Central air
The homeFreehold Townhouse, 3-storey, Age 0–5 years
- Type: Freehold Townhouse
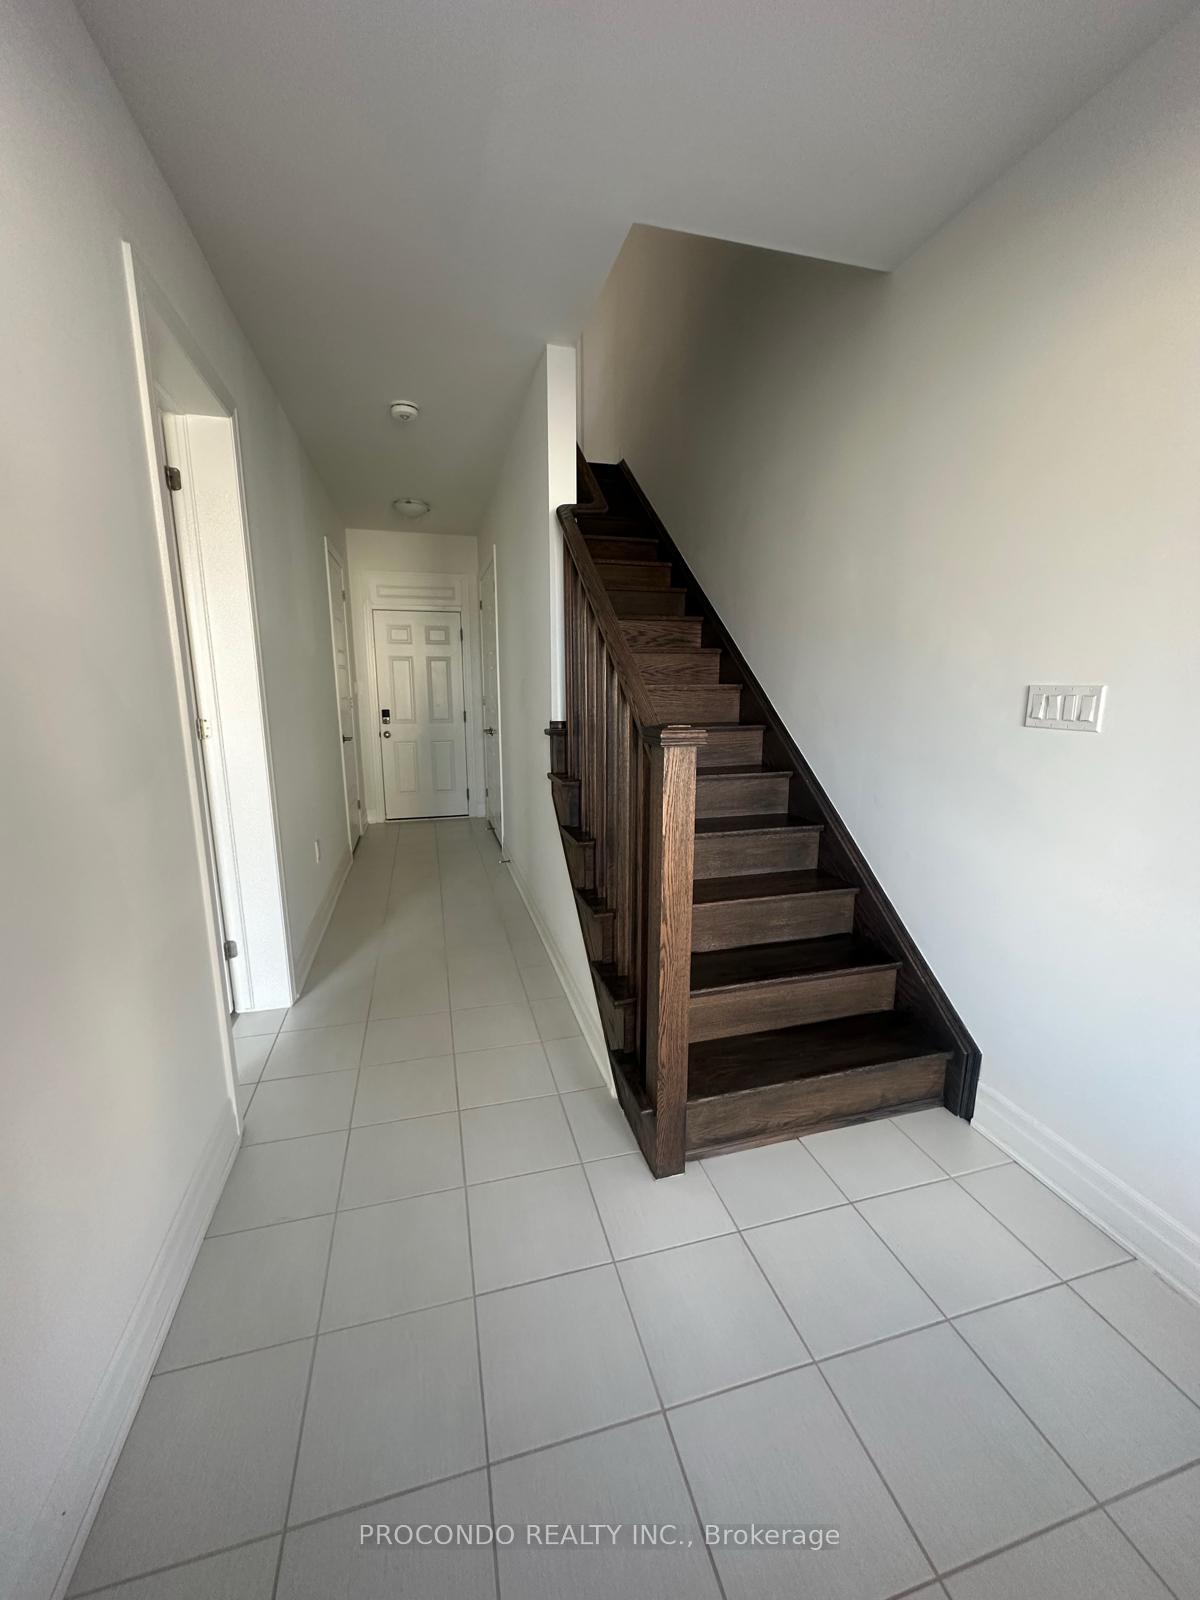
- Style: 3-storey
- Age: 0–5 years
- Living space: 2,000–2,500 sq ft
- Basement: None
InsideFireplace Yes, Laundry room, Carpet free
- Fireplace: Yes
- Laundry: Laundry room
- Features: Carpet free
- Rooms above ground: 8
- Bedrooms: 4
- Bathrooms: 4
- Kitchens: 1
- Family room: Yes
Outside and lotConcrete, Shingles, Wood
- Exterior: Concrete
- Roof: Shingles
- Foundation: Wood
Parking2 Garage, Attached
- Spaces: 2 Garage
- Garage: Attached
Heating, water and powerForced air, gas, Central air, Municipal water
- Heating: Forced air, gas
- Cooling: Central air
- Water: Municipal water
- Sewer: Municipal sewer
Rent and termsRent $3,700 a month, Entire property, Unfurnished
- Rent: $3,700 a month
- Space for rent: Entire property
- Furnished: Unfurnished
- Lease: 12 months
- Paid: Monthly
- Rent includes: Parking
- Deposit: Required
- Credit check: Required
- Employment letter: Required
- Rental application: Required
- References: Required
- Rental items: Hwt
IncludedFridge, hood-vent, dishwasher. all existing light fixtures. garage door opener, washer/dryer
- Included: Fridge, hood-vent, dishwasher. all existing light fixtures. garage door opener, washer/dryer
Listing detailsW12041157, Rented, Mar 24, 2025
- MLS® number: W12041157
- Status: Rented
- Listed on: Mar 24, 2025
- Days on market: 11
- Updated: Apr 4, 2025
- Possession: 2025-03-24 / Immediate
- Occupied by: Vacant
- Listing brokerage: PROCONDO REALTY INC.
About this home
3102 William Cutmore Boulevard, Oakville (Joshua Meadows), ON L6H 7G1
Carpet Free
New Neighborhood Upper Joshua Creek with this new double-car garage townhome in Oakville. Approximately 2,300 sq ft, with Updgrade to 4 bedroom, 3 full bathroom freehold gem features an open- concept design, and a modern eat-in kitchen with stainless appliances and quartz counters. The rooftop terrace offers stunning no blocked views. Minutes from highways, top schools, shopping, and entertainment. Do not miss out!!
Read more
Ask about this home
A HOMEH agent will answer your questions about this home.
Ask a question
Around this home
Dundas/Ninth Line
Errands
Parks
Schools
Daily convenience, out of 100, from the distances below
ParkNinth Line Sports Park · 1 within 1 km13 min walk820 m
GroceryPalma Pasta16 min walk980 m
SchoolHarvest Oak Public School10 min walk610 m
PharmacyShoppers Drug Mart14 min walk851 m
Cafés & foodSushi Hour · 5 within 1 km14 min walk882 m
Gym & rec centreFutures25 min walk1.6 km
WalkDriveStraight-line distance, open map data
Grocery1.0 km
Park0.8 km
Coffee1.0 km
Dining0.9 km
Gym1.6 km
Schools nearby
School rating, out of 10.
Harvest Oak Public Schoolelementary · Public · 0.6 km
—
Fern Hillelementary · Private · 1.0 km
—
Joshua Creek Public Schoolelementary · Public · 1.1 km
9.0/10Excellent
Contact agent
Helpful calculators
Rent vs buy
Affordability
Mortgage
Down payment
Stress test
CMHC insurance
Your HOMEH agent

NimaHOMEH agent · Oakville
"I would see it this week."
Ask Nima