

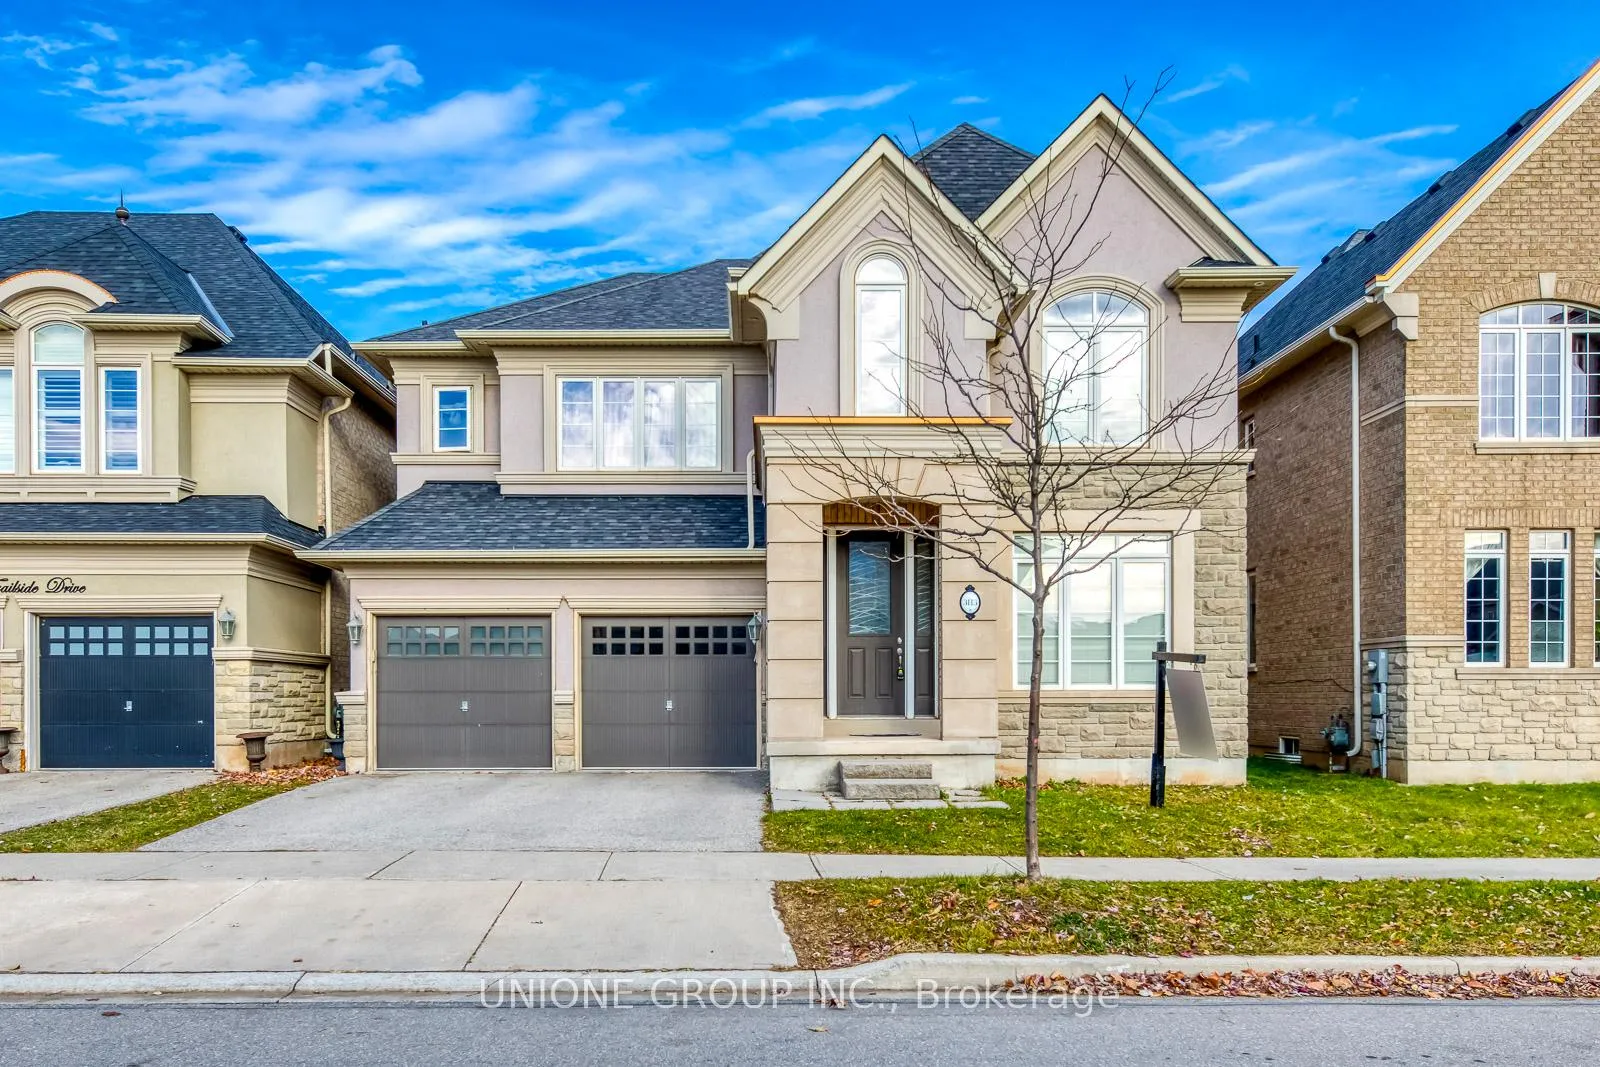
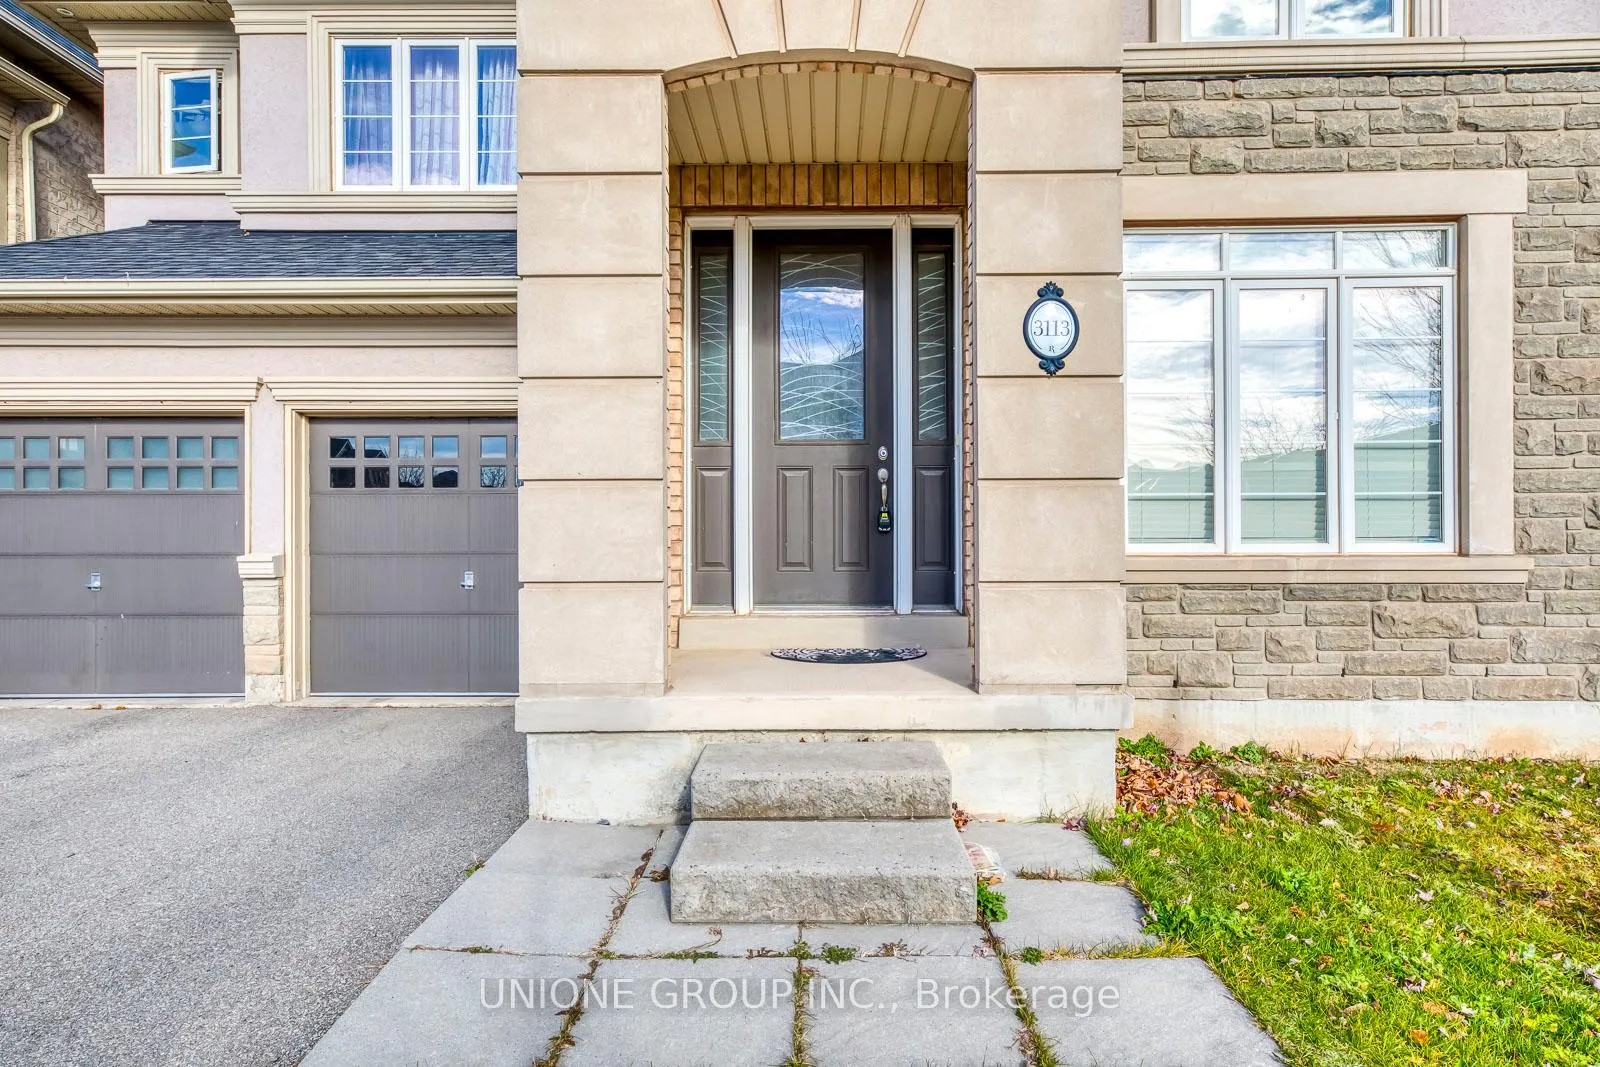
3113 Trailside Drive
3113 Trailside Drive
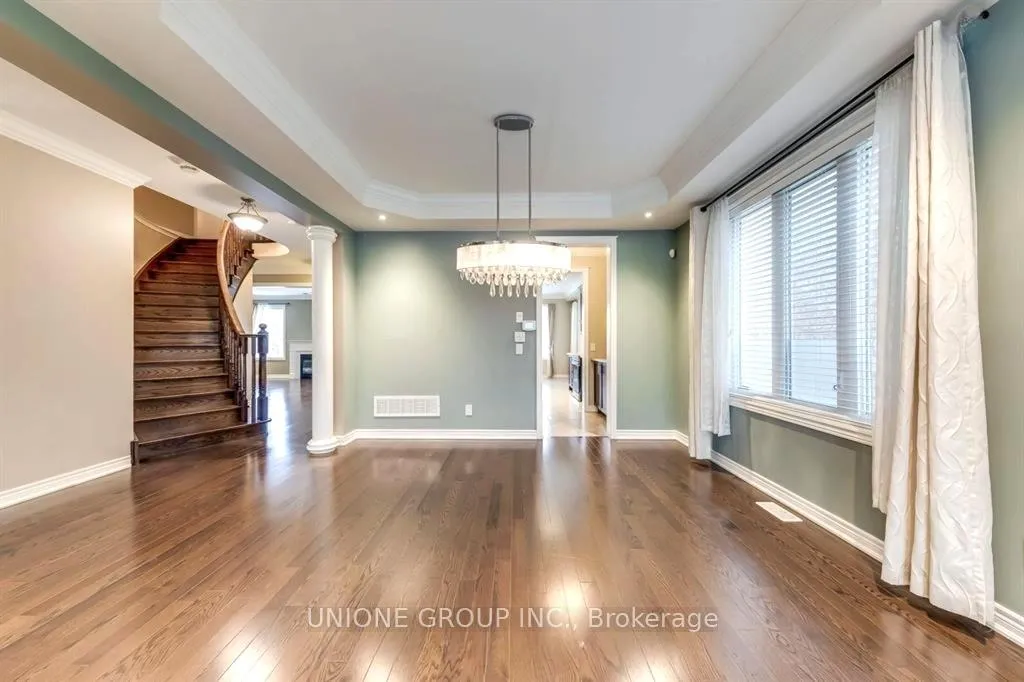 See all 40 photos
Property history
Facts and features
- BasementFull
- Lot size45 × 98 ft
- Lease term12 months
- FurnishedUnfurnished
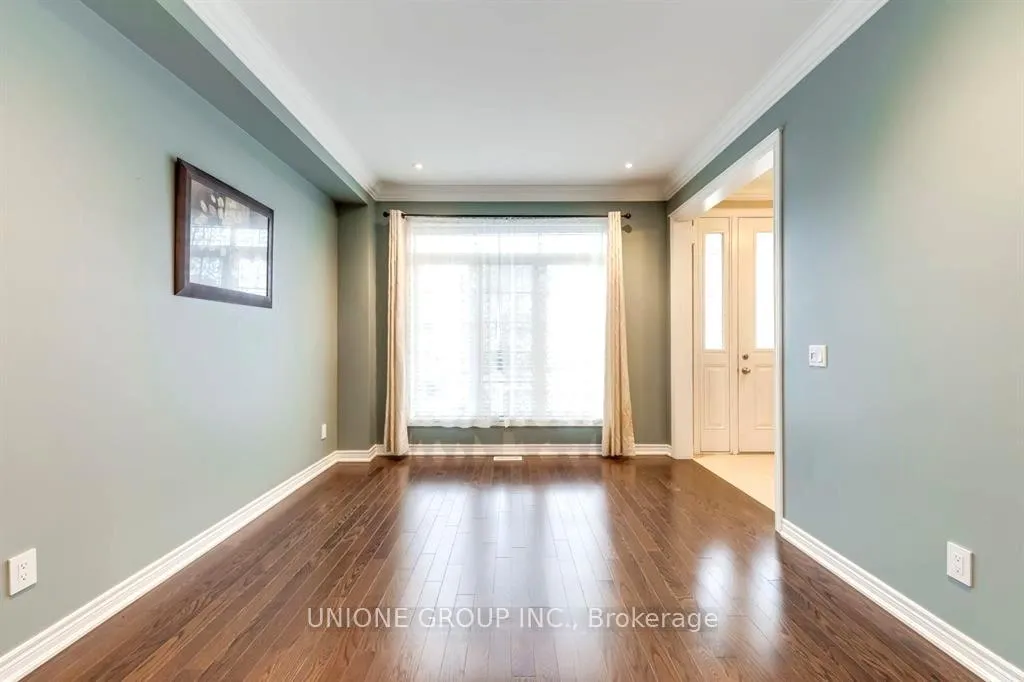
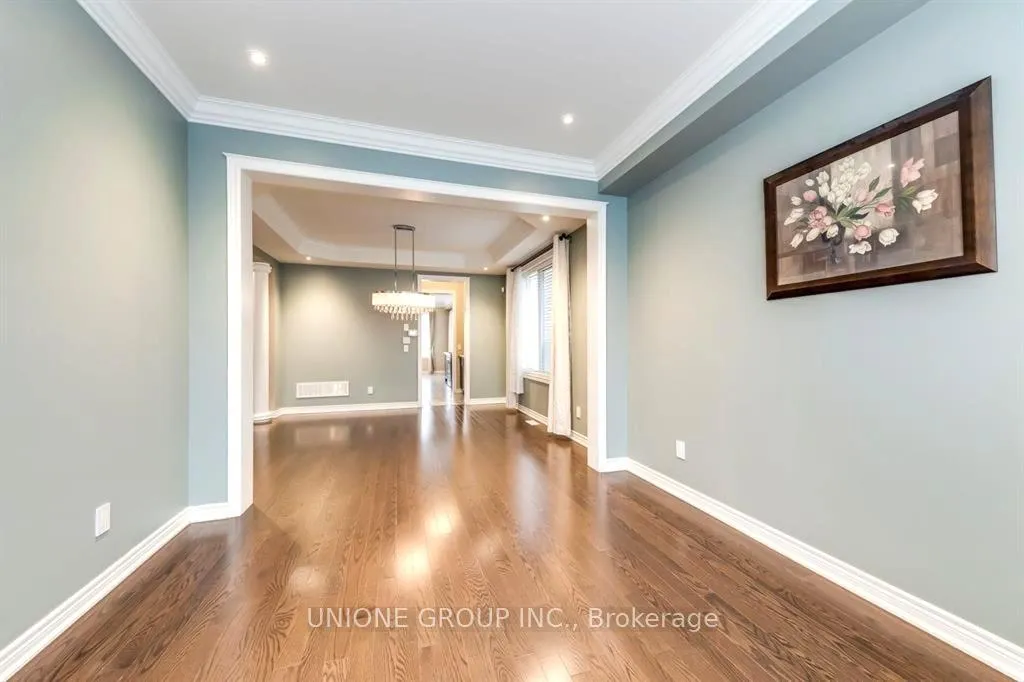
- Hardwood floors
- Fireplace
- Central air
The homeDetached, 2-storey, 3,000–3,500 sq ft
- Type: Detached
- Style: 2-storey
- Living space: 3,000–3,500 sq ft
- Basement: Full
InsideFireplace Yes, Ceramic, Hardwood, Broadloom, Ensuite, main level
- Fireplace: Yes
- Flooring: Ceramic, Hardwood, Broadloom
- Laundry: Ensuite, main level
- Rooms above ground: 10
- Bedrooms: 4
- Bathrooms: 4
- Kitchens: 1
- Family room: Yes
Outside and lotStucco (plaster), brick, Unknown, Unknown
- Exterior: Stucco (plaster), brick
- Roof: Unknown
- Foundation: Unknown
- Size: 45.05 × 98.49 ft
Parking2 Garage, Attached, Private
- Spaces: 2 Garage
- Garage: Attached
- Driveway: Private
Heating, water and powerForced air, gas, Central air, Municipal water
- Heating: Forced air, gas
- Cooling: Central air
- Water: Municipal water
- Sewer: Municipal sewer
Rent and termsRent $4,980 a month, Entire property, Unfurnished
- Rent: $4,980 a month
- Space for rent: Entire property
- Furnished: Unfurnished
- Lease: 12 months
- Rent includes: Parking
- Deposit: Required
- Credit check: Required
- Employment letter: Required
- Rental application: Required
- References: Required
IncludedHot water tank
- Not included: Hot water tank
Listing detailsW12635308, Rented, Dec 15, 2025
- MLS® number: W12635308
- Status: Rented
- Listed on: Dec 15, 2025
- Days on market: 62
- Updated: Feb 15, 2026
- Possession: 2026-01-01 / Flexible
- Occupied by: Tenant
- Listing brokerage: UNIONE GROUP INC.
About this home
3113 Trailside Drive, Oakville (Glenorchy), ON L6M 0P6
Nearly 3,500 Sq.Ft. of Finished Living Space in Convenient Preserve Community with Amenities Just Steps Away! Modern Layout with 9' Ceilings, Hdwd Flooring, Pot Lights & Crown Moulding on Main Floor. Beautiful Coffered Ceiling, Decorative Columns & Large Windows in Open Concept D/R & L/R. Stunning & Spacious Kitchen Boasts Large Centre Island, Granite Counters & High End Stainless Steel Appliances, Plus Generous Breakfast Area with Expansive W/O to Fully Fenced Backyard Backing onto Trail/Ravine. Convenient Main Floor Laundry & 2pc Powder Room Completes the Main Level. 2nd Floor Features Unique Den/Office Area Plus 4 Spacious Bedrooms & 3 Full Baths. Gorgeous Primary Suite Boasts Huge Dressing Rm & 5 pc Ensuite with Double Vanity, Large Soaker Tub & Separate Shower. 2nd Bdrm with 4pc Ensuite, and 3rd & 4th Bdrms Share a 5pc Bath!
Ask about this home
A HOMEH agent will answer your questions about this home.
Around this home
Daily convenience, out of 100, from the distances below
Schools nearby
School rating, out of 10.
Helpful calculators
Your HOMEH agent

"I would see it this week."