

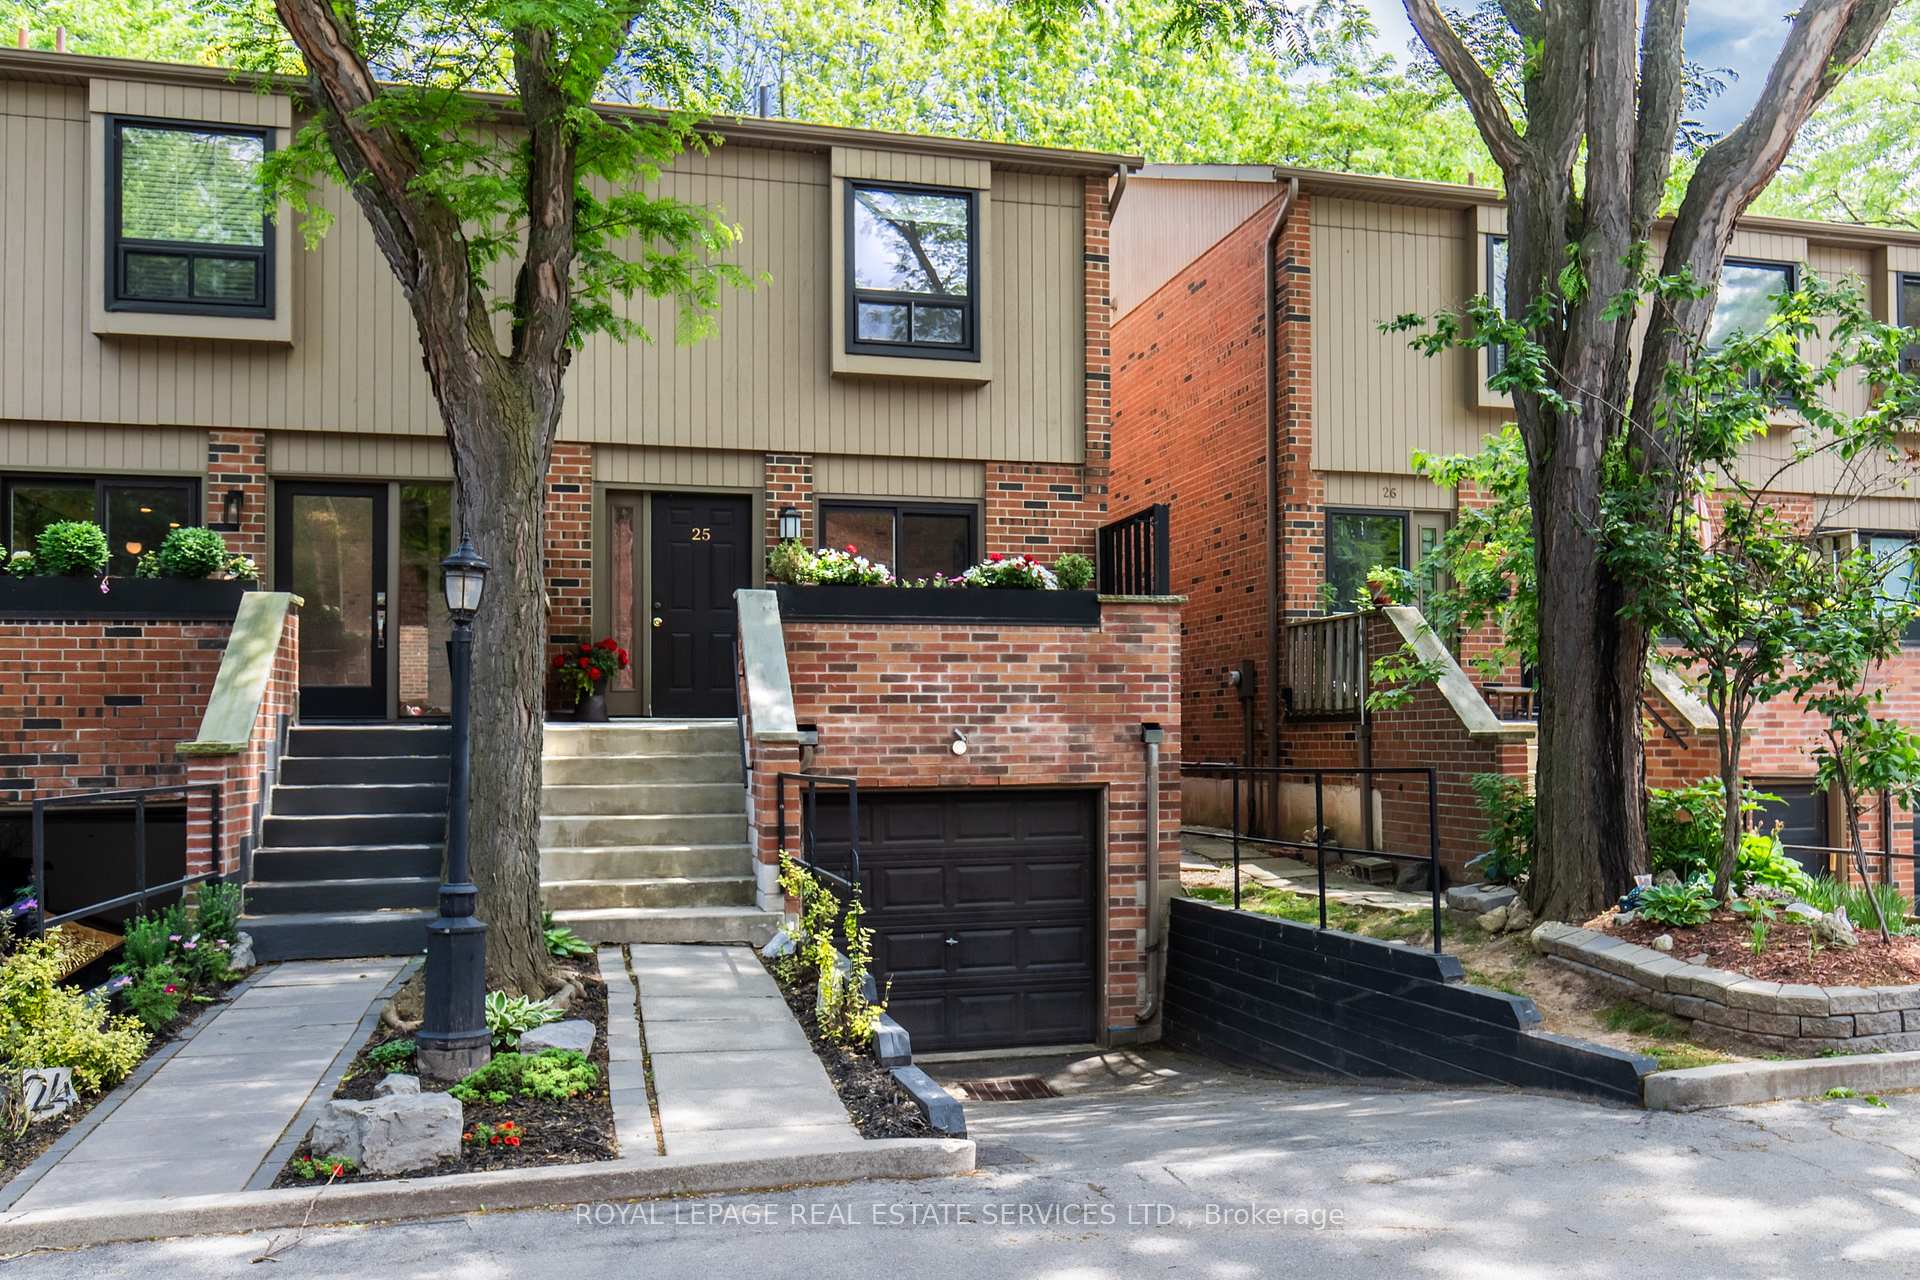
Unit 25, 3122 Lakeshore Road W
Unit 25, 3122 Lakeshore Road W
 See all 47 photos
Property history
Facts and features
- ExposureEast
- LaundryIn-suite
- LockerNone
- BalconyOpen
- Finished basement
- Hardwood floors
- Fireplace
- Central air
The homeSemi-Detached Condo, 2-storey, Age 31–50 years
- Type: Semi-Detached Condo
- Style: 2-storey
- Age: 31–50 years
- Living space: 1,400–1,599 sq ft
- Basement: Finished
- Exposure: East
InsideFireplace Yes, living room, Hardwood, In-suite laundry, upper level
- Fireplace: Yes, living room
- Flooring: Hardwood
- Laundry: In-suite laundry, upper level
- Features: Auto garage door remote, central vacuum, water heater
- Rooms above ground: 7
- Rooms in the basement: 2
- Bedrooms: 2 + 1 in the basement
- Bathrooms: 2
- Kitchens: 1
- Family room: Yes
OutsideBrick, Asphalt shingle, Unknown
- Exterior: Brick
- Roof: Asphalt shingle
- Foundation: Unknown
- Balcony: Open
- Features: Privacy, landscaped, patio
Parking and locker1 Garage, Attached, Parking type Owned
- Spaces: 1 Garage
- Garage: Attached
- Parking type: Owned
- Driveway: Mutual
- Locker: None
Building3122 Lakeshore Townhomes, Storeys 3, Units 100
- Name: 3122 Lakeshore Townhomes
- Storeys: 3
- Units: 100
- Registered: 1980
- Condo corporation: 109
- Amenities: Bbqs allowed, visitor parking
- Pets: Allowed
Heating, water and powerForced air, gas, Central air
- Heating: Forced air, gas
- Cooling: Central air
Rent and termsRent $3,500 a month, Entire property, Unfurnished
- Rent: $3,500 a month
- Space for rent: Entire property
- Furnished: Unfurnished
- Lease: 12 months
- Rent includes: Parking
- Deposit: Required
- Credit check: Required
- Employment letter: Required
- Rental application: Required
- References: Required
IncludedSummer landscaping and winter snow clearing of the driveway and the walkway/steps to the front door..
- Included: Summer landscaping and winter snow clearing of the driveway and the walkway/steps to the front door..
NearbyLibrary, marina, park
- Close to: Library, marina, park
Listing detailsW12301353, Rented, Jul 21, 2025
- MLS® number: W12301353
- Status: Rented
- Listed on: Jul 21, 2025
- Days on market: 18
- Updated: Aug 8, 2025
- Possession: Immediate
- Occupied by: Vacant
- Listing brokerage: ROYAL LEPAGE REAL ESTATE SERVICES LTD.
About this home
Unit 25, 3122 Lakeshore Road W, Oakville (Bronte), ON L6L 1J4
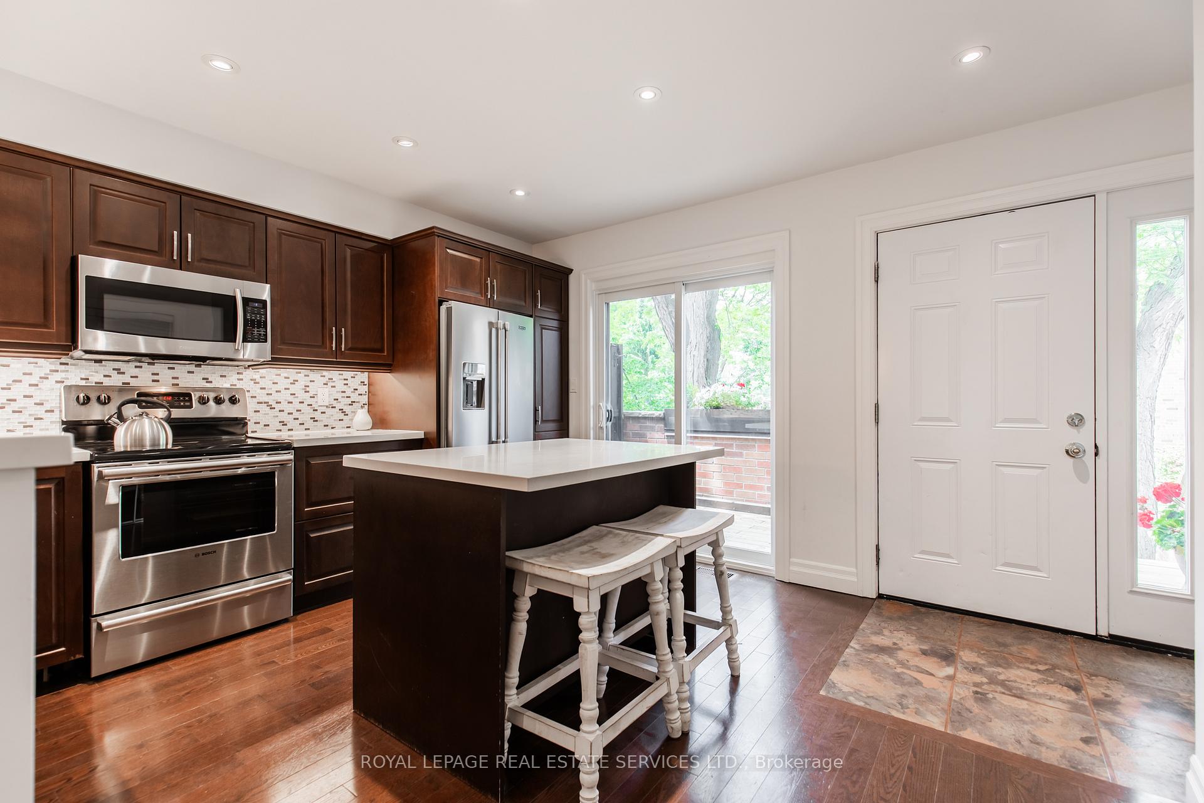
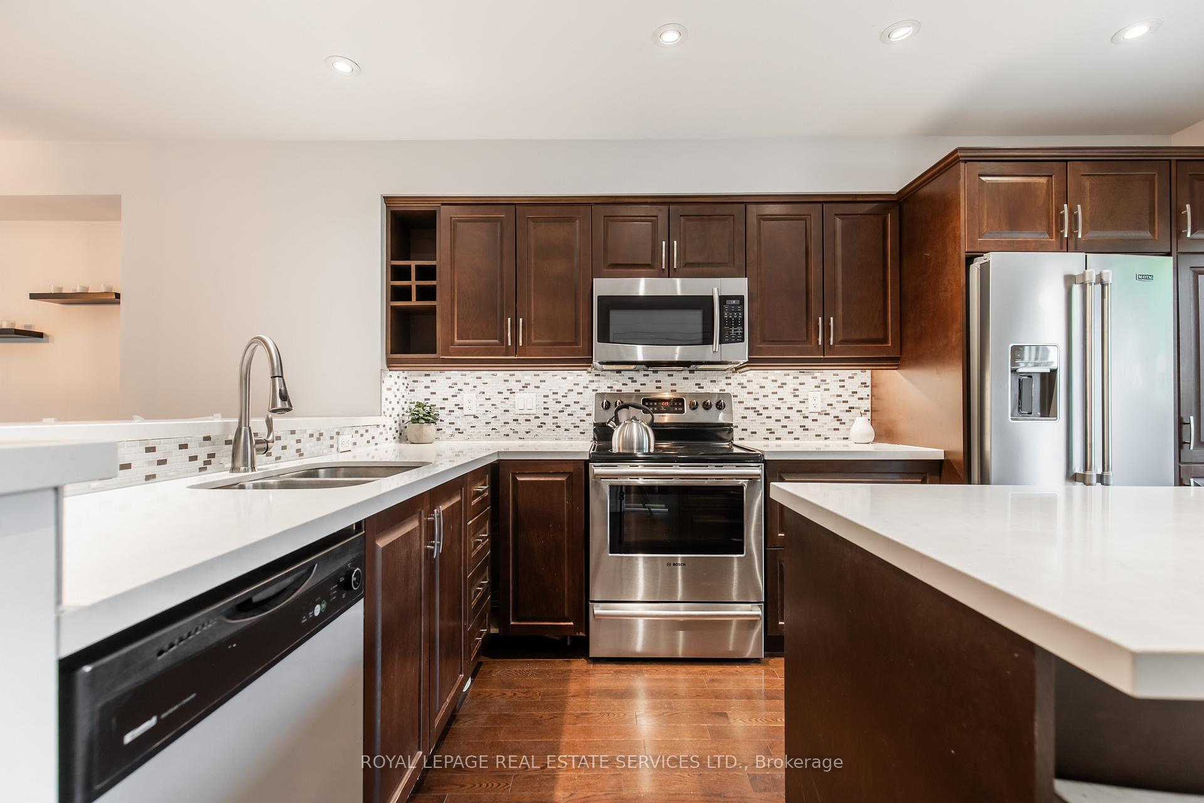
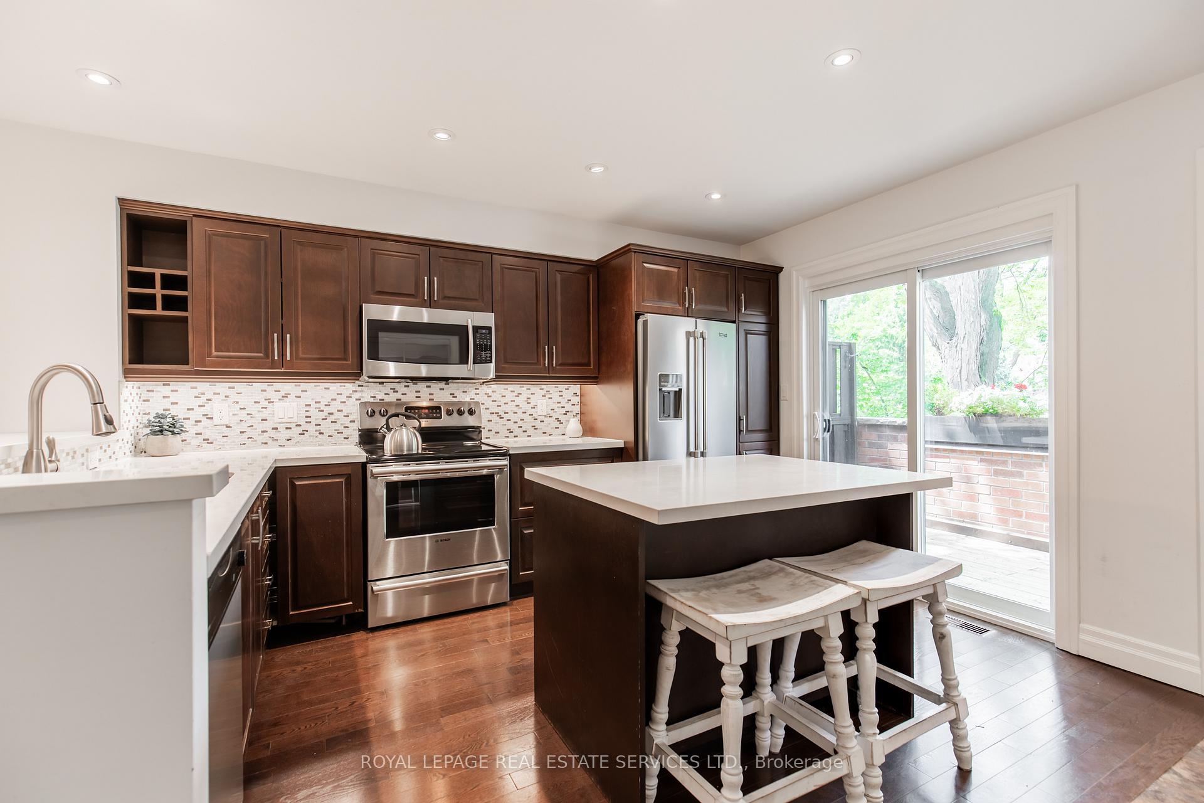
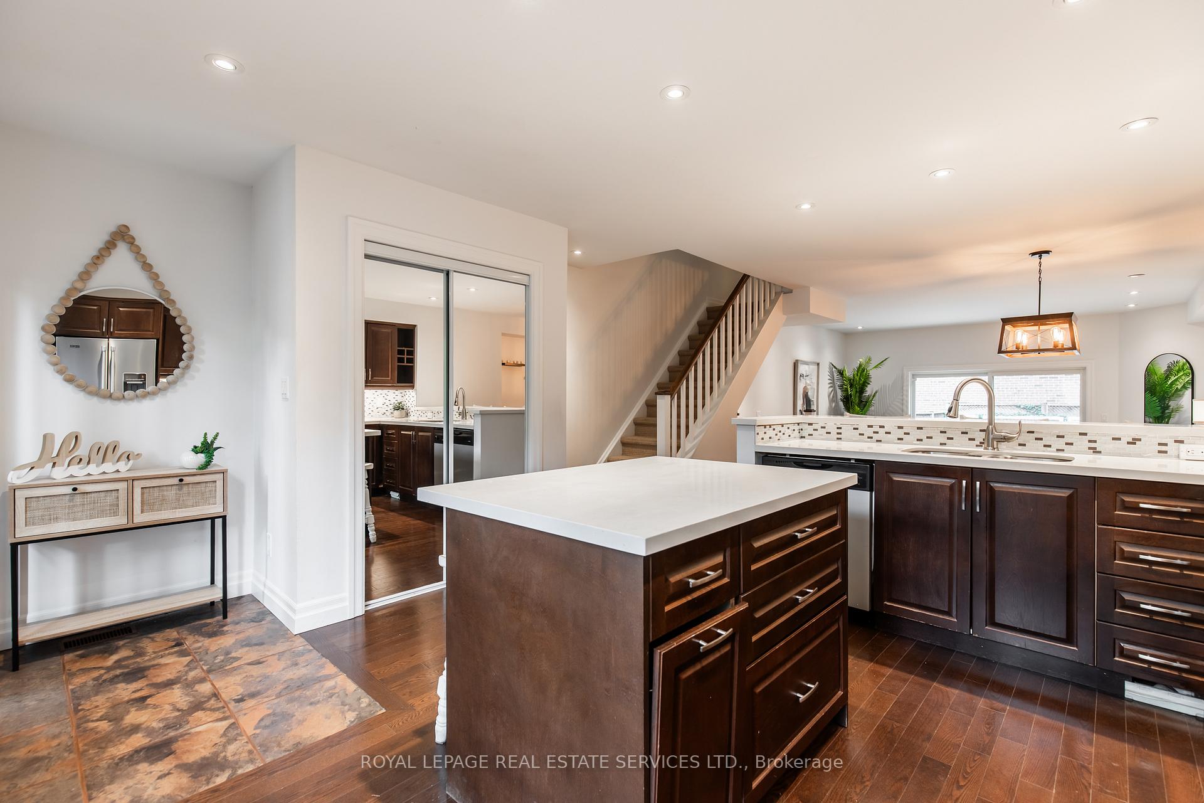
Lakeside Living in Sought-After Bronte Village!Welcome to this stunning executive end-unit townhome, ideally located just steps from the lake in a quiet, well-established enclave in the heart of Bronte Village. This beautifully maintained home offers 2 spacious bedrooms, 2 full bathrooms, and a full upper-level laundry room, providing both comfort and convenience.Enjoy your own private backyard oasis with a side entrance, featuring a two-tiered deck, fenced yard, and meticulously landscaped gardensperfect for relaxing or entertaining.The bright eat-in kitchen is equipped with quartz countertops, stainless steel appliances, a modern backsplash, movable central island, and a peninsula with seating for four. The open floor plan on main level boasts hardwood floors, pot lights, and a sunken great room with a gas fireplace. Sliding doors open to both the front patio and backyard, creating a seamless flow between indoor and outdoor living.Upstairs, discover two generous bedrooms, a 3-piece bath, and a spacious laundry room with ample storage. The finished lower level offers a versatile space that can function as a third bedroom, recreation room, or home office, complete with another gas fireplace and a second 3-piece bath with shower.Additional features include:1.5-car garage with inside access, two gas fireplaces, Pet-friendlyJust steps to the lake, beach, harbour, restaurants, cafes, and boutiques This is a rare opportunity to experience lakeside living in one of Oakvilles most desirable communities. Dont miss outview the floor plan and iGuide tour today!
Ask about this home
A HOMEH agent will answer your questions about this home.
Know more about 3122 Lakeshore Townhomes
Condo building · 3122 Lakeshore Road W
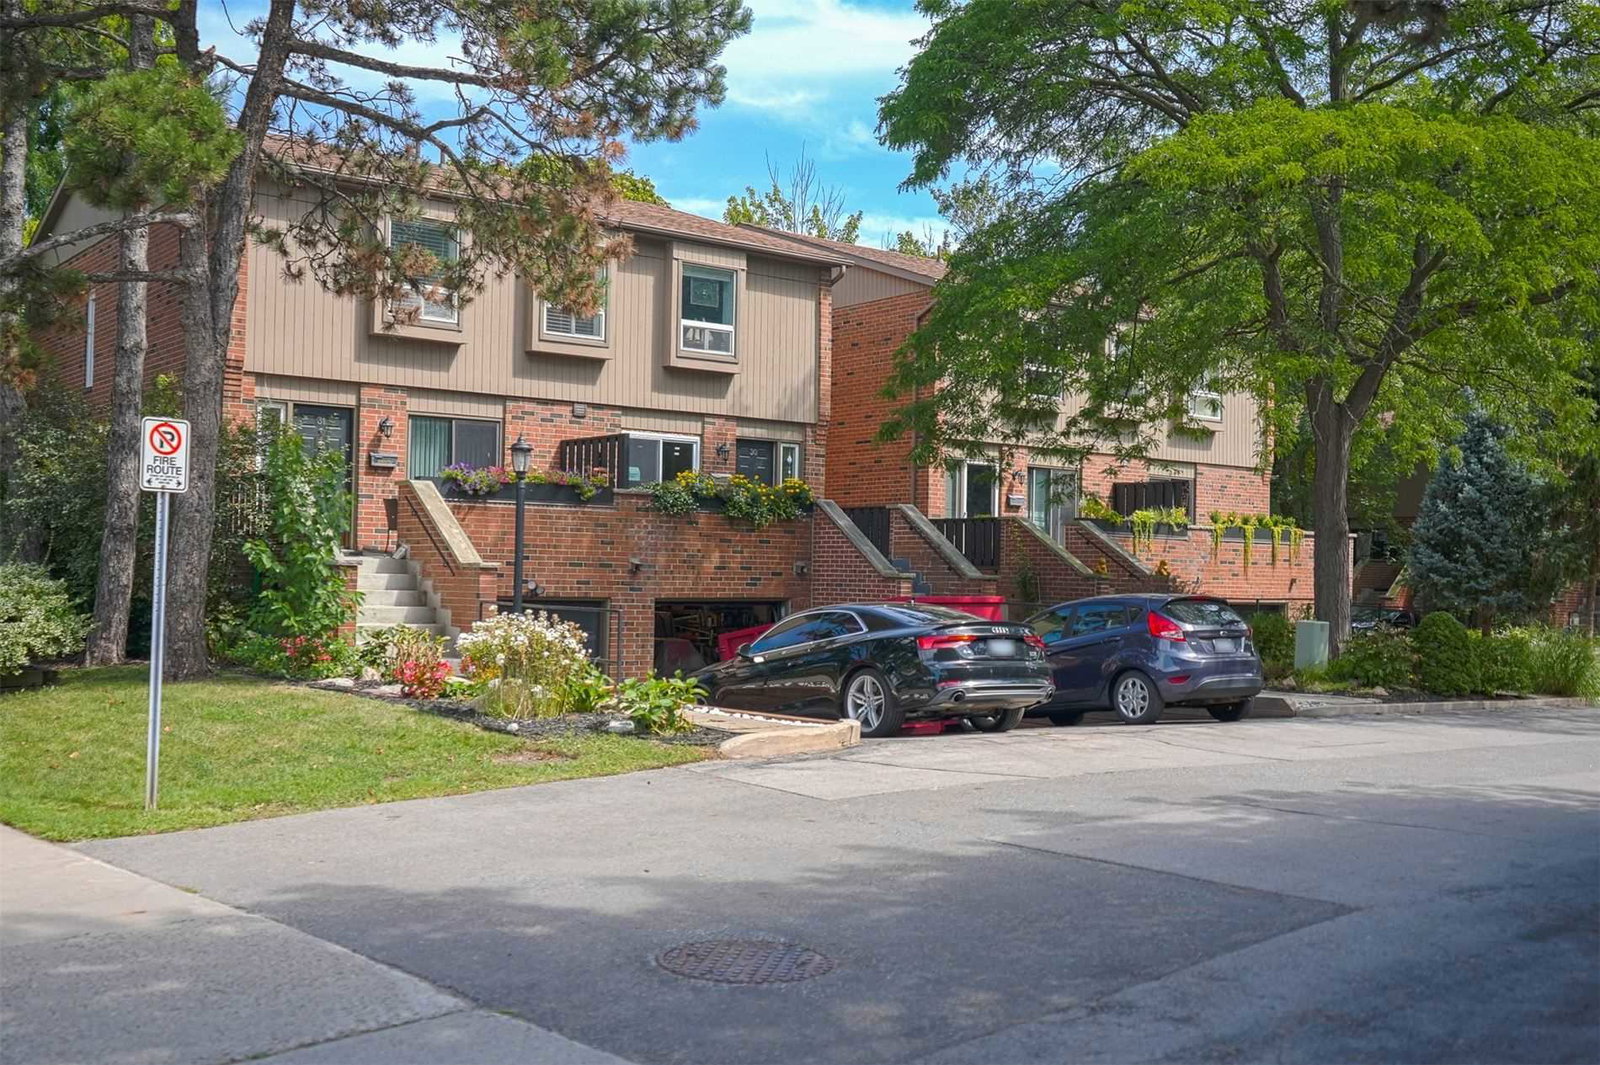
3122 Lakeshore Townhomes is a 3-storey condo with 100 suites, built in 1980 by Unknown. Right now 1 for sale is on the market here.
- 3storeys
- 100suites
- 1980built
No similar units for rent in 3122 Lakeshore Townhomes right now.
Around this home
Daily convenience, out of 100, from the distances below
Schools nearby
School rating, out of 10.
Helpful calculators
Your HOMEH agent

"I would see it this week."