
 See all 30 photos

Book a viewing
Ask HOMEH
About this home
Unit Mn/2nd, 3141 George Savage Avenue, Oakville
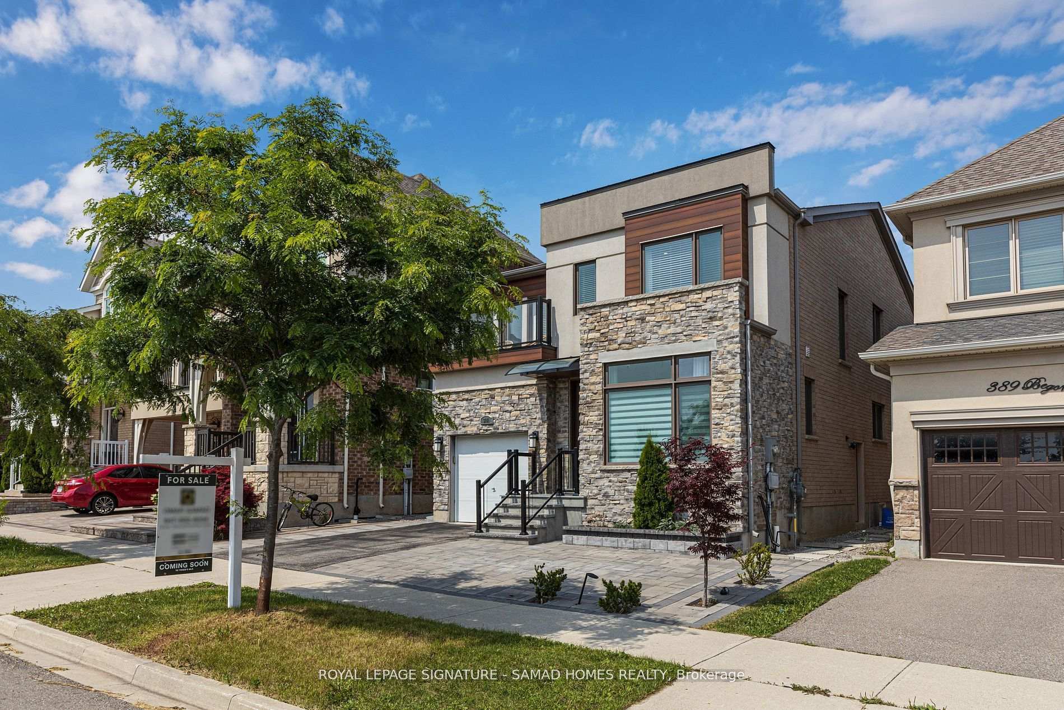
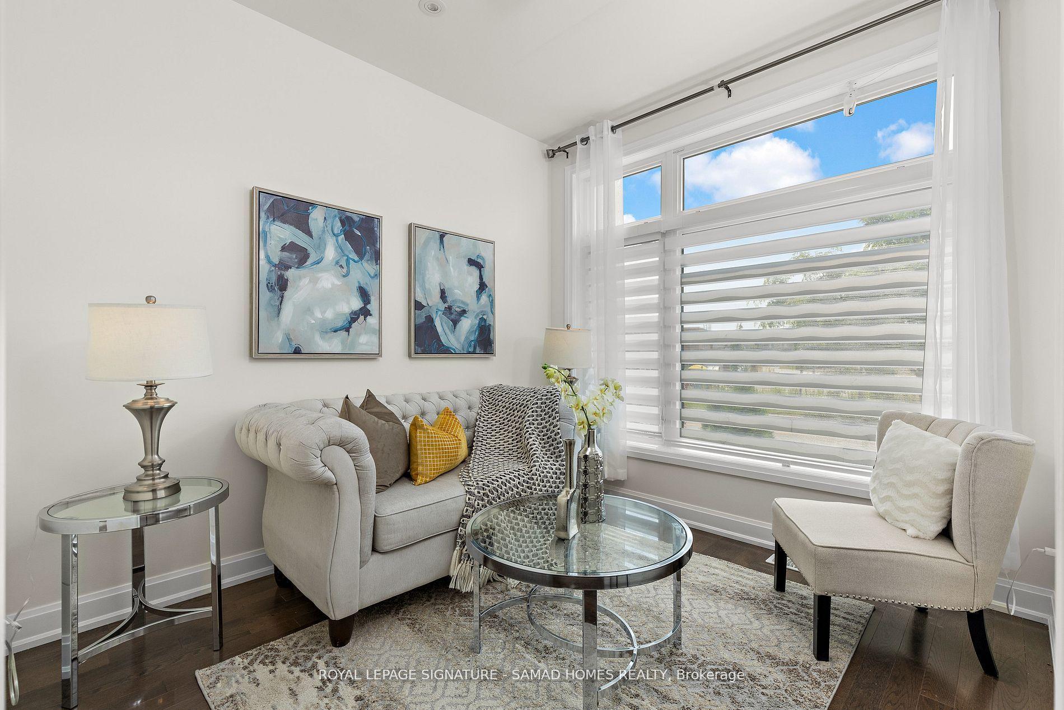
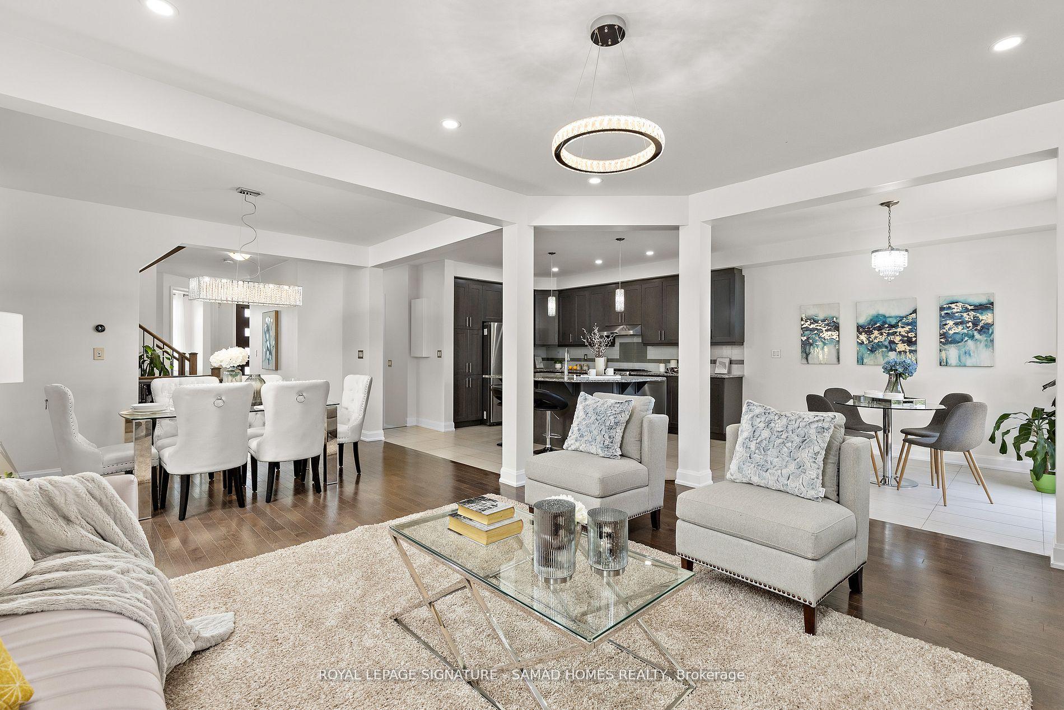
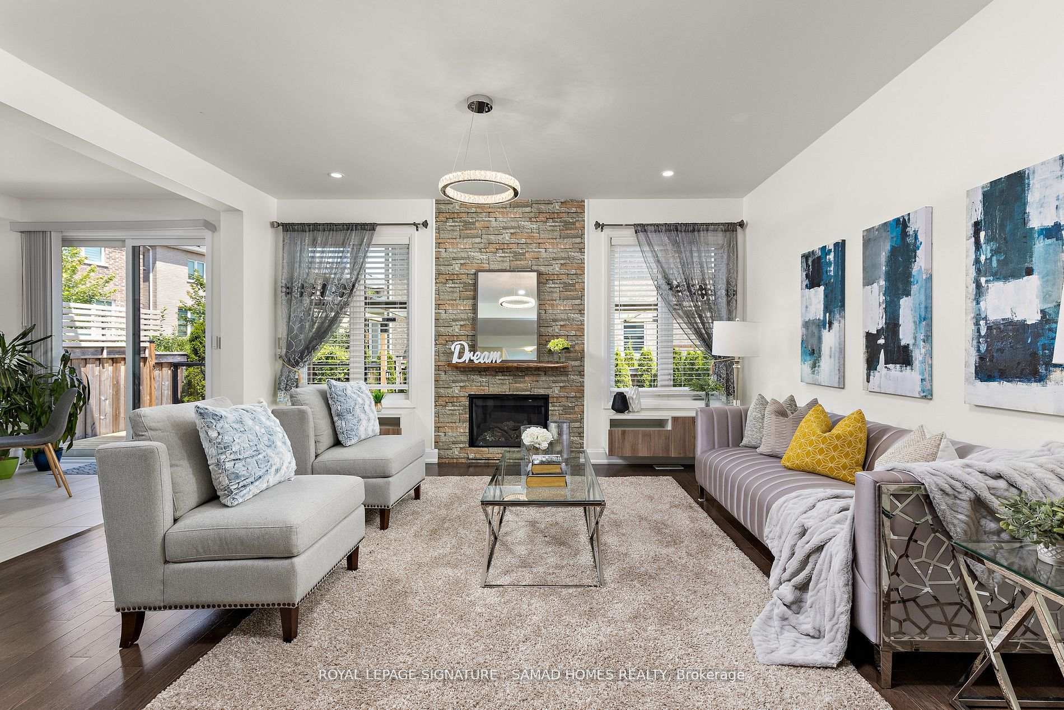
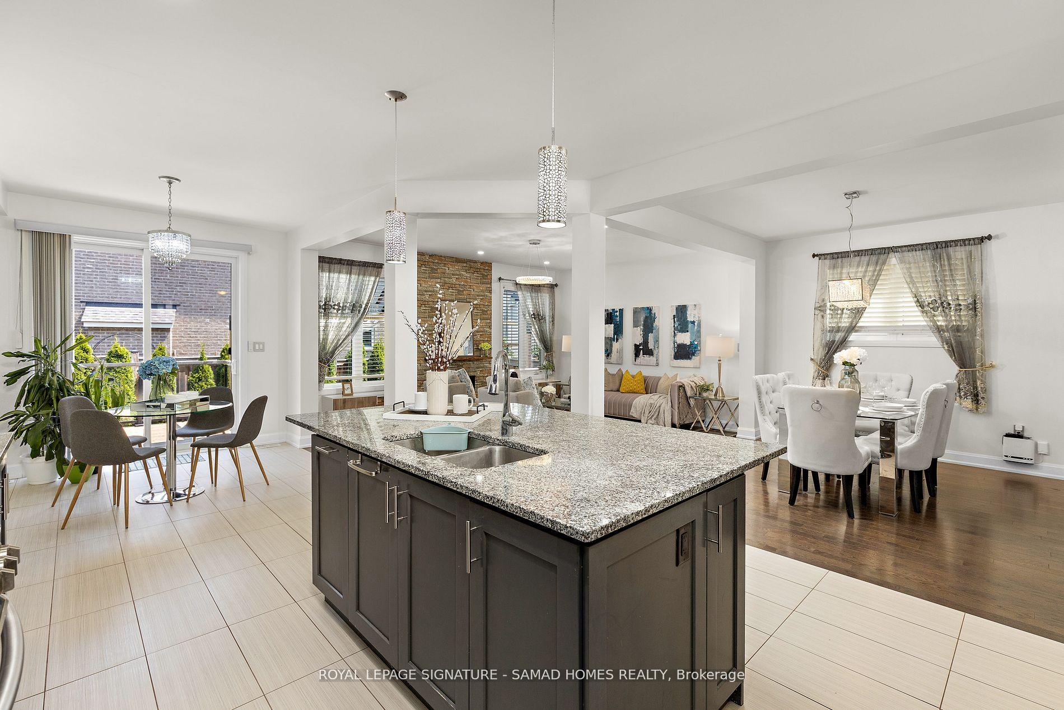
Welcome to refined executive living in one of Oakville's most prestigious enclaves. Ideally situated directly across from top-tier schools and parkland, this listing offers exclusive use of the main and second levels. Enjoy 9 spacious above-grade rooms tailored for both formal entertaining and relaxed family life. The main floor welcomes you with high ceilings and classic crown moldings, featuring a bright dedicated home office, a formal dining area, and an expansive living room. The gourmet kitchen boasts a generous center island and bright breakfast nook opening directly onto a deck and patio. Upstairs, four large bedrooms include a primary suite with a 5-piece luxury bathroom and a second-floor laundry room. Complete with a private upper-level balcony, access to the landscaped yard, and parking. (Note: Basement is excluded and retained for landlord use).
Facts & features
Book a viewing
Rooms
16 rooms · 3 bathrooms
- Dining room12′6″ × 10′3″128 sq.ft.
- Foyer8′11″ × 9′7″85 sq.ft.
- Office12′2″ × 9′7″117 sq.ft.
- Kitchen13′2″ × 13′10″183 sq.ft.
- Breakfast3′8″ × 12′1″44 sq.ft.
- Living room16′6″ × 13′5″222 sq.ft.
- Primary bedroom14′11″ × 12′11″193 sq.ft.
- Bedroom 29′7″ × 10′2″97 sq.ft.
- Bedroom 313′8″ × 10′8″145 sq.ft.
- Laundry10′3″ × 6′3″64 sq.ft.
- Bedroom 415′9″ × 11′7″181 sq.ft.
- Kitchen12′1″ × 6′72 sq.ft.
- Office10′ × 17′9″177 sq.ft.
- Dining room5′9″ × 13′1″76 sq.ft.
- Primary bedroom8′11″ × 12′10″114 sq.ft.
- Living room15′5″ × 15′232 sq.ft.
Around this home
Schools nearby
School rating, out of 10.
Listing details
Helpful tools
Your HOMEH agent
"I would see it this week."
Ask HOMEH about this home
Price, neighbourhood, monthly cost. Ask anything.
HOMEH Intelligent Agent is an AI, not a licensed representative. Check anything important with your agent.