
3166 Carding Mill Trail
Oakville (Glenorchy)3166 Carding Mill Trail
Oakville (Glenorchy)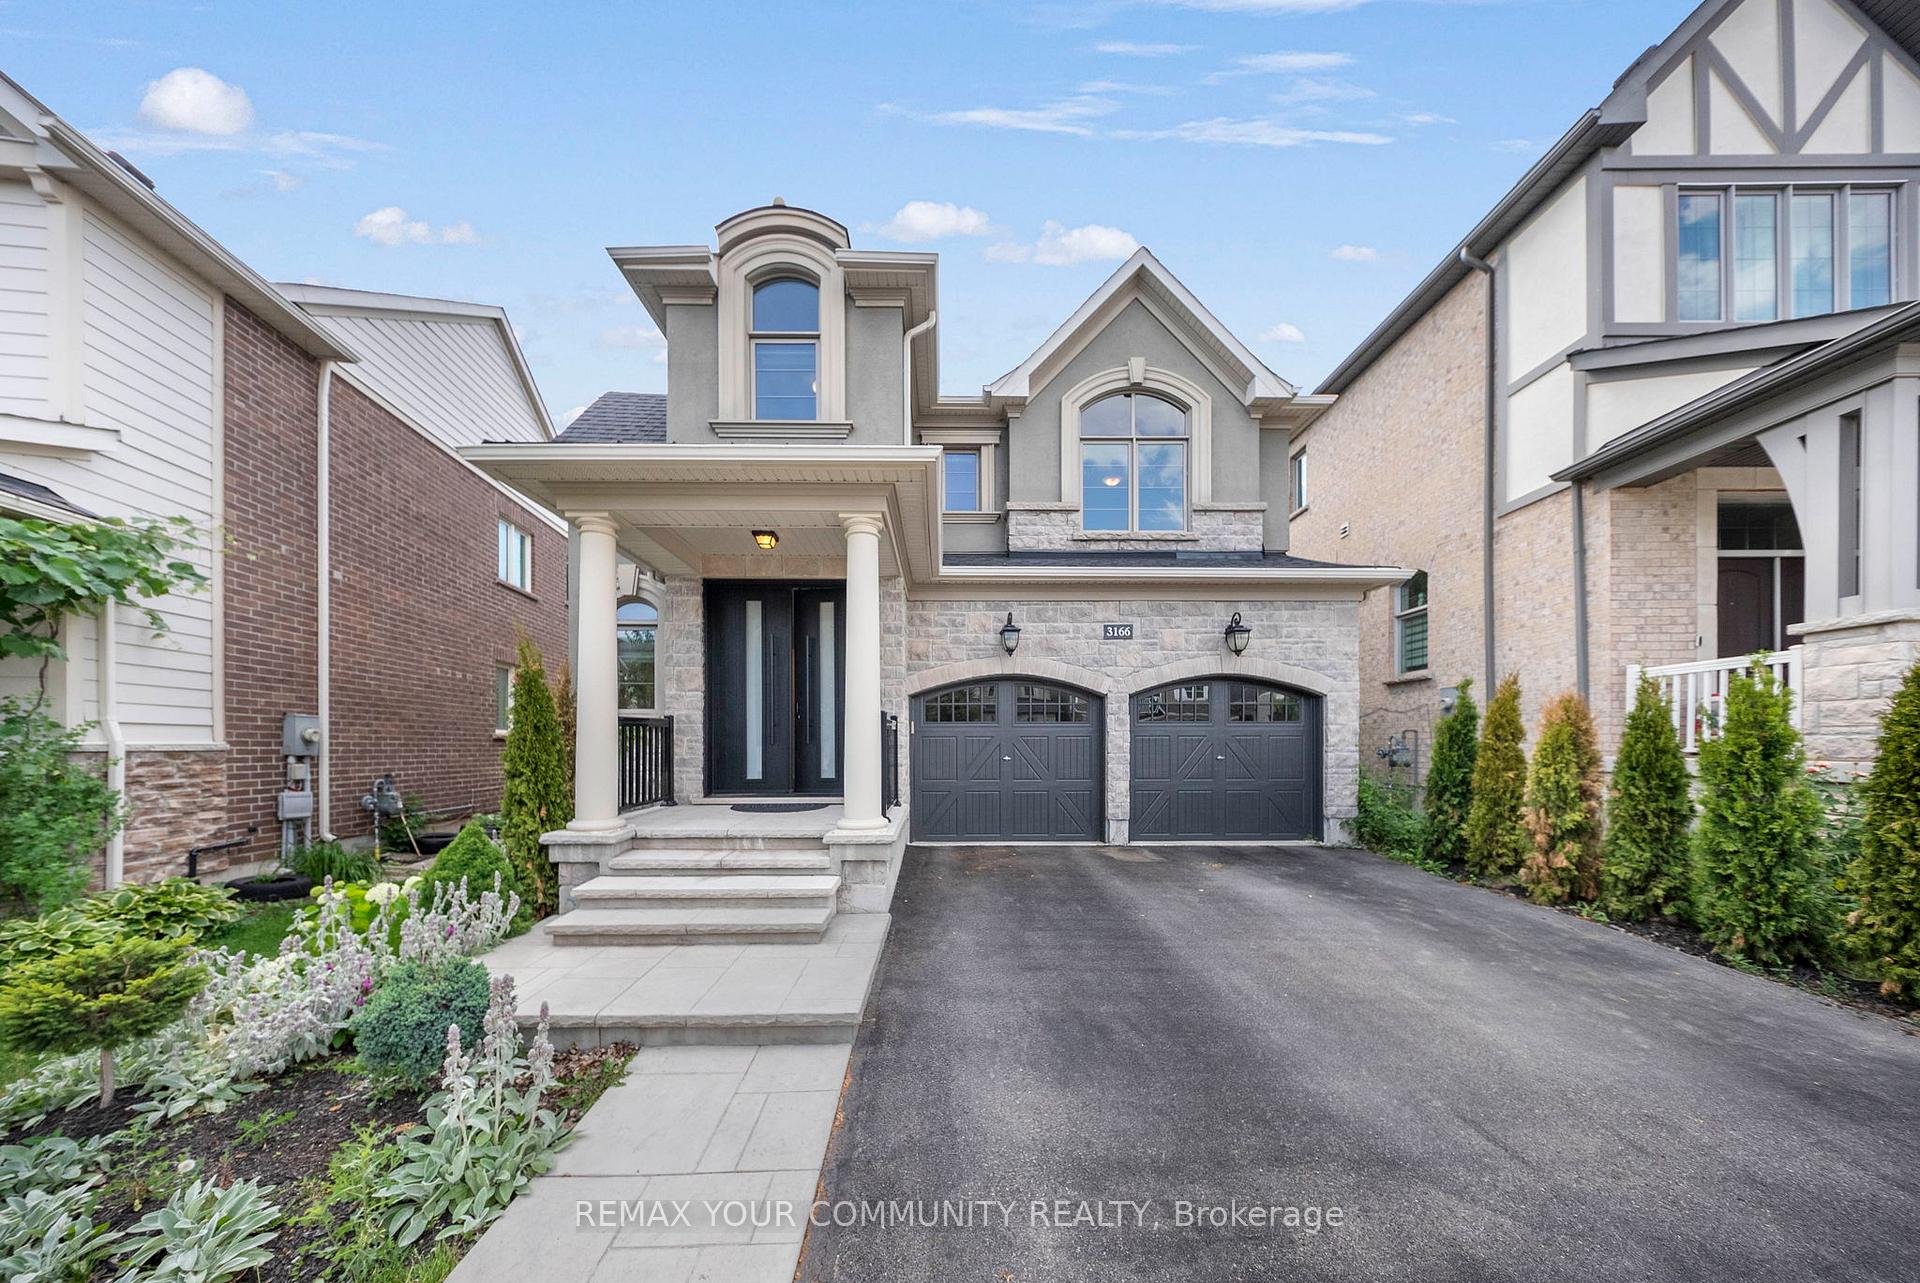
 See all 46 photos
Property history

This listing has ended. It is no longer available.
Property not available for sale or for rent.
About this home
3166 Carding Mill Trail, Oakville
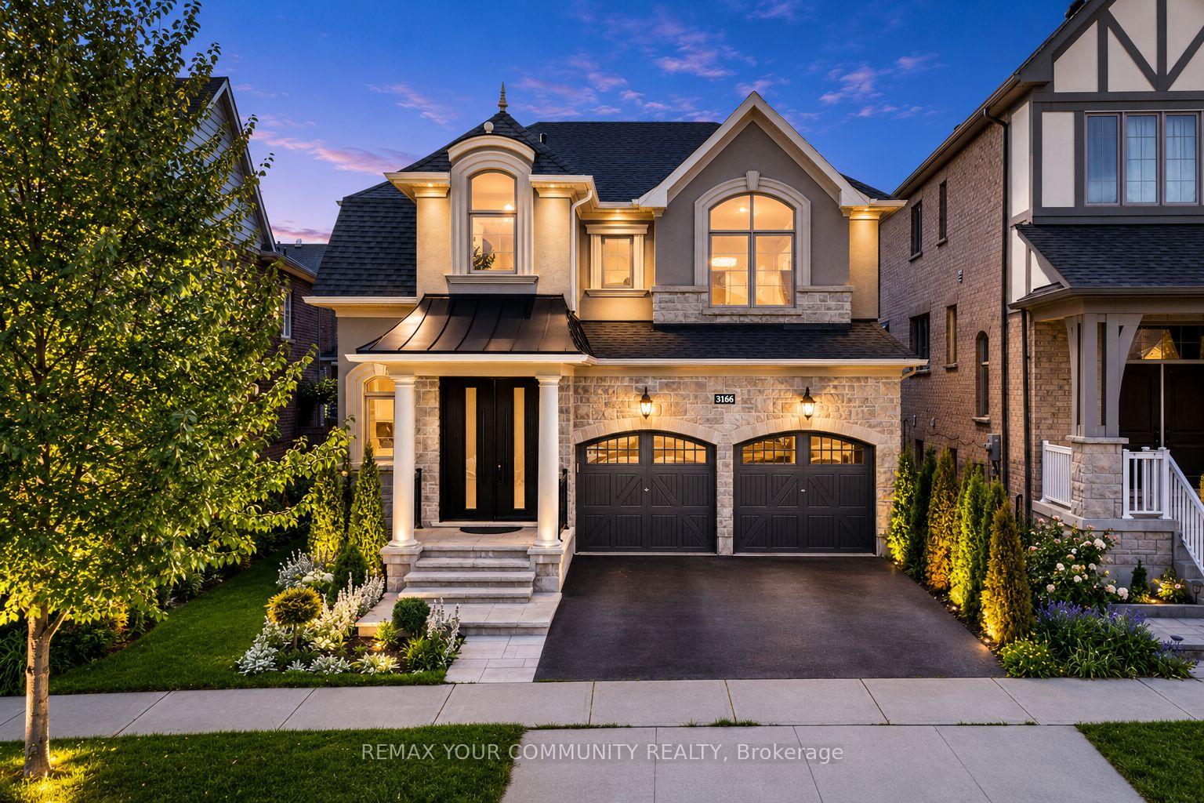
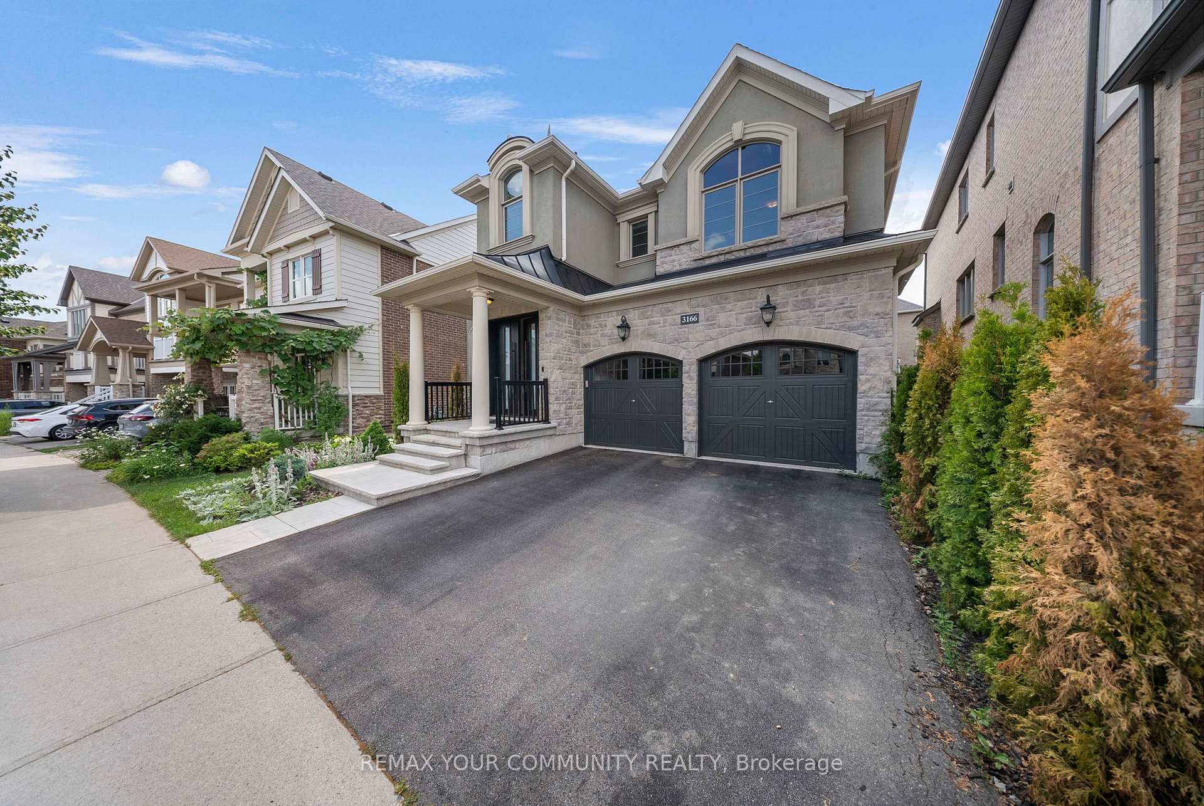
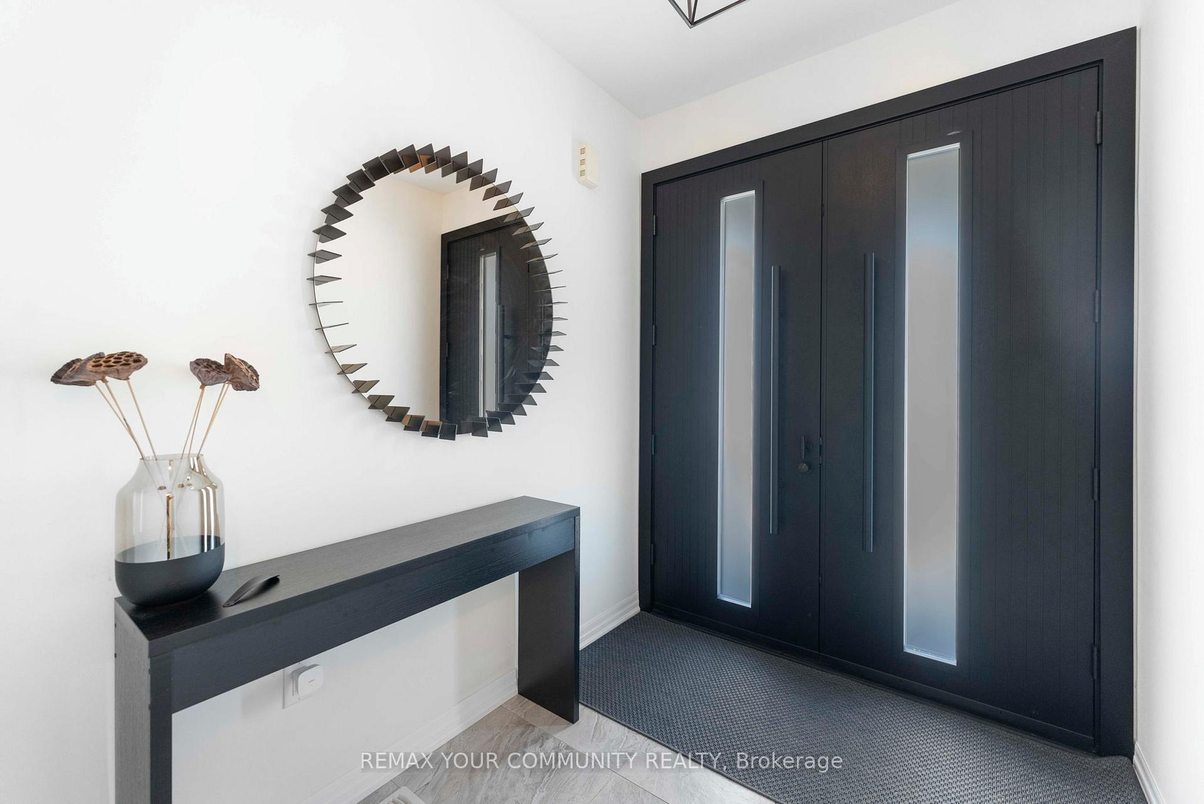
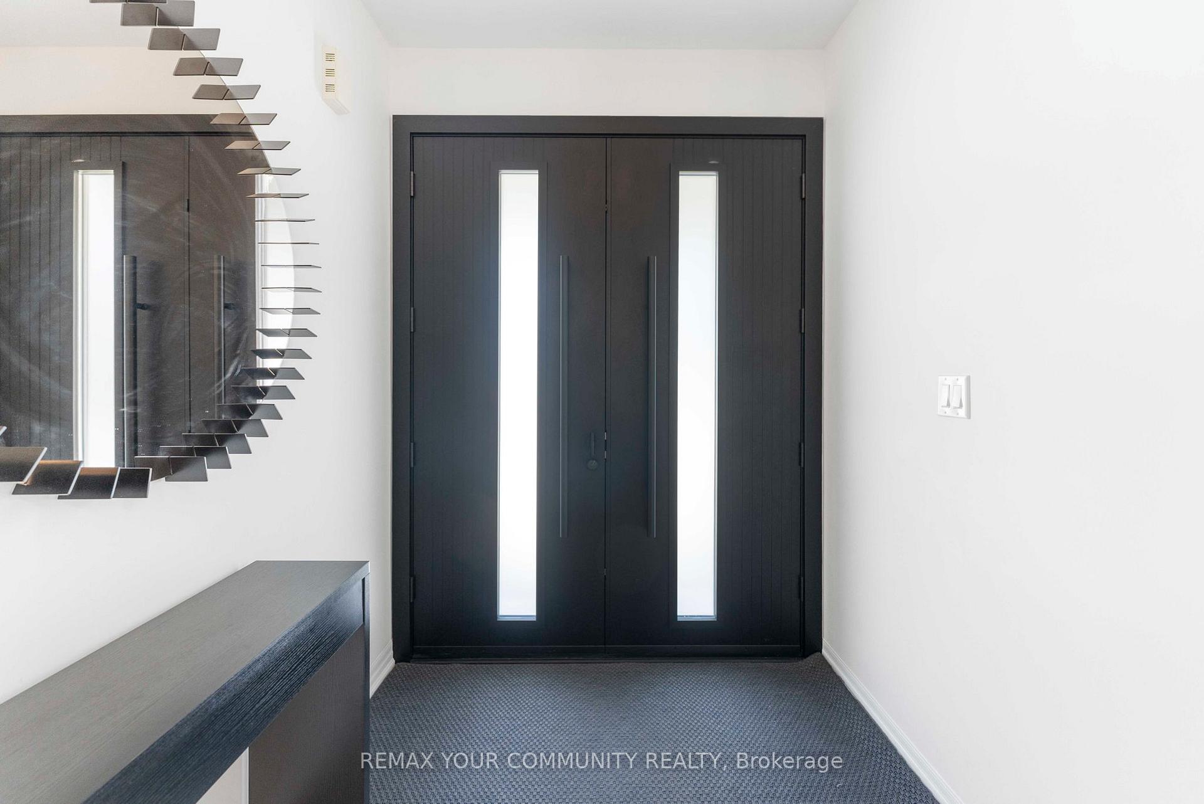
Welcome to this beautifully upgraded executive home in Oakville's highly sought-after Glenorchy community! Offering over 2,600 sq. ft. of thoughtfully designed living space, this elegant 4-bedroom, 3-bathroom residence perfectly blends timeless style with modern comfort. Step inside to discover carpet-free living with rich hardwood flooring throughout, soaring coffered ceilings, crown moulding, and an inviting family room highlighted by a cozy fireplace. The spacious chef-inspired kitchen features granite countertops, stainless steel appliances, a centre island, and a bright breakfast area with walk-out to the backyard-perfect for everyday living and entertaining alike. A dedicated main floor office/flex space and convenient upper-level laundry add exceptional functionality for today's lifestyle. The generous primary retreat offers a walk-in closet and private ensuite, while three additional well-sized bedrooms provide plenty of space for family or guests. The unfinished basement presents endless possibilities to create your dream recreation room, home gym, or in-law suite. Outside, impressive curb appeal awaits with a brand-new luxury front door, matching new garage doors, fresh professional landscaping, and a double-car garage. Located just minutes from top-rated schools, parks, trails, golf, shopping, restaurants, hospitals, public transit, and major highways, this move-in-ready home offers the perfect combination of luxury, convenience, and future potential. A rare opportunity not to be missed!
Facts & features
Ask about this home
A HOMEH agent will answer your questions about this home.
Rooms
12 rooms · 3 bathrooms
- Breakfast5′11″ × 7′5″44 sq.ft.
- Kitchen13′9″ × 13′9″190 sq.ft.
- Mud room7′5″ × 8′9″65 sq.ft.
- Living room15′7″ × 14′5″225 sq.ft.
- Dining room12′3″ × 14′6″177 sq.ft.
- Bedroom 39′3″ × 8′11″83 sq.ft.
- Bedroom 411′9″ × 9′8″114 sq.ft.
- Laundry7′10″ × 7′9″61 sq.ft.
- Bedroom 214′1″ × 11′7″163 sq.ft.
- Primary bedroom14′9″ × 13′191 sq.ft.
- Office7′4″ × 5′7″41 sq.ft.
- Recreation—
Around this home
Listing details
Helpful tools
Your HOMEH agent
"Priced 20% over our estimate. I would see it this week."
Ask HOMEH about this home
Price, neighbourhood, monthly cost. Ask anything.
HOMEH Intelligent Agent is an AI, not a licensed representative. Check anything important with your agent.