

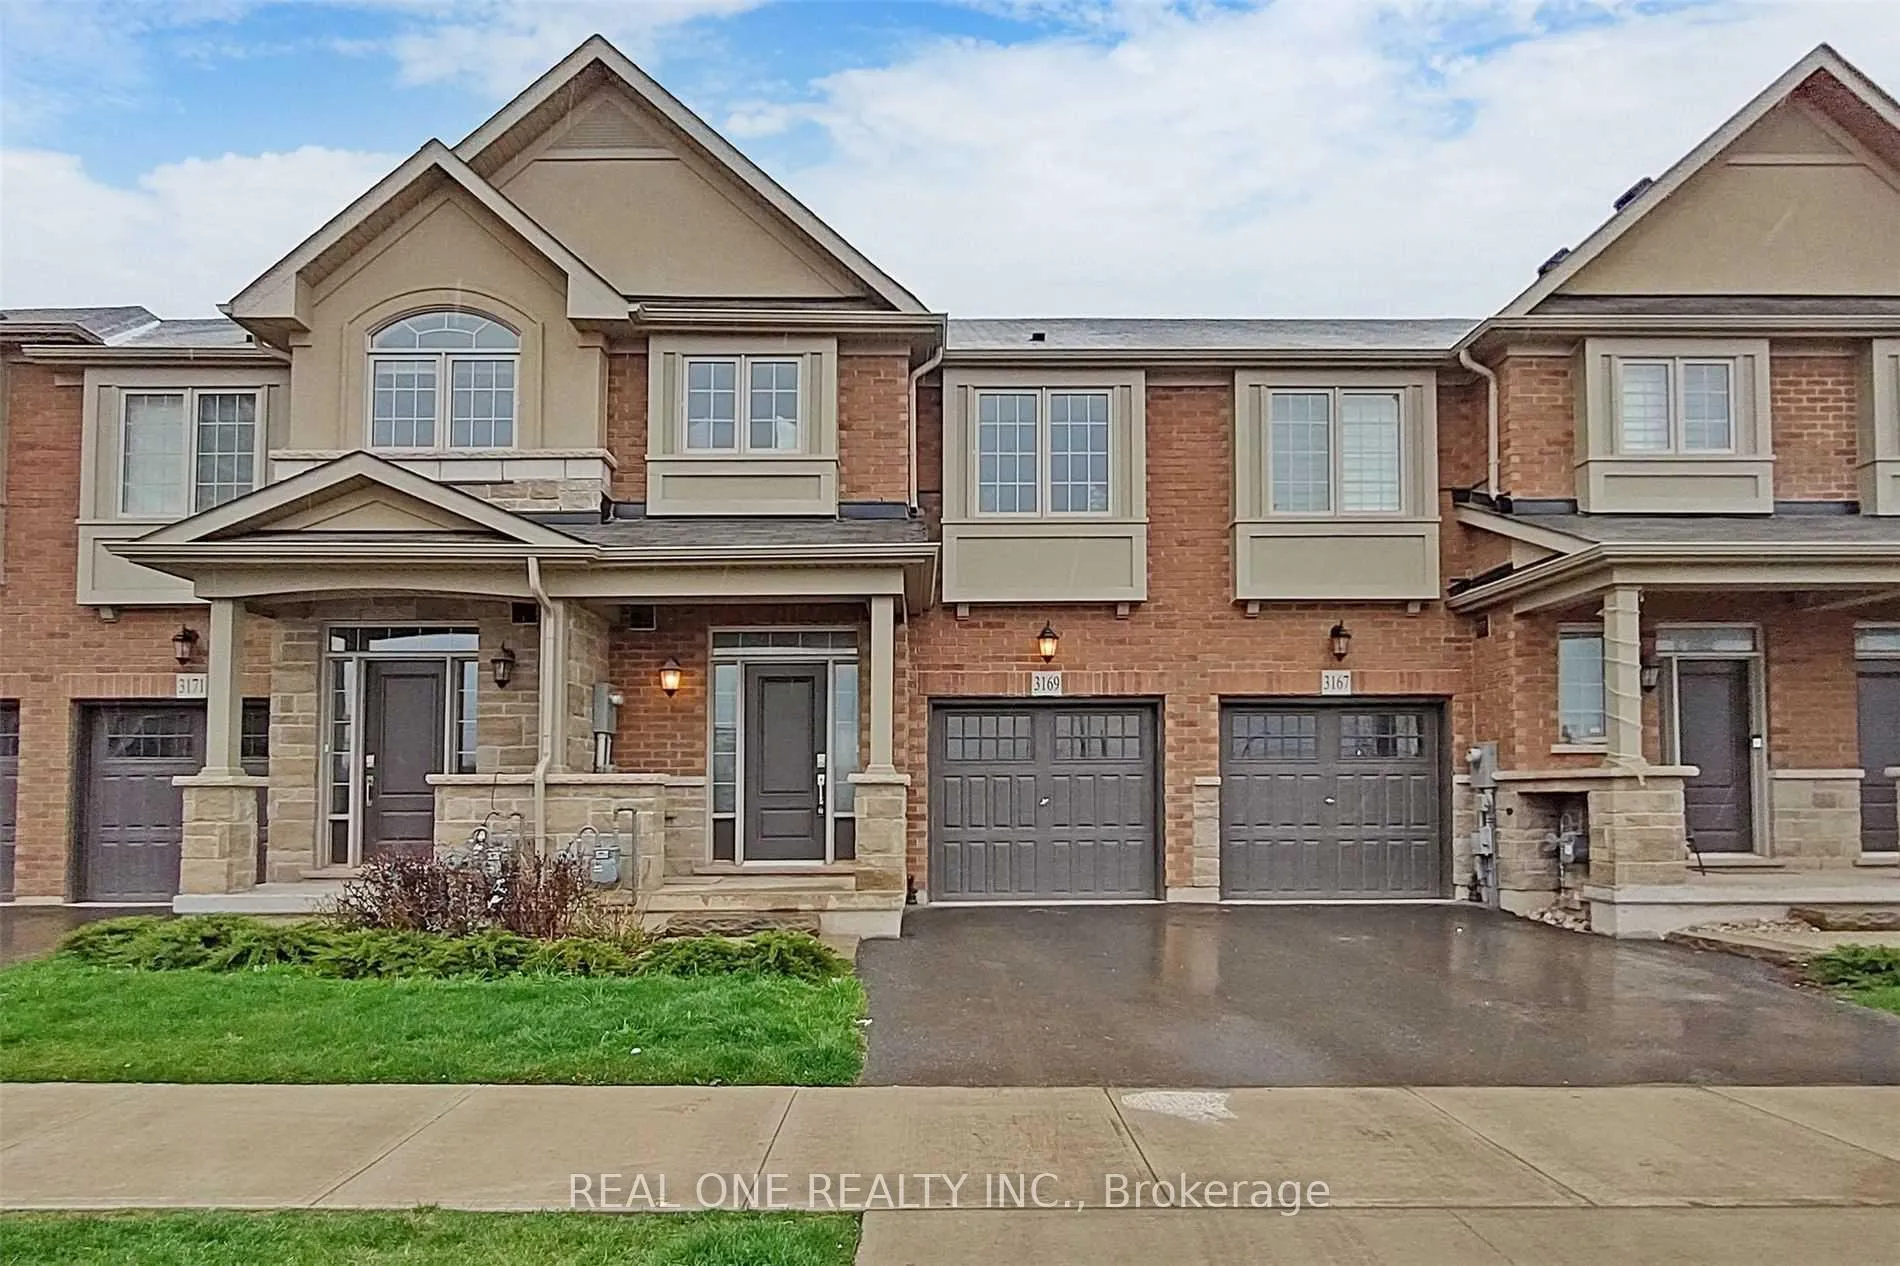
3169 William Coltson Avenue
Freehold Townhouse Rented
1/163169 William Coltson Avenue
Freehold Townhouse Rented
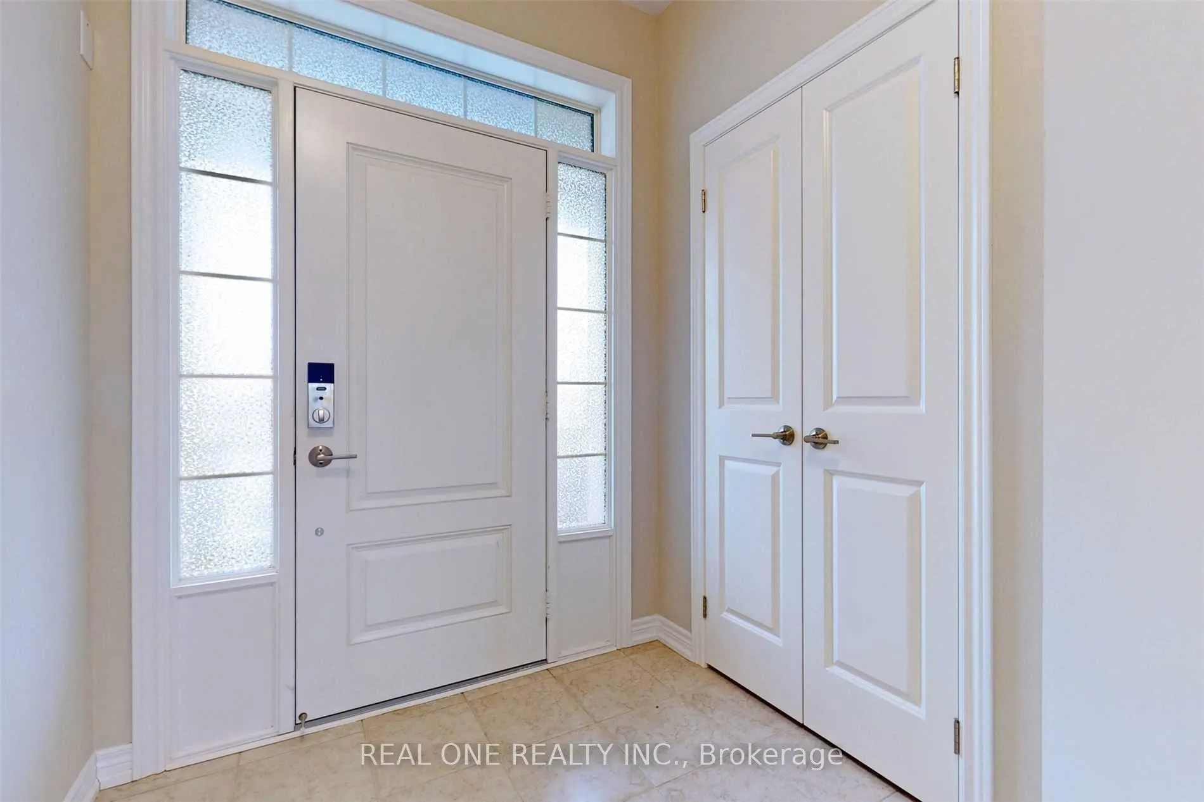
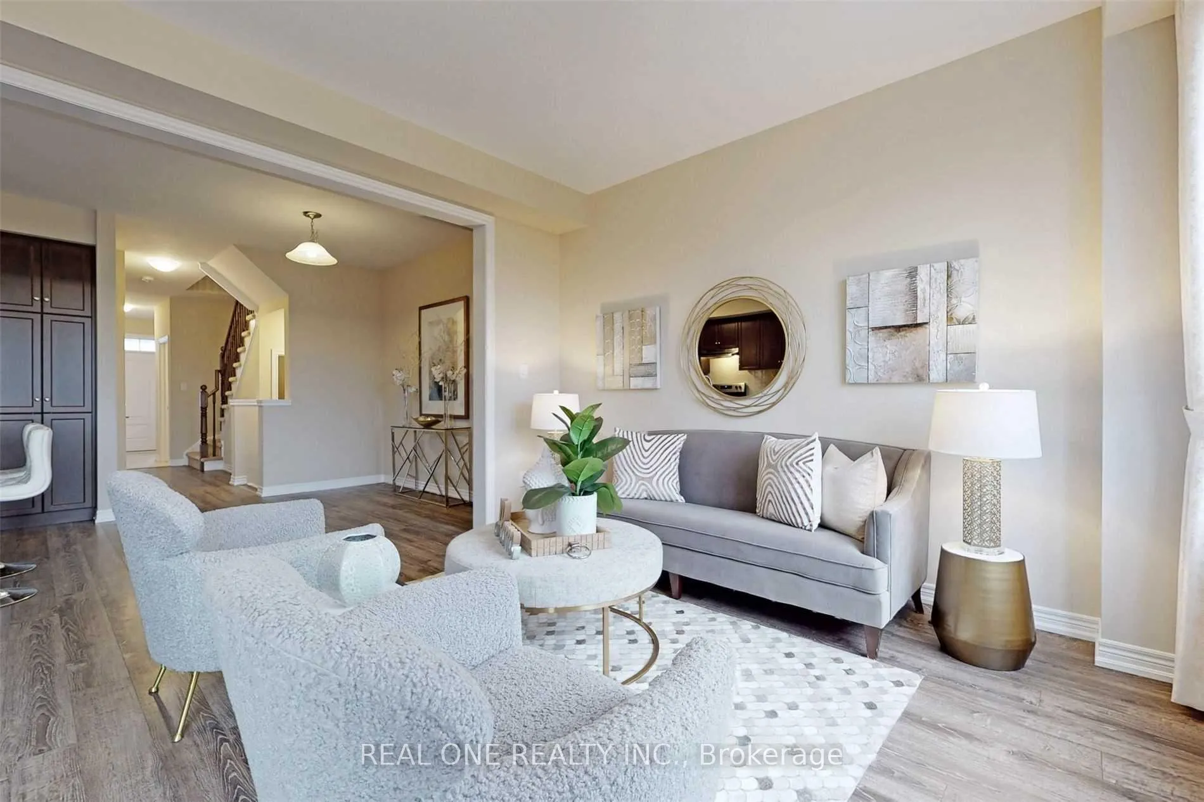
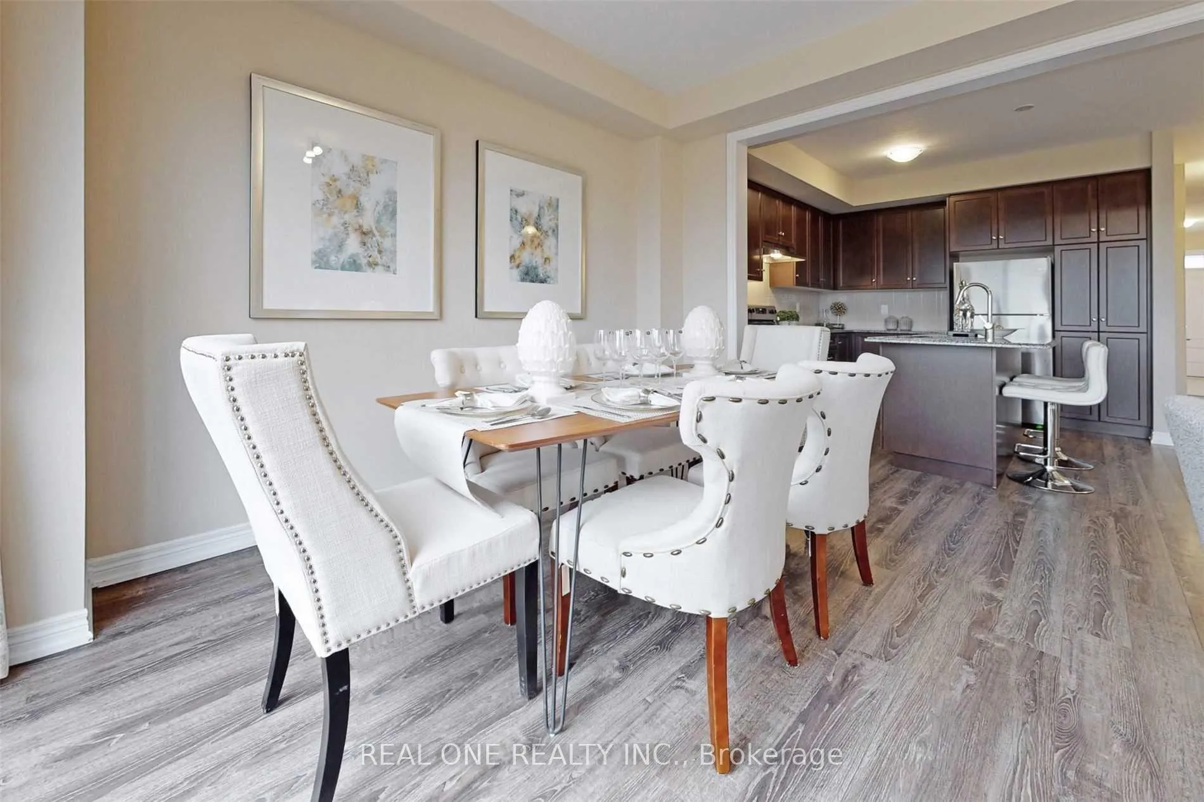
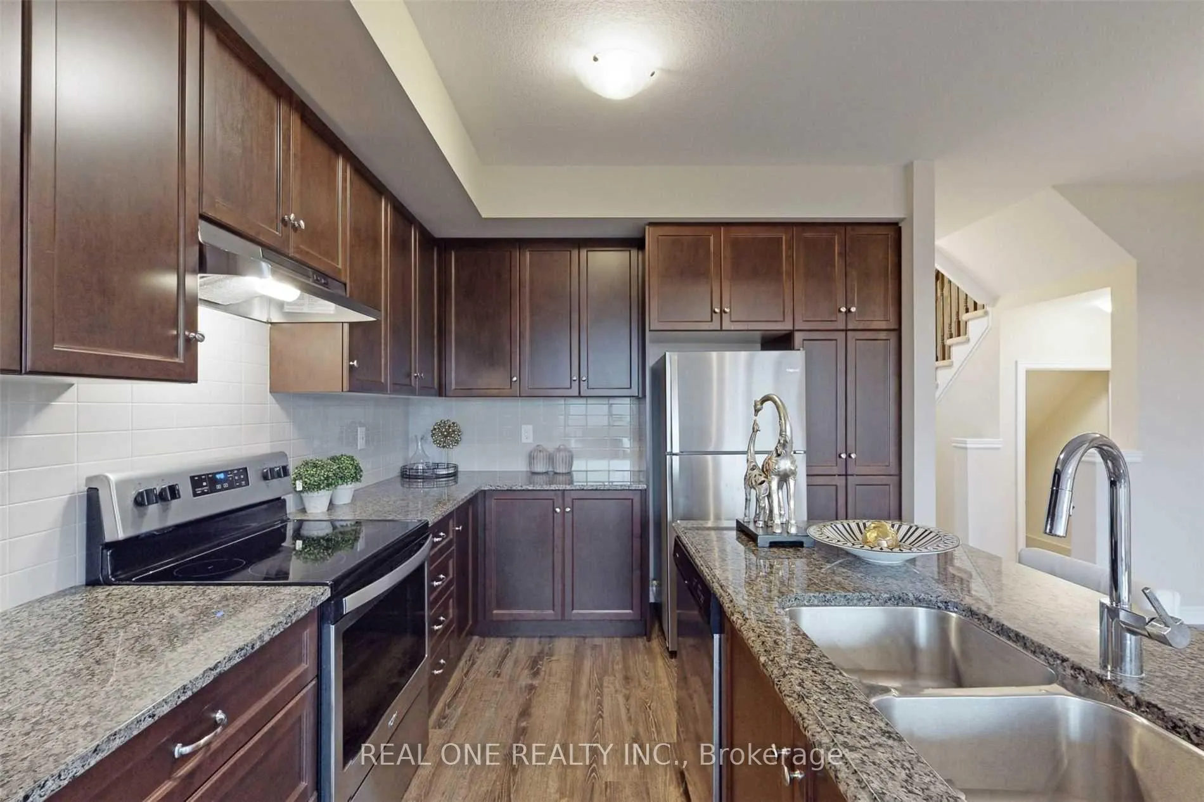 See all 16 photos
3 Bedrooms
3 Bathrooms
1 Garage
1.5K–2K sq.ft
Entire Home
— Unit
Property history
Facts and features
- BasementUnfinished
- Lot size20 × 90 ft
- Lease term12 months
- FurnishedUnfurnished
What stands out
- Hardwood floors
- Central air
The homeFreehold Townhouse, 2-storey, New
- Type: Freehold Townhouse
- Style: 2-storey
- Age: New
- Living space: 1,500–2,000 sq ft
- Basement: Unfinished
InsideHardwood, Ceramic, Broadloom, Ensuite, upper level, Auto garage door remote
- Flooring: Hardwood, Ceramic, Broadloom
- Laundry: Ensuite, upper level
- Features: Auto garage door remote
- Rooms above ground: 8
- Bedrooms: 3
- Bathrooms: 3
- Kitchens: 1
Outside and lotBrick, Unknown, Concrete
Outside
- Exterior: Brick
- Roof: Unknown
- Foundation: Concrete
- Size: 20 × 90 ft
Parking1 Garage, Built-in, Private
- Spaces: 1 Garage
- Garage: Built-in
- Driveway: Private
Heating, water and powerForced air, gas, Central air, Municipal water
- Heating: Forced air, gas
- Cooling: Central air
- Water: Municipal water
- Sewer: Municipal sewer
- Natural gas: Yes
- Hydro: Yes
- Cable: No
- Telephone: No
Rent and termsRent $3,600 a month, Entire property, Unfurnished
- Rent: $3,600 a month
- Space for rent: Entire property
- Furnished: Unfurnished
- Lease: 12 months
- Rent includes: Parking
- Deposit: Required
- Credit check: Required
- Employment letter: Required
- Rental application: Required
- References: Required
NearbyPark, public transit, ravine, school
- Close to: Park, public transit, ravine, school
Listing detailsW13424422, Rented, Jun 9, 2026
- MLS® number: W13424422
- Status: Rented
- Listed on: Jun 9, 2026
- Days on market: 4
- Updated: Jun 13, 2026
- Possession: 2026-07-01 / Flexible
- Occupied by: Tenant
- Listing brokerage: REAL ONE REALTY INC.
About this home
3169 William Coltson Avenue, Oakville (Joshua Meadows), ON L6H 0W9
Auto Garage Door RemoteParkPublic TransitRavineSchool
Client RemarksFreehold Branthaven Executive Th Offers 1765 Sf Backing Onto Ravine/Greenspace. Laminate/Ceramic Floor Throughout Main. Upgraded Kitchen & Bathroom. 9 Ft Ceiling On Main Floor. Lookout Window In Bsmt. Direct Access To Garage. 2nd Fl Laundry. Near Library, Walmart, Superstore, Longo's, Restaurants, Banks And More. Move In & Enjoy! Measurements As Per Builder.
Read more
Ask about this home
A HOMEH agent will answer your questions about this home.
Ask a question
Around this home
Trafalgar And Dundas
Errands
Parks
Schools
Daily convenience, out of 100, from the distances below
ParkWilliam Rose Park · 2 within 1 km7 min walk453 m
GroceryPetro-Canada14 min walk886 m
SchoolSt. Cecilia Catholic Elementary School6 min walk340 m
Cafés & foodA&W · 11 within 1 km14 min walk832 m
Gym & rec centreOrangetheory Fitness19 min walk1.1 km
WalkDriveStraight-line distance, open map data
Grocery0.9 km
Park0.5 km
Coffee0.9 km
Dining0.9 km
Gym1.1 km
Schools nearby
School rating, out of 10.
St. Cecilia Catholic Elementary Schoolelementary · Catholic · 0.3 km
—
Dr. David R. Williams Public Schoolelementary · Public · 1.1 km
7.7/10Good
Harvest Oak Public Schoolelementary · Public · 1.4 km
—
Contact agent
Helpful calculators
Rent vs buy
Affordability
Mortgage
Down payment
Stress test
CMHC insurance
Your HOMEH agent

NimaHOMEH agent · Oakville
"I would see it this week."
Ask Nima