

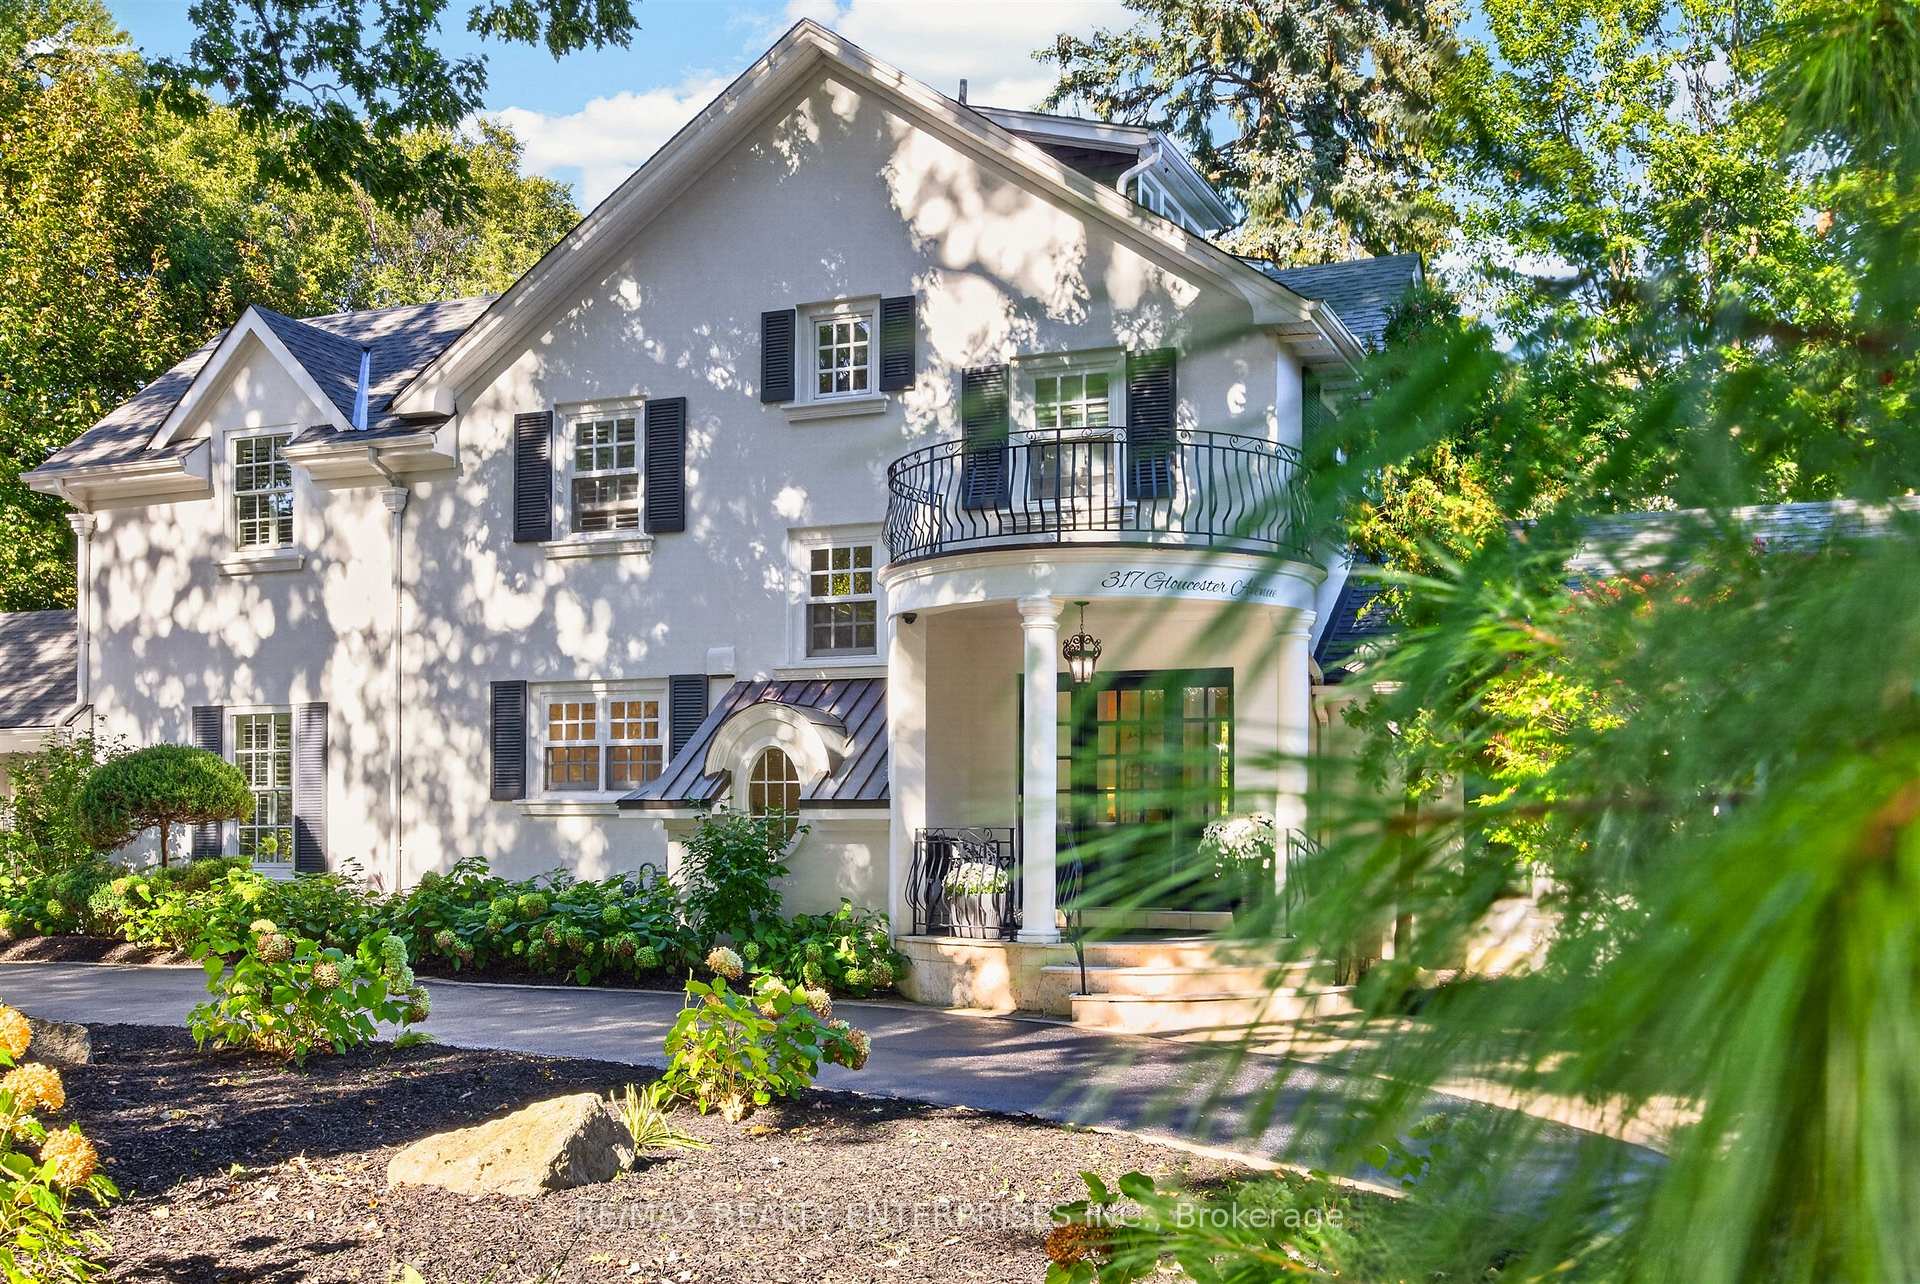
317 Gloucester Avenue
317 Gloucester Avenue
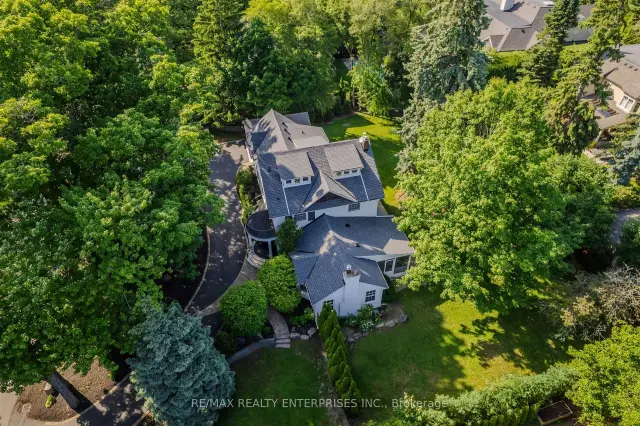
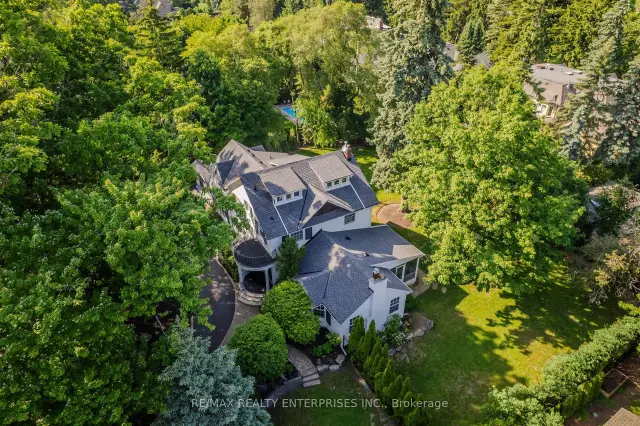
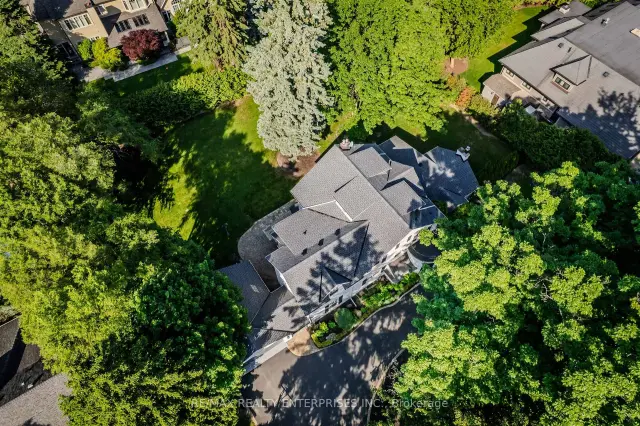
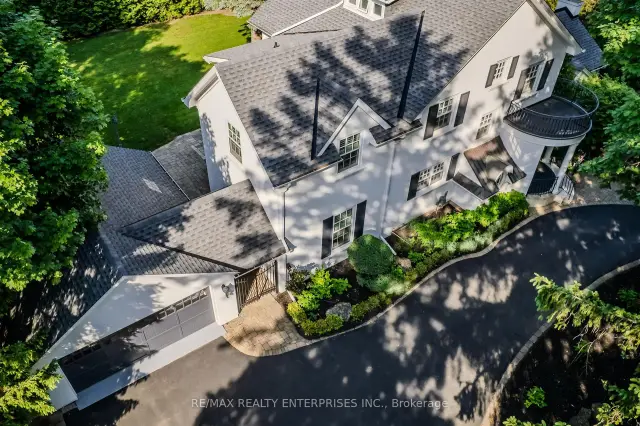 See all 46 photos
Facts and features
- BasementPart finished
- Lot size155 × 151 ft
- Lease term12 months
- FurnishedUnfurnished
- Hardwood floors
- Fireplace
- Central air
The homeDetached, 2 1/2 storey, 3,500–5,000 sq ft
- Type: Detached
- Style: 2 1/2 storey
- Living space: 3,500–5,000 sq ft
- Basement: Full, partially finished
InsideFireplace Yes, wood, Hardwood, Laundry room, main level
- Fireplace: Yes, wood
- Flooring: Hardwood
- Laundry: Laundry room, main level
- Features: Auto garage door remote, bar fridge, water softener
- Security: Alarm system, carbon monoxide detectors, monitored, security system, smoke detector
- Rooms above ground: 8
- Rooms in the basement: 1
- Bedrooms: 4
- Bathrooms: 4
- Kitchens: 1
- Family room: Yes
Outside and lotStucco (plaster), Asphalt shingle, Concrete block
- Exterior: Stucco (plaster)
- Roof: Asphalt shingle
- Foundation: Concrete block
- Features: Landscaped, deck, landscape lighting, lawn sprinkler system, patio, privacy, porch enclosed
- Size: 154.73 × 151.34 ft
Parking2 Garage, Attached, Private double
- Spaces: 2 Garage
- Garage: Attached
- Driveway: Private double
Heating, water and powerRadiant, other, Central air, Municipal water
- Heating: Radiant, other
- Cooling: Central air
- Water: Municipal water
- Sewer: Municipal sewer
Rent and termsRent $19,800 a month, Entire property, Unfurnished
- Rent: $19,800 a month
- Space for rent: Entire property
- Furnished: Unfurnished
- Lease: 12 months
- Paid: Monthly
- Rent includes: Parking
- Deposit: Required
- Credit check: Required
- Employment letter: Required
- Rental application: Required
- References: Required
IncludedGarage door opener with remotes, all window coverings, built-in dishwasher, rangehood, built-in wine fridge
- Included: Garage door opener with remotes, all window coverings, built-in dishwasher, rangehood, built-in wine fridge
NearbyLevel, marina, park, place of worship, rec./commun.centre
- Close to: Level, marina, park, place of worship, rec./commun.centre
Listing detailsW14133120, For Rent, Oct 30, 2026
- MLS® number: W14133120
- Status: For Rent
- Listed on: Oct 30, 2026
- Days on market: 22
- Updated: Nov 3, 2026
- Possession: Immediate
- Occupied by: Owner
- Listing brokerage: RE/MAX REALTY ENTERPRISES INC.
About this home
317 Gloucester Avenue, Oakville (Old Oakville), ON L6J 3W8
Timeless Elegance in the Heart of Olde Oakville. A rare property on one of the community's most coveted streets. Experience refined living in this exceptional residence set on a triple lot over 1/2 acres with an impressive 154.73ft frontage, curated for those who value privacy, design and indoor-outdoor living at its finest. Beautifully reimagined in 2024 & 2026, the main level showcases a sophisticated blend of transitional elegance and casual upscale comfort, perfect for both everyday living and effortless entertaining. A Main Floor Redesigned for Modern Luxury. Step inside to wide-plank oak hardwood floors, luxurious finishes, and stunning sightlines to the property's park-like grounds. The custom kitchen is a true showpiece, featuring: Main kitchen+ second "messy kitchen" for concealed prep, storage, and small appliances. Square island with integrated fridge/freezer drawers. Quartz countertops & full-height backsplash in both kitchens. Built-in wine/beverage and dedicated coffee station. A walk-out from the dining room and a large picture window open to views of the serene screened-in sun porch, creating a seamless flow for indoor-outdoor enjoyment. The magnificent great room features dramatic cathedral ceilings, a stone wood-burning fireplace with aged beam mantel. A second walk-out continues to the sun porch framed by nature. The upper level has been thoughtfully elevated with beautiful new wide plank oak hardwood flooring creating a warm and sophisticated foundation for the home. This exceptional level features flexible living spaces with 4 bedrooms and 3 full bathrooms offering both comfort and functionality. Third floor loft/suite ideal as 4th bedroom, guest suite or office. Every detail has been carefully considered, including new custom window coverings throughout & beautifully appointed spaces filled with natural light.
Book a viewing
Around this home
Daily convenience, out of 100, from the distances below
Schools nearby
School rating, out of 10.
Helpful calculators

Your HOMEH agent
"I would see it this week."