

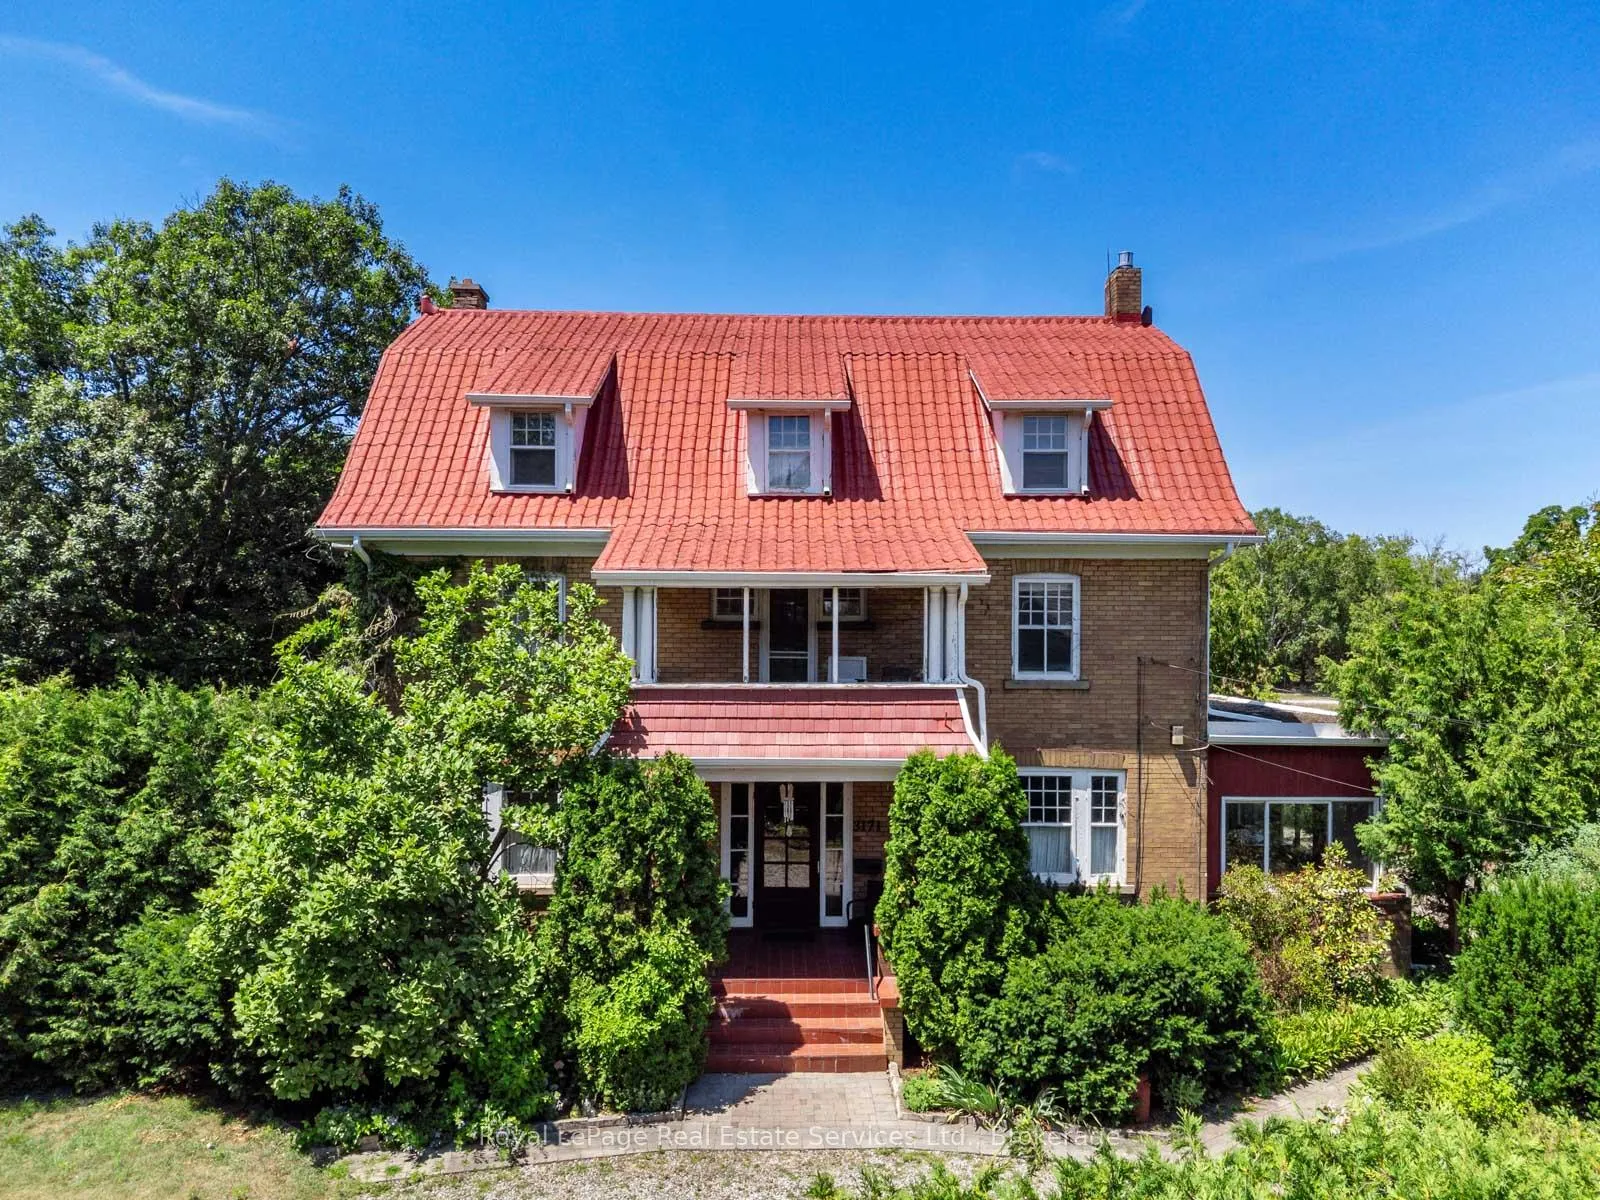
3175 Lakeshore Road W
3175 Lakeshore Road W
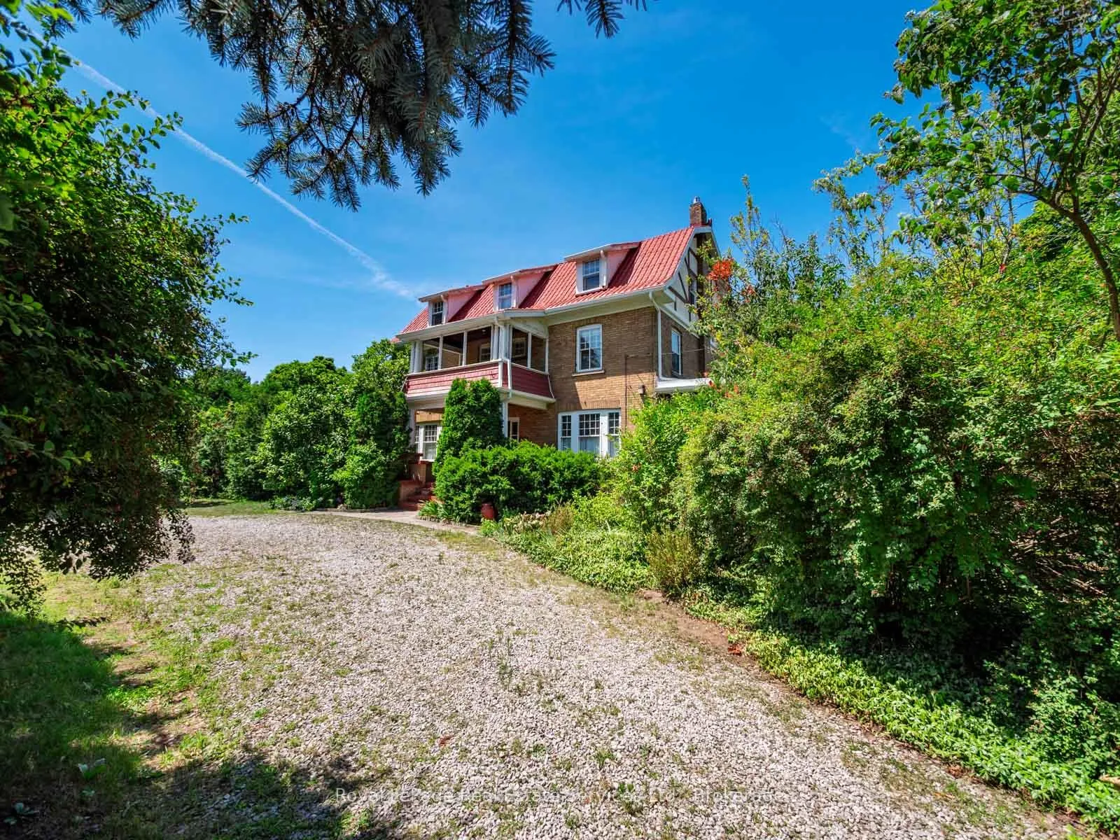
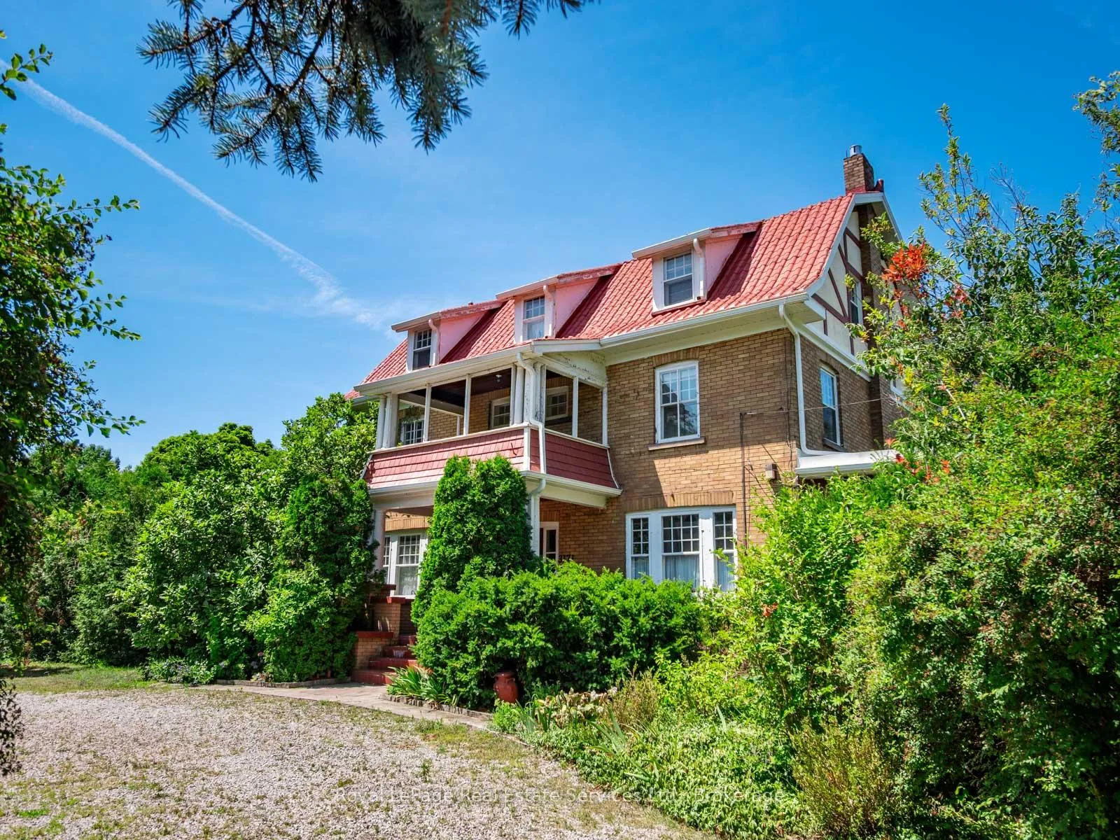
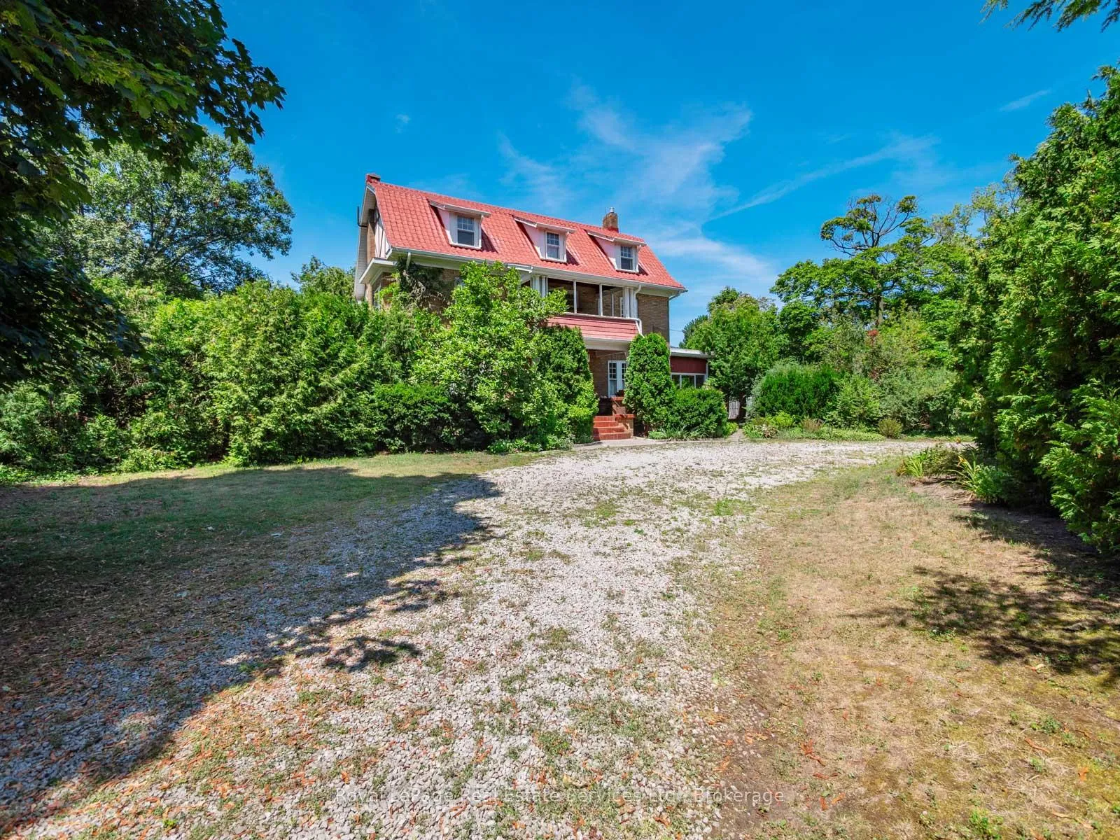
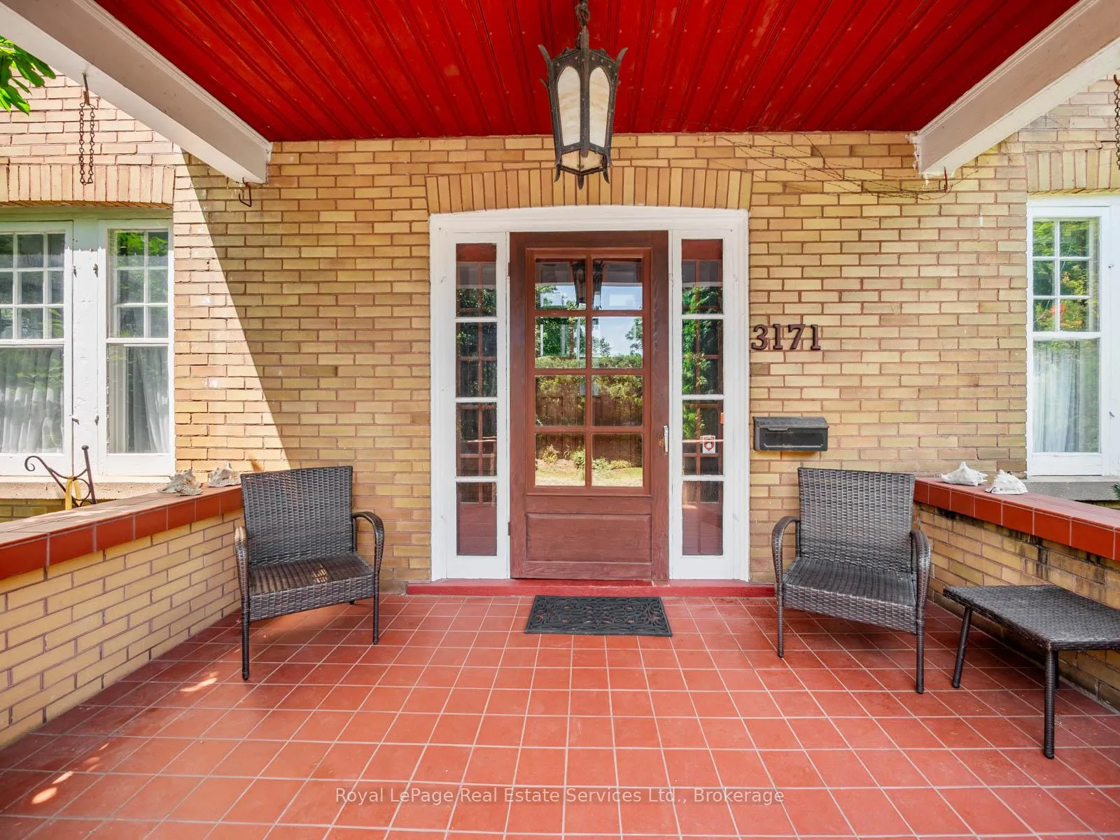 See all 38 photos
Property history
Facts and features
- BasementWalk-up
- Age of home100+
- Water, sewerMunicipal
- Lot shapeIrregular
- Fireplace
- Central air
The homeDetached, 3-storey, 100+
- Type: Detached
- Style: 3-storey
- Age: 100+
- Living space: 3,500–5,000 sq ft
- Basement: Unfinished, walk-up
- Special designation: Heritage
InsideFireplace Yes, natural gas, Upper level, Other
- Fireplace: Yes, natural gas
- Laundry: Upper level
- Features: Other
- Rooms above ground: 12
- Bedrooms: 7
- Bathrooms: 5
- Kitchens: 1
- Family room: Yes
Outside and lotBrick, Metal, Concrete
- Exterior: Brick
- Roof: Metal
- Foundation: Concrete
- Other structures: Garden shed
- Size: 149.51 × 100.49 ft
- Shape: Irregular
- Zoning: RL8, RL3-0
Parking12 Parking, Circular drive
- Spaces: 12 Parking
- Driveway: Circular drive
Heating, water and powerForced air, gas, Central air, Municipal water
- Heating: Forced air, gas
- Cooling: Central air
- Water: Municipal water
- Sewer: Municipal sewer
Costs and taxesTaxes $7,298 a year, HST included in the price, Hot water heater ($30.40/month)
- Taxes, 2024: $7,298 a year
- HST: HST included in the price
- Rental items: Hot water heater ($30.40/month)
Included in the saleFridge, stove, dishwasher, washer, dryer, all electrical light fixtures (except where excluded), all window coverings, front hallway full length mirror. all chattels are sold in as in condition., Stained glass light fixture in kitchen.
- Included: Fridge, stove, dishwasher, washer, dryer, all electrical light fixtures (except where excluded), all window coverings, front hallway full length mirror. all chattels are sold in as in condition.
- Not included: Stained glass light fixture in kitchen.
NearbyLake/pond, marina, park, public transit, school
- Close to: Lake/pond, marina, park, public transit, school
Listing detailsW12486133, Sold, Oct 28, 2025
- MLS® number: W12486133
- Status: Sold
- Listed on: Oct 28, 2025
- Days on market: 265
- Updated: Jul 20, 2026
- Possession: Flexible
- Occupied by: Vacant
- Listing brokerage: Royal LePage Real Estate Services Ltd., Brokerage
About this home
3175 Lakeshore Road W, Oakville (Bronte), ON L6L 1J7
Welcome to the landmark Cudmore Farm House in south Oakville with almost 150 of frontage on Lakeshore Road West. An extremely private 1/3 acre estate property with circular driveway entrance to a grand 3-storey residence with over 3750 square feet of living space above-grade. Built on a solid poured-concrete foundation with brick construction and steel roof, this home is very livable but ready for renovations to create a contemporary home for the next generation. The beautiful front foyer is a grand entry hall with Arts & Crafts staircase giving understated Downton Abbey vibes. The current owners updated the residence with an open concept kitchen/family dining room across the west side of the house which is flooded with sunlight. The kitchen features some cool, vintage mid-century modern appliances, a centre island and a gas fireplace. The beautiful formal living room is lined with rare cypress tongue & groove panelling and features a brick gas fireplace, stained glass french doors and opens to a library with built-in glass bookcases. Two patio doors lead to a large sunroom which spans the east side of the house. Incredible original features include second floor sleeping porches on both the front and rear of the house and a back staircase for servants. 4.5 bathrooms and a total of 7 bedrooms on the second and third floors. The primary suite in the southwest corner has a dressing room and a large ensuite bathroom with glass walk-in shower. Second floor laundry room. High ceilings and hardwood floors throughout. Newer forced air gas furnace and central air conditioning. For the price of a subdivision house, this exceptional large property and grand 3 storey home is a place for a family to re-imagine, grow into and cherish for a lifetime. Walking distance to Bronte Village, the harbour and the beach. Tour this exciting property and discover how it could become your dream home.
Ask about this home
A HOMEH agent will answer your questions about this home.
Around this home
Daily convenience, out of 100, from the distances below
Schools nearby
School rating, out of 10.
Helpful calculators
Your HOMEH agent

"I would see it this week."