
3178 Buttonbush Trail
Oakville (Joshua Meadows)3178 Buttonbush Trail
Oakville (Joshua Meadows)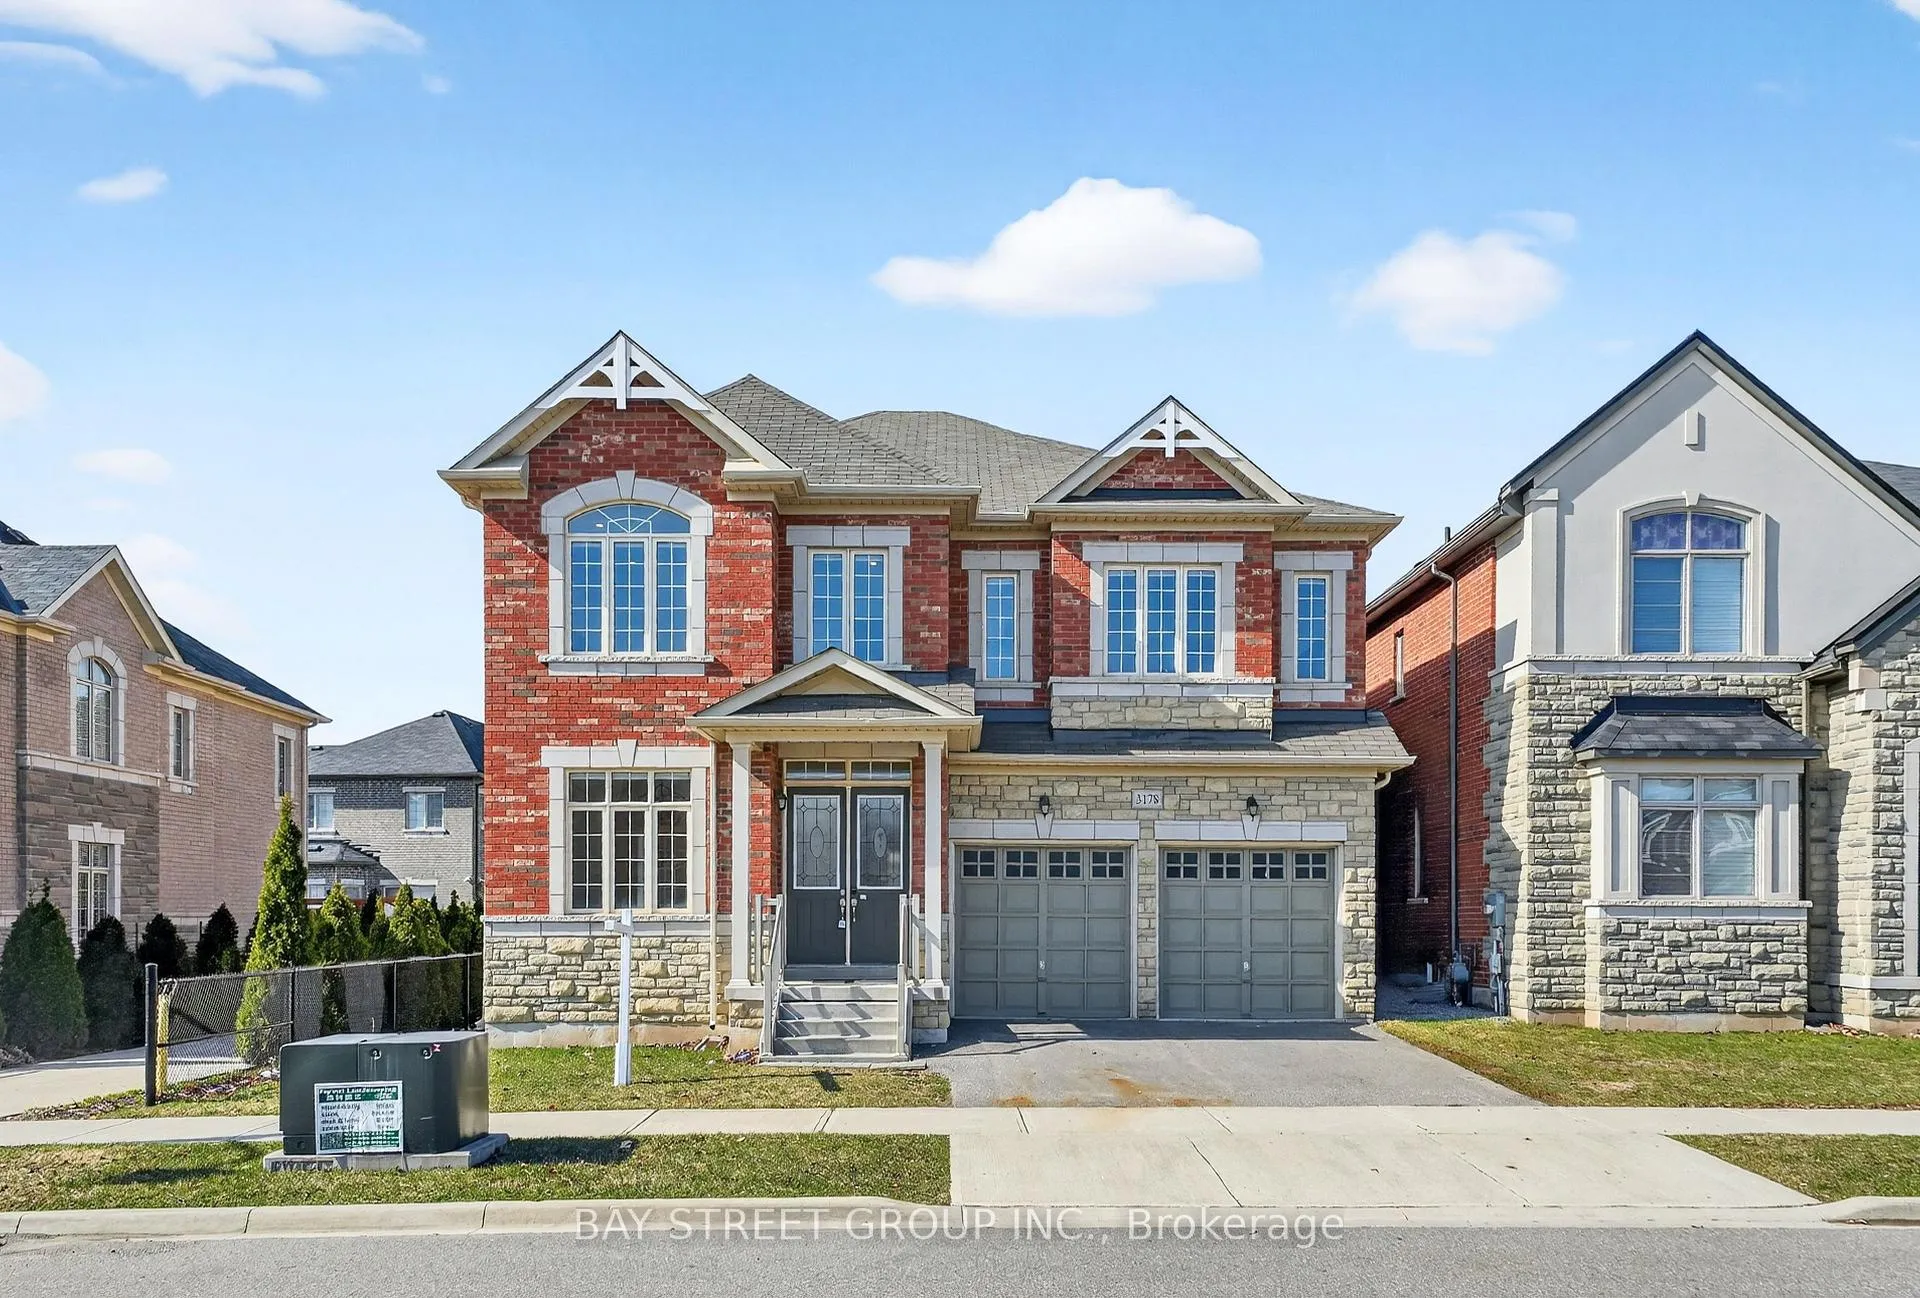
 See all 44 photos
Property history

This listing has ended. It is no longer available.
Property not available for sale or for rent.
Ask about this home
A HOMEH agent will answer your questions about this home.Ask HOMEH
About this home
3178 Buttonbush Trail, Oakville
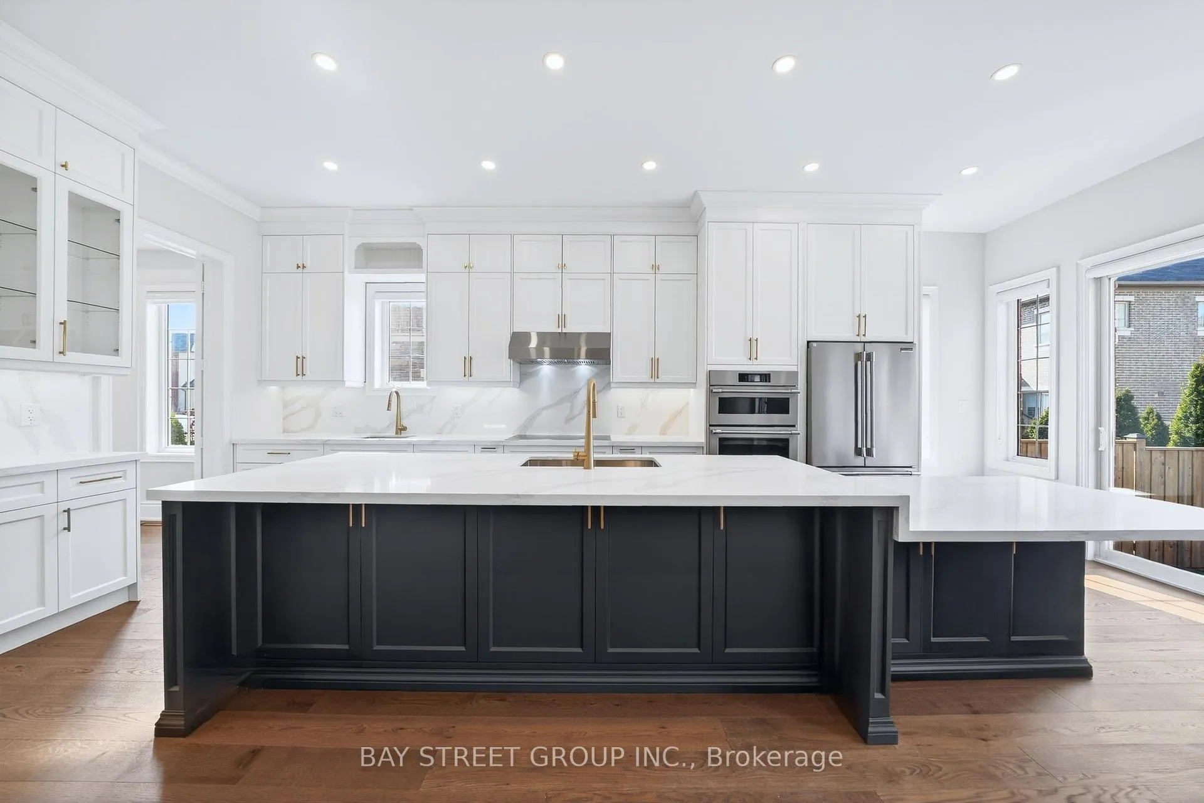
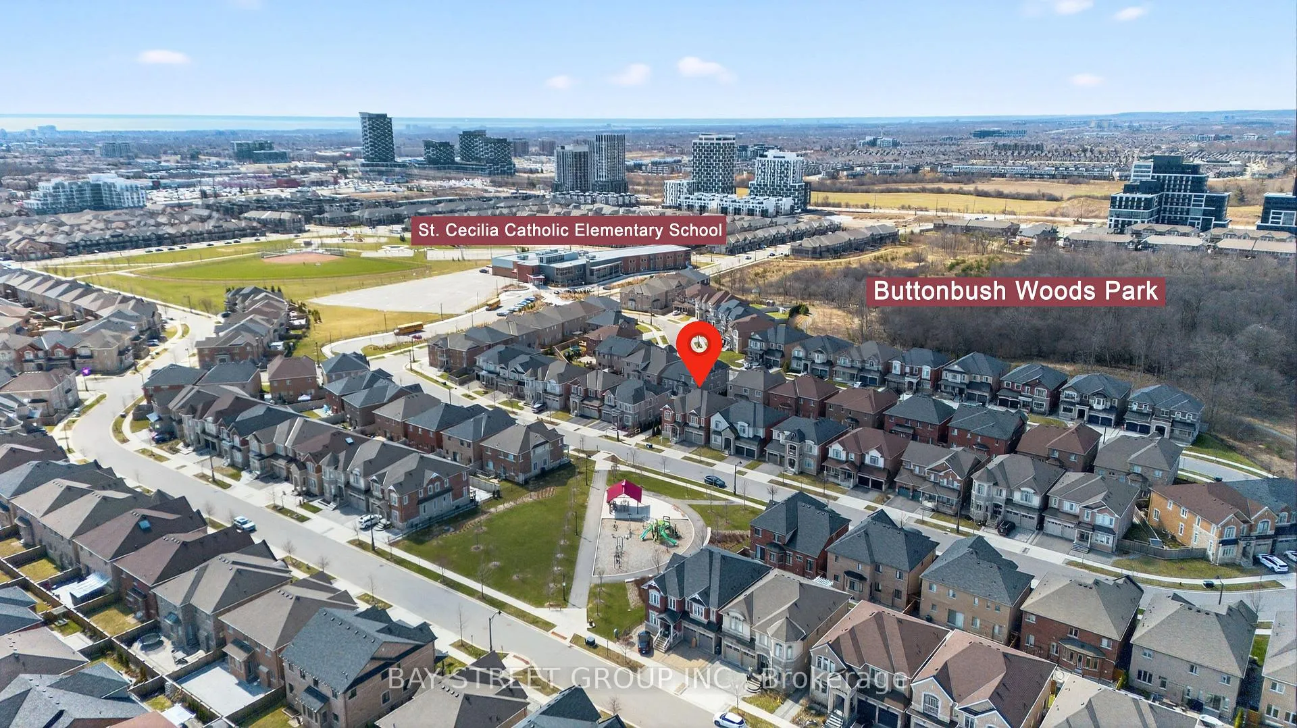
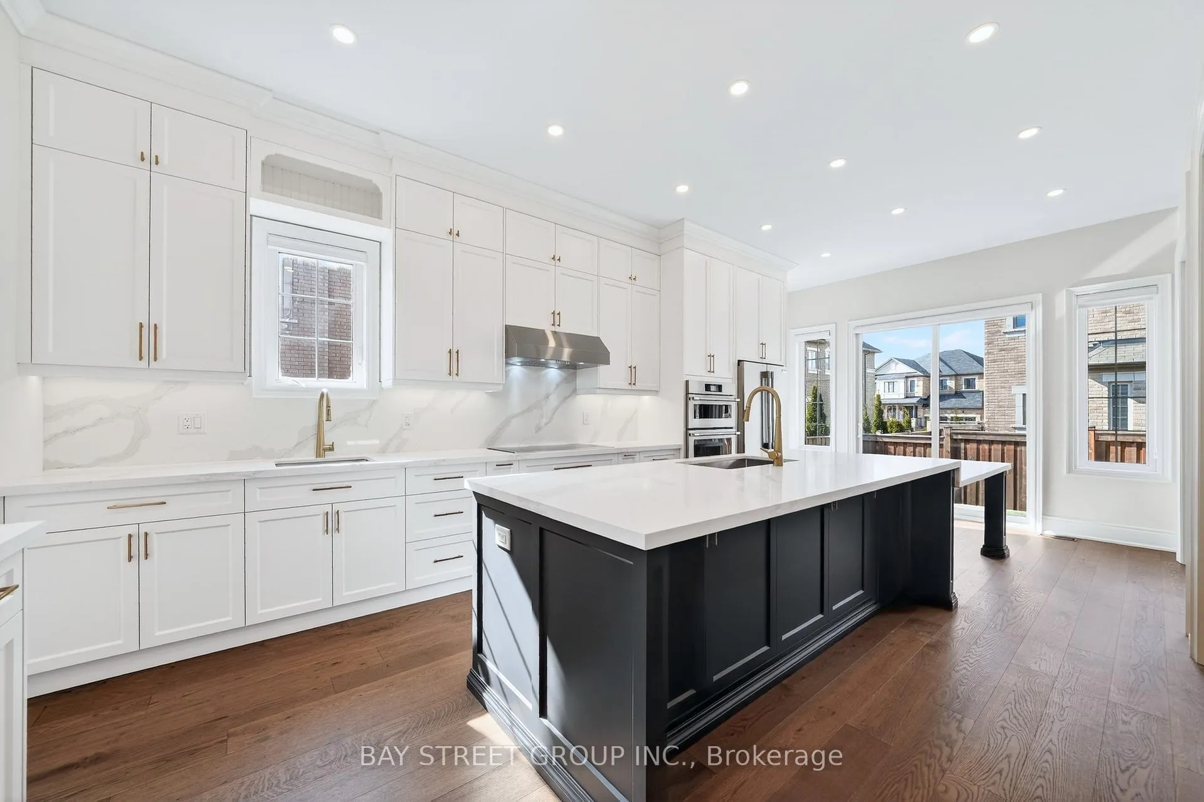
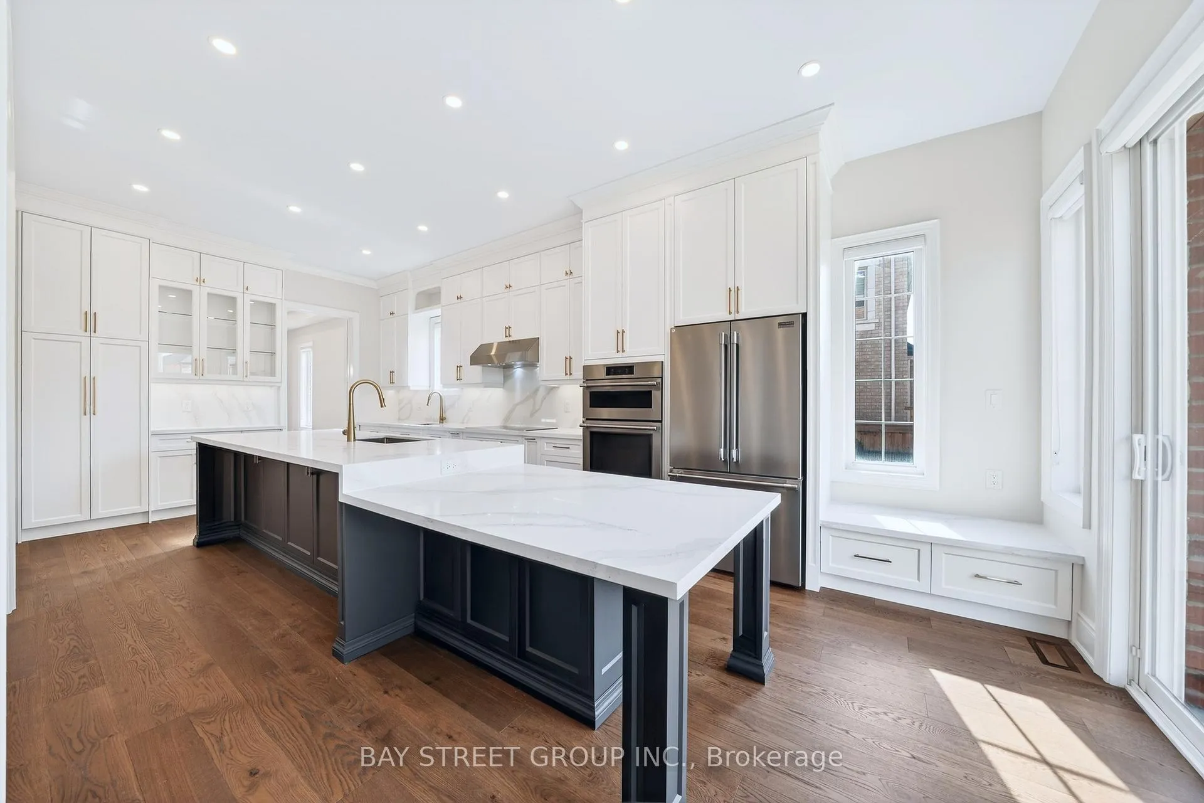
Luxurious 5-bedroom 5-ensuite park-facing estate home tucked away on a quiet street in one of Oakville's most established family-friendly communities. $$$ spent on recent upgrades include a brand new kitchen with oversized & extended island, dual sink, high-end appliances, fresh painting and hardwood flooring throughout. Premium park-front and side-lane positioning offer exceptional privacy, abundant natural light, open views, and added convenience. Overlooking a tranquil neighbourhood park from both the main living areas and second-floor bedrooms, this impressive home offers approx. 3,710 sq. ft. above grade (MPAC) with a beautiful open-concept layout and direct garage access, ideal for elegant entertaining and multigenerational living. Featuring 10-ft ceilings on the main floor and 9-ft ceilings on the second floor and basement, the home feels bright, airy, and spacious throughout. Rare-find main-floor bedroom/office suite with upgraded ensuite bath, perfect for guests, in-laws, or elderly parents. The stunning chef's kitchen features an oversized quartz island w/built-in breakfast table, stylish backsplash, ample storage and brand-new appliances, while the sun-filled breakfast area opens to the south-west facing backyard. Upstairs, all 4 generously sized bedrooms have their own private ensuite baths and walk-in closets, including a luxurious primary retreat with 2 large walk-in closets and spa-like ensuite featuring LED mirrors. Second-floor laundry also adds everyday convenience. Additional features include 200-amp service, stately oak staircase, ample pot lights, custom zebra blinds, HRV fresh-air system, larger basement windows, and excellent street parking along the park, ideal for large gatherings. Perfectly positioned right at Trafalgar & Dundas, close to Oakville Trafalgar Memorial Hospital, top schools, scenic trails, shopping, Walmart Supercenter & Longos, quick access to Highways 403, 407, QEW, 401 & Go Train Stations, a commuter's dream! Do Not Miss!
Facts & features
Ask about this home
A HOMEH agent will answer your questions about this home.
Rooms
11 rooms · 5 bathrooms
- Bedroom 512′ × 10′120 sq.ft.
- Family room17′6″ × 13′1″228 sq.ft.
- Kitchen15′ × 12′2″182 sq.ft.
- Dining room15′ × 12′2″182 sq.ft.
- Breakfast15′4″ × 11′6″176 sq.ft.
- Living room12′6″ × 10′1″126 sq.ft.
- Bedroom 316′1″ × 12′6″201 sq.ft.
- Bedroom 214′1″ × 13′9″193 sq.ft.
- Bedroom 415′ × 11′6″172 sq.ft.
- Laundry9′10″ × 6′7″65 sq.ft.
- Primary bedroom17′6″ × 15′6″271 sq.ft.
Around this home
Schools nearby
School rating, out of 10.
Listing details
Helpful tools
Your HOMEH agent
"Priced 4% over our estimate. I would see it this week."
Ask HOMEH about this home
Price, neighbourhood, monthly cost. Ask anything.
HOMEH Intelligent Agent is an AI, not a licensed representative. Check anything important with your agent.