

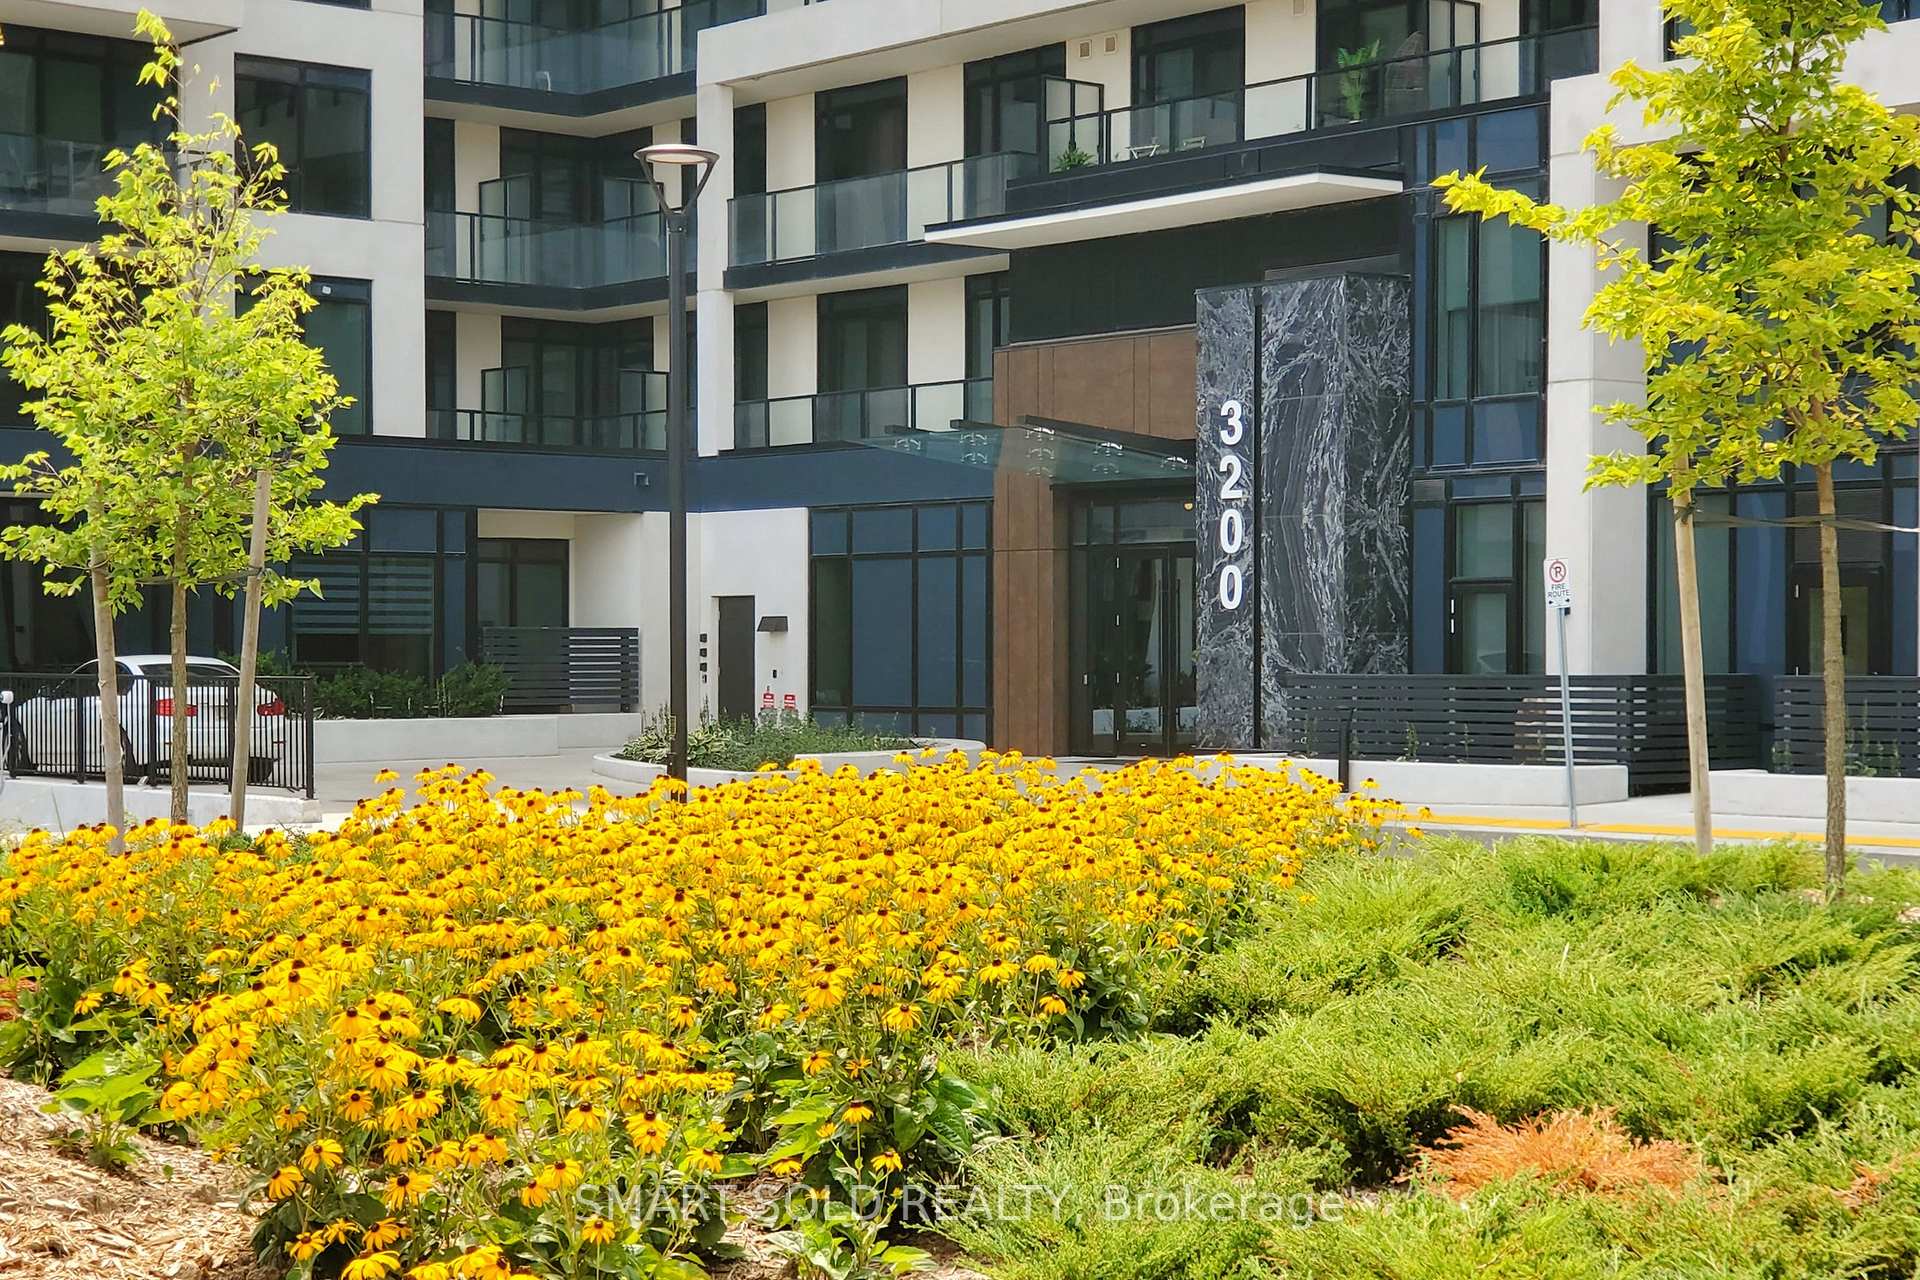
Unit 116, 3200 William Coltson Avenue
Unit 116, 3200 William Coltson Avenue
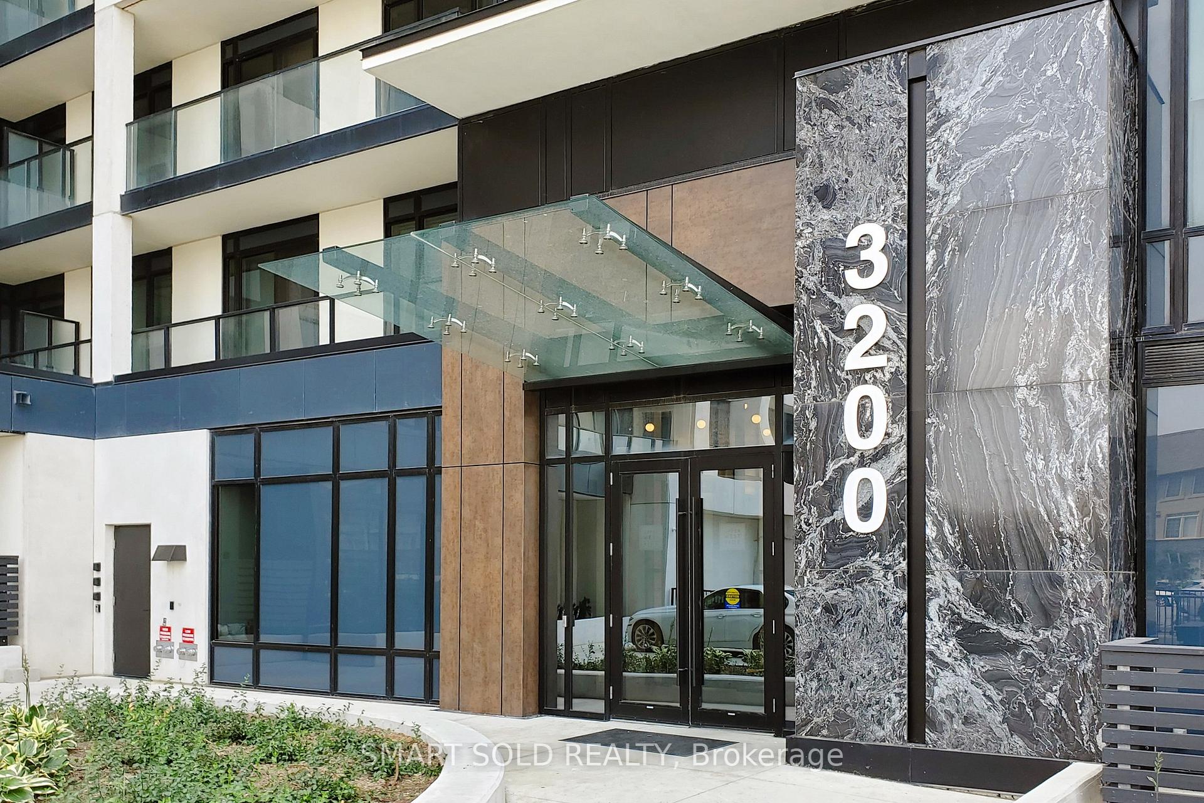
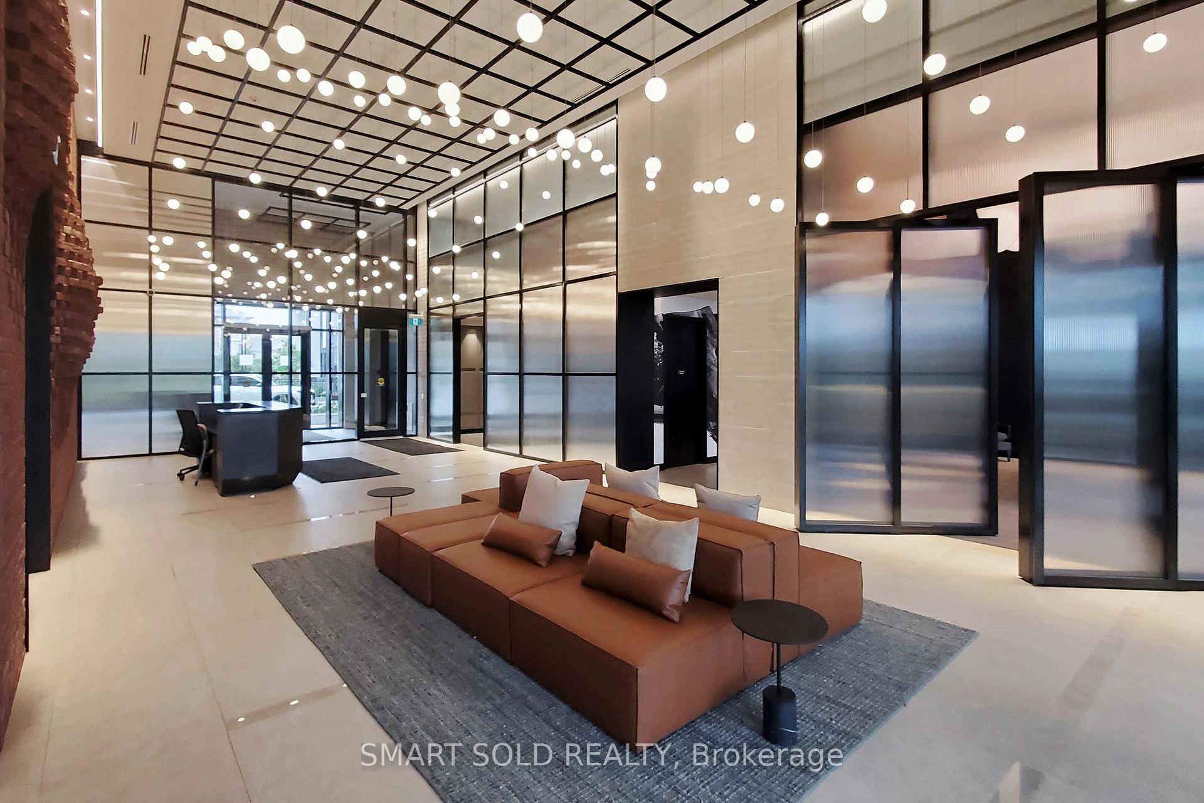
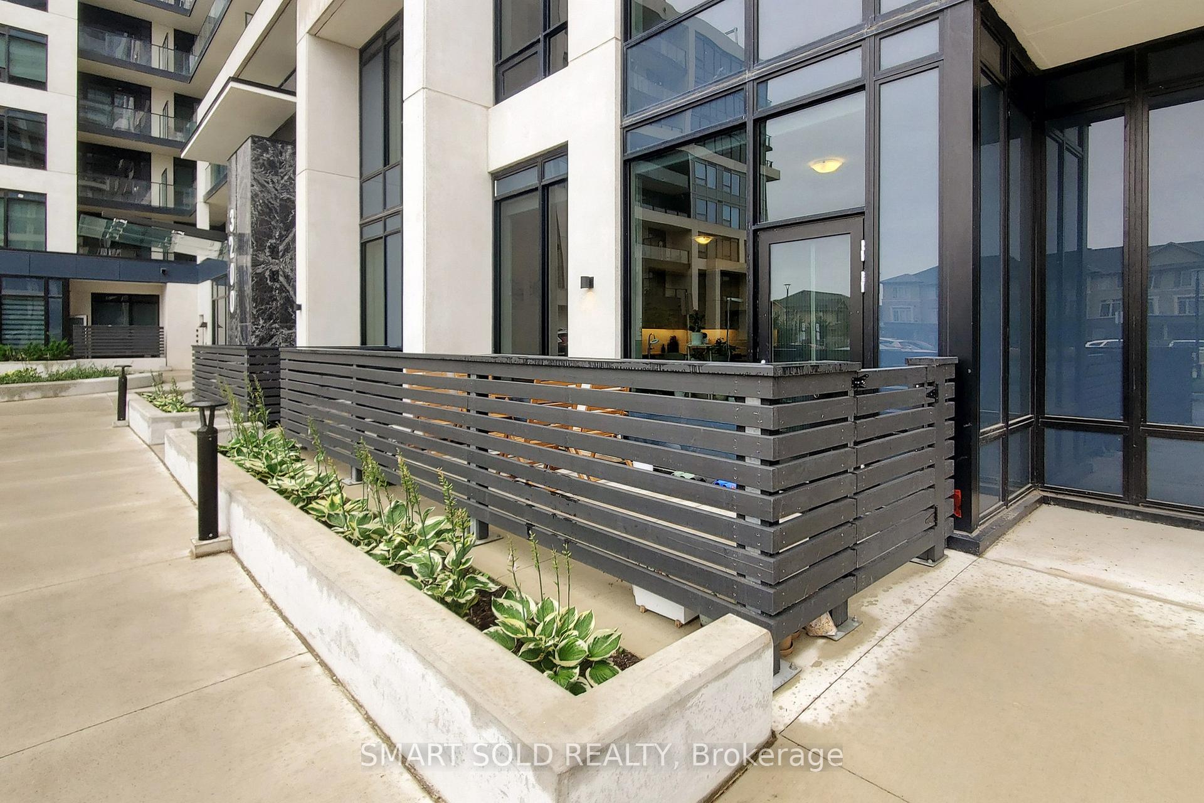
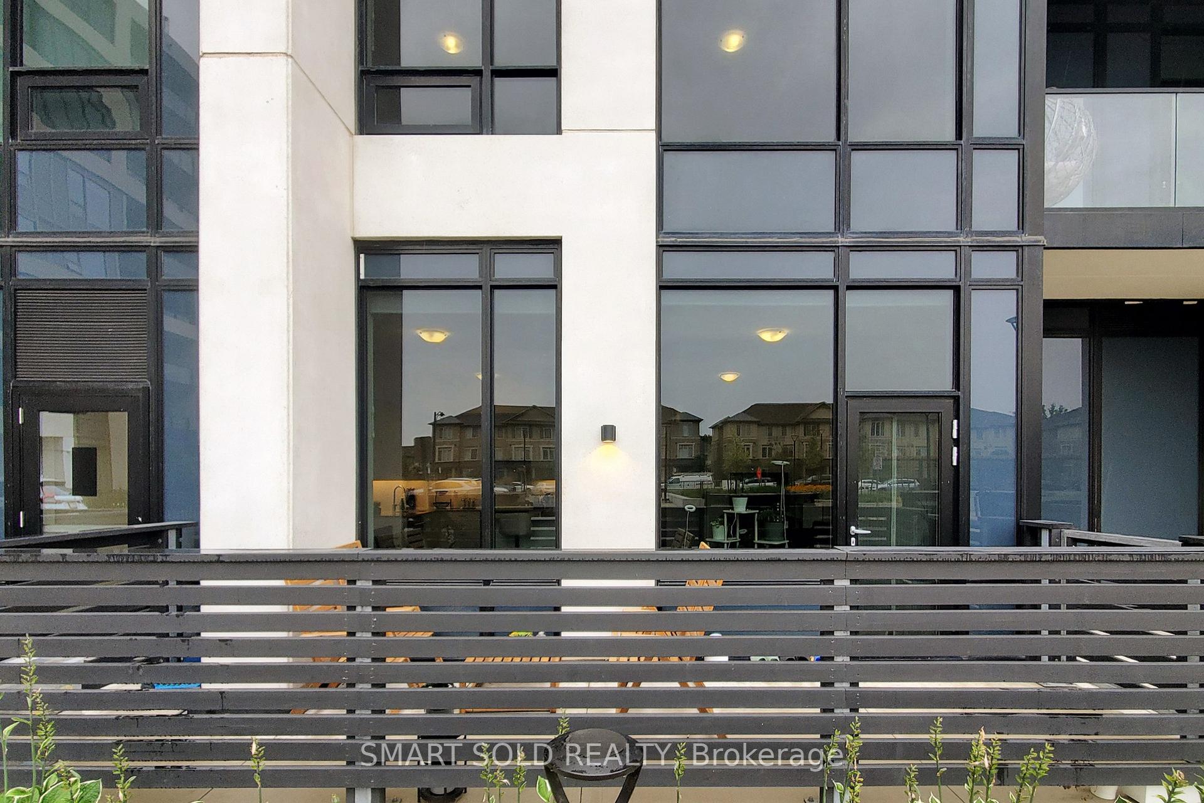 See all 36 photos
Property history
- $748,500ExpiredList: 2025-05-12|End: 2025-08-31|111 daysW12141112
- $748,800TerminatedList: 2025-01-18|End: 2025-05-07|109 daysW11930195
- $879,000TerminatedList: 2024-12-05|End: 2025-01-22|48 daysW11882123
- $699,000TerminatedList: 2024-09-17|End: 2024-12-05|79 daysW9352838
Facts and features
- BasementNone
- Age of home0–5 years
- ExposureEast
- LaundryIn-suite
- Central air
- Concierge
- Party room/meeting room
- Rooftop deck/garden
- Gym
The homeCondo Townhouse, 2-storey, Age 0–5 years
- Type: Condo Townhouse
- Style: 2-storey
- Age: 0–5 years
- Living space: 1,200–1,399 sq ft
- Basement: None
- Exposure: East
InsideWindow floor to ceiling, Carpet free, In-suite laundry, upper level, Built-in oven, carpet free
- Flooring: Window floor to ceiling, Carpet free
- Laundry: In-suite laundry, upper level
- Features: Built-in oven, carpet free
- Security: Concierge/security, monitored
- Rooms above ground: 5
- Bedrooms: 2
- Bathrooms: 3
- Kitchens: 1
OutsideConcrete, Terrace
- Exterior: Concrete
- Balcony: Terrace
Parking and locker1 Parking, Underground, Parking type Owned
- Spaces: 1 Parking
- Garage: Underground
- Parking type: Owned
- Driveway: Private
- Locker: Owned
- Locker number: 113
- Locker level: P1
BuildingUpper West Side Condos, Condo corporation 757, Bbqs allowed, concierge, party room/meeting room, rooftop deck/garden, gym
- Name: Upper West Side Condos
- Condo corporation: 757
- Amenities: Bbqs allowed, concierge, party room/meeting room, rooftop deck/garden, gym
- Pets: Allowed
Heating, water and powerForced air, gas, Central air
- Heating: Forced air, gas
- Cooling: Central air
Costs and taxesTaxes $4,053 a year, Condo fee $995 a month, Cac included, parking included, common elements included, building insurance included
- Taxes, 2024: $4,053 a year
- Condo fee: $995 a month
- Fee includes: Cac included, parking included, common elements included, building insurance included
- HST: HST included in the price
- Rental items: N/a
Included in the saleS/s fridge, stove, range hood, dish washer, washer & dryer, all elfs, all window coverings.
- Included: S/s fridge, stove, range hood, dish washer, washer & dryer, all elfs, all window coverings.
NearbyLibrary, park, rec./commun.centre, school
- Close to: Library, park, rec./commun.centre, school
Listing detailsW12141112, Expired, May 12, 2025
- MLS® number: W12141112
- Status: Expired
- Listed on: May 12, 2025
- Days on market: 111
- Updated: Aug 31, 2025
- Possession: Flexible
- Occupied by: Tenant
- Listing brokerage: SMART SOLD REALTY
About this home
Unit 116, 3200 William Coltson Avenue, Oakville (Joshua Meadows), ON L6H 7W6
Two-year-new 2-bedroom, 3-bathroom unit with 1,335 sq. ft!!! 1 parking space, and 1 locker!!! Featuring 10-Foot Ceiling on both floors. Welcome to this prestigious condo townhome in Rural Oakville by Branthaven! Stainless steel appliances, quartz countertops, a custom backsplash, and upgraded flooring throughout. Large wraparound windows from top to bottom in the living room bring in ample sunlight and overlook the central garden. A private entrance from the patio adds convenience for outdoor access. Enjoy top-notch amenities, smart locks, a fitness center, party room, lounge, rooftop terrace, and pet wash station. Great location! Close to Highways 403 and 407, and just steps from the community center, schools, parks, hospital, shops, and more. A perfect mix of comfort and convenience. Motivated seller!!!
Ask about this home
A HOMEH agent will answer your questions about this home.
Know more about Upper West Side Condos
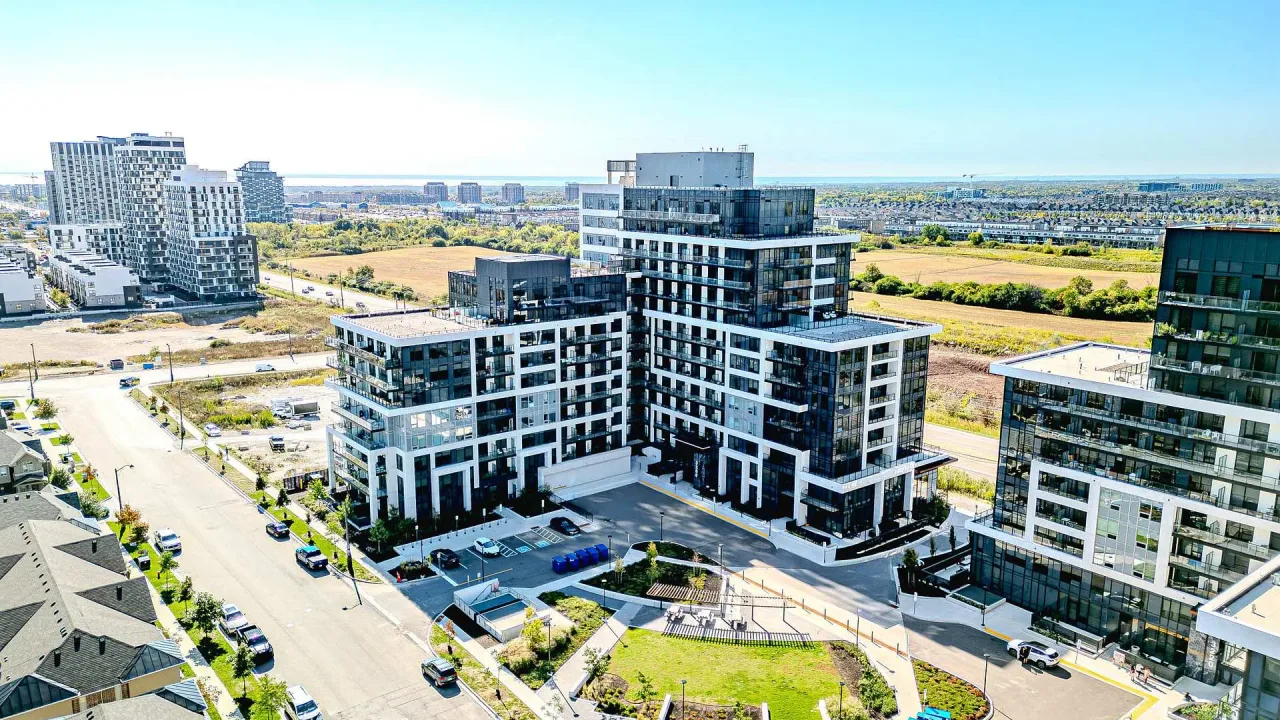
Condo building · 3200 William Coltson Avenue
Upper West Side Condos is a condo. Right now 2 for sale and 3 for rent are on the market here.
- $702/sq ft
No similar units for sale in Upper West Side Condos right now.
Around this home
Daily convenience, out of 100, from the distances below
Schools nearby
School rating, out of 10.
Helpful calculators
Your HOMEH agent

"I would see it this week."