

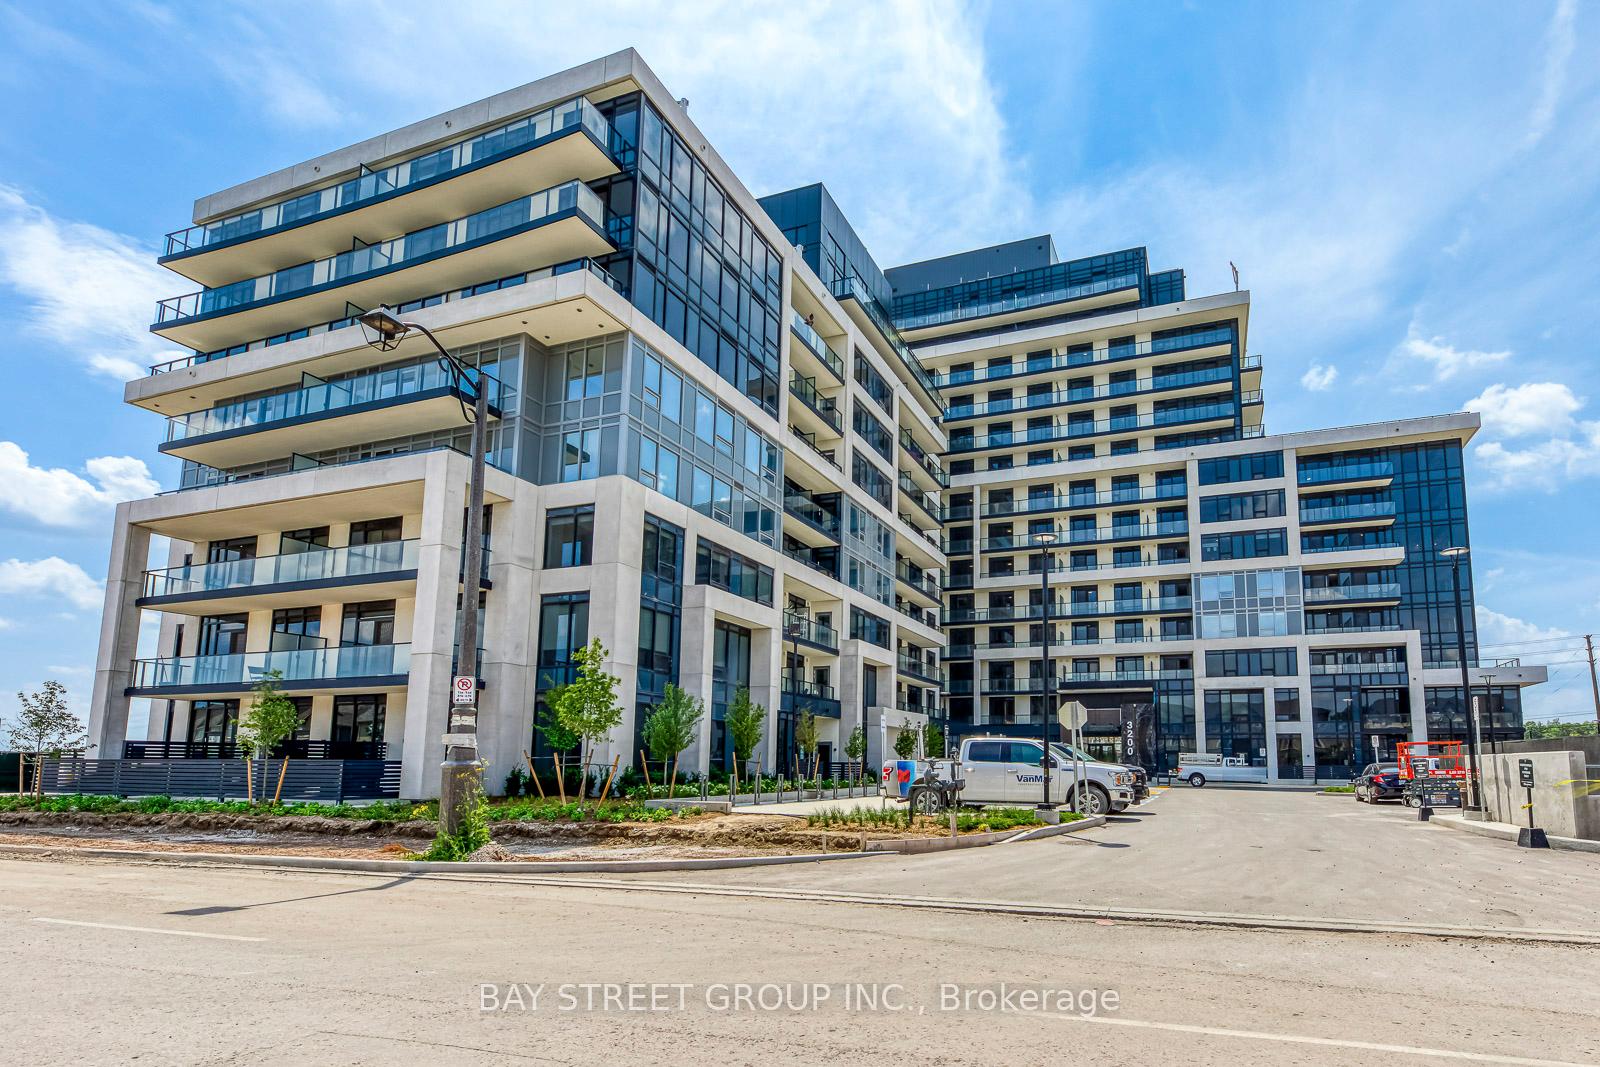
Unit 306, 3200 William Coltson Avenue
Unit 306, 3200 William Coltson Avenue
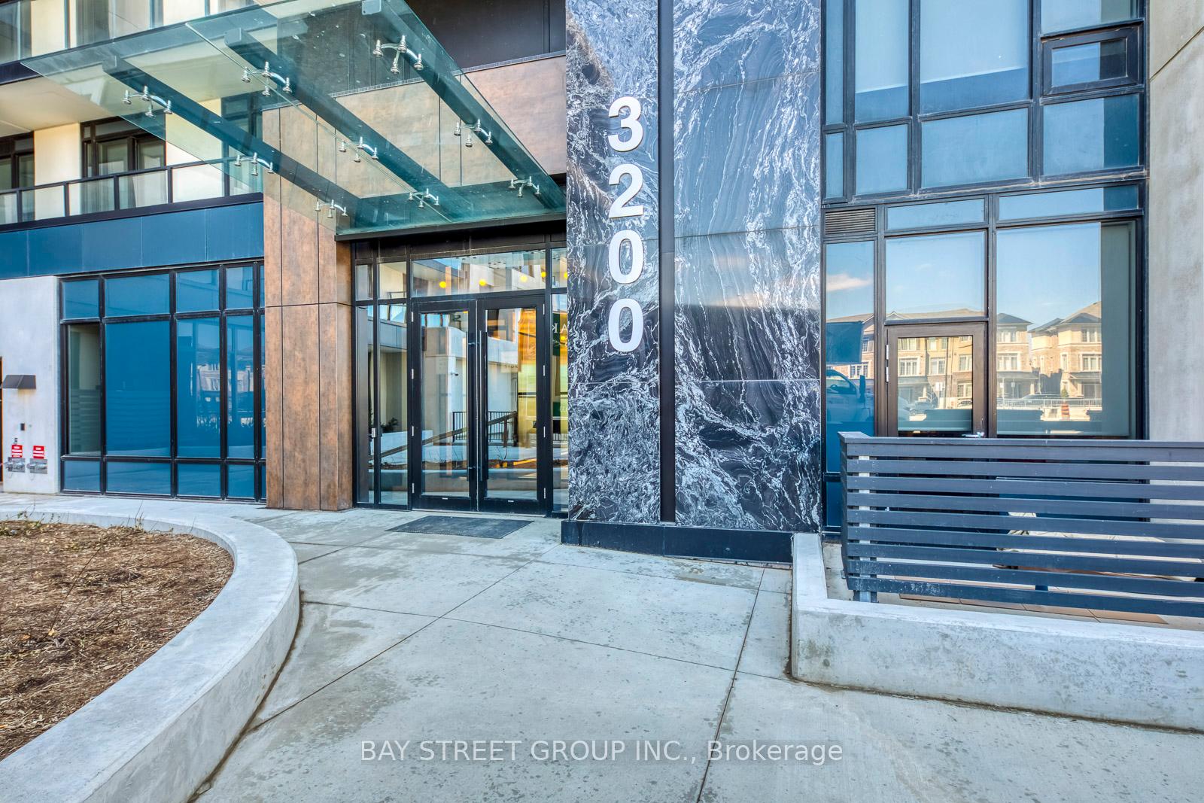
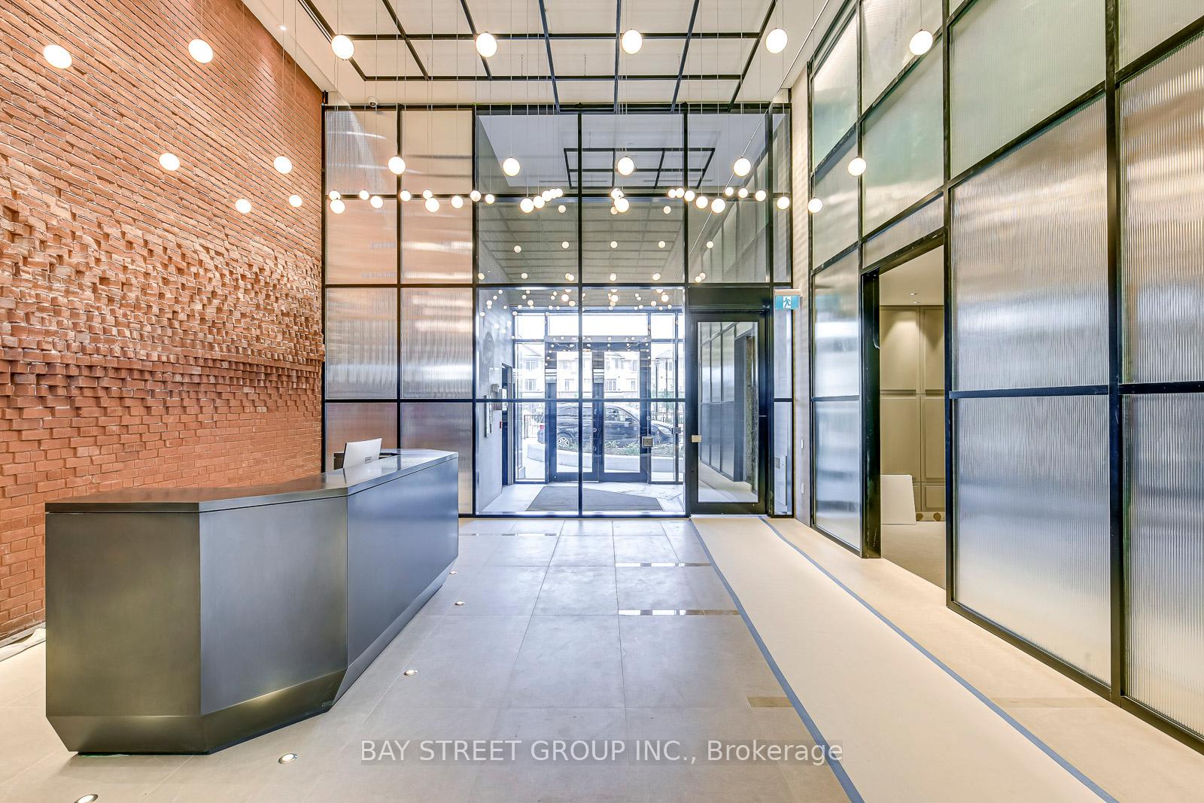
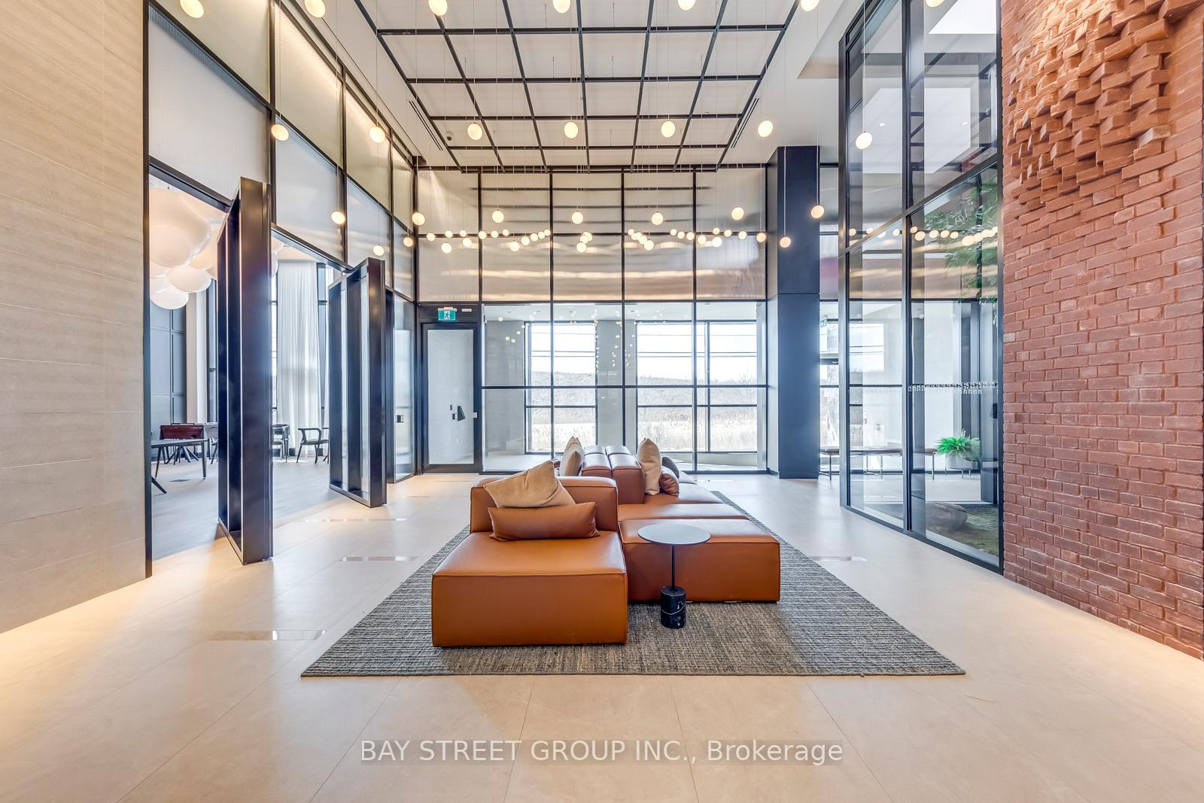
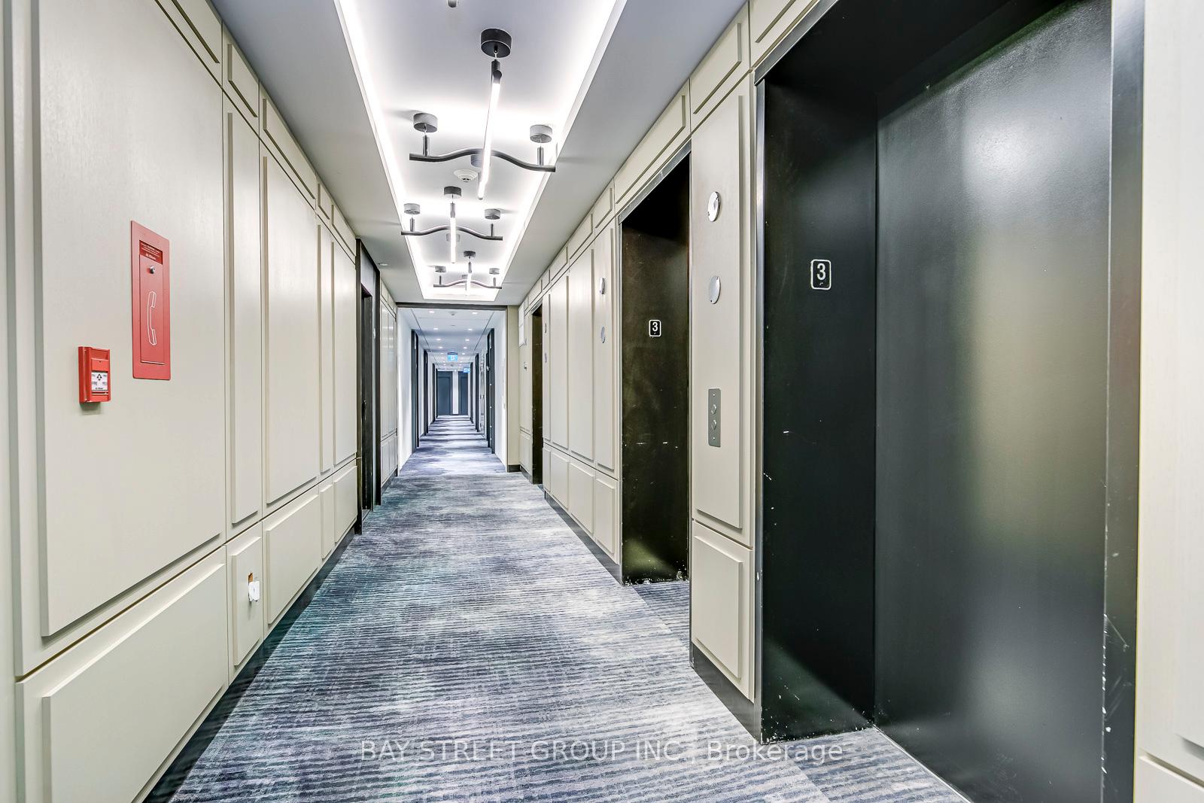 See all 35 photos
Facts and features
- ExposureNorth east
- LaundryEnsuite
- LockerOwned
- BalconyOpen
- Central air
- Concierge
- Gym
- Party room/meeting room
- Rooftop deck/garden
The homeCondo Apartment, Apartment, Age 0–5 years
- Type: Condo Apartment
- Style: Apartment
- Age: 0–5 years
- Living space: 500–599 sq ft
- Basement: None
- Exposure: North East
InsideEnsuite, main level, Carpet free, Concierge/security, carbon monoxide detectors, smoke detector, alarm system
- Laundry: Ensuite, main level
- Features: Carpet free
- Security: Concierge/security, carbon monoxide detectors, smoke detector, alarm system
- Elevator: Yes
- Rooms above ground: 4
- Bedrooms: 1
- Bathrooms: 1
- Kitchens: 1
OutsideConcrete, Open
- Exterior: Concrete
- Balcony: Open
Parking and locker1 Parking, Underground, Parking type Owned
- Spaces: 1 Parking
- Garage: Underground
- Parking type: Owned
- Driveway: Underground
- Spot: 1008
- Locker: Owned
- Locker unit: L031
- Locker level: P1
BuildingUpper west side condo, Condo corporation 757, Concierge, gym, visitor parking, party room/meeting room, community bbq, rooftop deck/garden
- Name: Upper west side condo
- Condo corporation: 757
- Amenities: Concierge, gym, visitor parking, party room/meeting room, community bbq, rooftop deck/garden
- Pets: Allowed
Heating, water and powerForced air, gas, Central air
- Heating: Forced air, gas
- Cooling: Central air
Rent and termsRent $2,050 a month, Entire property, Unfurnished
- Rent: $2,050 a month
- Space for rent: Entire property
- Furnished: Unfurnished
- Lease: 12 months
- Paid: Monthly
- Rent includes: Building insurance, building maintenance, common elements, parking, recreation facility, high speed internet
- Deposit: Required
- Credit check: Required
- Employment letter: Required
- Rental application: Required
- References: Required
Included***1 parking spot& 1 locker included*** s/s fridge, s/s stove, b/i dishwasher, b/i microwave, washer and dryer, lighting fixture and blinds., Current tenant belongings.
- Included: ***1 parking spot& 1 locker included*** s/s fridge, s/s stove, b/i dishwasher, b/i microwave, washer and dryer, lighting fixture and blinds.
- Not included: Current tenant belongings.
NearbyPublic transit, library, rec./commun.centre, school, greenbelt/conservation
- Close to: Public transit, library, rec./commun.centre, school, greenbelt/conservation
Listing detailsW12151631, Rented, May 15, 2025
- MLS® number: W12151631
- Status: Rented
- Listed on: May 15, 2025
- Days on market: 8
- Updated: May 23, 2025
- Possession: 2025-06-11 / Flexible
- Occupied by: Tenant
- Listing brokerage: BAY STREET GROUP INC.
About this home
Unit 306, 3200 William Coltson Avenue, Oakville (Joshua Meadows), ON L6H 7W6
Experience sophisticated urban living in Oakville's prestigious Upper West Side development. This stylish one-bedroom, one-bathroom condominium spans 550 sq ft of light-filled interior space, thoughtfully designed to maximize comfort and convenience. Upon entry, 9-foot smooth ceilings and expansive windows welcome abundant natural light, highlighting the seamless flow from the living area into the upgraded kitchen. Here, you'll find modern stainless steel appliances, sleek quartz countertops, custom cabinetry, and an integrated smart-home system that streamlines your daily routine. The bedroom offers a serene retreat with ample closet space and room for a king-size bed. Steps to Longos, Real Canadian Superstore, LCBO, Walmart and boutique shops. Minutes to Oakville Trafalgar Memorial Hospital, Sheridan College and major transit routes (403 & 407). Easy walk to cafés, restaurants, parks and Lake Ontario trails. Secure building with concierge, fitness centre and visitor parking.
Ask about this home
A HOMEH agent will answer your questions about this home.
Know more about Upper West Side Condos
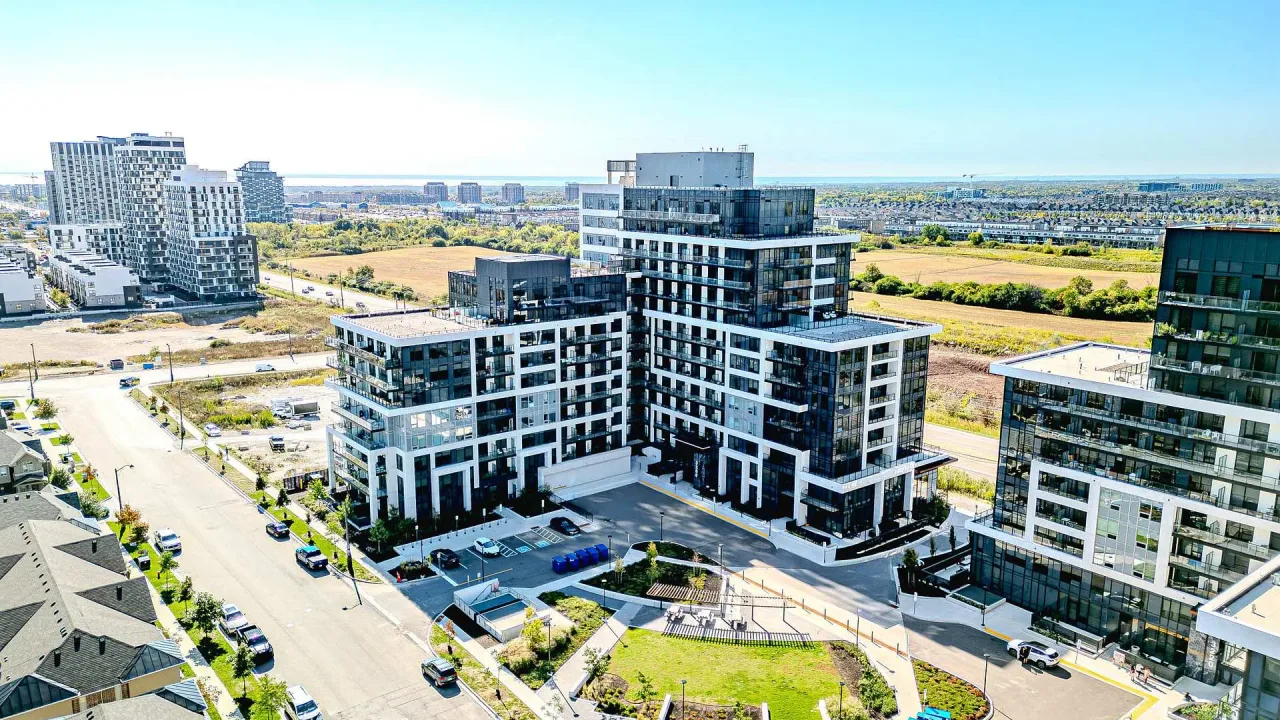
Condo building · 3200 William Coltson Avenue
Upper West Side Condos is a condo. Right now 2 for sale and 3 for rent are on the market here.
- $702/sq ft
No similar units for rent in Upper West Side Condos right now.
Around this home
Daily convenience, out of 100, from the distances below
Schools nearby
School rating, out of 10.
Helpful calculators
Your HOMEH agent

"I would see it this week."