

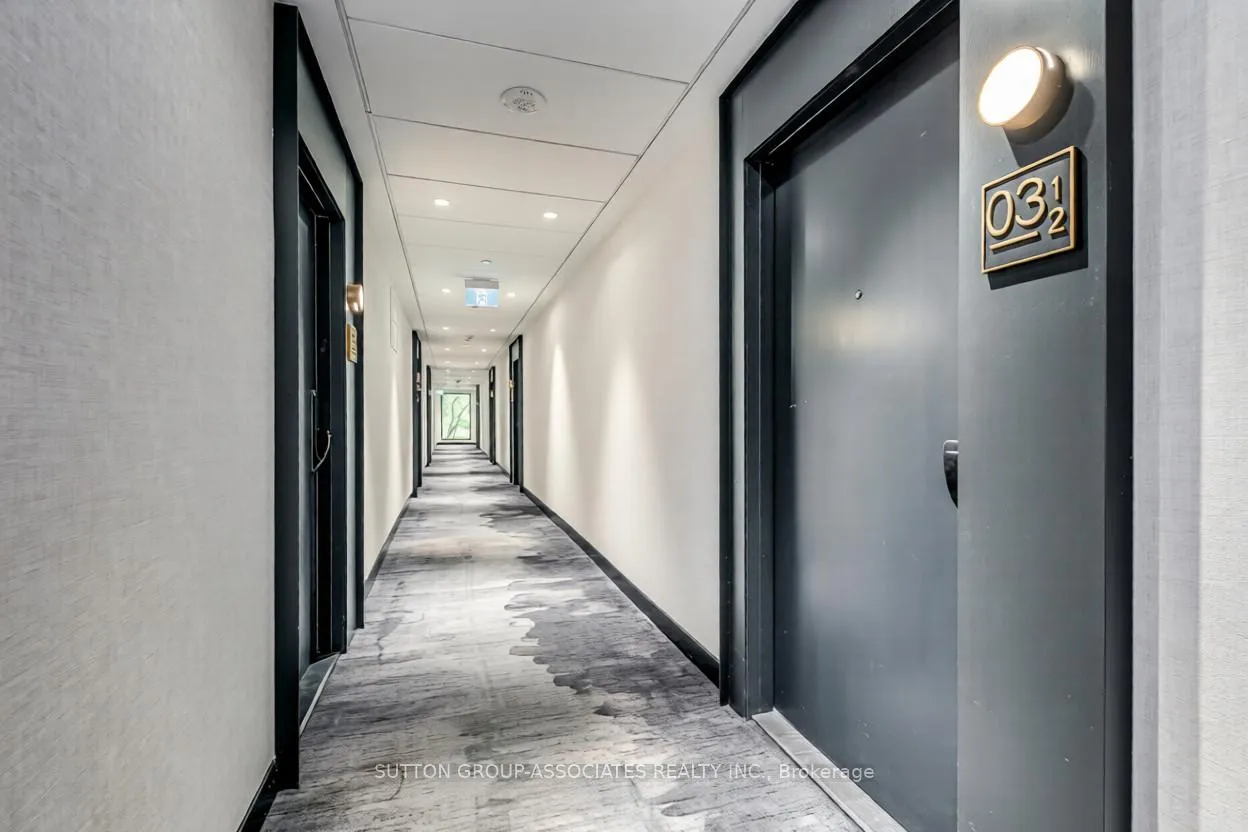
Unit 312, 3200 William Coltson Avenue
Unit 312, 3200 William Coltson Avenue
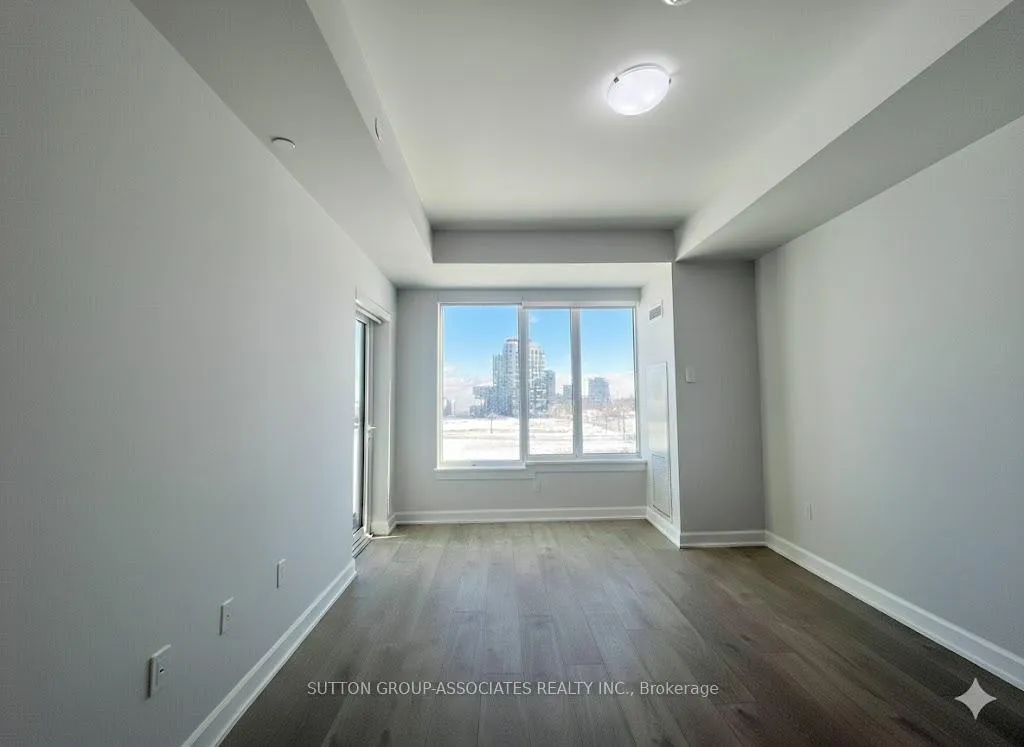 See all 31 photos
Property history
Facts and features
- ExposureSouth
- LaundryEnsuite
- LockerOwned
- BalconyOpen
- Central air
The homeCo-op Apartment, 1 storey/apt, Age 0–5 years
- Type: Co-op Apartment
- Style: 1 storey/apt
- Age: 0–5 years
- Living space: 600–699 sq ft
- Basement: Full
- Exposure: South
InsideEnsuite, Separate hydro meter, Rooms above ground 5
- Laundry: Ensuite
- Features: Separate hydro meter
- Rooms above ground: 5
- Bedrooms: 1 + 1 in the basement
- Bathrooms: 1
- Kitchens: 1
OutsideConcrete, Open
- Exterior: Concrete
- Balcony: Open
Parking and locker1 Parking, Underground, Parking type Owned
- Spaces: 1 Parking
- Garage: Underground
- Parking type: Owned
- Driveway: Underground
- Spot: 01
- Locker: Owned
BuildingUpper West Side Condos, Condo corporation 757, Pets Not allowed
- Name: Upper West Side Condos
- Condo corporation: 757
- Pets: Not allowed
Heating, water and powerHeat pump, electric, Central air
- Heating: Heat pump, electric
- Cooling: Central air
Rent and termsRent $2,300 a month, Entire property, Unfurnished
- Rent: $2,300 a month
- Space for rent: Entire property
- Furnished: Unfurnished
- Lease: 12 months
- Paid: Monthly
- Rent includes: Building insurance, common elements, exterior maintenance, heat, parking, recreation facility
- Deposit: Required
- Credit check: Required
- Employment letter: Required
- Rental application: Required
- References: Required
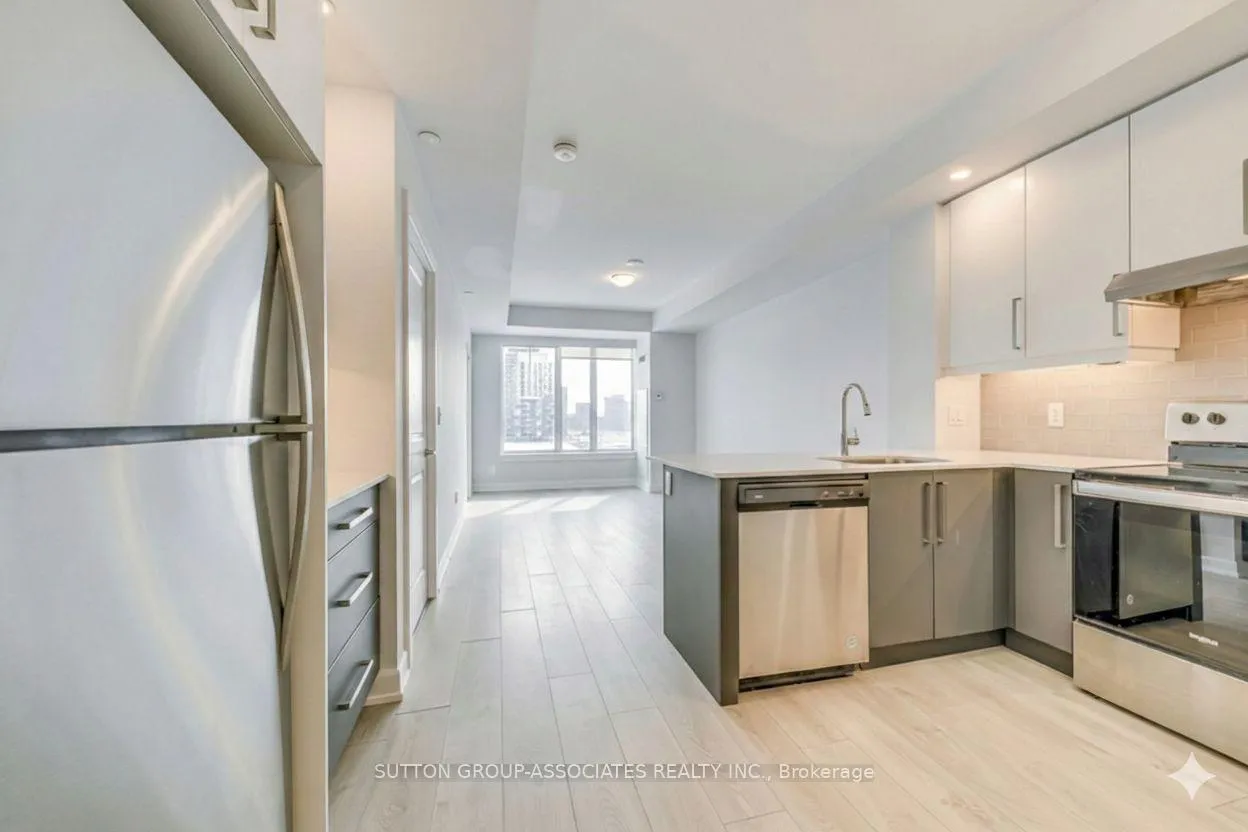
IncludedStainless steel : fridge , stove, dishwasher, microwave. washer, dryer, window blinds, elfs, & security system. no pets, no smoking.
- Included: Stainless steel : fridge , stove, dishwasher, microwave. washer, dryer, window blinds, elfs, & security system. no pets, no smoking.
Listing detailsW12789866, Rented, Feb 13, 2026
- MLS® number: W12789866
- Status: Rented
- Listed on: Feb 13, 2026
- Days on market: 10
- Updated: Feb 23, 2026
- Possession: 2026-03-01 / Immediate
- Occupied by: Owner
- Listing brokerage: SUTTON GROUP-ASSOCIATES REALTY INC.
About this home
Unit 312, 3200 William Coltson Avenue, Oakville (Joshua Meadows), ON L6H 7W6
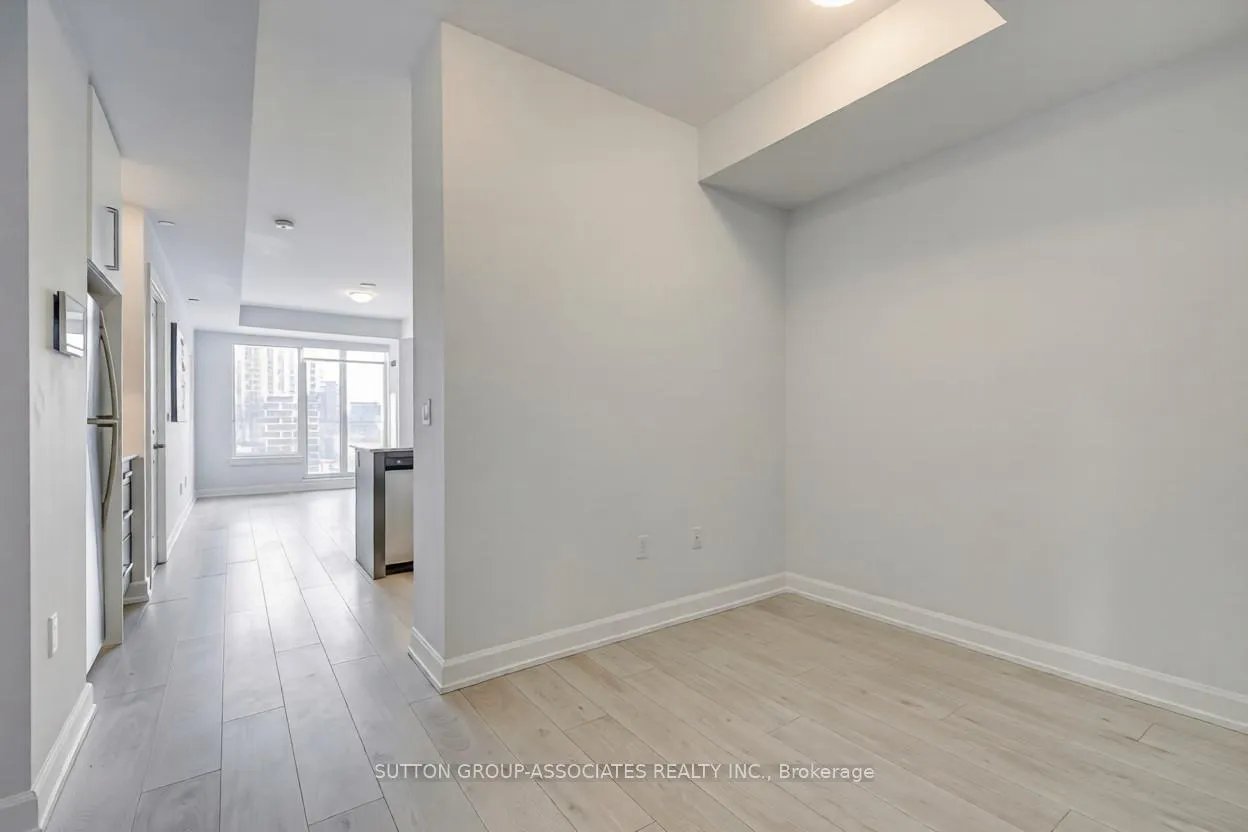
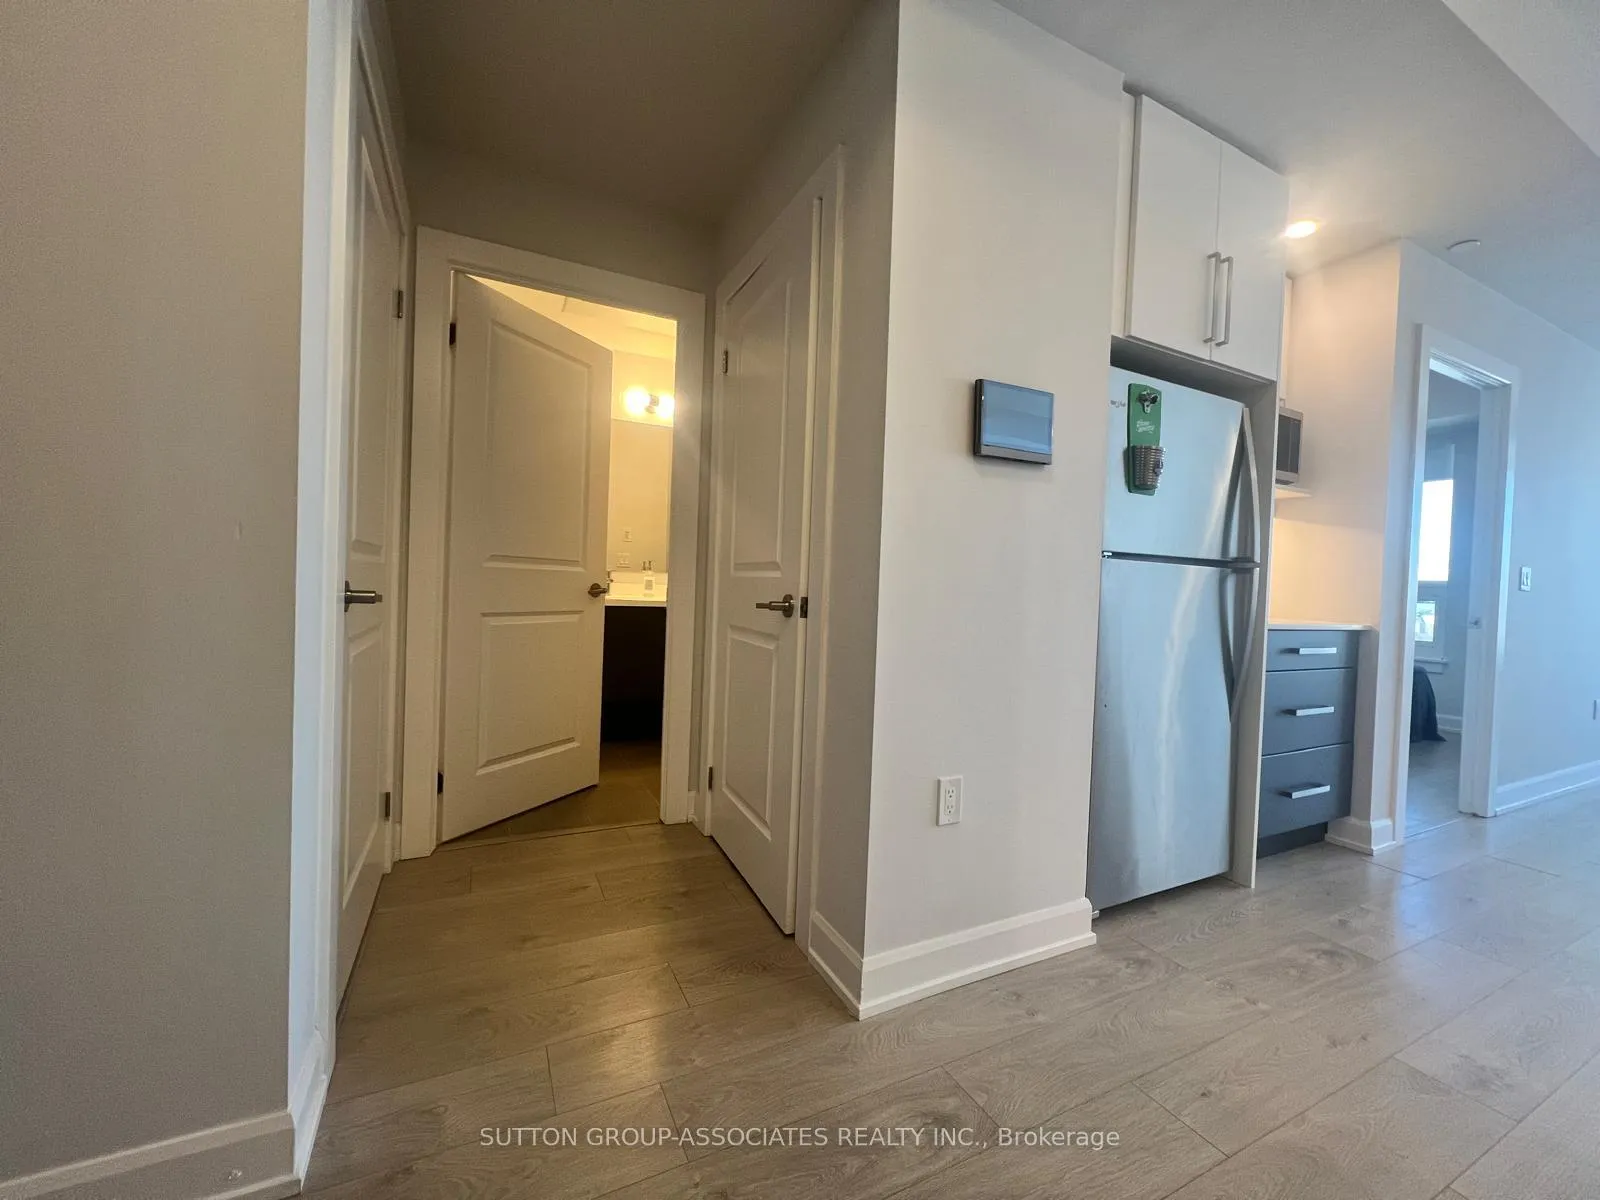
Luxurious open-concept 1+1 BR boasting abundant natural light and designer materials for an elevated living experience in the prestigious Upper West Side community of Oakville! This spacious 693 sq ft suite boasts 9 Ft Ceiling, wide plank laminate flooring throughout & south facing balcony. Sleek and modern kitchen features quartz counters with peninsula bar, stainless steel appliances and under counter lighting. The Bedroom, large enough for a king size bed, has a walk-in closet & a large south facing window. The Den can accommodate desk & a couch. The Complex has unrivalled amenities that including: Smart Home Technology that controls your suite's 24 hour security, thermostat, locks and more, remotely; 24hrs concierge; Guest Parking; 11th-floor sophisticated party room and lounge, complete with a catering kitchen, landscaped terrace, & featuring BBQ stations, dining areas, and an indoor/outdoor bar; state-of-the-art fitness/yoga centre; dedicated co-working space to work remotely and collaborate with colleagues in the social lounge; & media room for private screenings of your favourite movie. Steps from parks, schools, & an array of restaurants, entertainment options, & shops like Longo's Walmart, Costco, Superstore, and Canadian Tire. Enjoy Easy Access to Sheridan College, Oakville Hospital, and Hwy 403/401/407.
Ask about this home
A HOMEH agent will answer your questions about this home.
Know more about Upper West Side Condos
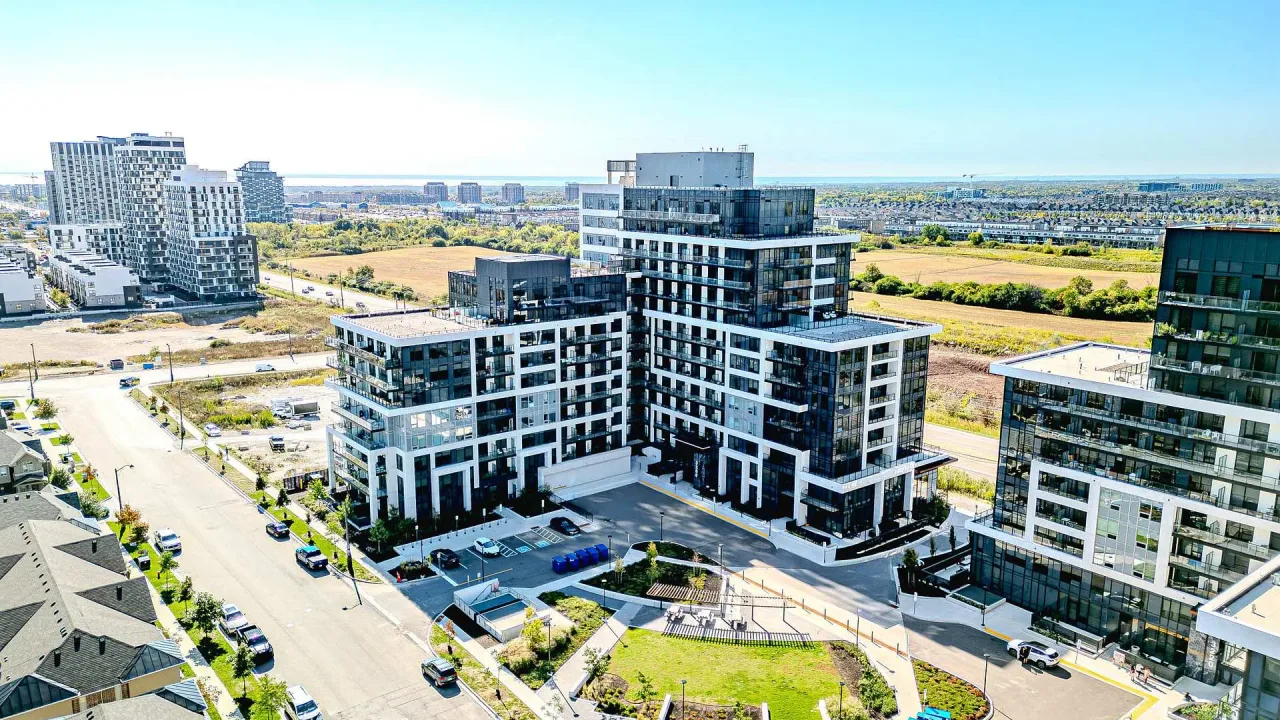
Condo building · 3200 William Coltson Avenue
Upper West Side Condos is a condo. Right now 2 for sale and 3 for rent are on the market here.
- $702/sq ft
No similar units for rent in Upper West Side Condos right now.
Around this home
Daily convenience, out of 100, from the distances below
Schools nearby
School rating, out of 10.
Helpful calculators
Your HOMEH agent

"I would see it this week."