

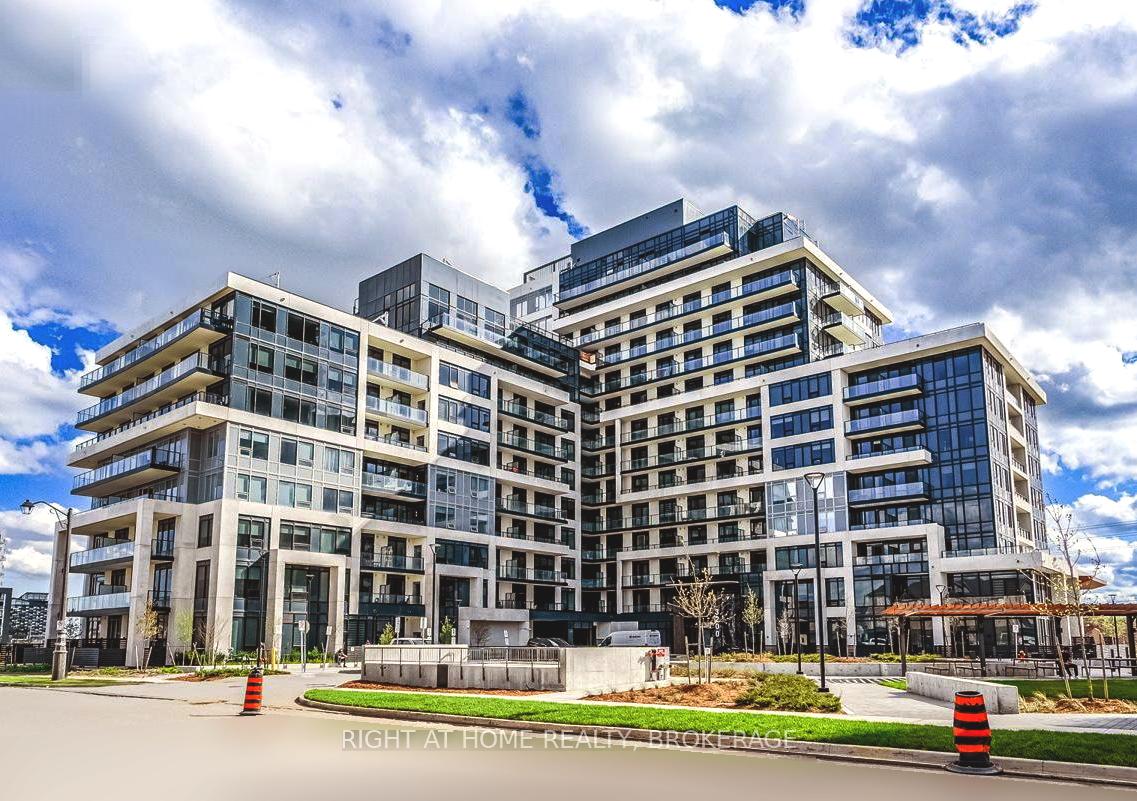
Unit 313, 3200 William Coltson Avenue
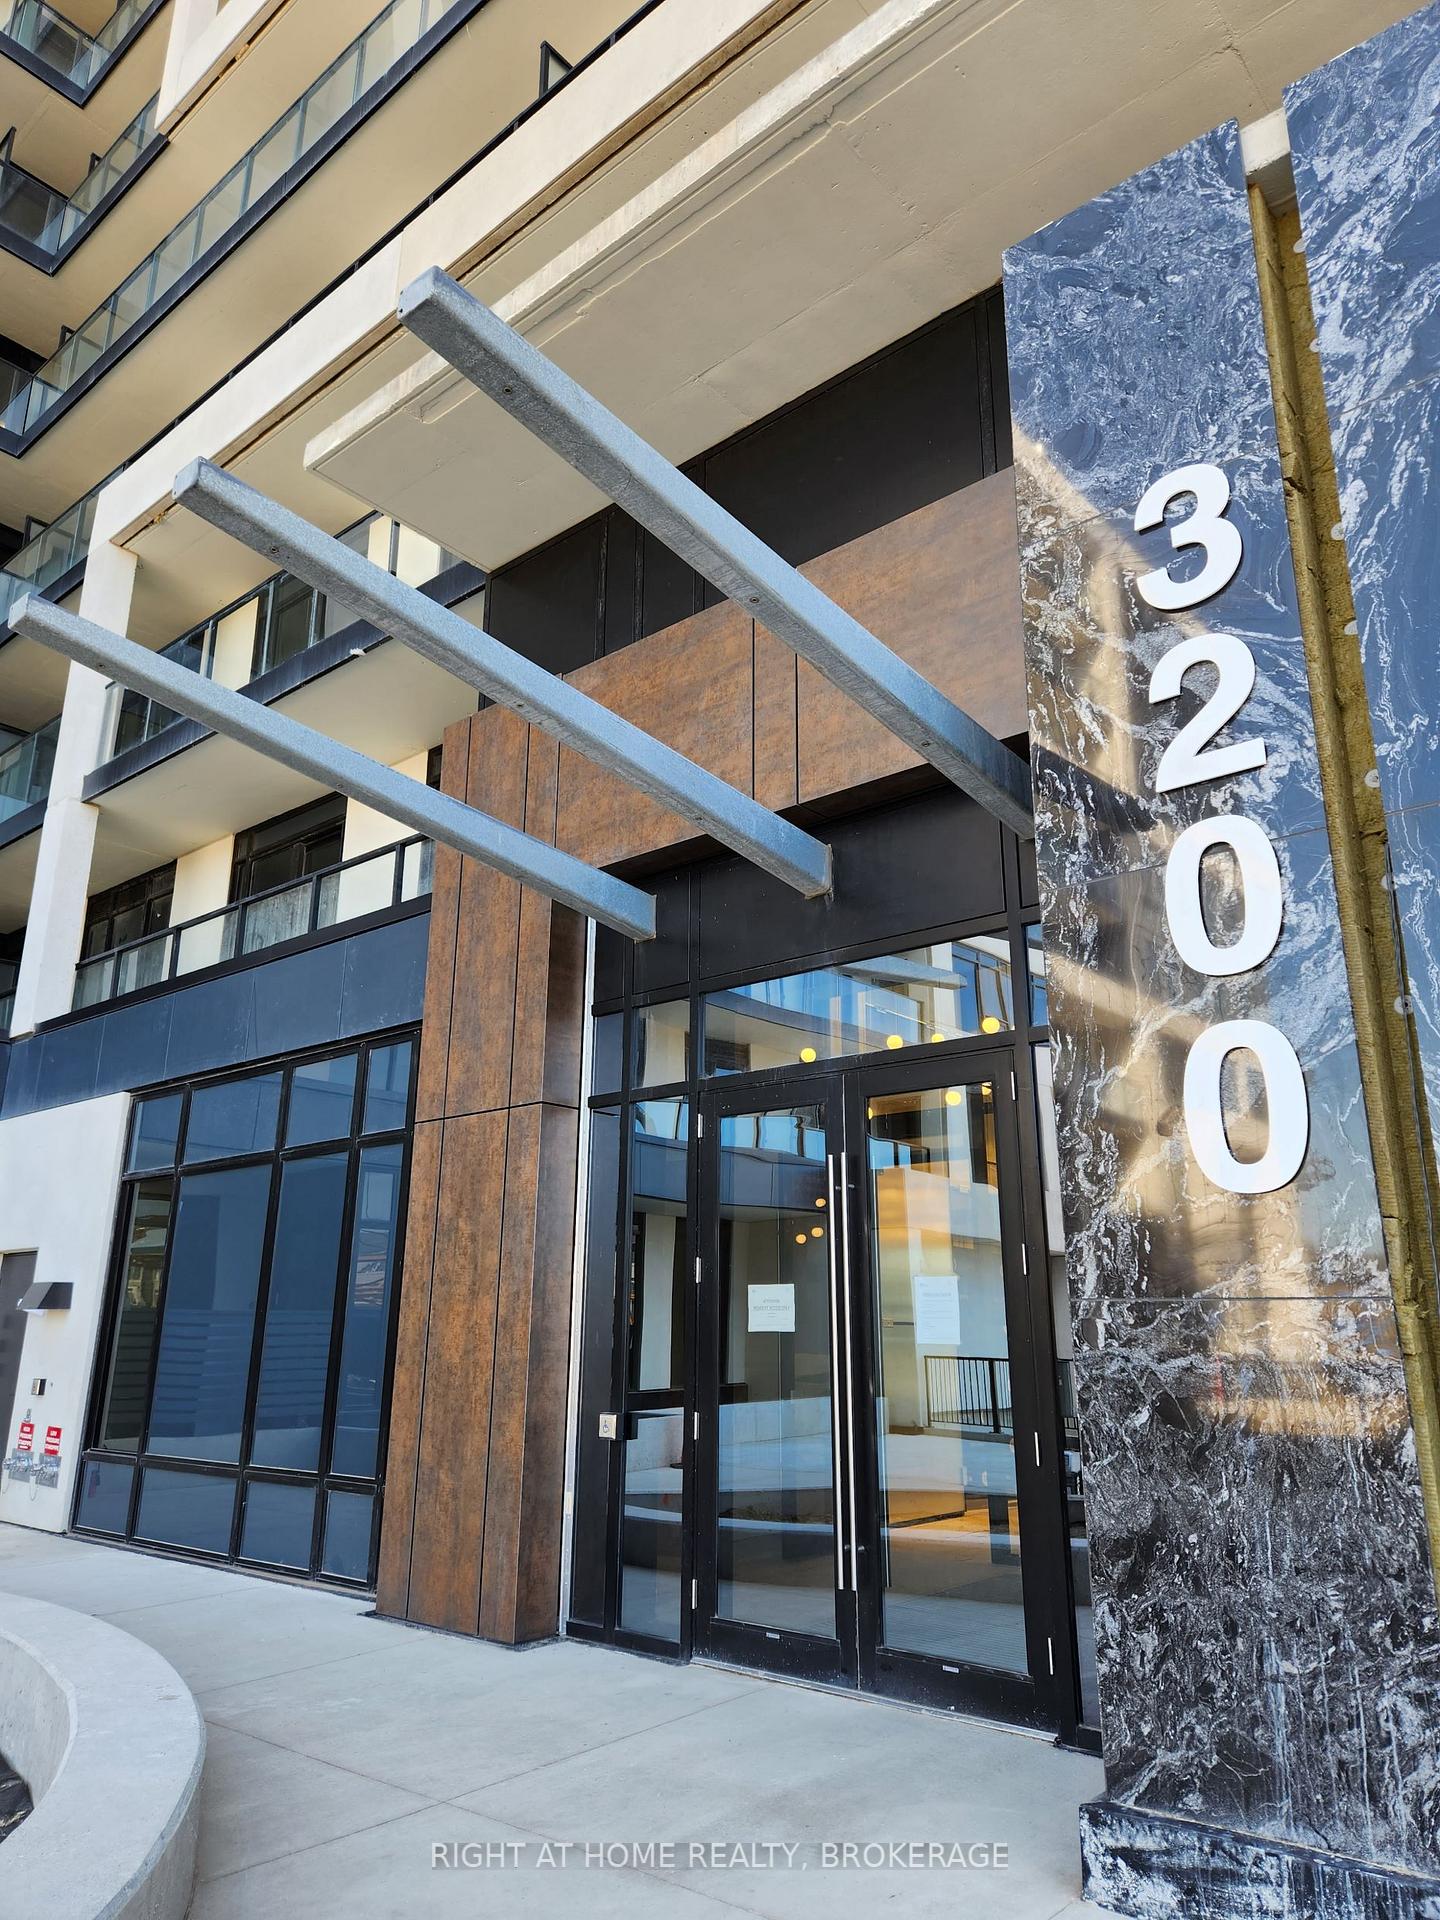
Unit 313, 3200 William Coltson Avenue
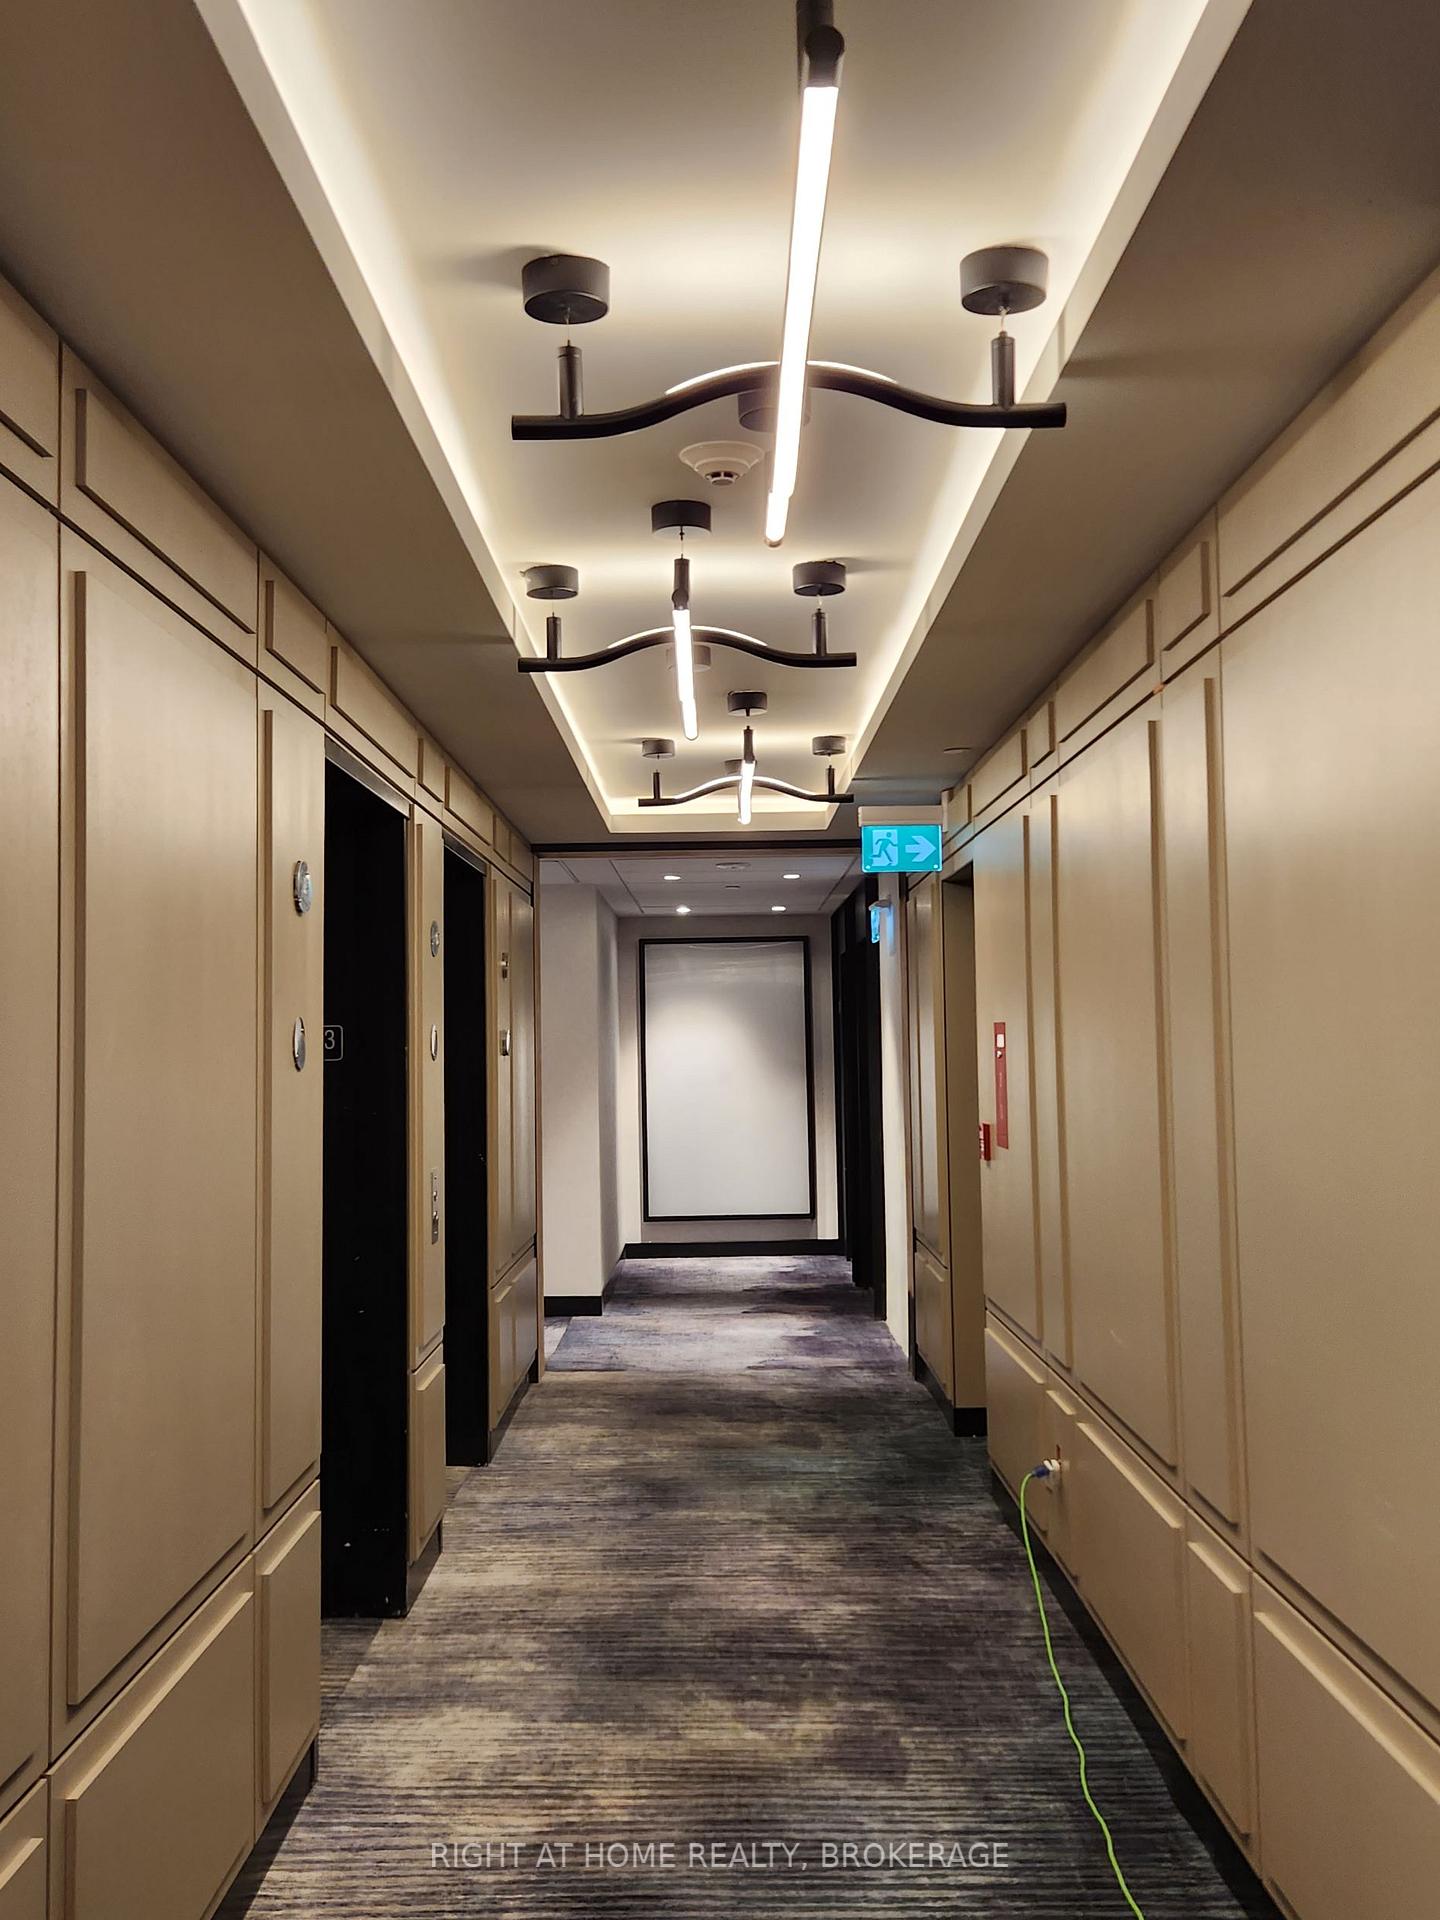 See all 25 photos
Property history
Facts and features
- ExposureSouth
- LaundryEnsuite
- LockerOwned
- BalconyOpen
- Central air
- Gym
- Party room/meeting room
The homeCondo Apartment, Apartment, Age 0–5 years
- Type: Condo Apartment
- Style: Apartment
- Age: 0–5 years
- Living space: 600–699 sq ft
- Basement: None
- Exposure: South
InsideEnsuite, Auto garage door remote, built-in oven, primary bedroom - main floor, storage, Alarm system, carbon monoxide detectors, concierge/security
- Laundry: Ensuite
- Features: Auto garage door remote, built-in oven, primary bedroom - main floor, storage
- Security: Alarm system, carbon monoxide detectors, concierge/security
- Elevator: Yes
- Rooms above ground: 4
- Rooms in the basement: 1
- Bedrooms: 1 + 1 in the basement
- Bathrooms: 1
- Kitchens: 1
- Family room: Yes
OutsideConcrete, Unknown, Foundation Not applicable
- Exterior: Concrete
- Roof: Unknown
- Foundation: Not applicable
- Balcony: Open
- Features: Patio, recreational area
- Accessibility: Accessible public transit nearby, parking, shower stall
Parking and locker1 Parking, Underground, Parking type Owned
- Spaces: 1 Parking
- Garage: Underground
- Parking type: Owned
- Driveway: Private
- Spot: 1087
- Locker: Owned
- Locker unit: P109
- Locker level: P1
BuildingUpper West Side Condos, Condo corporation 757, Gym, recreation room, party room/meeting room, visitor parking
- Name: Upper West Side Condos
- Condo corporation: 757
- Amenities: Gym, recreation room, party room/meeting room, visitor parking
- Pets: Not allowed
Heating, water and powerHeat pump, other, Central air
- Heating: Heat pump, other
- Cooling: Central air
Rent and termsRent $2,399 a month, Entire property, Unfurnished
- Rent: $2,399 a month
- Space for rent: Entire property
- Furnished: Unfurnished
- Lease: 12 months
- Paid: Monthly
- Rent includes: Parking
- Deposit: Required
- Credit check: Required
- Employment letter: Required
- Rental application: Required
- References: Required
- Rental items: None
IncludedAll light fixtures and custom blinds, built-in stainless steel dishwasher, stainless steel stove, built-in stainless steel exhaust fan, stainless steel refrigerator, stainless steel built in microwave, full-size stacked washer and dryer, bathroom mirror, garage remote., Tenants chattels
- Included: All light fixtures and custom blinds, built-in stainless steel dishwasher, stainless steel stove, built-in stainless steel exhaust fan, stainless steel refrigerator, stainless steel built in microwave, full-size stacked washer and dryer, bathroom mirror, garage remote.
- Not included: Tenants chattels
NearbyLibrary, park, hospital, school bus route
- Close to: Library, park, hospital, school bus route
Listing detailsW12152883, Rented, May 14, 2025
- MLS® number: W12152883
- Status: Rented
- Listed on: May 14, 2025
- Days on market: 17
- Updated: May 31, 2025
- Possession: 2025-06-01 / Immediate
- Occupied by: Tenant
- Listing brokerage: Right At Home Realty, Brokerage
About this home
Unit 313, 3200 William Coltson Avenue, Oakville (Joshua Meadows), ON L6H 7W6
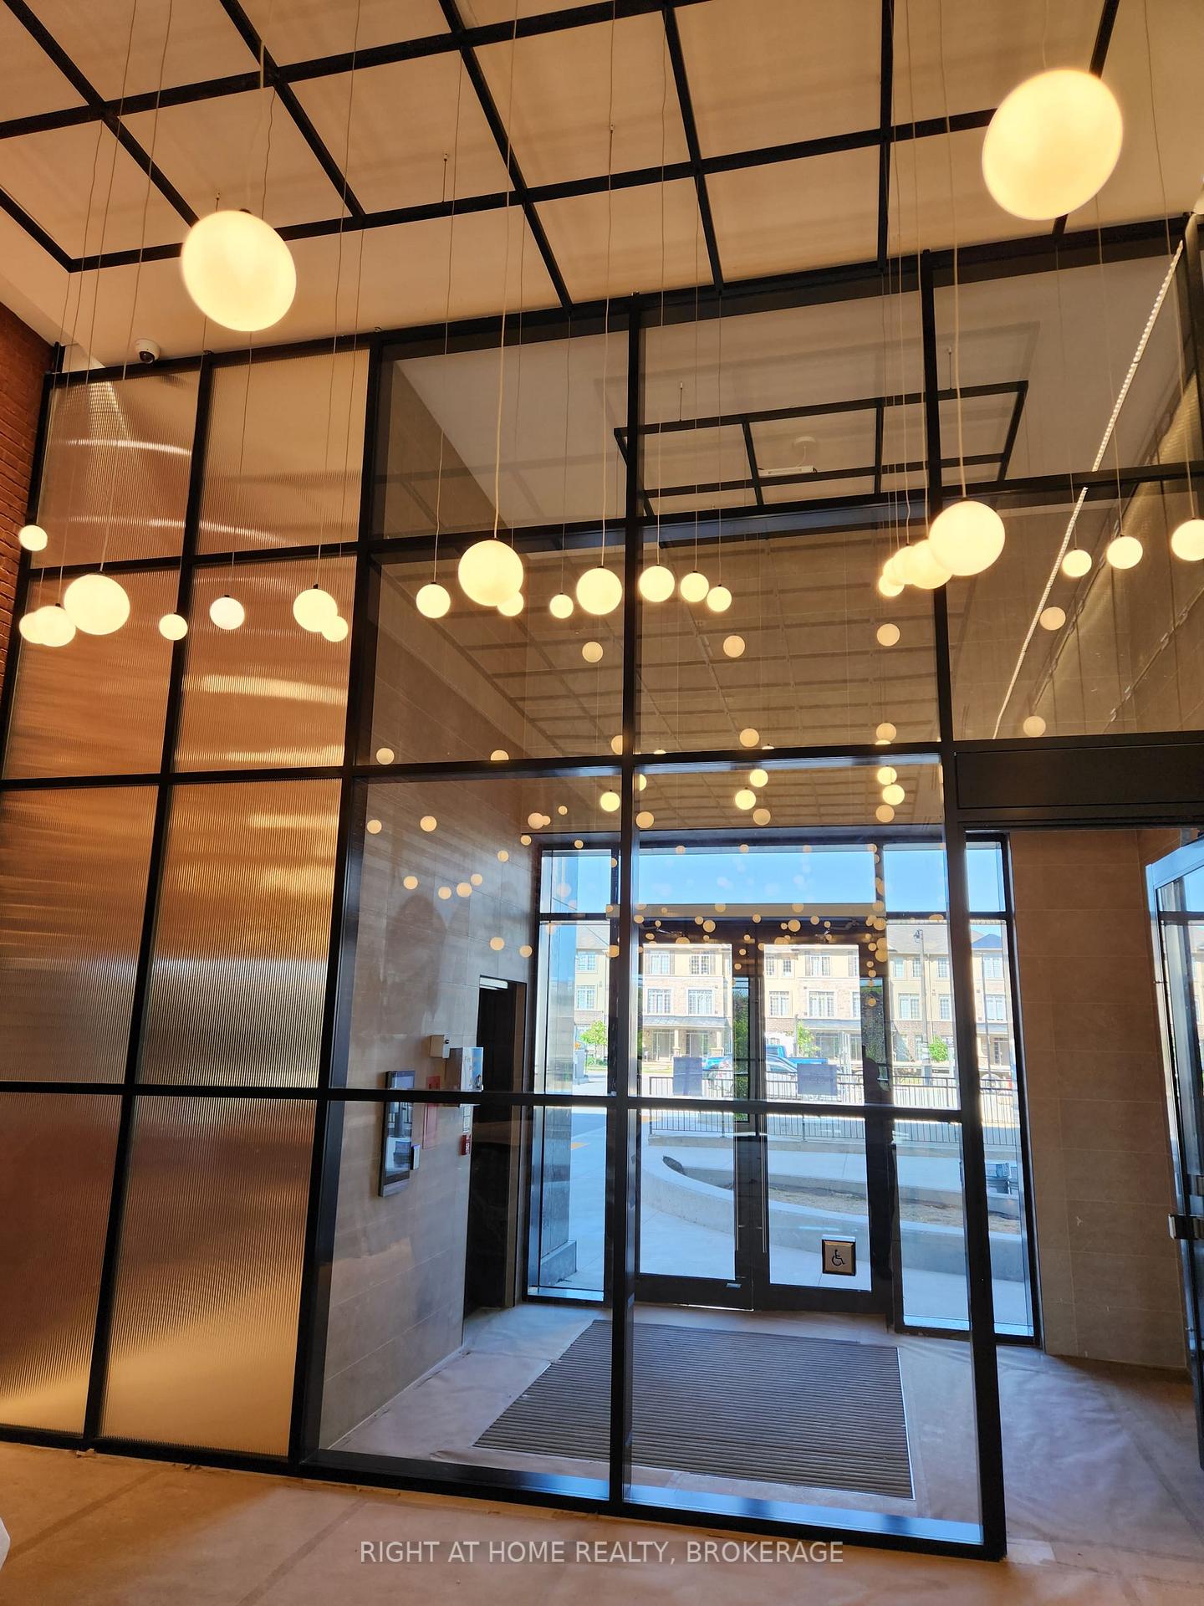
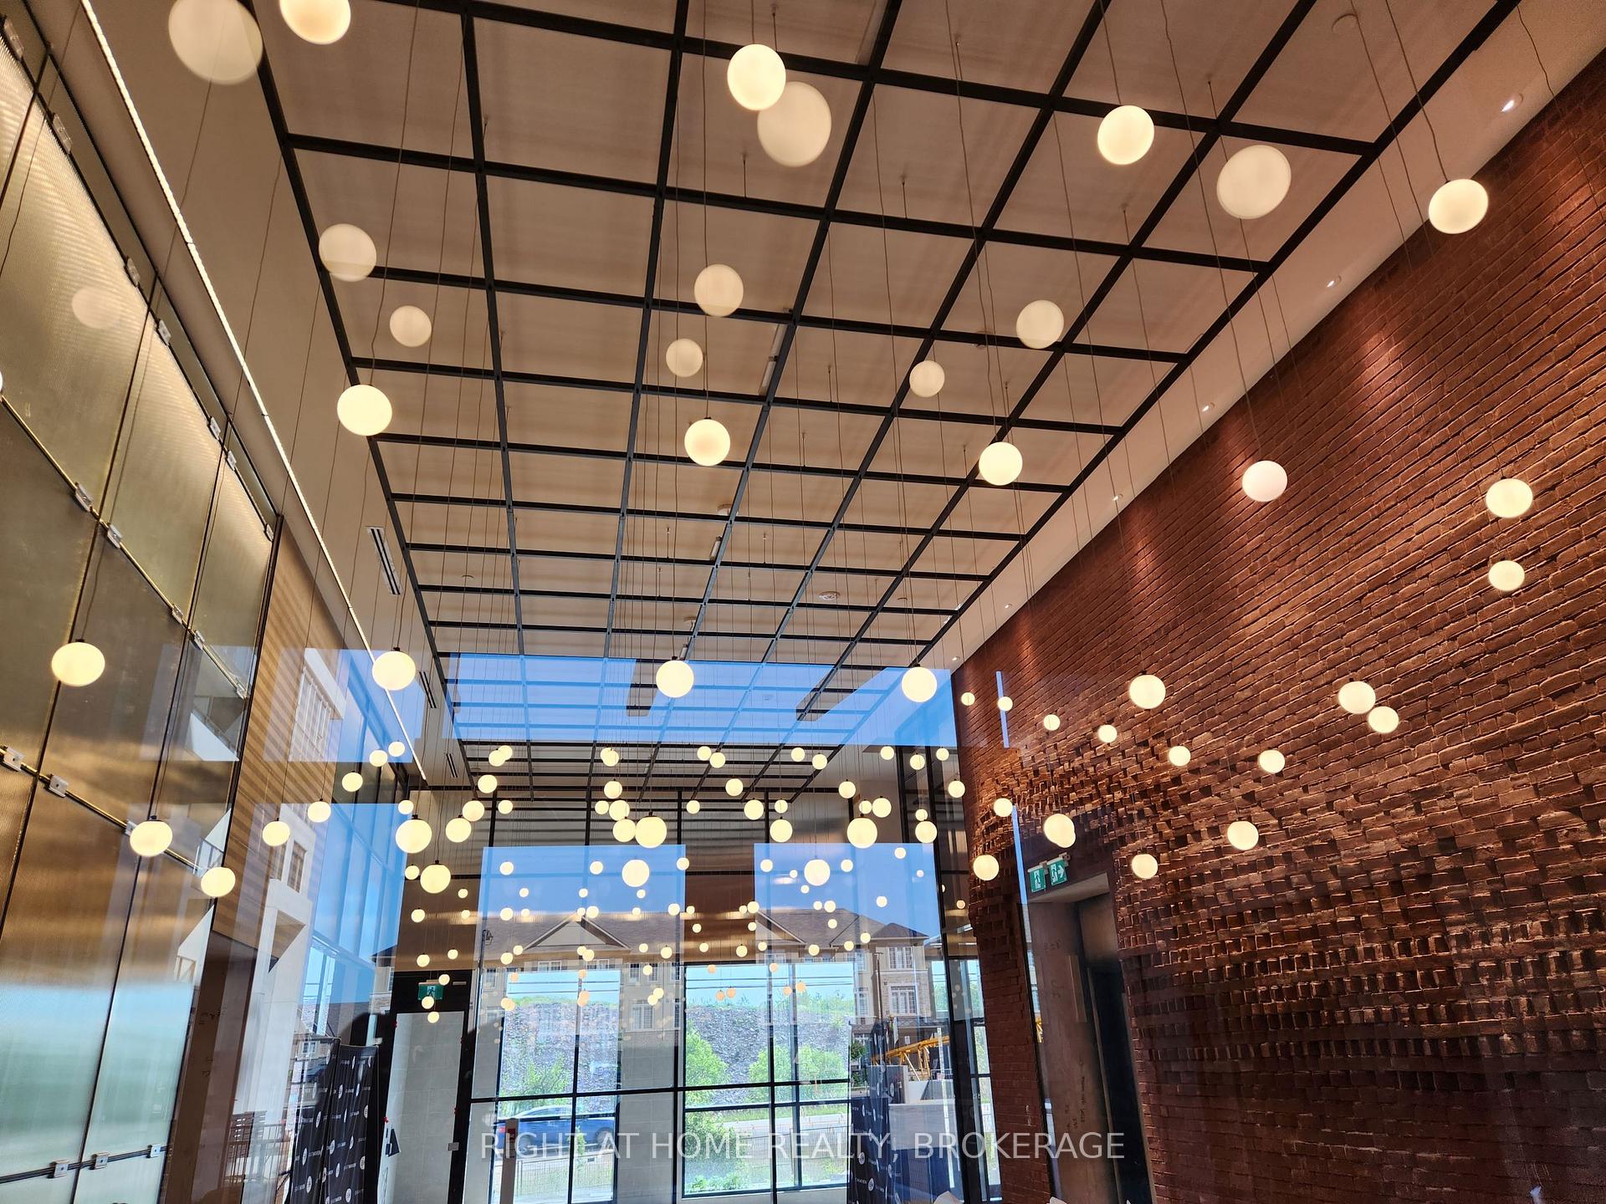
New Prestigious Upper West Side Condo, 1 Bedroom + Den! Almost 700 sq.ft.! Upgraded From Builder's Standard With Additional Appliance Station, Full Pantry And Dual Bathroom Access (Bedroom & Living). Modern Finishes! Airy Living Space With 9 Feet High Ceilings. Modern Kitchen with Quartz Counters, Upgraded Appliances, custom Cabinetry, Back splash, Pot Lights. Spacious Den Offering Additional Functionality As Second Bedroom, Office or Living Space. Large Balcony, Glass Sliding Shower Door. One OVERSIZED Parking & One Locker Included. Walking distance To Grocery, Retail, LCBO, Restaurant And Shopping Amenities. Near Hospital, 407, 403, Sheridan College. Smart Features Includes High-Tech Amenities, Smart Connect System, Digital Lock, Security System, Delivery Notifications. FREE Fast Bell Fibre INTERNET package (equal to $100 monthly in saving). Concierge Service.
Ask about this home
A HOMEH agent will answer your questions about this home.
Know more about Upper West Side Condos
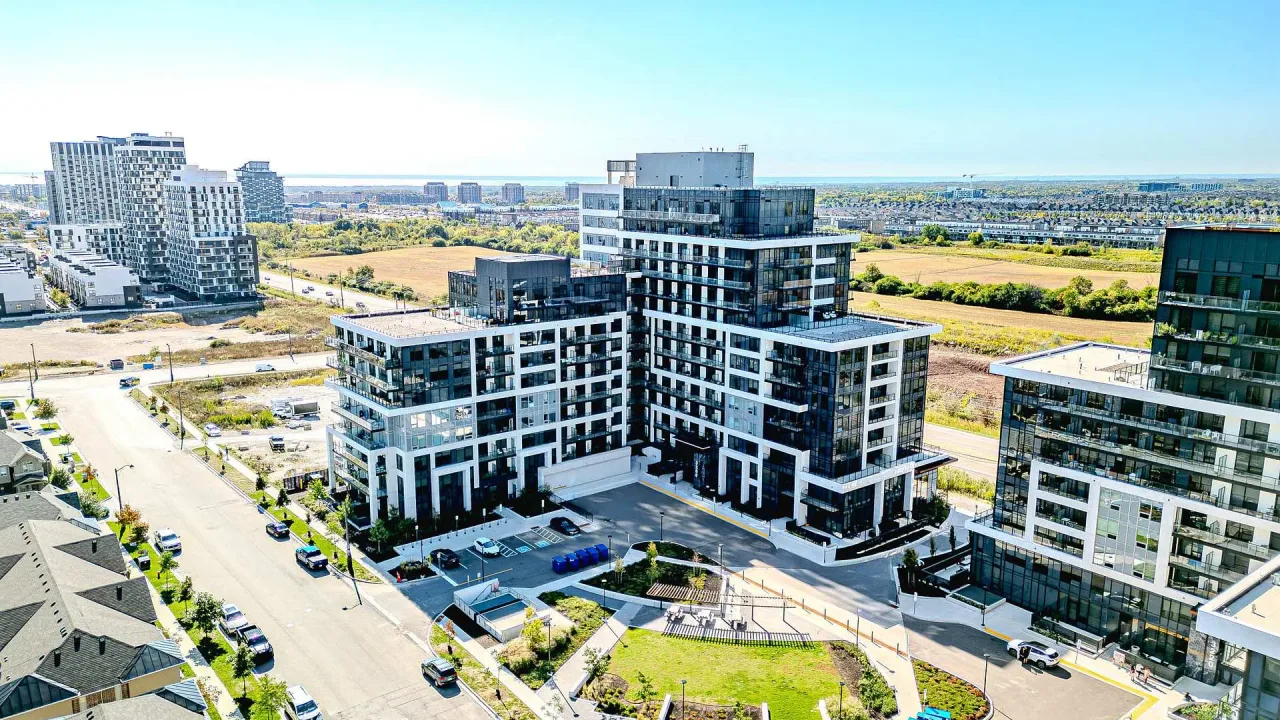
Condo building · 3200 William Coltson Avenue
Upper West Side Condos is a condo. Right now 2 for sale and 3 for rent are on the market here.
- $702/sq ft
No similar units for rent in Upper West Side Condos right now.
Around this home
Daily convenience, out of 100, from the distances below
Schools nearby
School rating, out of 10.
Helpful calculators
Your HOMEH agent

"I would see it this week."