

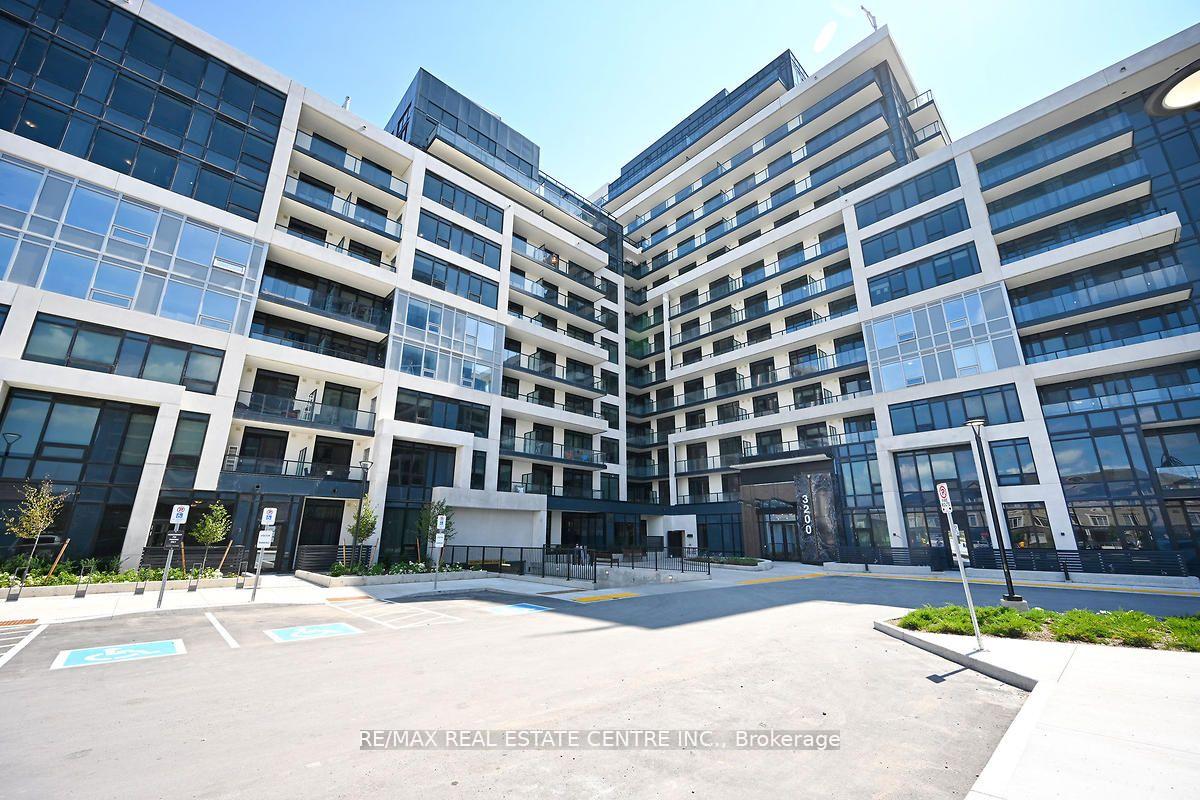
Unit 621, 3200 William Coltson Avenue
Unit 621, 3200 William Coltson Avenue
 See all 40 photos
Property history
Facts and features
- ExposureWest
- LaundryEnsuite
- LockerOwned
- BalconyOpen
- Central air
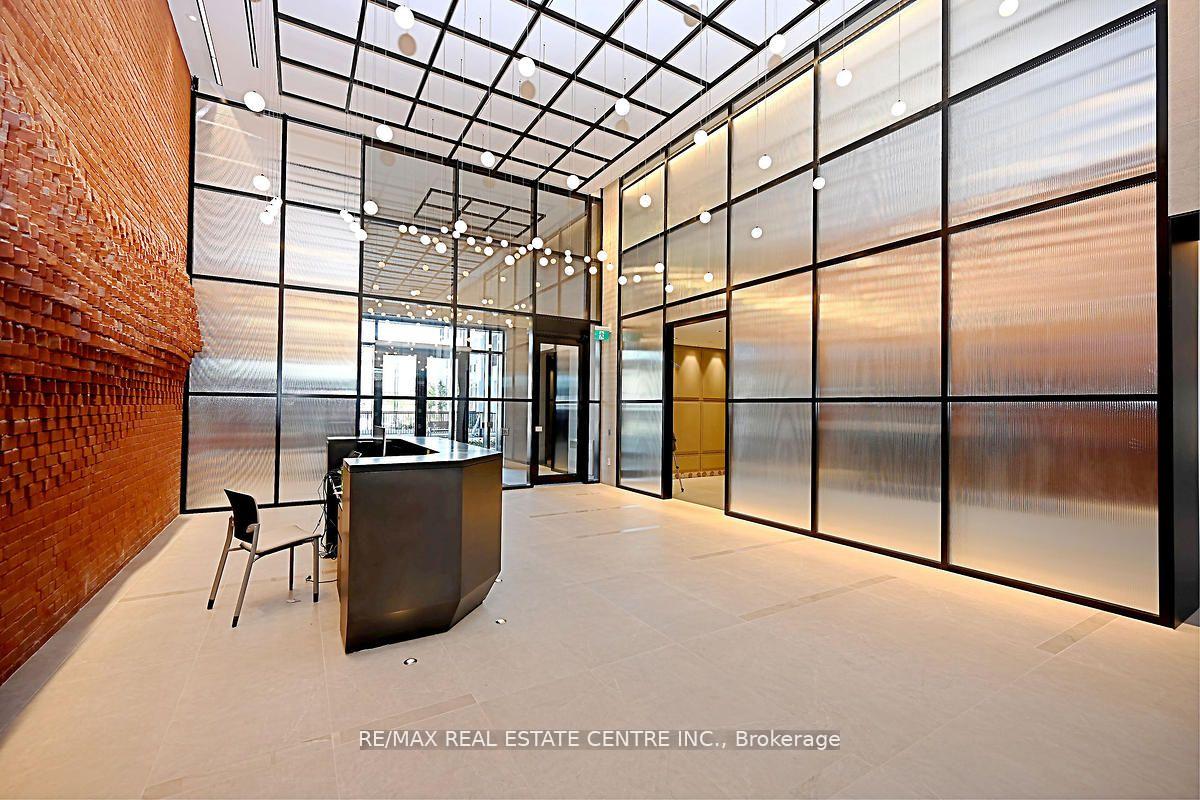
- Concierge
- Exercise room
- Gym
- Party room/meeting room
- Rooftop deck/garden
The homeCondo Apartment, Apartment, Age 0–5 years
- Type: Condo Apartment
- Style: Apartment
- Age: 0–5 years
- Living space: 600–699 sq ft
- Basement: None
- Exposure: West
InsideConcrete, Ensuite, main level, Rooms above ground 5
- Flooring: Concrete
- Laundry: Ensuite, main level
- Rooms above ground: 5
- Bedrooms: 1 + 1 in the basement
- Bathrooms: 1
- Kitchens: 1
OutsideBrick front, concrete, Open
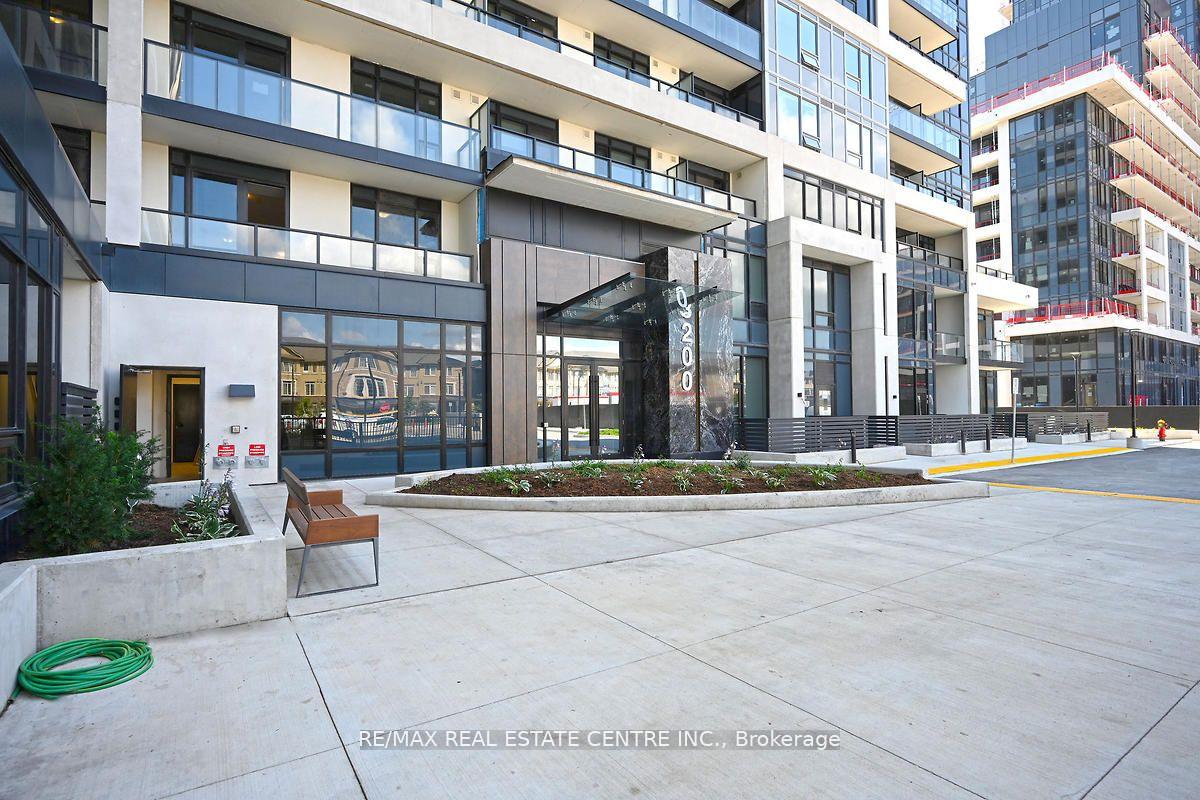
- Exterior: Brick front, concrete
- Balcony: Open
Parking and locker1 Parking, Parking type Owned, Underground
- Spaces: 1 Parking
- Parking type: Owned
- Driveway: Underground
- Spot: 2110
- Locker: Owned
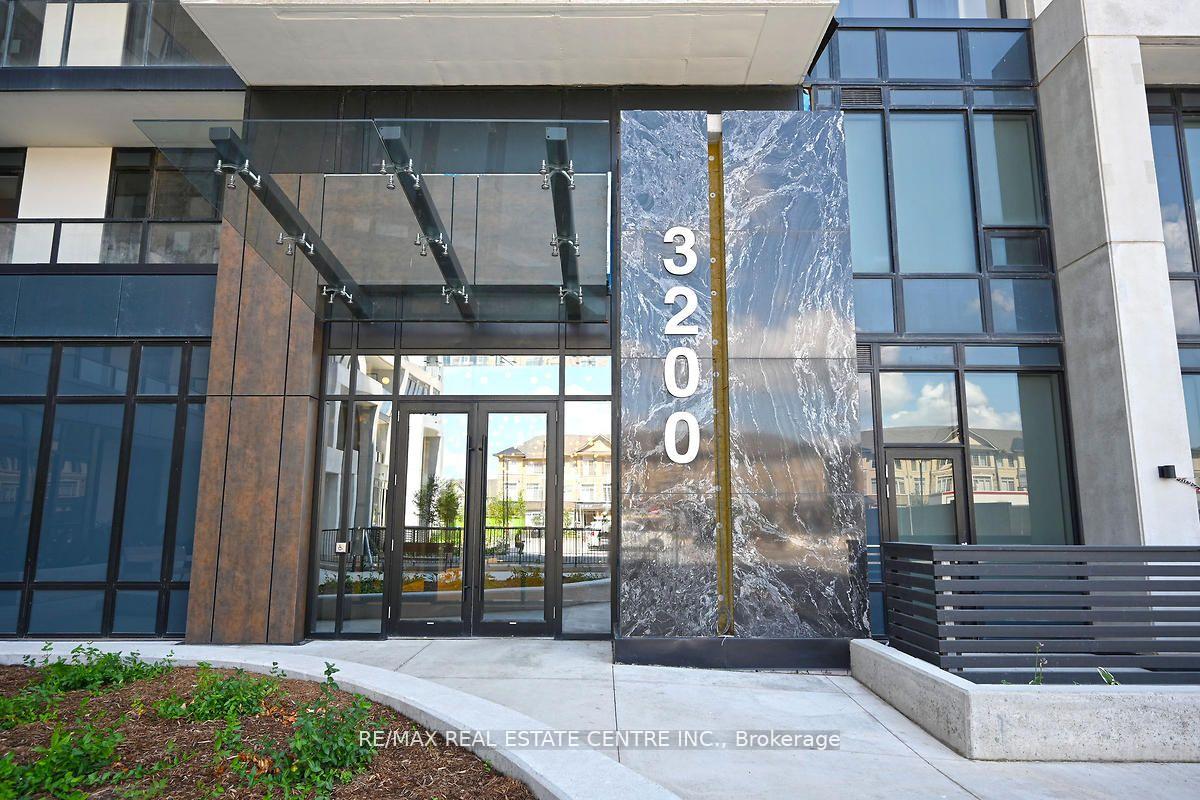
BuildingUpper West Side Condos, Condo corporation 757, Concierge, exercise room, gym, party room/meeting room, rooftop deck/garden, visitor parking
- Name: Upper West Side Condos
- Condo corporation: 757
- Amenities: Concierge, exercise room, gym, party room/meeting room, rooftop deck/garden, visitor parking
- Pets: Not allowed
Heating, water and powerForced air, gas, Central air
- Heating: Forced air, gas
- Cooling: Central air
Rent and termsRent $2,400 a month, Entire property, Unfurnished
- Rent: $2,400 a month
- Space for rent: Entire property
- Furnished: Unfurnished
- Lease: 12 months
- Paid: Monthly
- Rent includes: Building insurance, common elements, parking
- Deposit: Required
- Credit check: Required
- Employment letter: Required
- Rental application: Required
- References: Required
IncludedIncluded for the tenant's use during the leasing period s/s fridge,s/s built in microwave oven, s/s stove, s/s b-in dishwasher, ensuite washer & dryer, elf's, all existing window coverings. for for tenant's use, one parking space and one storage locker for the tenant's use. bell 1.5 gigabyte internet included in the rental cost.$300.00 refundable key deposit..
- Included: Included for the tenant's use during the leasing period s/s fridge,s/s built in microwave oven, s/s stove, s/s b-in dishwasher, ensuite washer & dryer, elf's, all existing window coverings. for for tenant's use, one parking space and one storage locker for the tenant's use. bell 1.5 gigabyte internet included in the rental cost.$300.00 refundable key deposit..
NearbyClear view, lake/pond, library, park, public transit, school
- Close to: Clear view, lake/pond, library, park, public transit, school
Listing detailsW12123680, Rented, May 5, 2025
- MLS® number: W12123680
- Status: Rented
- Listed on: May 5, 2025
- Days on market: 22
- Updated: May 27, 2025
- Possession: 2025-07-01 / Flexible
- Occupied by: Tenant
- Listing brokerage: RE/MAX REAL ESTATE CENTRE INC.
About this home
Unit 621, 3200 William Coltson Avenue, Oakville (Joshua Meadows), ON L6H 7W6
Spectacular Stunning 2 Years Old Newer Spacious Luxury Condominium in the Heart of Oakville, approximately 750 square feet including Balcony. 1Bedroom and Den Unit (Den Can be used as Home Office). Stunning Clear West View from the Balcony, Primary Bedroom and Living Room, Great open concept layout with 9-foot-high ceilings, a modern Upgraded white kitchen with quartz counters and stainless steel appliances, Tiled Backsplash, Undermount sink, and a smart connect system. Laminate Floors Throughout, Luxury Living at its Finest. Great Location walking distance to Parks, Schools, Trails, Supermarkets, Shopping, Restaurants, Cafes, Walmart, Longo's, Superstore, LCBO, GO Buses, and More.. Minutes Drive to GO Station, Highway's, Sheridan College, Oakville Mall, Sports Complexes, Entertainment, Costco, and Much more...Bell 1.5 GIGABYTE INTERNET INCLUDED IN THE RENTAL COST. Great Amenities Include Rooftop Terrace, BBQ Area, Concierge, Security System, Visitors Parking, Party/Meeting Room, Bike Storage, and much more..Includes One Parking Space and One Storage Locker for the Tenant's Use.
Ask about this home
A HOMEH agent will answer your questions about this home.
Know more about Upper West Side Condos
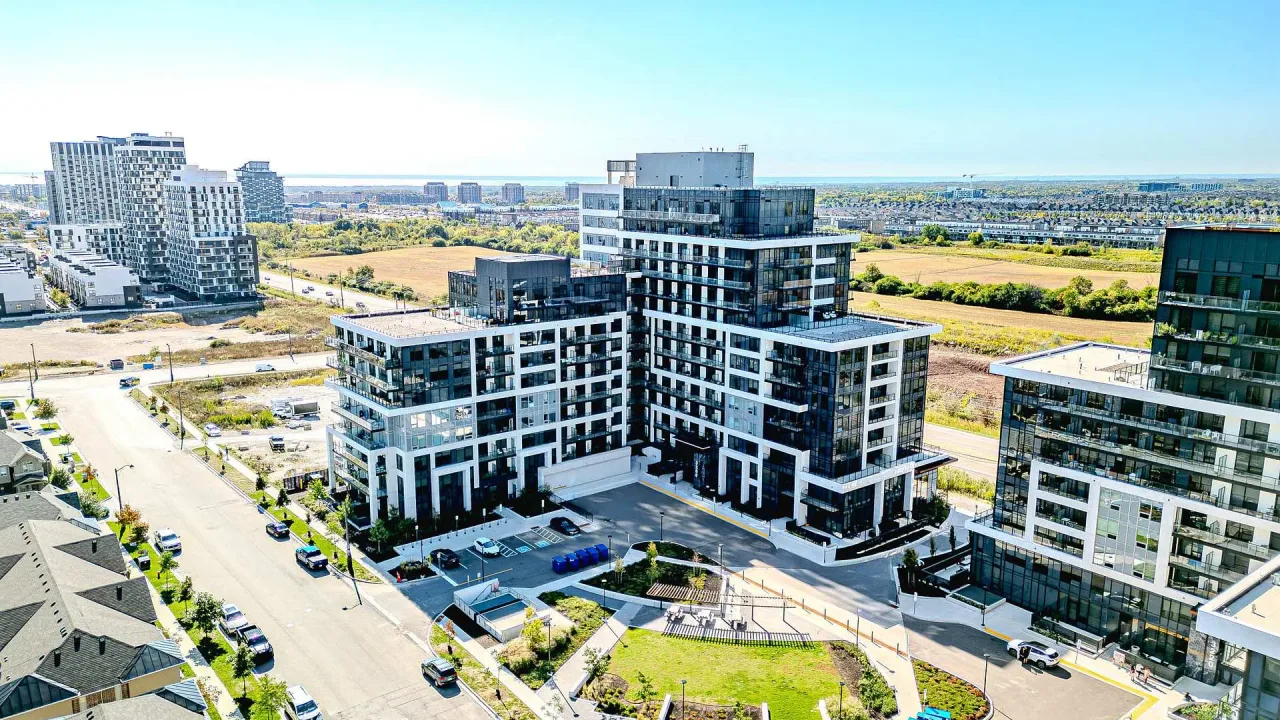
Condo building · 3200 William Coltson Avenue
Upper West Side Condos is a condo. Right now 2 for sale and 3 for rent are on the market here.
- $702/sq ft
No similar units for rent in Upper West Side Condos right now.
Around this home
Daily convenience, out of 100, from the distances below
Schools nearby
School rating, out of 10.
Helpful calculators
Your HOMEH agent

"I would see it this week."