

Unit 814, 3220 William Coltson Avenue
Unit 814, 3220 William Coltson Avenue
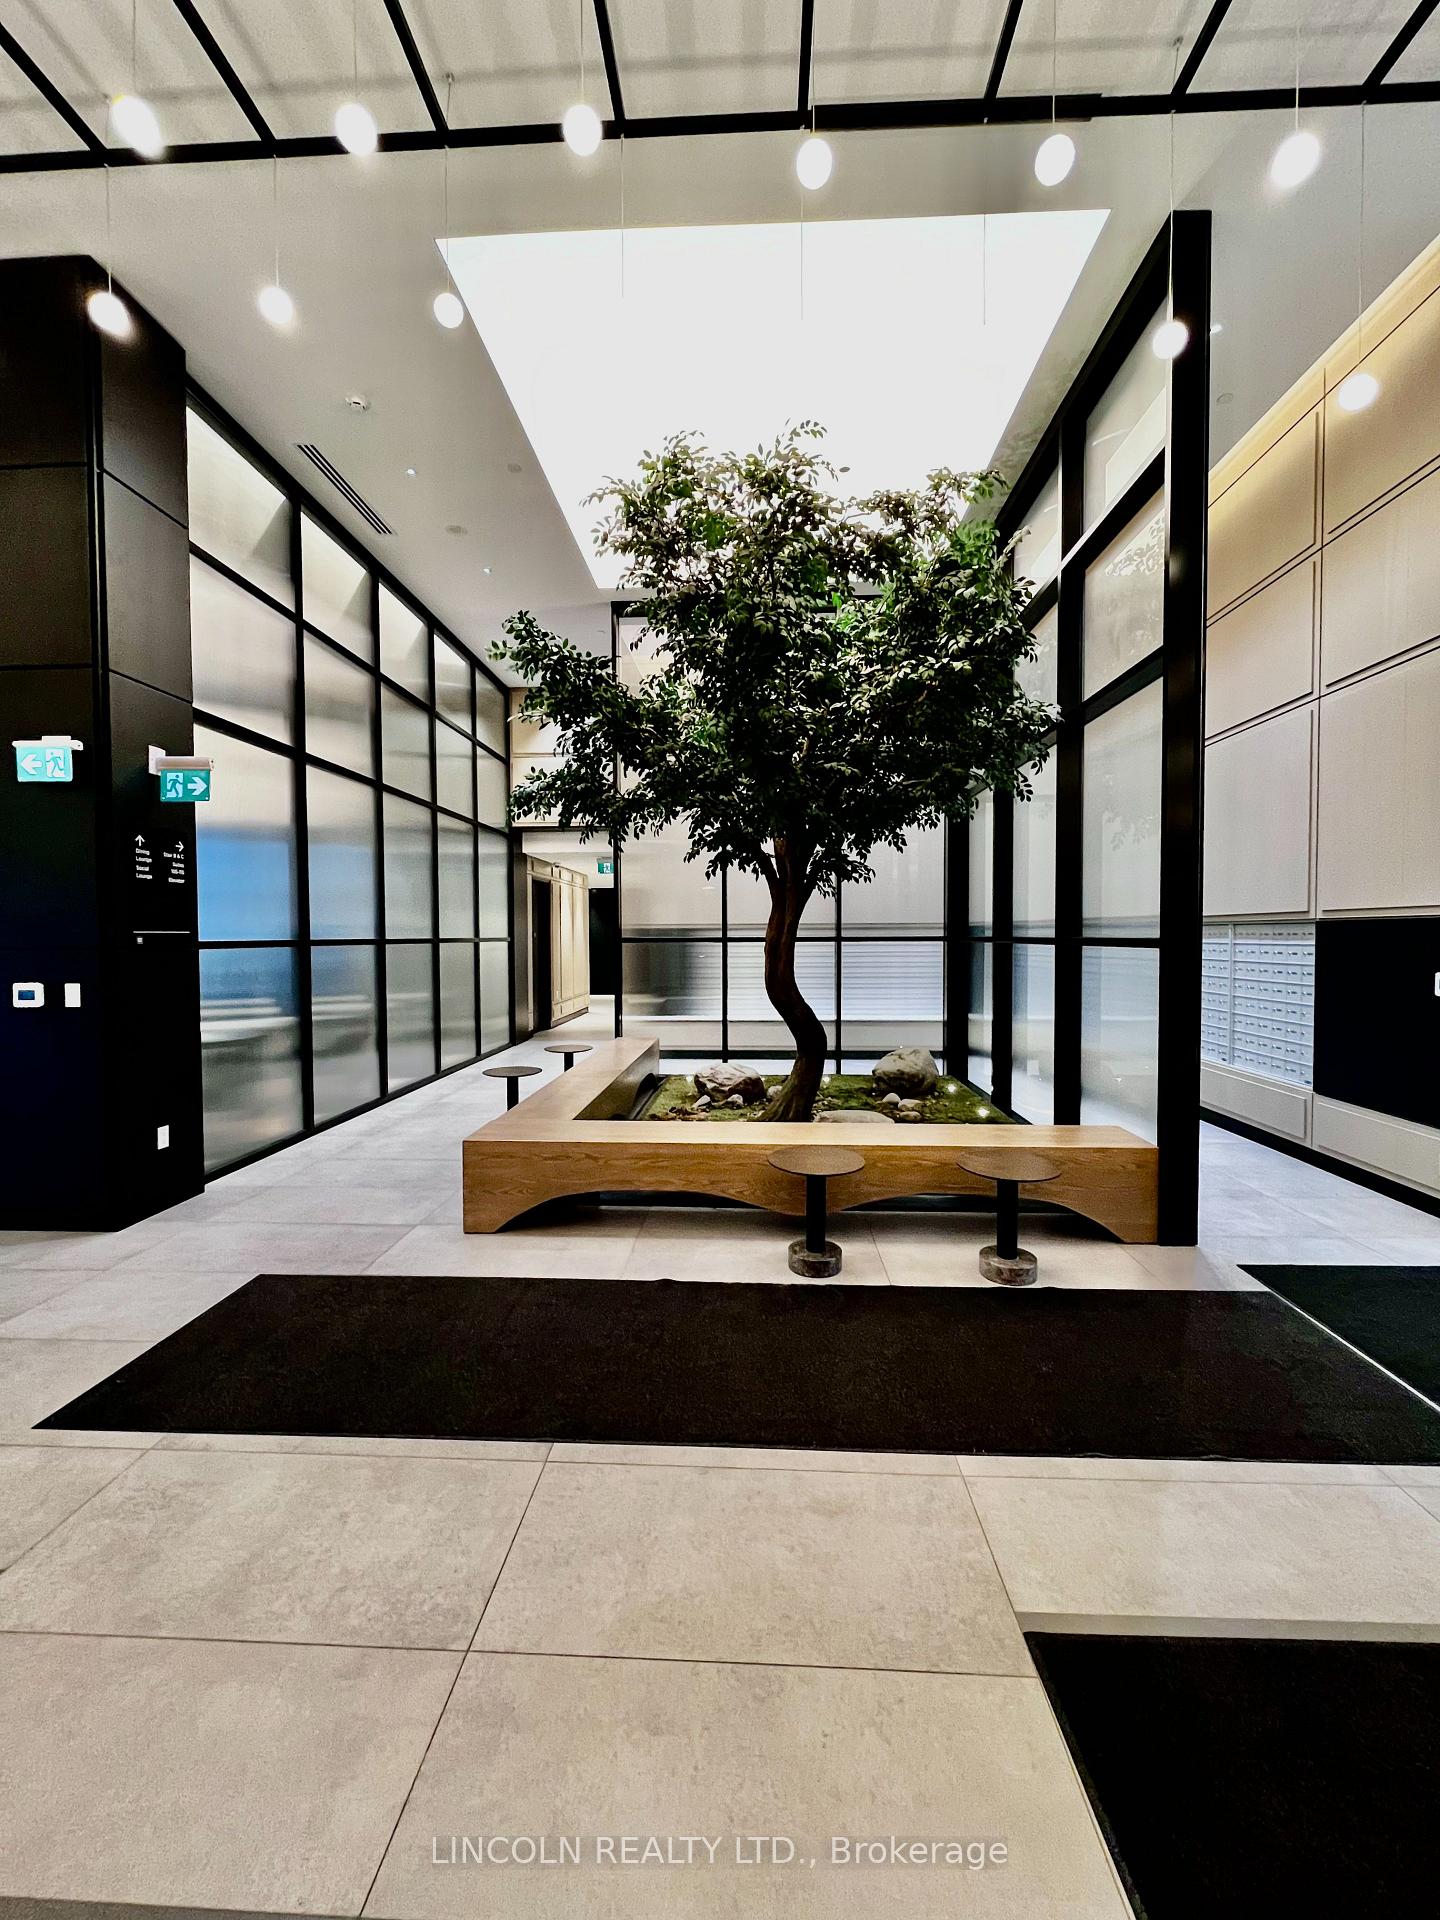 See all 21 photos
Property history
Facts and features
- ExposureNorth east
- LaundryEnsuite
- LockerOwned
- BalconyJuliette
- Central air
- Concierge
- Exercise room
- Gym
The homeCondo Apartment, Apartment, 500–599 sq ft
- Type: Condo Apartment
- Style: Apartment
- Living space: 500–599 sq ft
- Basement: None
- Exposure: North East
InsideEnsuite, main level, Carpet free, primary bedroom - main floor, storage, trash compactor, Alarm system, carbon monoxide detectors, monitored, security guard, concierge/security, security system, smoke detector
- Laundry: Ensuite, main level
- Features: Carpet free, primary bedroom - main floor, storage, trash compactor
- Security: Alarm system, carbon monoxide detectors, monitored, security guard, concierge/security, security system, smoke detector
- Rooms above ground: 2
- Bedrooms: 1
- Bathrooms: 1
- Kitchens: 1
OutsideConcrete, Juliette
- Exterior: Concrete
- Balcony: Juliette
Parking and locker1 Parking, Underground, Exclusive
- Spaces: 1 Parking
- Garage: Underground
- Parking type: Exclusive
- Driveway: Private, underground
- Spot: 2105
- Locker: Owned
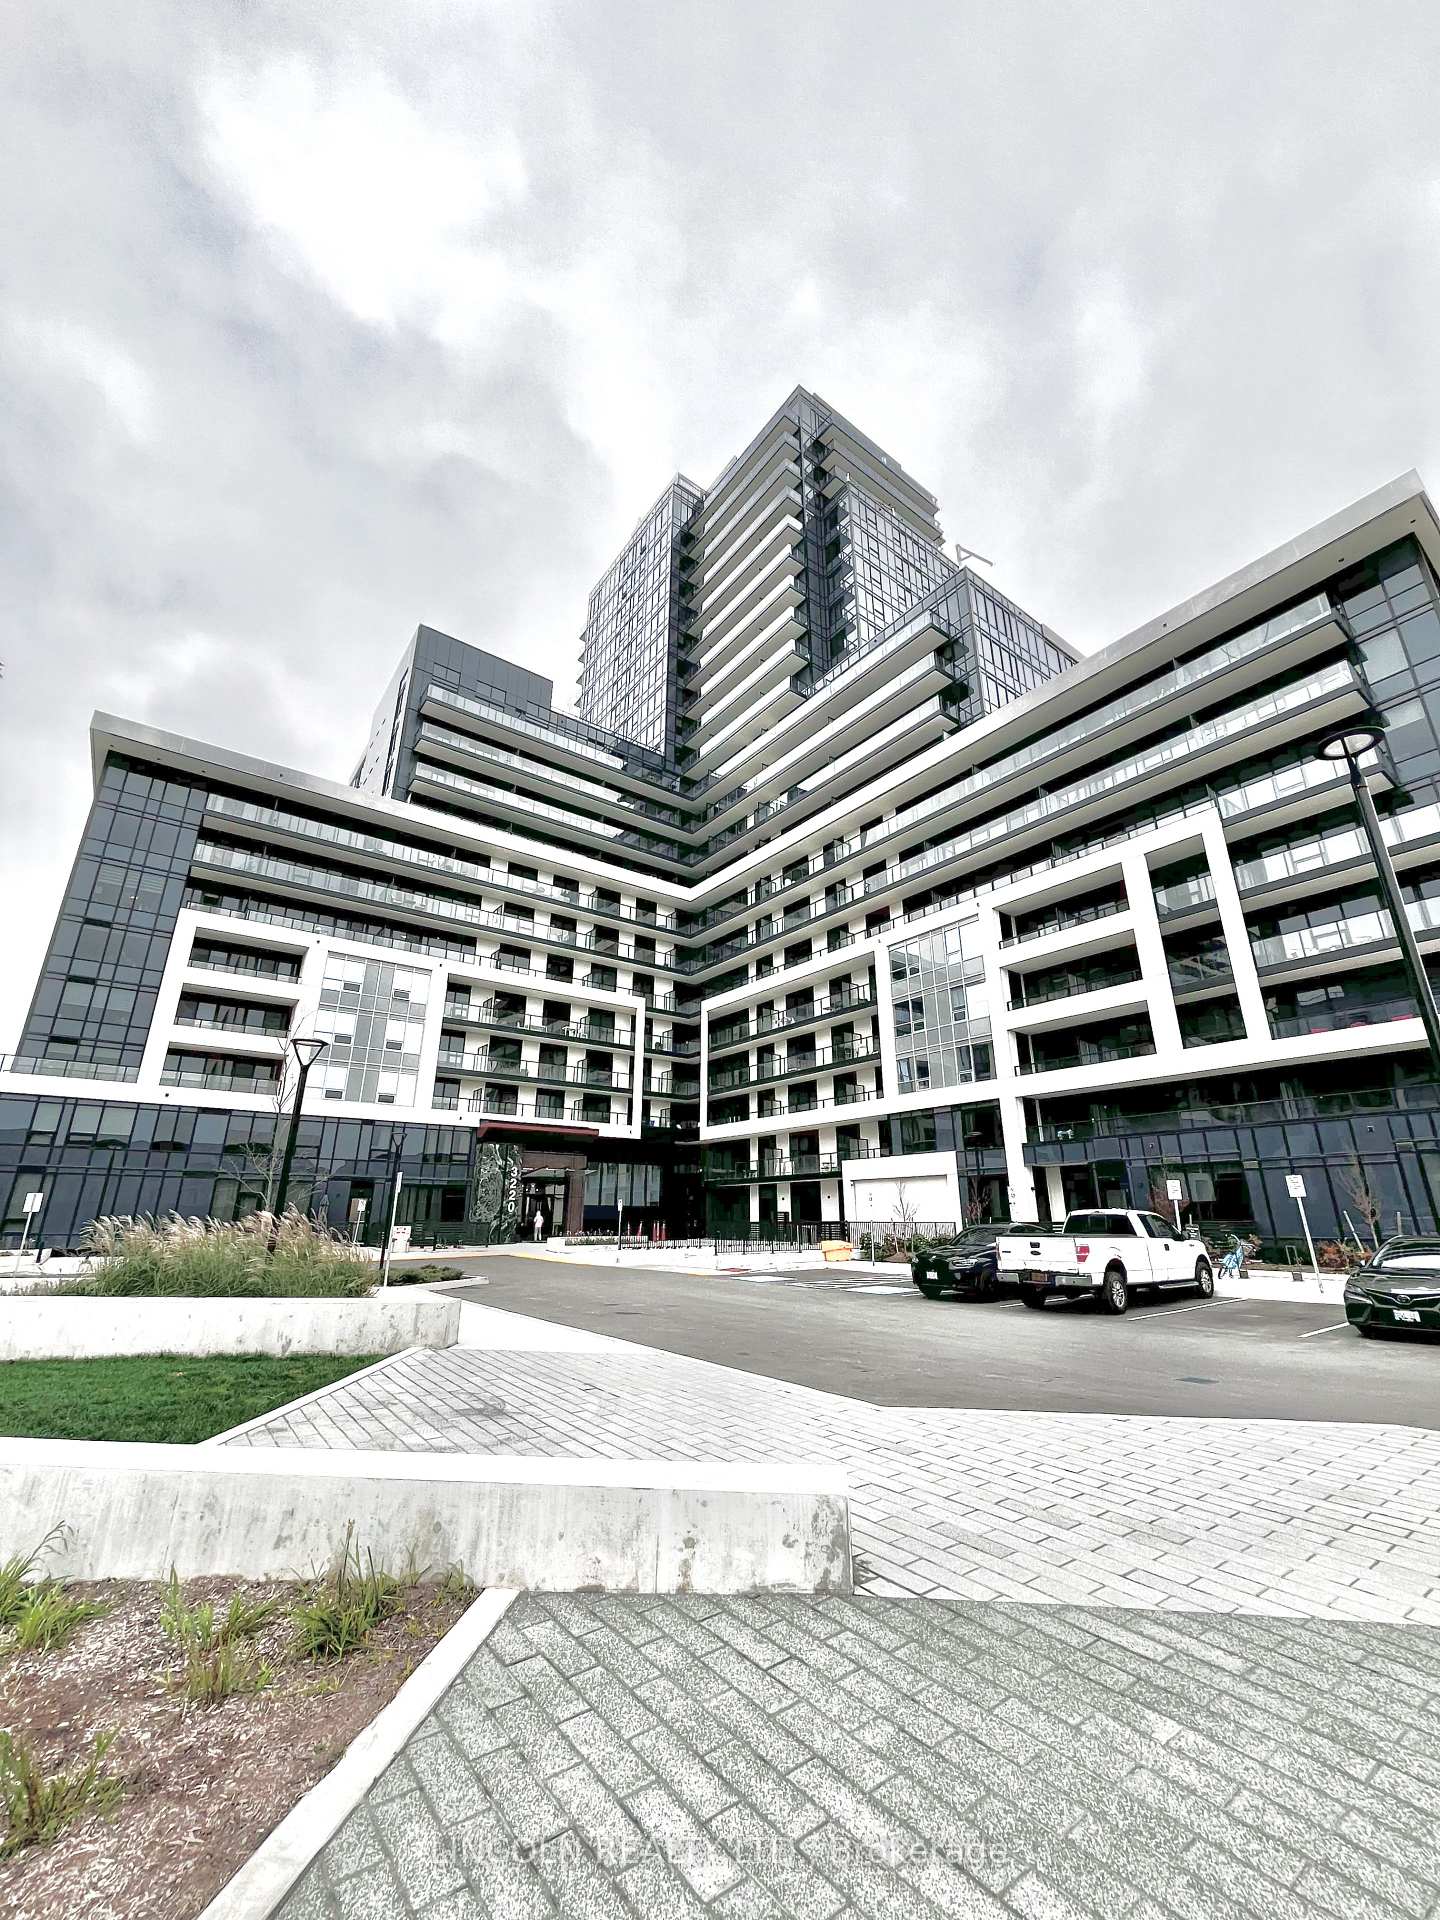
BuildingUpper West Side Condos, Storeys 14, Units 266
- Name: Upper West Side Condos
- Storeys: 14
- Units: 266
- Registered: 2022
- Condo corporation: 788
- Amenities: Bbqs allowed, concierge, exercise room, gym, game room, media room
- Pets: Allowed
Heating, water and powerForced air, gas, Central air
- Heating: Forced air, gas
- Cooling: Central air
Rent and termsRent $2,300 a month, Entire property, Unfurnished
- Rent: $2,300 a month
- Space for rent: Entire property
- Furnished: Unfurnished
- Lease: 12 months
- Rent includes: High speed internet
- Deposit: Required
- Credit check: Required
- Employment letter: Required
- Rental application: Required
- References: Required
NearbyGolf, clear view, hospital, park, public transit, school
- Close to: Golf, clear view, hospital, park, public transit, school
Listing detailsW10428977, Rented, Nov 18, 2024
- MLS® number: W10428977
- Status: Rented
- Listed on: Nov 18, 2024
- Days on market: 58
- Updated: Jan 15, 2025
- Possession: Immediately
- Occupied by: Vacant
- Listing brokerage: LINCOLN REALTY LTD.
About this home
Unit 814, 3220 William Coltson Avenue, Oakville (Joshua Meadows), ON L6H 7X9
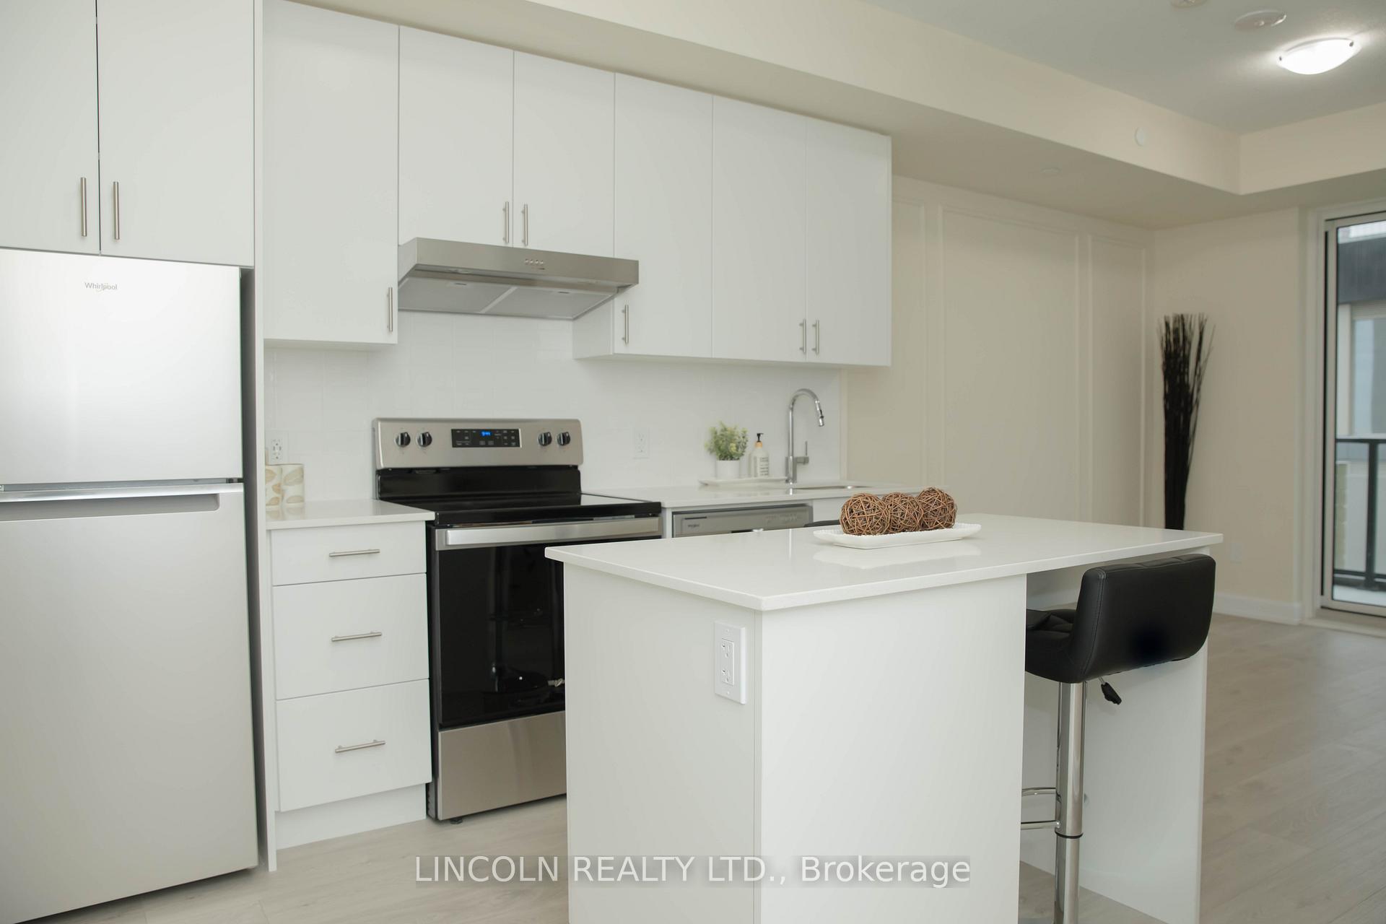
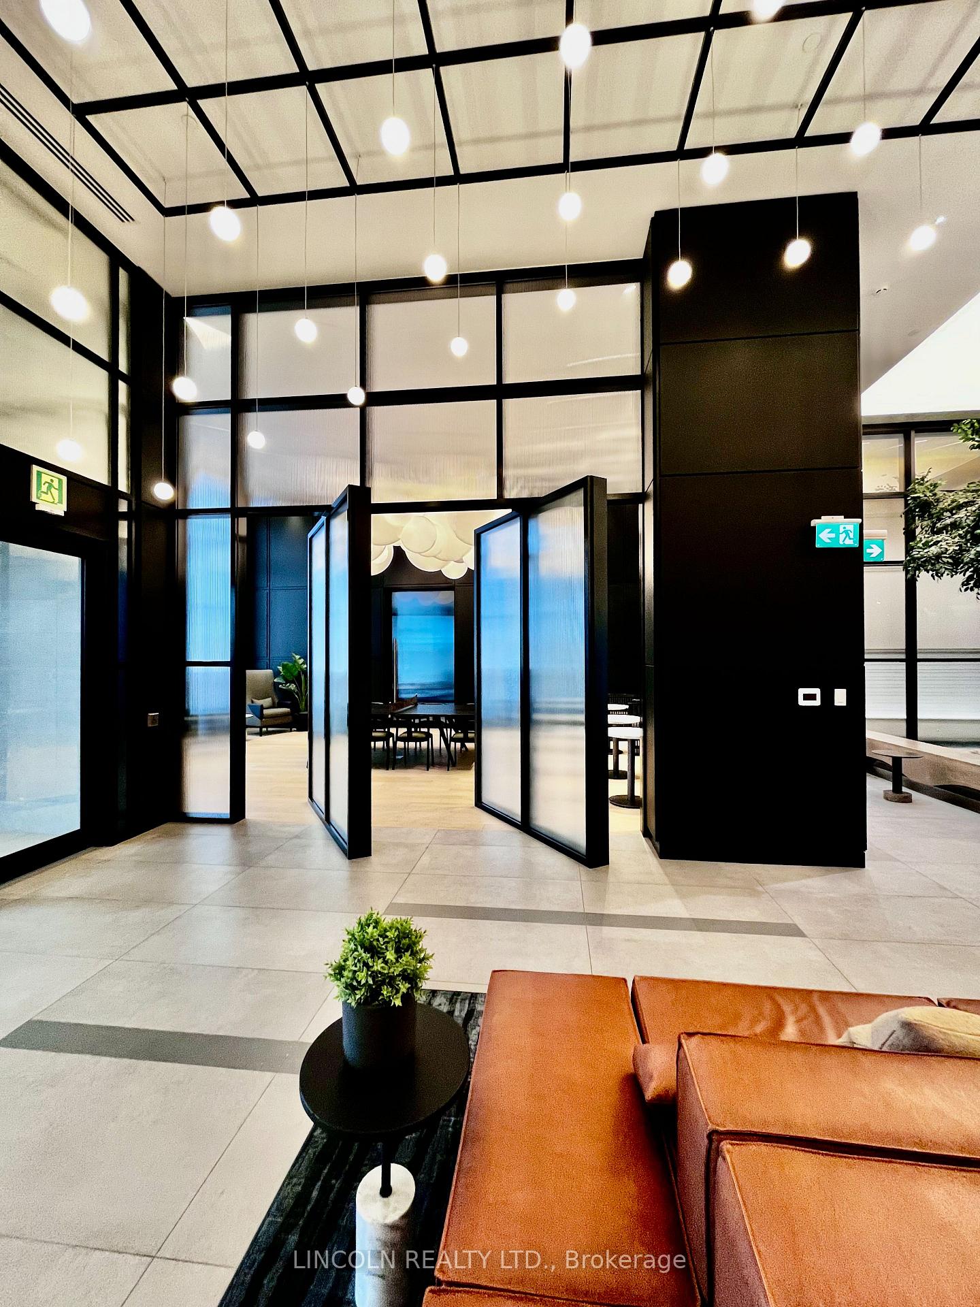
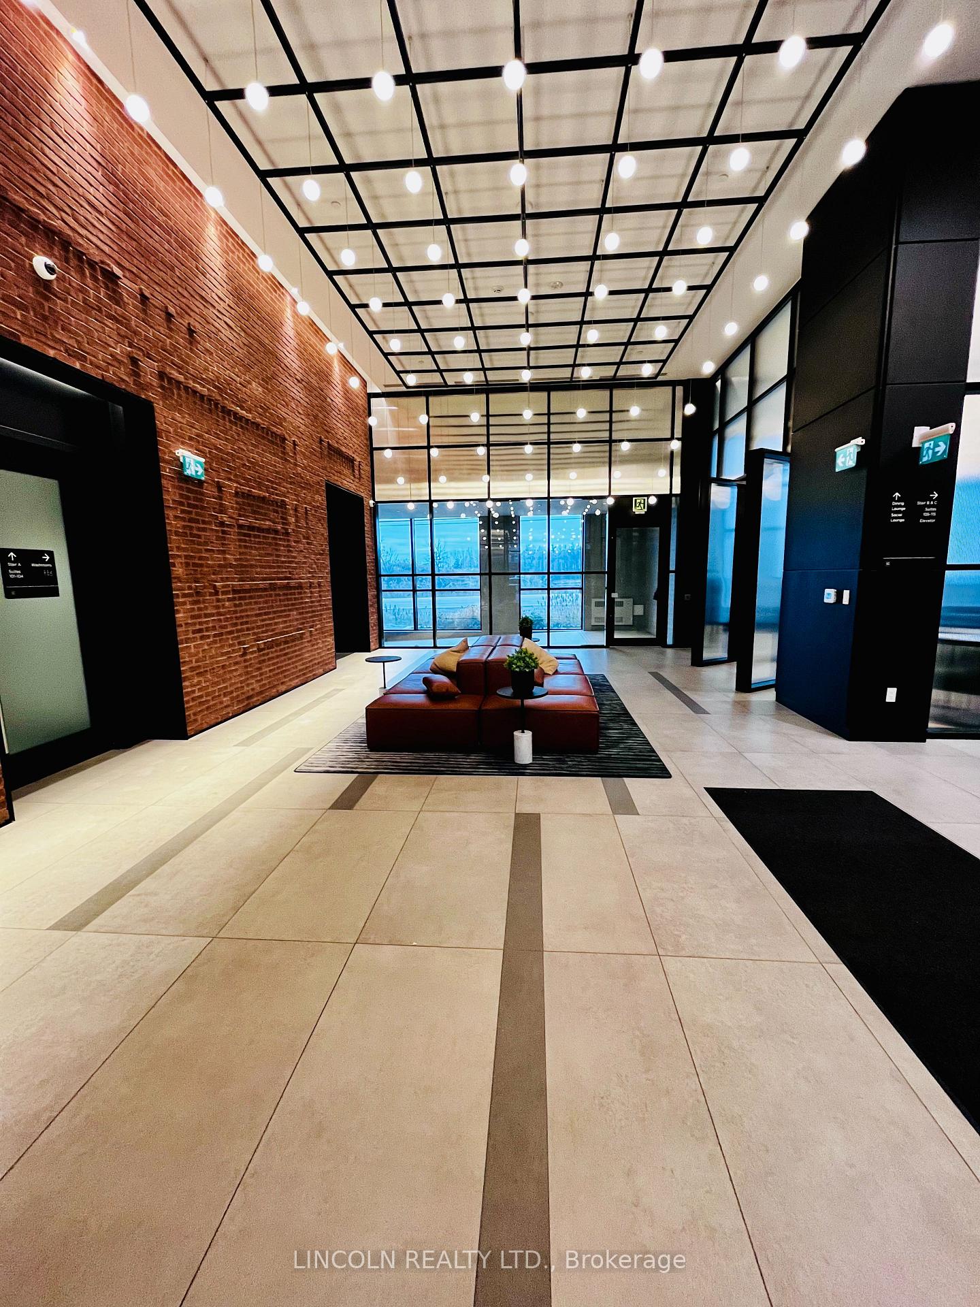
Experience the ultimate in modern living with this brand-new, never-lived-in 1-bedroom corner condo in the heart of Prime Oakville! Located in a chic boutique-style building, this stunning unit offers unbeatable privacy and style. With luxurious touches like custom wood feature walls, a spa-inspired upgraded bathroom with a stand-up shower, and expansive 9-ft ceilings, this home exudes elegance. The bright, open-concept living space is flooded with natural light, thanks to large windows and premium laminate flooring. Step outside to your 100 sqft. private balcony, perfect for relaxing or entertaining. The modern kitchen features sleek stainless steel appliances, quartz countertops, and a convenient breakfast island. Plus, enjoy the convenience of in-suite laundry with top-of-the-line machines, keyless entry, smart home technology, and more! Located just off Dundas & Trafalgar, you'll be minutes from the GO Train & Bus Terminals, major highways, Oakville Place Mall, restaurants, parks, and Sheridan College. This condo includes 1 underground parking spot, 1 locker unit, and all the amenities you could want: concierge services, social lounge, yoga & fitness studio, party room with entertainment kitchen, rooftop terrace, pet wash station, bike storage, and secure parcel management. As a bonus, enjoy free high-speed internet for a limited time! Don't miss out on this amazing opportunity this brand-new home is waiting for you!
Ask about this home
A HOMEH agent will answer your questions about this home.
Know more about Upper West Side Condos

Condo building · 3220 William Coltson Avenue
Upper West Side Condos is a 14-storey condo with 266 suites, built in 2022 by Branthaven Homes. Right now 6 for sale and 10 for rent are on the market here.
- 14storeys
- 266suites
- $697/sq ft
- 2022built
No similar units for rent in Upper West Side Condos right now.
Around this home
Daily convenience, out of 100, from the distances below
Schools nearby
School rating, out of 10.
Helpful calculators
Your HOMEH agent

"I would see it this week."