

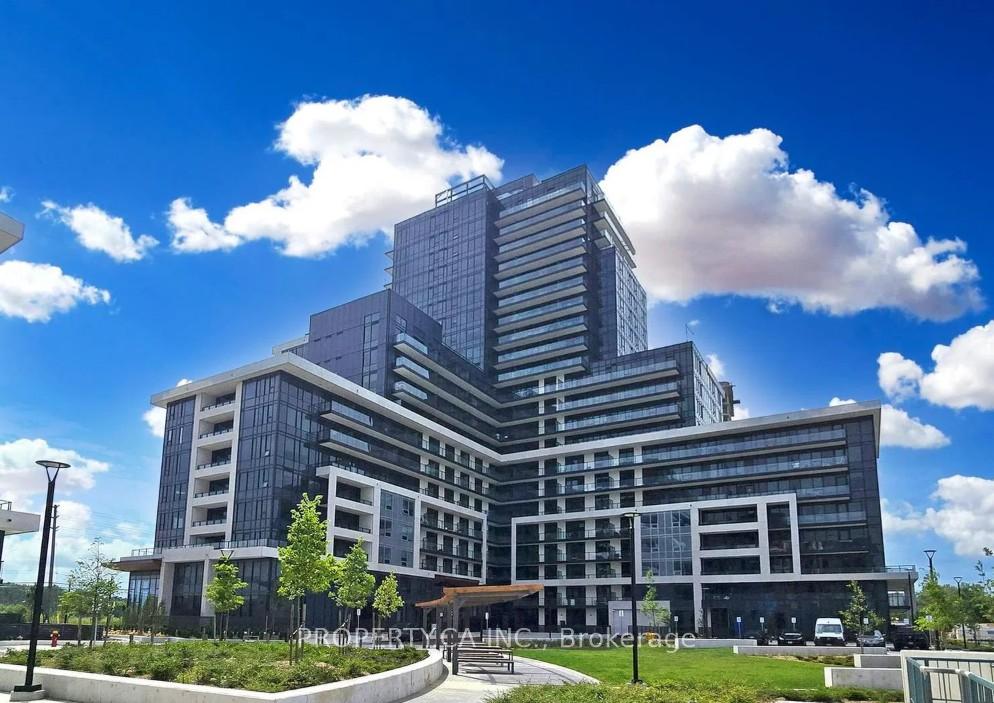
Unit 1011, 3220 William Coltson Avenue
Unit 1011, 3220 William Coltson Avenue
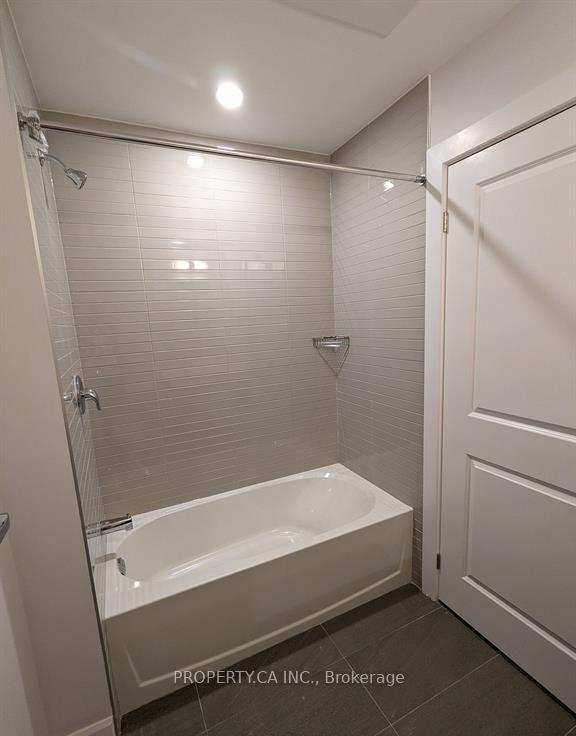 See all 20 photos
Property history
Facts and features
- ExposureNorth west
- LaundryEnsuite
- LockerOwned
- BalconyOpen
- Central air
The homeCondo Apartment, Apartment, 500–599 sq ft
- Type: Condo Apartment
- Style: Apartment
- Living space: 500–599 sq ft
- Basement: None
- Exposure: North West
InsideEnsuite, Rooms above ground 3, Bedrooms 1
- Laundry: Ensuite
- Rooms above ground: 3
- Bedrooms: 1
- Bathrooms: 1
- Kitchens: 1
OutsideConcrete, Open
- Exterior: Concrete
- Balcony: Open
Parking and locker1 Parking, Underground, Parking type Owned
- Spaces: 1 Parking
- Garage: Underground
- Parking type: Owned
- Locker: Owned
BuildingUpper West Side Condos, Storeys 14, Units 266
- Name: Upper West Side Condos
- Storeys: 14
- Units: 266
- Registered: 2022
- Condo corporation: 757
- Pets: Allowed
Heating, water and powerFan coil, gas, Central air
- Heating: Fan coil, gas
- Cooling: Central air
Rent and termsRent $2,000 a month, Entire property, Unfurnished
- Rent: $2,000 a month
- Space for rent: Entire property
- Furnished: Unfurnished
- Lease: 12 months
- Rent includes: Building insurance, high speed internet, parking
IncludedExisting fridge, stove, dishwasher, built-in microwave, stacked washer and dryer, all window coverings. unit comes outfitted with smart home technology that allows you to access your homes technology functions from your phone. 1 parking spot and 1 storage locker. high speed internet., Items owned by existing tenants.
- Included: Existing fridge, stove, dishwasher, built-in microwave, stacked washer and dryer, all window coverings. unit comes outfitted with smart home technology that allows you to access your homes technology functions from your phone. 1 parking spot and 1 storage locker. high speed internet.
- Not included: Items owned by existing tenants.
Listing detailsW12156173, Rented, May 17, 2025
- MLS® number: W12156173
- Status: Rented
- Listed on: May 17, 2025
- Days on market: 39
- Updated: Jun 25, 2025
- Possession: 2025-07-01 / Flexible
- Occupied by: Tenant
- Listing brokerage: PROPERTY.CA INC.
About this home
Unit 1011, 3220 William Coltson Avenue, Oakville (Joshua Meadows), ON L6H 7X9
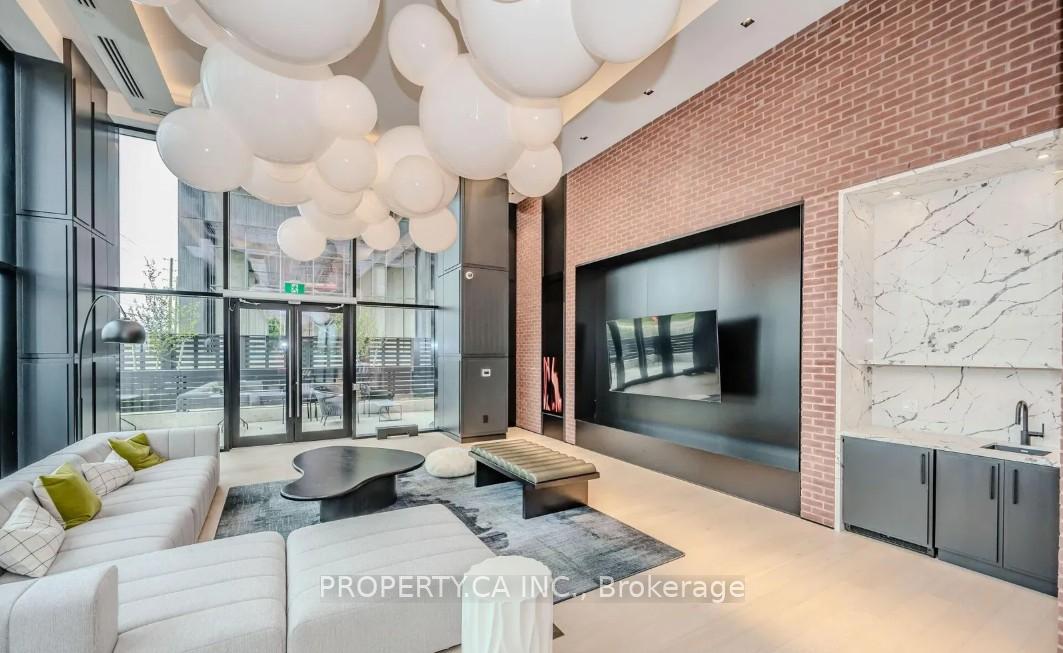
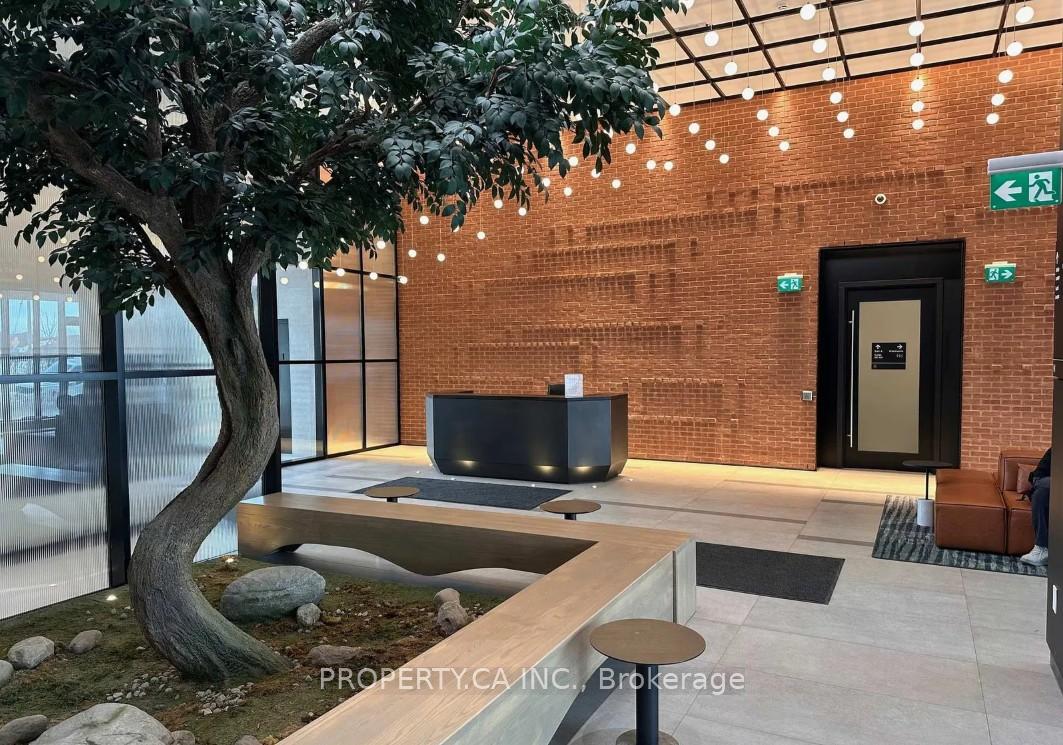
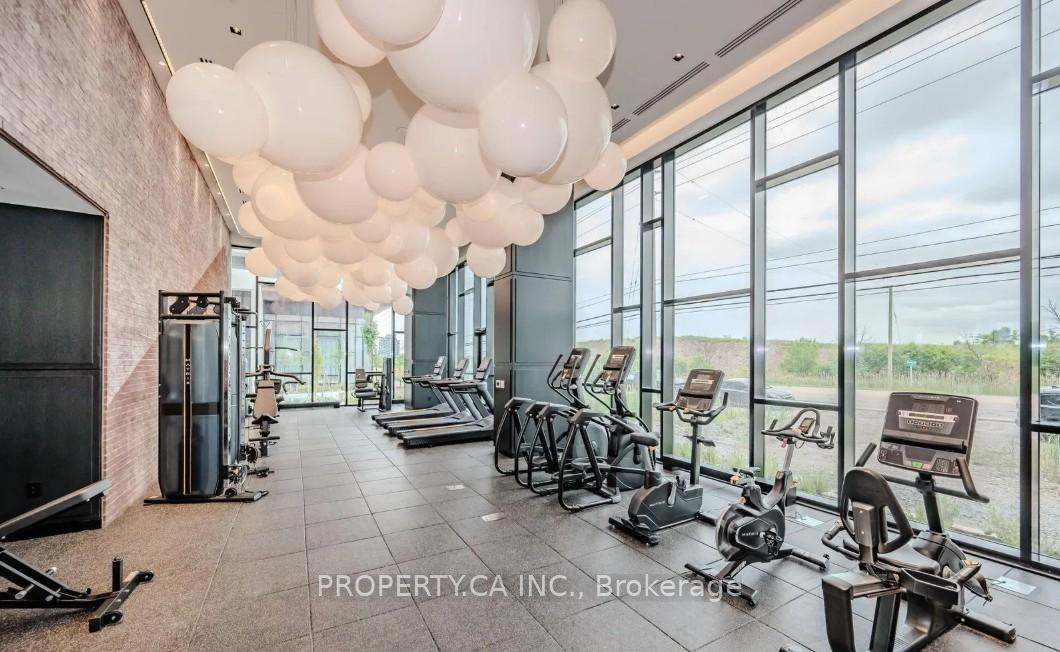
Experience modern living at Upper West Side 2 with this exquisite 1bedroom, 1 bathroom condo in the heart of Prime Oakville! Located on the 10th floor in a chic boutique-style building, this stunning unit offers unbeatable privacy and style. Elegant finishes bring you to an open concept floor plan featuring 9ft ceilings, stylish and modern wide plank, wear resistant laminate flooring throughout the unit. Or step outside to your 100 sqft private balcony, perfect for relaxing or entertaining.The bright & modern kitchen/dining area features sleek stainless steel appliances, quartz countertops, tons of cabinets, and the list goes on.Relax in the spacious bedroom with large window and closet, and enjoy the convenience of in-suite laundry with top-of-the-line machines, keyless entry, smart home technology, and more! Unit includes 1 parking spot, 1 storage locker, and high speed internet!Exceptional building amenities include a rooftop terrace, co-working spaces, a private dining and entertainment lounge, and a fitness centre with floor-to-ceiling windows. Ideally located near major highways, GO station, shopping, and scenic hiking trails, this unit blends convenience, comfort, and contemporary design. Don't miss out on this amazing opportunity to call this condo your new home!
Ask about this home
A HOMEH agent will answer your questions about this home.
Know more about Upper West Side Condos

Condo building · 3220 William Coltson Avenue
Upper West Side Condos is a 14-storey condo with 266 suites, built in 2022 by Branthaven Homes. Right now 6 for sale and 10 for rent are on the market here.
- 14storeys
- 266suites
- $697/sq ft
- 2022built
No similar units for rent in Upper West Side Condos right now.
Around this home
Daily convenience, out of 100, from the distances below
Schools nearby
School rating, out of 10.
Helpful calculators
Your HOMEH agent

"I would see it this week."